-
Fiber cement siding that shrugs off salt air
Many homeowners first notice the problem in midsummer: a wall that looked fine in spring can already start to show wear. In Delray Beach and Boca Raton, coastal air, wind, and moisture punish exterior finishes quickly. That is why coastal home additions in South Florida need cladding that holds up without constant attention. On the projects we’ve finished this year, the wrong siding has been one of the most expensive false economies.
Why coastal home additions in Delray Beach and Boca Raton need exterior cladding that handles humidity, wind, and daily salt exposure
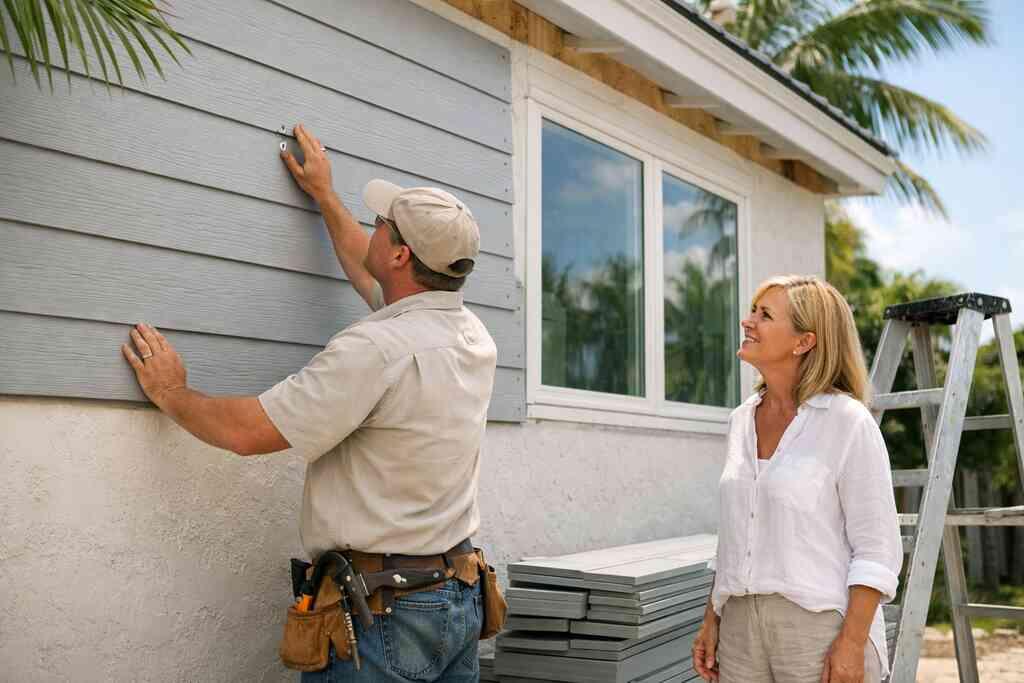
Salt air is relentless. Humidity is constant. Afternoon storms push water into every weak seam, and then the sun bakes it back out. That cycle is hard on wood and softer composites. Fiber cement siding gives coastal home builder projects a more stable exterior skin, especially in South Florida design-build work.
Here is what almost no online guide mentions: the wall system matters as much as the siding itself. If you are adding a second-story addition or a guest house addition, the exterior must work as a system. That means proper flashing, drainage, and fastening details. It also means building with construction management for home additions that keeps each layer coordinated, not improvised.
Where fiber cement siding outperforms wood on maintenance, paint retention, and long-term curb appeal for South Florida design-build projects
Fiber cement performs well because it does not absorb moisture the way wood can. It also holds paint better when installers follow manufacturer prep and finish specs. That matters for luxury home renovation work, where curb appeal must last through intense sun. For a custom home builder, fewer repaint cycles mean fewer headaches later.
A client in a Boca Raton estate neighborhood once wanted a traditional look for a garage addition. Wood was the original idea. After we walked through upkeep and weather exposure, fiber cement became the smarter choice. The final exterior matched the existing architecture, but it asked far less from the homeowner. That is the kind of quiet win that makes a project feel expensive in the best way.
What to pair it with so the whole wall assembly works better including weather-resistant housewrap, corrosion-proof fasteners, and proper flashing details
The siding is only one piece. A durable wall assembly should include weather-resistant housewrap, corrosion-proof fasteners, and careful flashing at every transition. In coastal work, even a small fastening mistake can lead to rust stains or moisture intrusion. Florida building code also expects assemblies to be built with local wind and moisture conditions in mind, so permitting and inspection details matter.
The biggest mistake we see is stopping at the surface. You may choose beautiful siding, but if the wrap, trim, and joints are rushed, the wall still fails early. A good custom home builder for coastal renovations will treat the siding package like a complete envelope, not a cosmetic layer. That is especially important for Delray Beach luxury homes and waterfront properties near Gulf Stream.
When this material makes the most sense for second-story additions, garage additions, and guest house addition exteriors
Fiber cement shines where exposure is highest. A second-story addition catches more wind and sun. A garage addition often sits closer to driveways, sprinklers, and splashback. A guest house addition may need a polished look with low maintenance. In all three cases, you get a cleaner balance of appearance and practicality.
If you are planning whole home remodeling and additions in Delray Beach, this material often belongs on the short list. It pairs well with modern farmhouse style, transitional design, and Mediterranean revival exteriors. It also supports a more disciplined construction schedule because it reduces the amount of post-install touch-up. In summer, that matters more than most people expect.
-
Impact rated windows and doors that actually protect the addition
This is the part many homeowners dread. Windows and doors sound simple until you start comparing ratings, frames, glazing, and permit requirements. Then the whole thing feels technical fast. If you are trying to keep a coastal addition comfortable and code-compliant, impact windows and doors for South Florida homes deserve serious attention.
How thermally broken hurricane windows support comfort, code compliance, and energy performance in coastal additions
Thermally broken hurricane windows do more than resist storms. They help reduce heat transfer, which makes rooms feel calmer in peak sun. That matters in a master suite expansion or a home office addition where glare and heat can become daily annoyances. The Florida Building Code, now in its 8th Edition, expects coastal openings to meet strict performance standards.
Energy performance also improves when the window assembly is properly detailed. The right frame and glass package can support comfort without overworking the HVAC system. That aligns with Energy Star v3.2 thinking, even if the final assembly must still be chosen for local impact conditions. In South Florida, the goal is not just survival. It is livability.
Why impact windows and doors matter more for sun exposure than most homeowners expect in Palm Beach County
People often think of impact products only as hurricane protection. That is incomplete. In Palm Beach County, the bigger daily issue is heat and UV exposure. A west-facing room can feel harsh by midafternoon, especially in a bathroom remodeling or luxury kitchen remodel project with large openings. Better glass can tame that brightness without making the room feel closed off.
One client near Palm Beach renovation work wanted larger sliders for a family room addition. The fear was that impact glass would feel heavy or dark. After reviewing frame profiles and glazing options, the finished room stayed bright but felt less punishing in summer. That is the balance you want: not just protection, but comfort.
What to ask about glazing, frames, and installation so the opening detail works with Florida building code and local permitting
Ask about the full tested system, not just the glass. You want glazing type, frame material, structural rating, and installation method all aligned. The opening must also be documented for building permits in Palm Beach County, because inspectors want assembly-specific compliance. That process is easier when your team already understands local submittal requirements and product approvals.
The details matter here:
- Confirm impact rating for the exact opening size.
- Ask how the frame handles thermal movement.
- Review the anchoring schedule before installation.
- Verify flashing integration with adjacent wall materials.
- Make sure the product approval matches the opening condition.
If you are comparing options, a local team that handles building permits Palm Beach County can save you from delays that come from incomplete documentation. That is not exciting work. It is essential work.
Where these upgrades fit best in custom home builder projects, master suite expansions, and whole home remodeling plans
Impact-rated windows and doors fit almost anywhere in a serious coastal project. They are especially smart in custom home builder projects with open views, master suite expansions with private balconies, and whole home remodeling plans that open older layouts to the outdoors. They also support whole home automation and smart home integration, because modern window packages can coordinate with sensors, shades, and lighting design.
If your project includes a guest house addition, in-law suite, or second-story addition, think about the openings early. Window size affects structure, insulation, and even interior furniture layout. A careful design-build services for luxury home additions approach makes that coordination much smoother. You get one team watching architecture, permitting, and construction management together.
-
Composite decking and marine grade hardware for outdoor spaces that last
Outdoor living sounds easy until summer stress tests it. Rain, pool spray, bare feet, and constant traffic all show flaws quickly. The right material choice can make the difference between a terrace that feels refined and one that feels tired by the next season. That is especially true for outdoor living spaces in Delray Beach and along the coast.
Why outdoor living spaces need moisture resistant building materials that can handle pool spray, rain, and foot traffic all summer long
If a surface lives near water, it must resist water. That sounds obvious, but it gets ignored often. Pool decks, covered terraces, and outdoor kitchen BBQ areas need moisture-resistant building materials that stay stable under repeated wet-dry cycles. Summer foot traffic only adds more wear.
What we see most often in South Florida is premature fading or surface checking on the wrong decking choice. Composite products can reduce that cycle when selected carefully. They also pair well with pool house construction, where the exterior and interior thresholds see constant use. For outdoor living upgrades for Delray Beach homes, that reliability matters more than flashy promises.
How composite decking compares with traditional wood when the goal is lower upkeep near the coast
Composite decking often wins on lower maintenance. Traditional wood can look beautiful, but it usually demands more sealing, staining, and monitoring. In coastal air, that upkeep becomes a recurring job. Composite materials do not solve everything, but they reduce the cycle of sanding and refinishing that many homeowners want to avoid.
The tradeoff is appearance and feel. Good composite has come a long way, but product selection still matters. A polished finish near a paver driveway, landscape architecture, and a pool edge should feel intentional, not synthetic. That is where pool house construction in Delray Beach often benefits from design coordination. The surface, trim, and railing details all need to work together.
Why marine grade hardware and corrosion resistant connectors matter for pool house construction, outdoor kitchen BBQ areas, and covered terraces
Hardware fails before the deck sometimes does. Screws, hangers, brackets, and connectors can corrode in salty air long before the main surface wears out. That is why marine-grade hardware and corrosion-resistant connectors are so important. They protect both safety and appearance.
A covered terrace near Boca Raton once had beautiful finish work, but ordinary fasteners started showing staining around exposed edges. It was not catastrophic, but it was avoidable. We replaced the vulnerable hardware with better-spec connectors and corrected the details around the railing posts. The lesson was simple: small metal parts can determine whether a luxury outdoor space stays luxury.
What details make the finish feel custom including paver driveway transitions, lighting design, and integrated landscape architecture
Custom outdoor spaces are not only about decking. They are about transitions: a paver driveway that meets the terrace cleanly, lighting design that guides movement at night, and landscape architecture that softens edges and frames the space. These are the details that make a project feel complete.
Here is the part most homeowners miss. Outdoor spaces need the same design discipline as kitchens. If your terrace connects to a dining area, the floor levels, sightlines, and furniture clearances matter. So does the route from pool to shower to kitchen. When construction management is handled properly, those pieces come together instead of competing. That is how outdoor living spaces feel effortless.
-
Insulated roofing systems and UV resistant finishes for hotter, brighter additions
Roofing is usually invisible until it fails. In South Florida heat, though, the roof above a new addition can decide how pleasant the room feels all day long. If the roof traps heat, the space never really relaxes. That is why insulated roofing systems and UV-resistant finishes deserve a spot on every summer material list.
Why the roof above a home addition can make or break thermal comfort in South Florida heat
A roof is a thermal boundary first and a cover second. In a home addition, especially one tied into an older structure, poor roof design can create hot spots that the AC never fully fixes. That affects bedrooms, offices, and upstairs living areas the most. In Delray Beach and broader South Florida, this is not a minor comfort issue. It is daily reality.
What works better is a roof assembly built for thermal performance, not just appearance. Good insulation, careful air sealing, and proper ventilation all reduce heat gain. This matters even more in historic home renovation or Mediterranean revival projects, where the roofline is part of the home’s character. The goal is to protect that character without sacrificing comfort.
How insulated roofing systems help reduce heat gain while supporting a more efficient whole home remodeling plan
Insulated roofing systems can support the rest of the house, not just the new room below. When you reduce heat gain at the top, you ease the load on the HVAC system. That can improve comfort in nearby rooms too. In a whole home remodeling plan, this kind of efficiency has ripple effects.
A proper assembly should also be coordinated with coastal home building materials for hurricane resistance. That way, the roof contributes to both thermal performance and storm readiness. Some additions may also benefit from elevated foundation design or flood-resistant construction, especially near waterfront areas. In Gulf Stream and Manalapan, that planning is not optional. It is prudent.
Where UV resistant finishes and weather resistant paints protect trim, stucco, and exterior millwork from fading and breakdown
Sun damage is sneaky. It starts as dull paint, then chalky stucco, then cracked trim and brittle caulk lines. UV-resistant finishes slow that decline. Weather-resistant paints help preserve exterior millwork, fascia, and decorative details that define the home’s style.
This is especially important in luxury kitchen remodel projects with exterior walls, or in home additions that rely on large overhangs and visible trim. When the finish system is matched to the climate, the house looks cared for longer. That includes the subtle parts: millwork molding, soffits, and accents around impact-rated openings. These are not glamorous details, but they shape curb appeal every day.
What to consider for elevated foundation design, flood resistant construction, and additions near waterfront areas like Gulf Stream and Manalapan
For waterfront and near-water properties, the roof cannot be separated from the base. Elevated foundation design, flood-resistant construction, and careful drainage all work together. If the addition sits in a sensitive area, the structure must respect both moisture exposure and wind loads. That is true for a guest house addition, second-story addition, or a pool house with living space above.
We’ve seen projects where the roof looked excellent, but the site plan ignored water movement. That creates long-term problems. So the right question is not only “what roof should I choose?” It is also “how does this roof connect to the rest of the building?” That is where a custom home builder for coastal renovations proves its value. The whole system matters.
-
Engineered wood products and moisture stable interiors for the rooms you actually live in
Inside the walls, materials need to stay calm. Coastal humidity can make solid wood move, twist, and telegraph problems into finished surfaces. That gets old quickly in a room you use every day. For additions that include kitchens, baths, closets, or workspaces, engineered products often make more sense.
Why engineered wood products are often a smarter choice than solid wood for framing and finish work in humid coastal conditions
Engineered wood products are built for stability. In humid coastal conditions, that stability helps framing stay straighter and finish work stay cleaner. It also reduces the chance of seasonal movement that can crack drywall or stress trim joints. For luxury home renovation projects, fewer movement issues usually means fewer callbacks later.
This is especially useful in home additions that have long spans or complex layouts. A home office addition may need precise built-ins. A second-story addition may need framing that stays predictable under load. In both cases, engineered wood can support the structure without the drama that solid lumber sometimes brings in humid air.
How custom cabinetry, millwork molding, and custom closets stay more stable when materials are chosen for moisture resistance
Cabinet boxes, shelving, and trim live in a tough environment. Kitchens get steam. Baths get humidity. Laundry rooms get temperature swings. When the substrate is stable, the finish holds up better. That applies to custom cabinetry, millwork molding, and custom closets alike.
If you are planning kitchen remodeling or bathroom remodeling, moisture-stable materials help the design look crisp longer. They also support premium details like quartz countertops, marble countertops, and custom shelving around Sub-Zero Wolf appliances. A well-built cabinet run should feel solid when you open it, not hollow or reactive to the climate. That is a quiet marker of quality.
What interior material choices support luxury kitchen remodels, bathroom remodeling, and laundry room remodels without constant maintenance
The best interiors are beautiful and forgiving. In a kitchen, that might mean engineered framing behind custom cabinetry and durable trim around the island. In a bath, it may mean better substrate choices behind tile and moisture-prone walls. In a laundry room remodel, it may mean tough finishes that shrug off repeated use.
A few smart choices can make a big difference:
- Moisture-resistant substrates behind wet-area finishes.
- Stable trim materials for consistent paint lines.
- Cabinet materials selected for humidity.
- Better ventilation around baths and laundry zones.
- Durable hardware that resists corrosion.
That kind of planning is especially valuable for a master bathroom renovation or a luxury kitchen remodel with a clear design point of view. It helps the room stay elegant after the novelty fades.
When this category works best for home office addition projects, in-law suite plans, aging-in-place remodeling, and universal design goals
Moisture-stable interiors matter most where people live for long stretches. A home office addition needs quiet, reliable finishes. An in-law suite needs comfort and easy upkeep. Aging-in-place remodeling and universal design both benefit from materials that stay true over time. The room should support daily life, not demand constant correction.
If you are planning a home addition that serves multiple generations, engineered products can help the interior remain calm and durable. They also support built-ins, custom closets, and accessible storage without extra bulk. On difficult projects, that predictability is worth a lot. You do not have to figure it all out today. Start by choosing materials that respect the climate, then build the rest with a team that knows how South Florida homes really age.
Frequently Asked Questions
Question: What makes fiber cement siding a strong choice for coastal home additions in Delray Beach and Boca Raton?
Answer: Fiber cement siding is often a smart option for coastal home additions because it is commonly selected for exterior cladding for coastal homes where humidity, wind, and salt-air exposure are constant concerns. For a coastal home builder or design build firm working in South Florida design-build projects, the key advantage is that fiber cement can support a polished exterior look while reducing some of the maintenance concerns that come with traditional wood in harsh coastal conditions. That said, the overall performance depends on the full wall assembly, not the siding alone. Proper weather-resistant housewrap, corrosion-proof fasteners, and correct flashing details all matter. At RENOVA Signature, we approach this as part of a complete construction management process, so the exterior is coordinated with the structure, finishes, and local building requirements. Because Florida building code and building permits Palm Beach County requirements can affect the details of an addition, our team verifies the needed product approvals and installation approach before work begins.
Question: How do impact windows and doors improve comfort and protection in a luxury home renovation or whole home remodeling project?
Answer: Impact windows and doors are an important upgrade for many luxury home renovation and whole home remodeling projects in coastal areas because they help support both hurricane-resistant construction and day-to-day comfort. In addition to storm protection, they can improve thermal performance, reduce glare, and support a more comfortable interior environment in spaces like a master bathroom renovation, home office addition, or luxury kitchen remodel. The right system should be selected based on the exact opening, frame type, glazing package, and installation method, and it must align with Florida building code requirements. At RENOVA Signature, we help clients evaluate product approvals and coordinate the opening details with architectural design services, permitting, and construction management so the result is both practical and code-aware. For homeowners considering smart home integration or whole home automation, impact-rated openings can also work well with modern shading and comfort strategies.
Question: Why are composite decking and marine-grade hardware recommended for outdoor living spaces and pool house construction?
Answer: Composite decking and marine-grade hardware are frequently recommended for outdoor living spaces because they are well suited to the demands of coastal use, including rain, pool spray, and frequent foot traffic. In projects like pool house construction, outdoor kitchen BBQ areas, paver driveway-adjacent terraces, or landscape architecture-focused entertaining zones, the details matter just as much as the surface material. Marine-grade hardware and corrosion-resistant connectors help reduce the risk of rust staining and premature fastener failure, which is especially important in salt-air environments. For homeowners planning Delray Beach luxury homes or Boca Raton estate renovation work, RENOVA Signature focuses on the complete system: the deck surface, railing details, transitions, lighting design, and surrounding finishes. We coordinate these elements as part of a design build firm approach so the final outdoor space feels intentional and durable, not pieced together.
Question: How do insulated roofing systems and UV-resistant finishes support coastal home additions during the summer?
Answer: Insulated roofing systems can make a significant difference in the comfort of coastal home additions because the roof has a major impact on thermal performance. In South Florida heat, a roof that is not properly insulated or sealed can allow excessive heat gain, which affects bedrooms, second-story addition spaces, guest house addition interiors, and other occupied areas. UV-resistant finishes and weather-resistant paints are also valuable because they help protect trim, stucco, and exterior millwork molding from fading and breakdown over time. This is especially important in historic home renovation, Mediterranean revival, transitional design, and modern farmhouse style projects where exterior character details matter. RENOVA Signature evaluates roofing, finish systems, and building envelope details as part of a broader construction management process, and we make sure the design aligns with the property’s location, exposure, and permitting needs. For waterfront projects in places like Gulf Stream custom home or Manalapan waterfront property settings, we also consider flood-resistant construction and elevated foundation design where applicable.
Question: Why are engineered wood products and moisture-stable interiors important for kitchen remodeling, bathroom remodeling, and home additions?
Answer: Engineered wood products are often a better fit than solid wood in humid coastal environments because they are generally selected for their stability in conditions where moisture and temperature changes can affect traditional materials. That makes them especially useful in kitchen remodeling, bathroom remodeling, laundry room remodels, mudroom design, and custom cabinetry projects where consistent performance matters. When paired with moisture-resistant substrates, durable trim, and quality ventilation, these materials can help interior spaces stay cleaner and more predictable over time. They also support details like custom closets, millwork molding, quartz countertops, marble countertops, and Sub-Zero Wolf appliances by providing a more stable foundation for finish work. At RENOVA Signature, our interior design and architectural design services are coordinated with the construction plan so the room functions well for everyday living. This is particularly helpful in in-law suite, aging-in-place remodeling, and universal design projects where long-term comfort and ease of maintenance are priorities.
Question: How does RENOVA Signature approach Top 5 Summer Materials for Coastal Home Additions 2026 in a way that builds trust with homeowners?
Answer: RENOVA Signature approaches coastal home additions with the mindset that the material choice is only one part of a successful project. Our role as a Delray Beach-based design build firm is to coordinate the full process, from architectural design services and 3D rendering through permitting, construction management, and final finishes. That means we help homeowners evaluate summer building materials in the context of climate, use, code requirements, and long-term maintenance goals rather than making decisions in isolation. Whether the project involves a garage addition, second-story addition, home office addition, guest house addition, or whole home remodeling plan, we focus on aligning the exterior cladding for coastal homes, impact windows and doors, insulated roofing systems, and moisture-resistant building materials with the overall design. We also verify details related to building permits Palm Beach County and Florida building code requirements before moving ahead. That careful, integrated process is what helps clients feel confident that the project is being handled with professionalism, transparency, and attention to detail.
*” , “I recently had the amazing experience of working with Renova Signature on a full home makeover, and I’m absolutely thrilled with the outcome. The high-end kitchen they crafted has truly become the centerpiece of our home. Every detail, from the beautiful cabinetry to the top-of-the-line appliances, shows the care and expertise they put into their work. The master bathroom renovation was equally impressive. It’s now a serene, spa-like retreat that we absolutely love. The team at Renova truly listened to our vision and brought it to life beyond our expectations. Truly the best experience i’ve ever had with any general contractor company and I’ve worked with my fair share.”