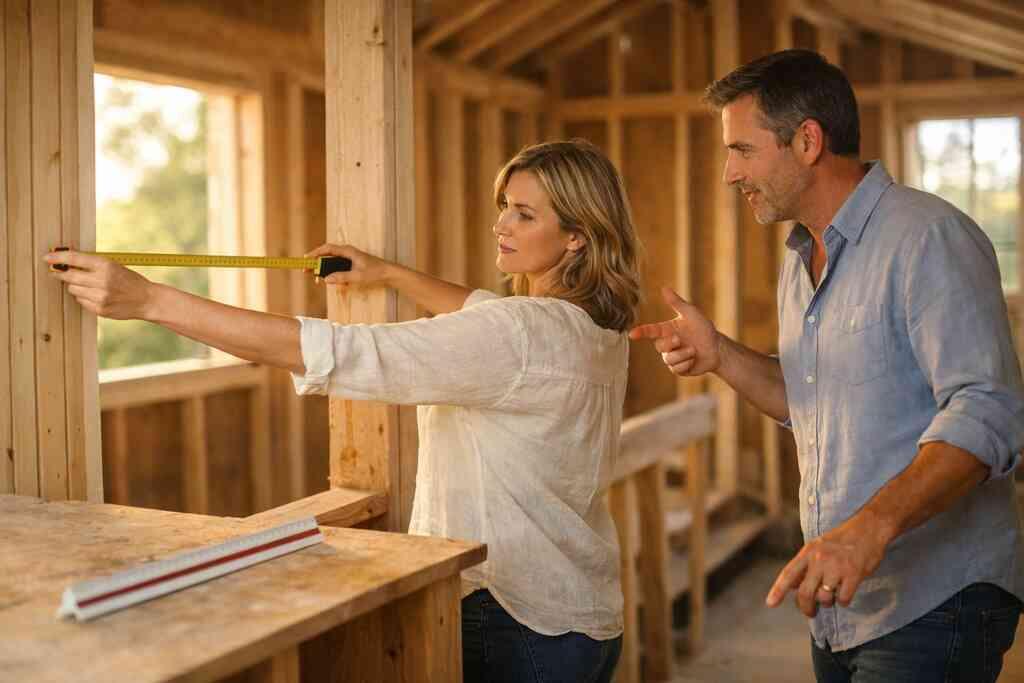
Why a second story sounds simple until the roof comes off
A second-story addition can feel straightforward on paper. You want more space, better flow, and a home that finally fits. Then the roof comes off, and the real work begins. If you feel nervous about delays, that reaction is normal. This is the part most homeowners underestimate in Delray Beach and across Palm Beach County.
The hidden problem is rarely just the new square footage. It is the chain reaction underneath it. A framing change can affect structural engineering review, permit timing, material orders, and inspection sequencing. On second-story addition planning in Palm Beach County, the projects that move best are the ones that solve those questions early. That is especially true in South Florida, where coastal conditions, wind loads, and local review standards all matter.
The hidden reasons additions stall in Delray Beach and Palm Beach County
Most delays start before demolition. A homeowner may approve a concept, then discover zoning issues, setback conflicts, or roofline limitations. That is why zoning review and site feasibility assessment matter so much in Delray Beach. The mistake we see most often is treating the addition like a simple vertical extension. It is really a full property puzzle.
One client in a Boca Raton neighborhood wanted a second floor with a primary suite and office. The layout looked easy until the site review showed the planned stair location would tighten circulation below. We reworked the plan before drawings were finalized, and that saved a major redesign later. Here is the part most homeowners miss: one early correction can prevent weeks of rework.
What load-bearing wall evaluation and structural engineering review really uncover
A load-bearing wall evaluation is not just a box to check. It shows how your home carries weight, where the load can shift, and whether the existing foundation can accept the new structure. Structural engineering review for home additions often reveals hidden beams, reinforcement needs, or framing limits that a casual walkthrough never shows. In coastal homes, those findings shape both safety and schedule.
You also need a realistic foundation and framing analysis. Older homes, historic home renovation projects, and some coastal home builder scenarios demand more than standard assumptions. That is where a design build firm helps, because architecture, engineering, and construction management stay connected. When the team sees the same plan at the same time, fewer details slip through.
Why coastal home builder experience matters when wind, weather, and inspections are in play
A second-story addition in South Florida is not just about gravity. It is about wind, moisture, temporary exposure, and inspection timing. A coastal home builder understands how hurricane-resistant construction changes framing choices and fastening details. Impact windows and doors also affect design, lead time, and code coordination.
We have seen projects stall because a team treated weatherproofing as an afterthought. That is a costly mistake. Temporary roof protection and weatherproofing during construction must be planned before demolition starts. If you are building near Delray Beach, Gulf Stream, or Palm Beach, that mindset can save the schedule when afternoon storms turn serious. It also helps when inspectors want clear, documented sequencing.
The paper trail that keeps a second story moving
The fastest projects usually have one thing in common: the paperwork was handled before the crews arrived. That means zoning review, engineering, permit prep, and drawing coordination all happened early. If you are trying to keep a second-story addition permit strategy in Palm Beach County from becoming a moving target, this is where the real control lives. On avoiding construction delays with design-build planning, the goal is not speed alone. It is sequence.
How zoning review and site feasibility assessment can save weeks before drawings are final
Zoning review and site feasibility assessment in Delray Beach can expose setbacks, height limits, lot coverage concerns, and neighborhood-specific issues before the drawings harden. That matters because changes after drafting often create a domino effect. You may need to move a stair, shrink a room, or rethink roof drainage. If those discoveries happen late, the schedule stretches.
The best firms use feasibility work as a filter. They test the concept against the property, not just against style. That is especially useful for Boca Raton estate renovation and Palm Beach renovation work, where lot conditions can vary widely. A second story should fit the home and the site, not fight them.
What building permits Palm Beach County usually require before framing starts
Building permits Palm Beach County usually require a coordinated set of documents before framing begins. That may include architectural plans, structural sheets, product approvals, energy-related documents, and permit forms that match the scope. For additions, reviewers often expect clear scope separation between new work and existing conditions. They also want to see how the new structure connects to the old one.
Exact requirements can vary by municipality and project type, so verification with the local jurisdiction is essential. Florida building code compliance is not something you want to guess at. You should also expect scrutiny around roof connections, tie-downs, stairs, egress, and window protection. If you are planning a second-story addition permit strategy in Palm Beach County, start with the documents, not the paint colors.
Why Florida building code compliance and hurricane-resistant construction details should be locked early
Florida building code compliance for coastal additions should be locked in early because it affects more than structure. It shapes window selections, roof assemblies, flashing, connectors, and the way the addition ties into the existing home. For South Florida design-build teams, that means hurricane-resistant construction is part of the design conversation from the start. Waiting until later can trigger revisions that ripple through the whole plan.
The latest Florida Building Code edition and local amendments may affect design decisions, so your team should verify details with current code officials and product approvals. In practice, that often means planning for impact windows and doors, strong roof tie-ins, and moisture control details that fit local conditions. It may also mean adjusting the design to better handle coastal exposure. The earlier those pieces are confirmed, the fewer surprises appear at submittal.
How architectural design services and 3D rendering reduce revision cycles before permit submittal
Architectural design services and 3D rendering help homeowners see the home before they commit to permit drawings. That is not just a luxury. It reduces confusion around stair placement, rooflines, façade balance, and interior flow. When a family can react to a realistic model, they usually make better decisions faster.
On architectural design services and 3D rendering for additions, the point is to catch problems before they become formal corrections. A rendered view can reveal awkward massing or a window placement issue that would be hard to spot on flat plans. That is especially useful for Mediterranean revival, transitional design, and modern farmhouse style homes. It also helps the owner, designer, and engineer stay aligned before the permit package leaves the office.
How the project stays on schedule once construction starts
Once construction starts, the clock changes. Now every delayed delivery, missed inspection, or unready trade affects the next one. That is why construction management matters just as much as the drawings. If the front end was handled correctly, the site still needs active oversight. Otherwise, a strong plan can lose momentum fast.
Material lead time planning for impact windows and doors, custom cabinetry, and specialty finishes
Material lead time planning for custom cabinetry and finishes should begin before demolition ends. Impact windows and doors often have longer production windows than homeowners expect. Specialty finishes, custom cabinetry, marble countertops, quartz countertops, and millwork molding can all affect when trim work begins. If those pieces arrive late, the schedule can idle. We have seen this happen with a luxury kitchen remodel tied to a second floor. The framing was ready, but the custom closets and window packages were not. The crew had to shift to another task, which changed the sequence below. That is why material planning is not administrative work. It is schedule protection. A smart procurement checklist usually includes:
- Impact windows and doors
- Custom cabinetry
- Countertops
- Trim and millwork
- Specialty tile or stone
- Lighting fixtures
- Plumbing finish items
- Smart home controls
Procurement coordination and subcontractor scheduling that keep framing, rough-ins, and inspections aligned
Procurement coordination and subcontractor scheduling are what keep the job moving between major milestones. Framing, rough-ins, and inspections all depend on each other. If the electrician is late, drywall waits. If the inspector is delayed, the next trade stalls. That is why a disciplined schedule matters more than a loose calendar.
The projects we see succeed usually have one person watching the sequence every day. In a design build firm, that coordination happens inside one system instead of across multiple companies. The result is cleaner communication and fewer handoff errors. For South Florida construction management, that kind of structure is often the difference between steady progress and frustrating gaps.
Temporary roof protection and weatherproofing during construction when South Florida storms roll in
Temporary roof protection and weatherproofing during construction should be treated as essential, not optional. South Florida weather can change quickly, and exposed framing does not forgive hesitation. A good plan includes waterproof coverings, dry-in sequencing, and a realistic response plan when storms are forecast. That protects both the structure and the schedule.
Here is what almost no online guide mentions: a weather event does not just affect the roof. It can affect inspections, deliveries, labor availability, and cleanup time. That is why temporary roof protection and weatherproofing during construction should be part of the contract strategy, not a field improvisation. In Delray Beach and along the coast, this is part of responsible building.
Inspection milestone tracking and construction management systems that prevent dead time on site
Inspection milestone tracking for renovation timeline management keeps the job from drifting. Each inspection should have a target window, required prep, and follow-up responsibility. If those checkpoints are vague, dead time creeps in. That is especially true when an addition touches electrical, mechanical, plumbing, and structural scopes at once.
A strong construction management system tracks more than the finish line. It tracks approvals, product arrivals, trade readiness, and punch-list sequencing. It also gives the homeowner visibility, which lowers stress. If you are comparing firms, ask how they track milestones and who handles permit follow-up. That answer tells you a lot.
What a finished second story should unlock for the way you live next
A second story should do more than add bedrooms. It should change how your home functions every day. That might mean a quieter primary suite, a dedicated home office addition, or an in-law suite that feels private and comfortable. The best additions feel like they were always meant to be there. They do not just sit on top of the house.
Planning new square footage for a primary suite, in-law suite, or home office addition
The layout should start with how you live now. If you need privacy, the second floor can hold a primary suite with a larger bath and better closet space. If you host family often, in-law suite or guest suite addition planning in Palm Beach County may make more sense. If your work life is crowding the kitchen table, a home office addition can solve more than one problem.
On some Delray Beach luxury homes, the right answer is a blend of all three. A second story can separate sleep, work, and guests in a way the main floor never could. That is why whole home remodeling and second-floor expansion often go together. The new level should support the whole house, not isolate itself from it.
How whole home remodeling, smart home integration, and lighting design make the new level feel connected
A new floor can feel disconnected if the details do not tie back to the rest of the home. Whole home automation smart home integration, and lighting design help bridge that gap. So do matching finishes, balanced ceiling heights, and thoughtful stair placement. The goal is continuity, not duplication.
You may also need custom closets, a laundry room remodel, or mudroom design to make the new layout practical. Those spaces often carry the daily load. When they are planned well, the second story feels calm instead of crowded. On whole home remodeling and second-floor expansion, the hidden value is often in the support spaces.
When aging in place, universal design, and future home renovation financing should shape the layout
A second story is not only about today. It is also about what happens when your needs change. Aging in place remodeling and universal design can influence stair design, bath layouts, lighting, and hallway widths. Even if you do not need those features now, planning them early can preserve flexibility.
Budget planning matters here too. Home renovation financing for major additions should be part of the conversation before you finalize the scope. That gives you room to decide what belongs in the project now and what can wait. If you want a home renovation financing plan that supports the design, build that discussion into the schedule early.
The decision point that tells you whether to move forward with a second story, a guest house addition, or a full redesign
Sometimes the right answer is not a second story at all. A guest house addition may fit better if privacy is the priority. A pool house construction plan might solve entertaining needs near outdoor living spaces. In some cases, a full redesign or custom home builder approach creates a cleaner long-term result.
The decision usually comes down to lot use, lifestyle, and existing structure. If the main house is strong but undersized, an addition may be ideal. If the site can support outdoor kitchen BBQ, pool and spa design, or a paver driveway change, the broader property may deserve a wider plan. RENOVA Signature’s design-build firm for luxury home additions in Delray Beach approach is built for that kind of decision-making, where architecture, construction, and interior design coordination all need to work together. If you are staring at your own roofline and wondering what is next, start by asking one experienced team to review the site, the structure, and the permit path together. You do not have to solve it all today.
Frequently Asked Questions
Question: How does RENOVA Signature approach second-story addition planning and second-story addition permit strategy in Delray Beach and Palm Beach County?
Answer: RENOVA Signature starts with a coordinated second-story addition planning process that brings architectural design services, structural engineering review, zoning review, and site feasibility assessment together before drawings are finalized. That early coordination helps reduce revisions later and supports a cleaner second-story addition permit strategy for projects in Delray Beach and throughout Palm Beach County. Because permit requirements can vary by municipality and project scope, the team verifies the applicable building permits Palm Beach County process and current Florida building code compliance details before moving forward. This design build firm model is especially useful for home additions and whole home remodeling because the same team is managing the design, permitting, and construction management sequence from the beginning.
Question: What should homeowners expect from a structural engineering review, load-bearing wall evaluation, and foundation and framing analysis before adding a second story?
Answer: Before a second story goes up, RENOVA Signature evaluates how the existing home carries load through a structural engineering review, load-bearing wall evaluation, and foundation and framing analysis. This is a critical step in luxury home renovation and custom home builder work because it helps determine where reinforcement may be needed, how the new structure will connect to the existing home, and whether any hidden conditions could affect the schedule. In coastal home builder scenarios, the team also considers hurricane-resistant construction details and the role of impact windows and doors in the design. By identifying these issues early, RENOVA Signature helps homeowners avoid late-stage redesigns that can delay permitting and construction.
Question: How does the blog How to Plan a Second Story Addition Without Delays in 2026 apply to avoiding construction delays during the build phase?
Answer: The main lesson of How to Plan a Second Story Addition Without Delays in 2026 is that schedule protection starts long before framing begins. RENOVA Signature supports avoiding construction delays through detailed construction management, procurement coordination, subcontractor scheduling, and inspection milestone tracking. That means material lead time planning happens early for items like custom cabinetry, quartz countertops, marble countertops, millwork molding, custom closets, and finish selections that can affect the pace of the project. The team also plans temporary roof protection and weatherproofing during construction because South Florida weather can quickly affect exposed framing and inspection timing. This structured approach helps keep the renovation timeline management process realistic and transparent for homeowners.
Question: Can RENOVA Signature help design a second-story addition that includes a home office addition, in-law suite, or primary suite while keeping the home connected?
Answer: Yes. RENOVA Signature regularly designs home additions that improve daily living, including a home office addition, in-law suite, guest house addition, or a primary suite expansion. The team uses interior design coordination, 3D rendering, and whole home remodeling strategies to make sure the new level feels connected to the existing home rather than separated from it. That can include smart home integration, whole home automation, lighting design, custom closets, laundry room remodel planning, and mudroom design so the second story supports the way the home functions overall. For families thinking about aging-in-place remodeling or universal design, RENOVA Signature can also help shape layouts that preserve flexibility for the future.
Question: What types of finishes and specialty features can RENOVA Signature coordinate in a second-story addition or luxury home renovation?
Answer: RENOVA Signature can coordinate a wide range of finishes and specialty features as part of a luxury home renovation or second-story addition, including luxury kitchen remodel packages, master bathroom renovation details, custom cabinetry, quartz countertops, marble countertops, Sub-Zero Wolf appliances, wine cellar design, and home theater installation. The firm also helps integrate millwork molding, custom closets, lighting design, and interior design selections so the finished space feels intentional and cohesive. For homeowners expanding the property further, the team can also support garage addition planning, outdoor living spaces, pool house construction, outdoor kitchen BBQ concepts, landscape architecture, pool and spa design, paver driveway updates, and even seawall construction where relevant. With a South Florida design-build approach, RENOVA Signature aligns those choices with the overall architecture, permitting requirements, and construction sequence.
“We hired this team for a high end kitchen renovation in Delray Beach and the result exceeded every expectation. From custom cabinetry and Calacatta marble to the millwork details, the craftsmanship is flawless. The project manager communicated daily, kept the site immaculate, and handled all permitting without any stress on us. They finished on schedule and on budget, which is rare in this market. If you want a true luxury remodeling experience in South Florida, this is the company to call.”– N S., a 5 star review from RENOVA Signature on Google Business Reviews


