Historic homes need special renovation planning because their structure, materials, and approvals are rarely straightforward. A house can look sound on the surface and still hide outdated wiring, moisture damage, unreinforced framing, or permit issues that change the entire scope of work.
Key Takeaways
- Historic home renovation is different because old houses often conceal structural, moisture, and code-compliance problems that only appear after selective demolition.
- In Delray Beach and greater Palm Beach County, historic district approval, building permits Palm Beach County, and the Florida building code can shape what you may repair, replace, or preserve.
- A strong design-build firm starts with structural review, concealed damage checks, and permit strategy before drawings are finalized.
- The right plan protects original details like millwork molding, plaster, and wood windows while still allowing modern upgrades such as impact windows and doors, smart home integration, and hurricane-resistant construction.
- For high-end projects, a clear construction management plan and 3D rendering help keep a historic home renovation organized and easier to defend to reviewers and trades.
Why a historic home in Delray Beach can look fine and still need a radically different renovation plan
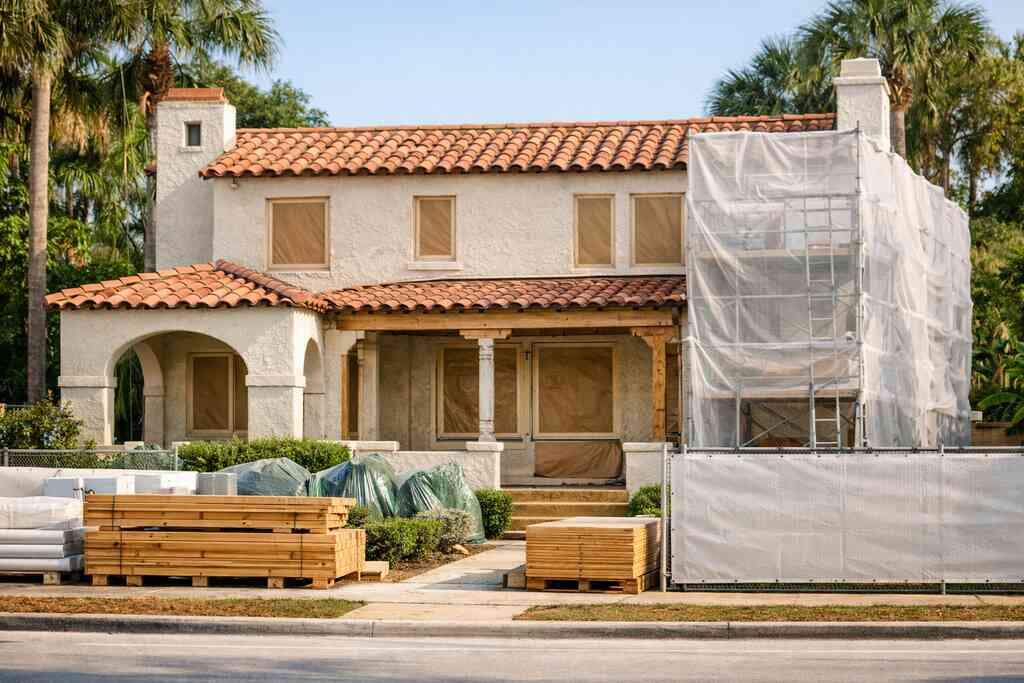
A historic home can appear well kept and still require a much more careful renovation plan because age hides problems inside the walls, floors, and roof structure. In Delray Beach, Florida, older homes often need preservation-focused decisions from day one, not after demolition starts. That is why historic home renovation planning begins with research, not with pretty finishes.
What hidden age related issues usually show up after opening walls in Palm Beach County homes
Once the walls come open, the real story often appears. We may find outdated branch wiring, plumbing that no longer fits current use, termite damage, moisture intrusion, sagging framing, or earlier repairs that never matched the original structure. In South Florida, concealed damage remediation often matters as much as design.
Here is what we see most often in older Palm Beach County homes:
- Lead-safe renovation practices may be needed where original coatings are disturbed.
- Asbestos abatement planning may be necessary around old flooring, mastics, or insulation materials.
- Termite and moisture damage repair often affects sill plates, studs, and trim.
- Foundation stabilization may be required if settlement or long-term water intrusion has moved the structure.
- Load-bearing wall evaluation becomes essential before any open-plan layout is promised.
One homeowner in a coastal neighborhood wanted a simple kitchen update. After selective demolition, we found a past wall removal that had been patched without proper support. The fix changed the sequencing, added engineering, and delayed finishes, but it protected the house from a much bigger failure later.
For a broader sense of how we approach these projects, our historic renovation guide explains the local review process in more detail.
Why preservation focused renovation and adaptive reuse design change every decision from day one
Preservation-focused renovation is not just about keeping old details. It means deciding which elements must stay, which can be restored, and which can be replaced without weakening the home’s character. Adaptive reuse design goes a step further by reshaping older spaces for modern life while respecting the original architecture.
That changes every early decision. Window openings, ceiling heights, door casings, flooring transitions, and even mechanical runs need to be evaluated before design choices are locked in. A good architectural preservation plan also considers how the home will live today, especially if you want a luxury home renovation that includes a larger kitchen, a primary suite, or home additions.
A useful way to think about it is this:
Decision AreaHistoric PriorityModern PriorityExterior openingsPreserve proportions and trimImprove energy and storm protectionInterior layoutKeep defining architectural featuresImprove flow and functionMaterialsMatch original characterReduce long-term maintenanceSystemsHide updates carefullyMeet current performance needsThat balance is where experienced interior design for historic homes and practical construction judgment matter most. If you want a deeper local overview, our South Florida historic guide breaks down the tradeoffs homeowners usually face.
The paper trail that protects the house before the first hammer swings
The paperwork is not red tape for its own sake. It protects the house, keeps the scope realistic, and helps you avoid redesigns after work begins. In many cases, historic district approval, building permits Palm Beach County, and Florida building code requirements determine what can move forward, what needs revision, and what must be documented before construction starts.
How historic district approval, building permits Palm Beach County, and Florida building code shape the scope of work
If your home sits in or near a local historic district, review requirements can affect exterior changes, window replacements, additions, and visible alterations. In Palm Beach County, permit coordination also needs to align with the current Florida building code, which governs life safety, structural performance, wind loads, and energy-related requirements.
That matters because a design that looks perfect on paper can be rejected if it conflicts with preservation rules or code requirements. This is especially true for impact windows and doors, roof tie-ins, and any second-story addition or guest house addition. For projects that may involve accessibility upgrades, it can also help to compare design choices with universal design principles early in the process.
A few practical realities:
- Permit submittals often need more detail for older homes than for newer construction.
- Exterior changes may require visual consistency with existing historic character.
- Structural upgrades must be shown clearly, not assumed.
- Energy and storm-resistance upgrades need to be coordinated with preserved elements.
If you want to understand how this affects a broader renovation scope, our design-build process explains how design and construction stay aligned from the start.
When structural assessment, load bearing wall evaluation, and concealed damage remediation have to happen before design build firm drawings are finalized
This part is genuinely confusing for most people. Many homeowners want drawings first, then answers later. Historic homes usually require the reverse. A structural assessment and load-bearing wall evaluation should happen before final drawings are completed, because hidden conditions can change the layout, cost, and permitting path.
In our experience, the most efficient sequence is:
- Investigate the existing structure.
- Confirm which walls, beams, and openings are truly viable.
- Document concealed damage remediation needs.
- Align the design with what can be permitted and built.
- Finalize drawings only after the major unknowns are reduced.
That approach saves time later, especially on whole home remodeling projects that include a luxury kitchen remodel, master bathroom renovation, custom cabinetry, or a home office addition. It also keeps the team from designing around assumptions that may not survive inspection.
For homeowners comparing renovation paths, the whole-home renovation service page shows how integrated planning helps prevent those early missteps.
What has to be repaired restored or replaced without erasing the home’s original character
The best historic renovation keeps the house’s identity visible while correcting what time has worn out. That usually means restoring original details where possible, replacing damaged components in a matching style where needed, and updating systems in ways that do not fight the architecture. The goal is a refined home that still reads as itself.
How original millwork restoration plaster repair wood window restoration and historic trim matching guide the finish package
Historic finishes deserve a careful hand. Original millwork restoration, plaster repair, wood window restoration, and historic trim matching often define the whole look of the project more than the tile or countertops do. If those details are handled well, the renovation feels seamless instead of overbuilt. Here is where judgment matters:
- Reuse existing trim when it is structurally sound.
- Match profiles when replacement is unavoidable.
- Repair plaster in sections so transitions disappear.
- Select period-appropriate finishes that suit the home’s era.
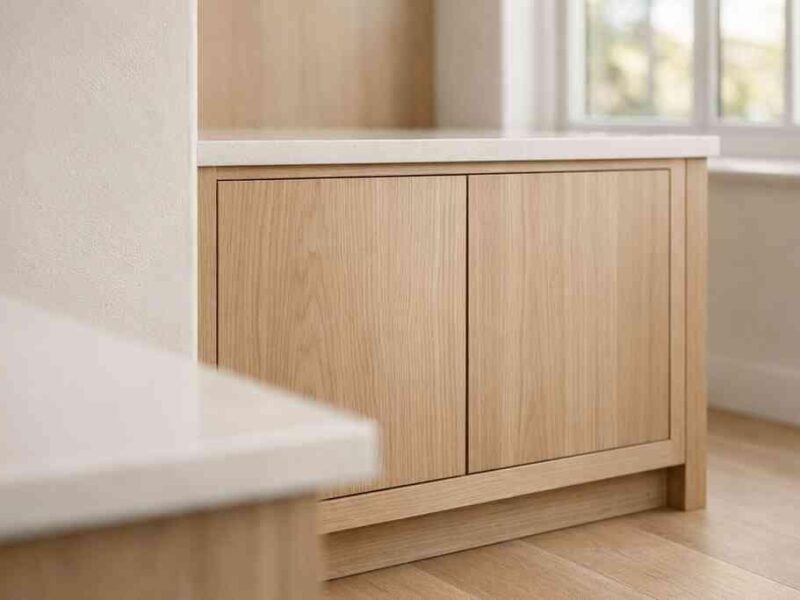
- Use custom cabinetry and millwork molding to bridge old and new spaces.
A recent project lesson worth sharing: one older home needed a kitchen rework with new storage, but the original casings were too valuable to replace. We preserved the visual rhythm with custom millwork and carefully tied new cabinet lines into the existing trim proportions. The room felt updated, but not stripped of character.
If you are researching local examples, the Delray Beach renovation portfolio gives a sense of how design can stay respectful of the home’s history.
Where modern systems like impact windows and doors smart home integration and hurricane resistant construction can fit without fighting the architecture
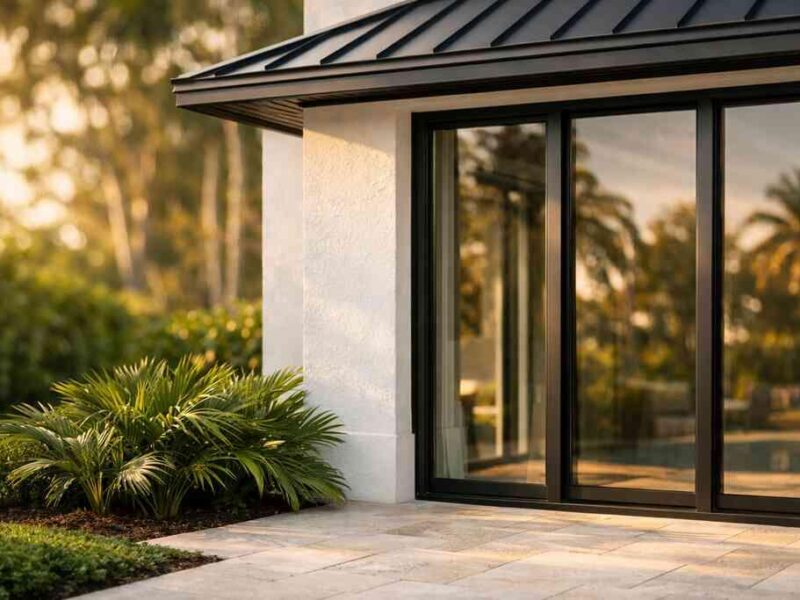
Modern systems can absolutely belong in a historic home if they are planned carefully. The key is integration, not force. Impact windows and doors, smart home integration, and hurricane-resistant construction can improve safety and comfort while still preserving the home’s proportions and detailing.
That often means choosing slimmer profiles, matching muntin patterns, and coordinating mechanical and technology upgrades before walls are closed. It also means respecting the home’s scale when adding features like whole home automation, lighting design, or climate control upgrades. In coastal areas such as Delray Beach, Boca Raton, and Gulf Stream, that balance is especially important.
For storm resilience and energy performance, homeowners often compare options against guidance from ENERGY STAR and coastal building best practices. If your project also includes outdoor areas, outdoor living spaces can be extended in ways that fit the house instead of overpowering it.
A historic home can also support thoughtful additions: a guest house addition, in-law suite, garage addition, laundry room remodel, or even pool house construction. The trick is to let the original architecture lead, then shape the new work around it. That is where experienced South Florida design-build planning helps most.
For homeowners in Delray Beach luxury homes or nearby Palm Beach renovation neighborhoods, RENOVA Signature is one strong option because the team handles design, permitting, construction, and project management under one roof. That integrated model is especially useful when a historic property needs both preservation judgment and practical execution.
“We hired this team for a high end kitchen renovation in Delray Beach and the result exceeded every expectation. From custom cabinetry and Calacatta marble to the millwork details, the craftsmanship is flawless. The project manager communicated daily, kept the site immaculate, and handled all permitting without any stress on us. They finished on schedule and on budget, which is rare in this market. If you want a true luxury remodeling experience in South Florida, this is the company to call.”– N S., a 5 star review from RENOVA Signature on Google Business Reviews
If you want one simple next move, gather photos of the existing house, note the rooms you want to change, and request a consultation. For a high-end historic home renovation in South Florida, call (561) 705-1199 to discuss a plan that protects the house and moves the project forward with clarity.
Frequently Asked Questions
Is it worth renovating a historic home in Delray Beach?
Yes, if you value character, location, and long-term livability. A historic home can be a smart renovation candidate when the structure is sound enough to justify the work and the project team understands preservation rules, code compliance, and coastal conditions. The key is entering with realistic expectations and a full inspection before design decisions are locked in.
What is the biggest mistake homeowners make with historic renovations?
The most common mistake is designing before confirming the hidden conditions. Old wiring, moisture damage, structural issues, and historic review requirements can all alter the plan. If drawings ignore those realities, the project often needs expensive redesigns later.
Can you add impact windows to a historic house?
Usually, yes, but the details matter. The replacement should respect the home’s proportions, trim, and historic character, and the permit path may require additional review depending on the property’s designation. A coordinated design-build team can help balance storm protection with preservation goals.
Do historic homes need special permits in Palm Beach County?
Often, yes. The exact requirements depend on the home’s location, scope of work, and whether the property is in a historic district or subject to additional review. Always confirm permit needs directly with the proper local authority before starting work.
What’s the difference between a design-build firm and a general contractor?
A design-build firm manages both the planning and construction sides under one team. A general contractor typically builds from completed plans created by others. For historic homes, design-build can reduce handoff errors because the team coordinates drawings, permits, and construction together.
How do I know if my historic home needs structural repairs?
Warning signs include cracked plaster that keeps returning, uneven floors, doors that stick, visible sagging, moisture stains, or evidence of past alterations. A professional structural assessment is the safest way to confirm whether repairs are cosmetic or structural.
Should I use a renovation cost calculator for a historic home?
Use it only as a rough planning tool. A renovation cost calculator Delray Beach can help frame expectations, but historic homes have more unknowns than newer houses. The real budget should come from site-specific evaluation, permit review, and design development.
Schema.org note: This article should include FAQPage markup, plus Article and LocalBusiness/HomeAndConstructionBusiness schema on the page.