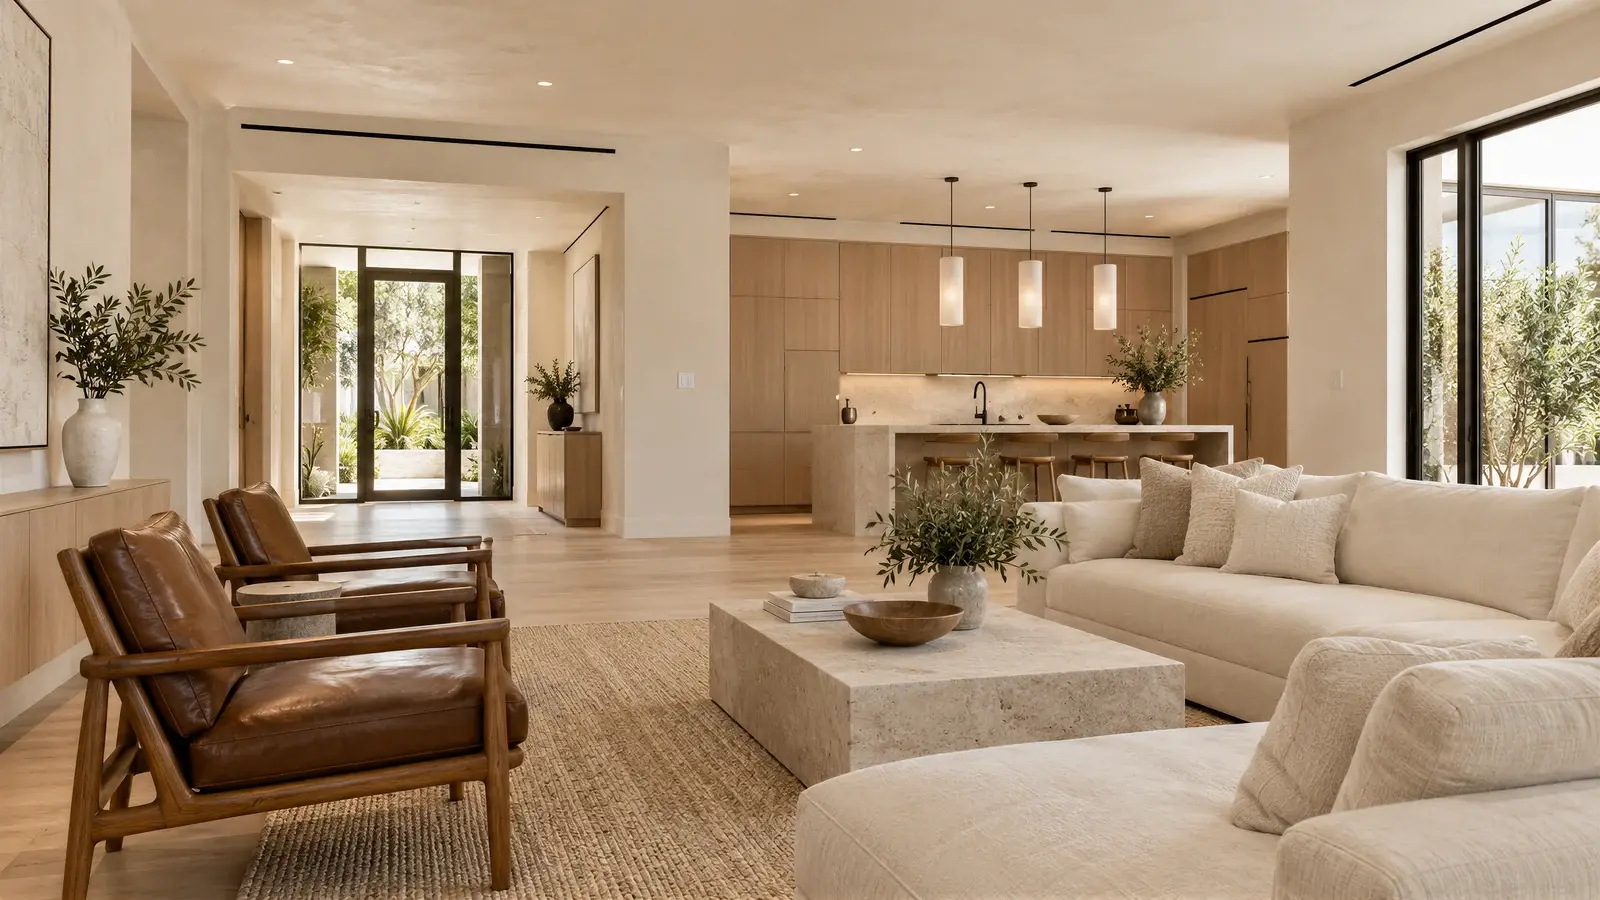
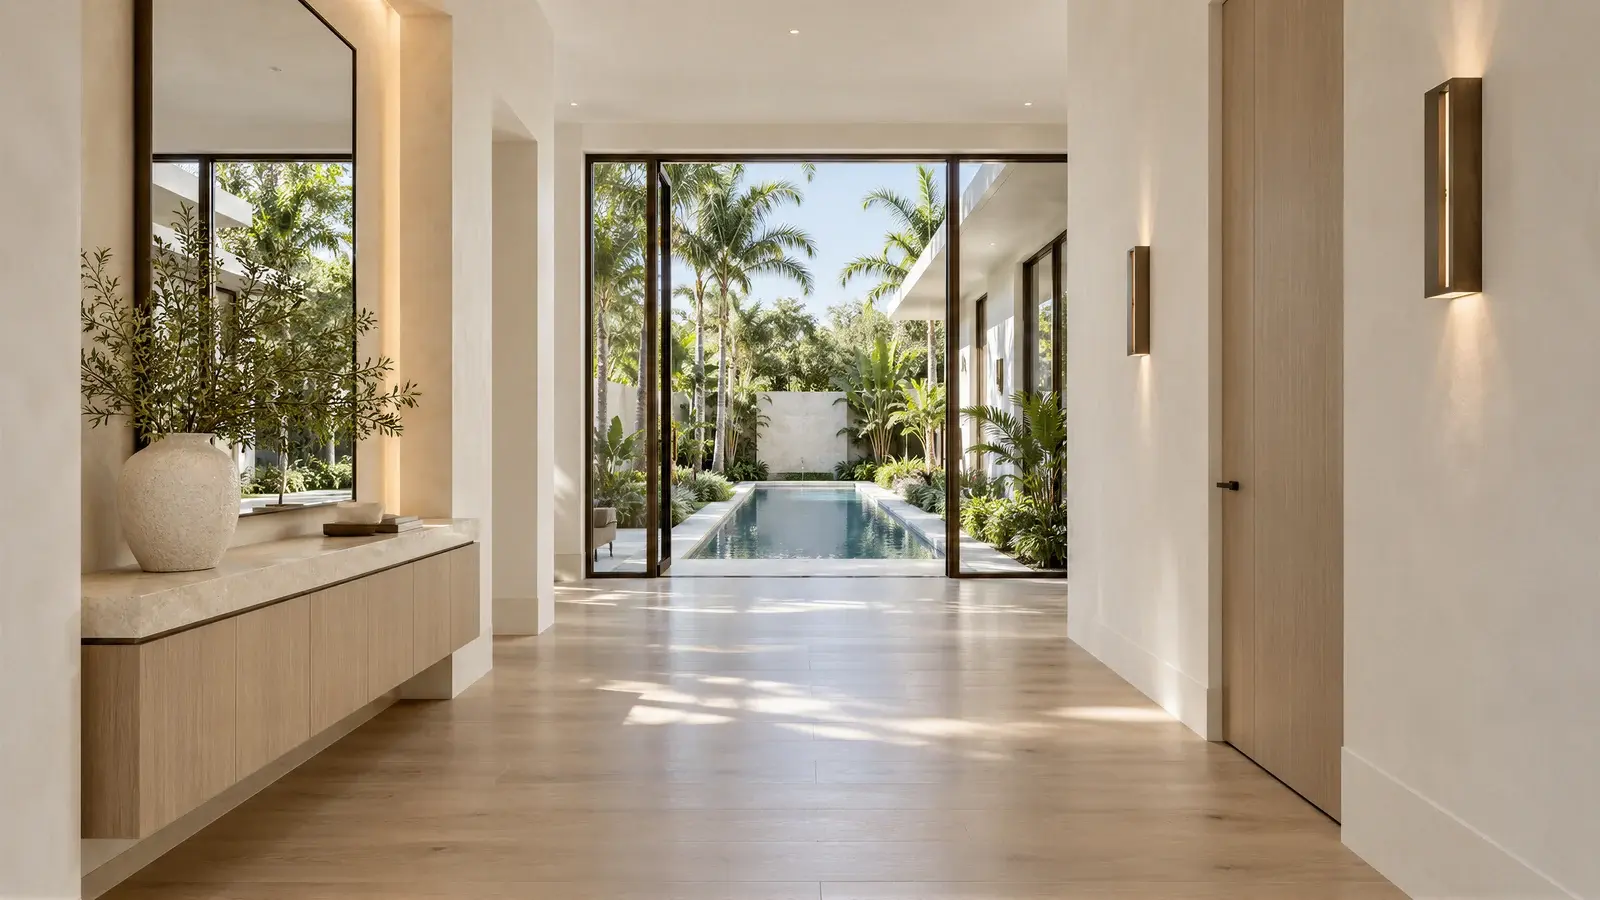
The Liora House explores a whole-home renovation for a detached residence in Delray Beach. White oak, chalk-colored plaster, and bronze details carry a quiet coastal language from the entry through the living spaces and into a sheltered garden courtyard.
One material language, room to room
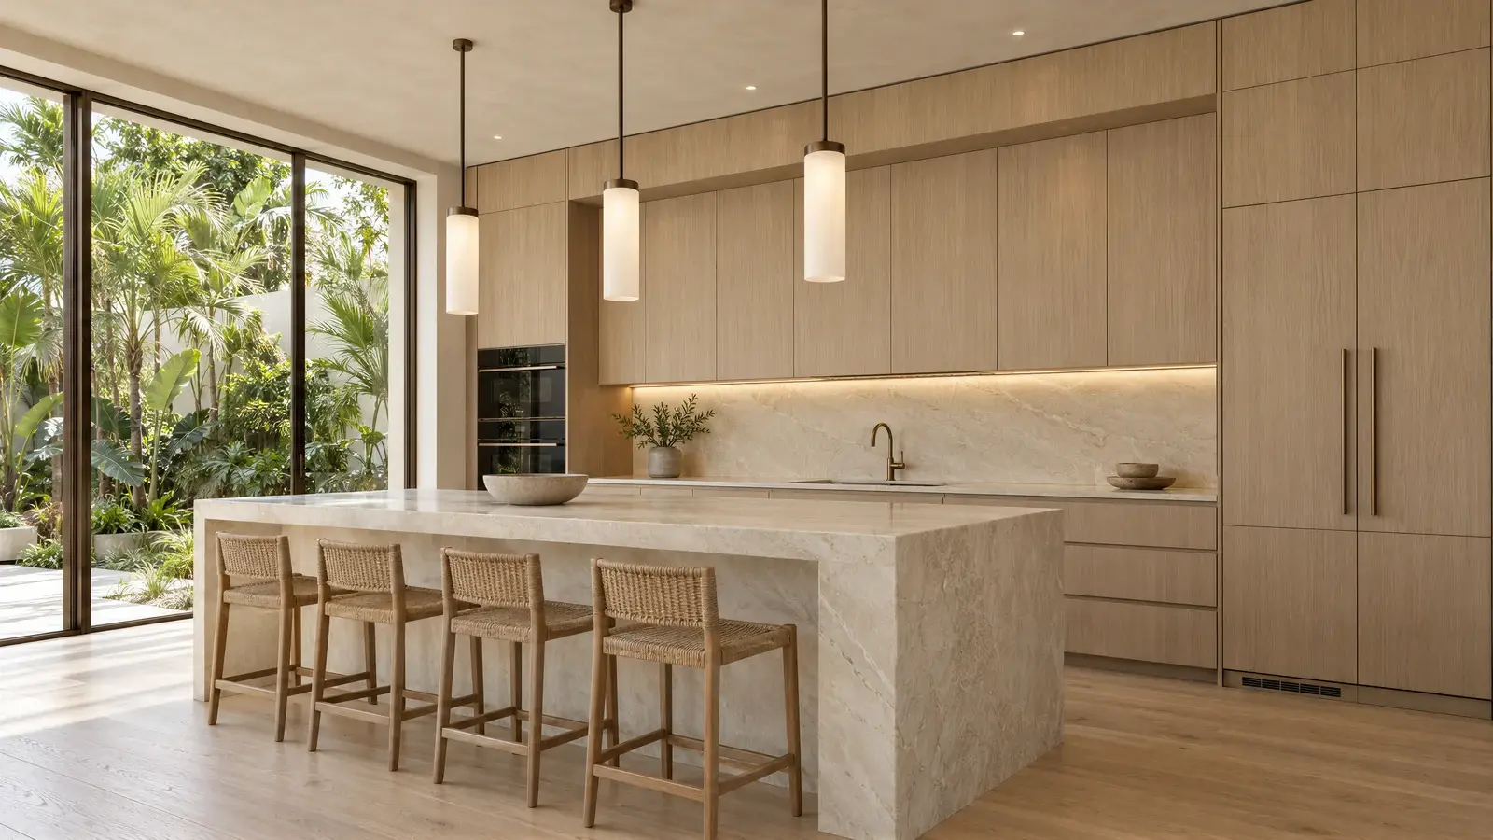
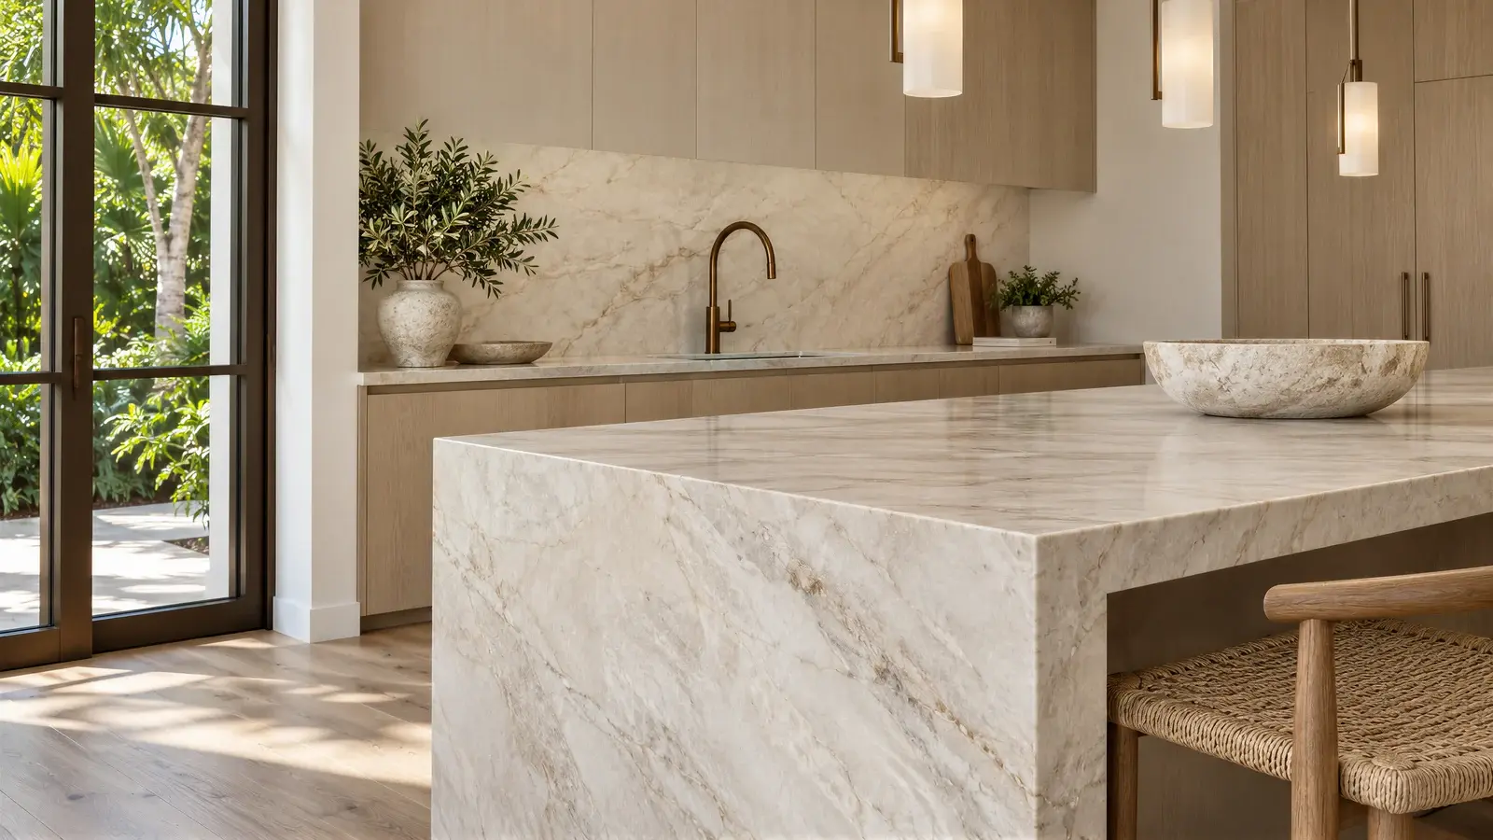
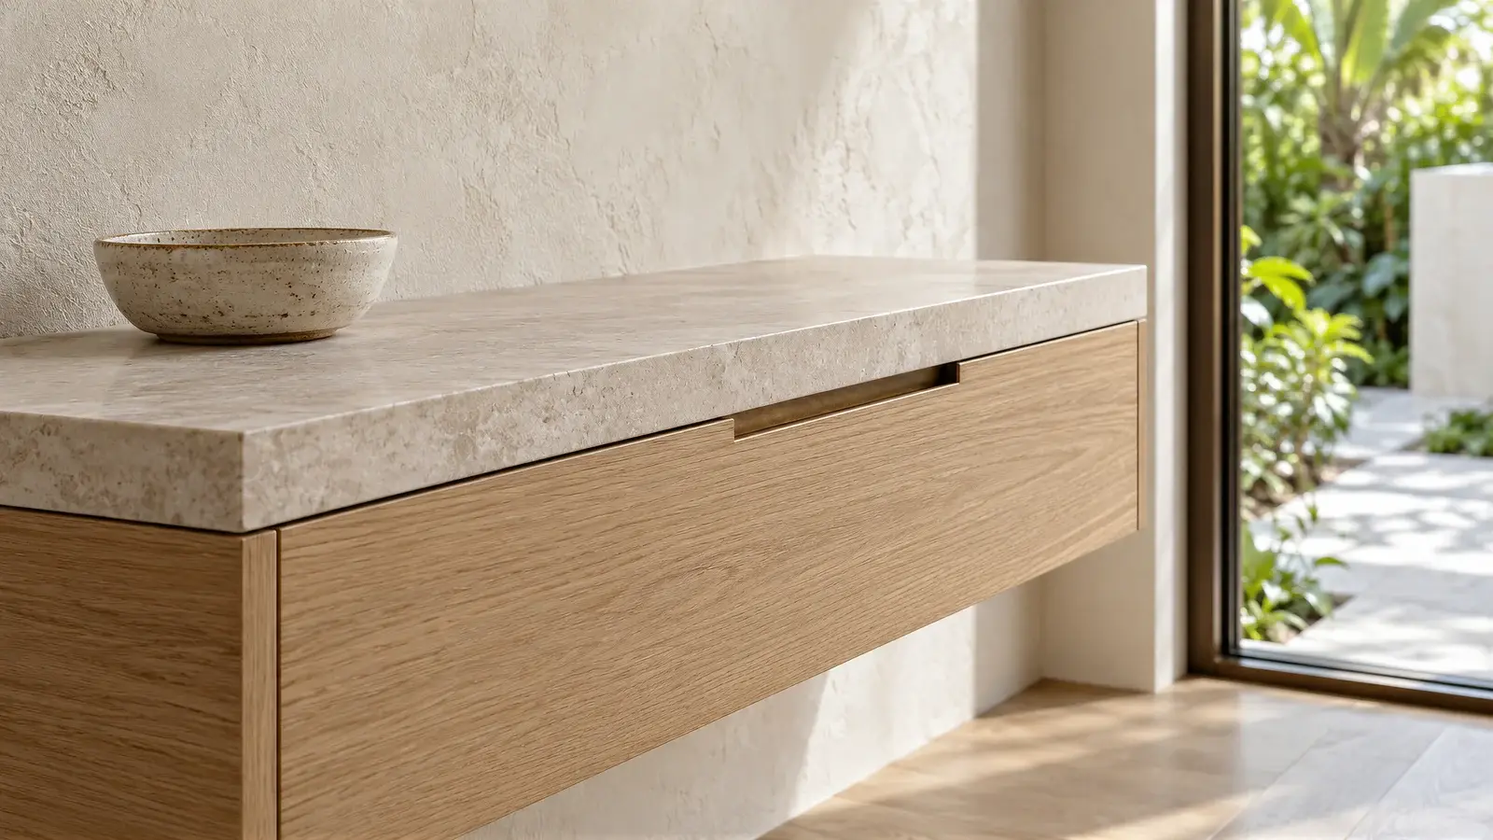
Rift-cut oak cabinetry and softly veined ivory stone connect the kitchen to the living area. The island provides a working surface and an informal gathering place without becoming a barrier. Slim bronze hardware and frosted pendants give the kitchen definition while keeping the visual emphasis on wood and stone.
Space for gathering
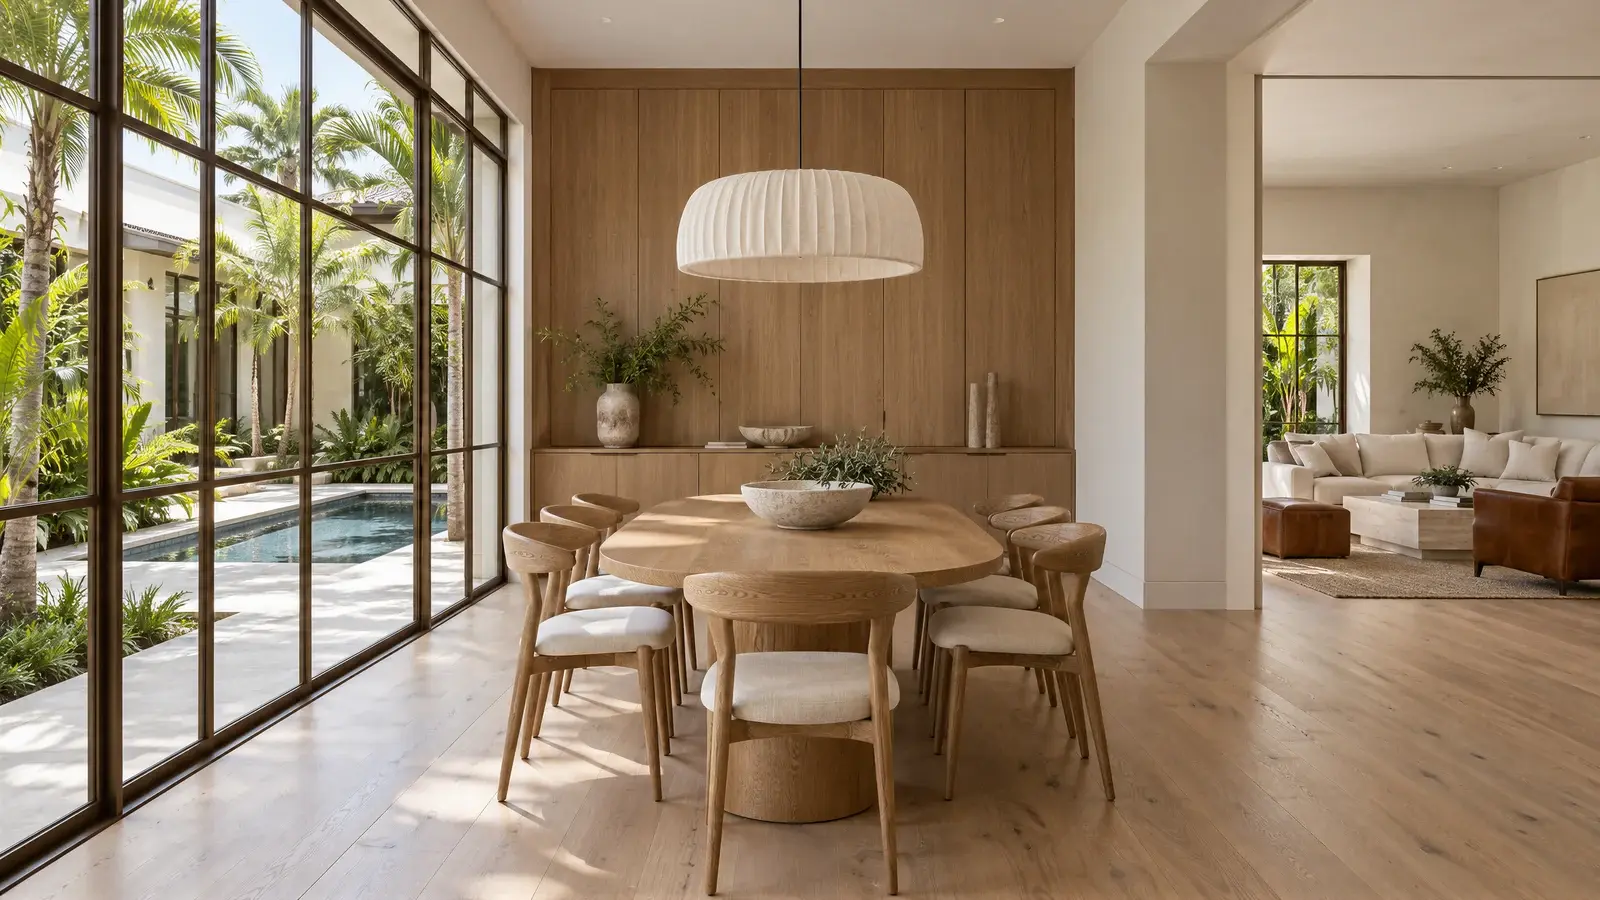
An oval dining table softens the transition between circulation and seating. In a Delray Beach house renovation, these connections deserve attention before finishes are selected: a generous-looking room should also accommodate chairs, open doors, and comfortable movement. Final clearances would be established through measured plans.
A quieter private side
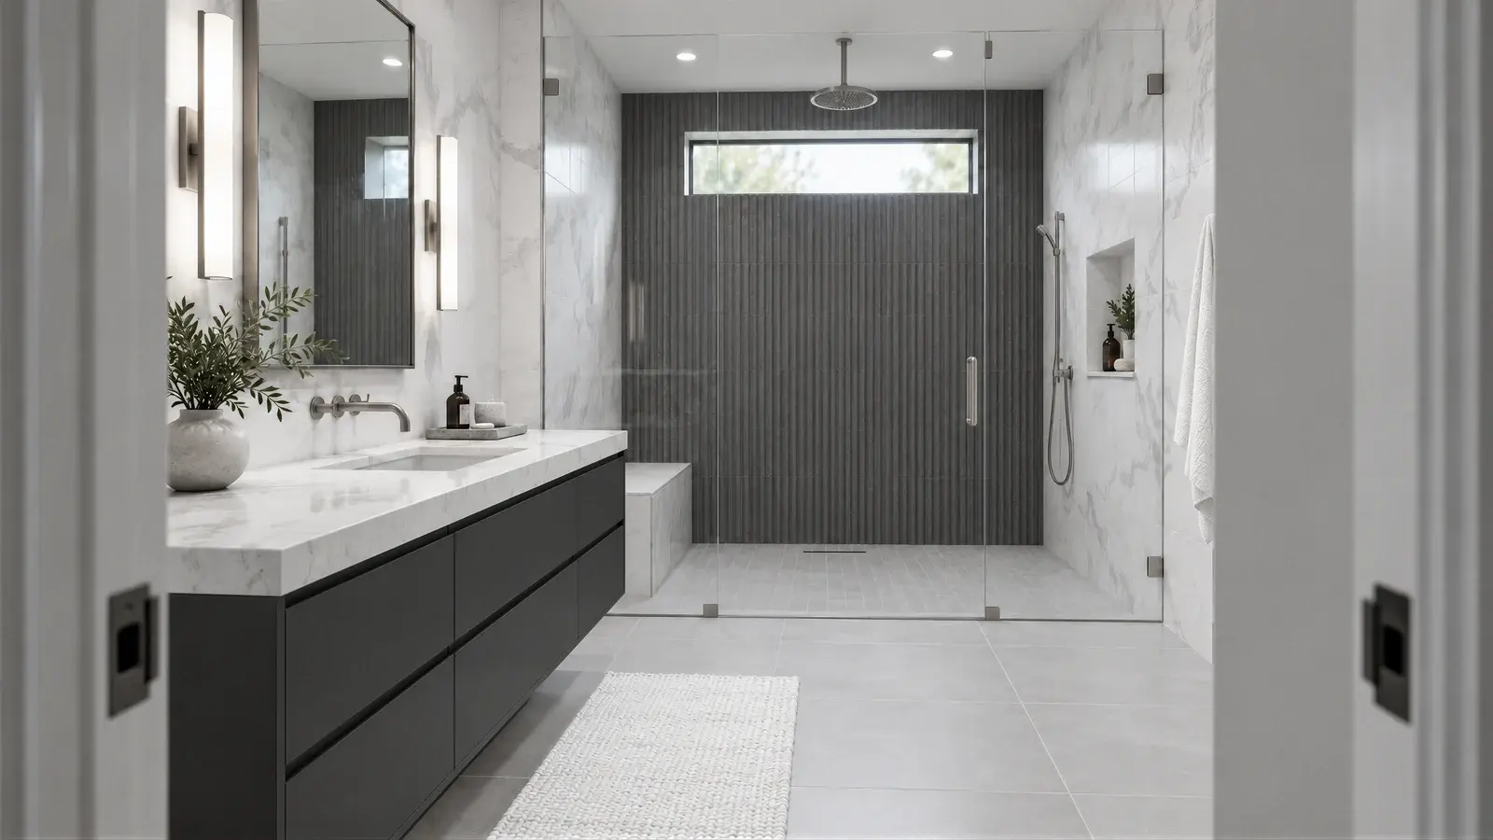
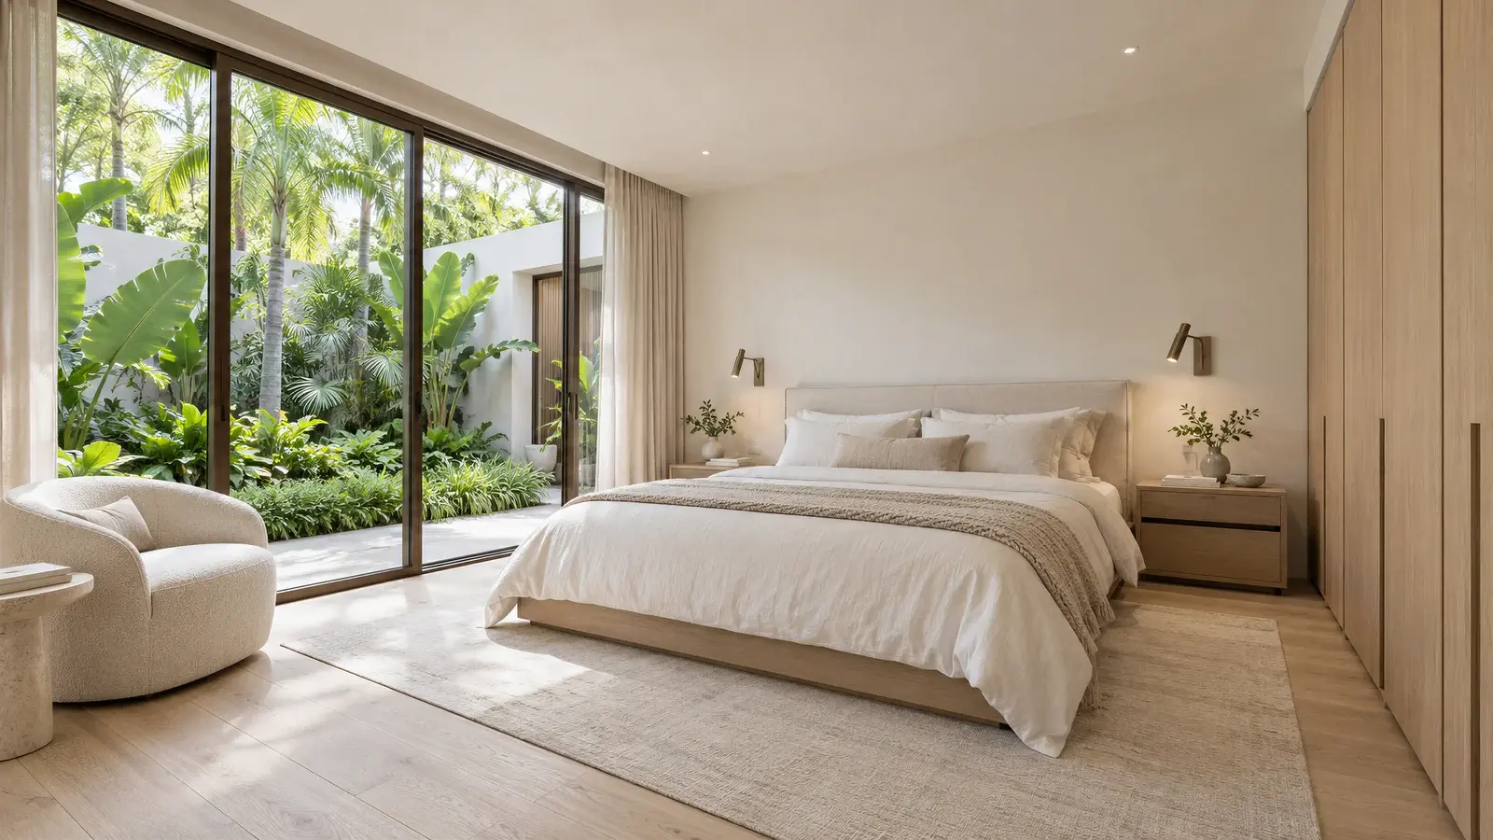
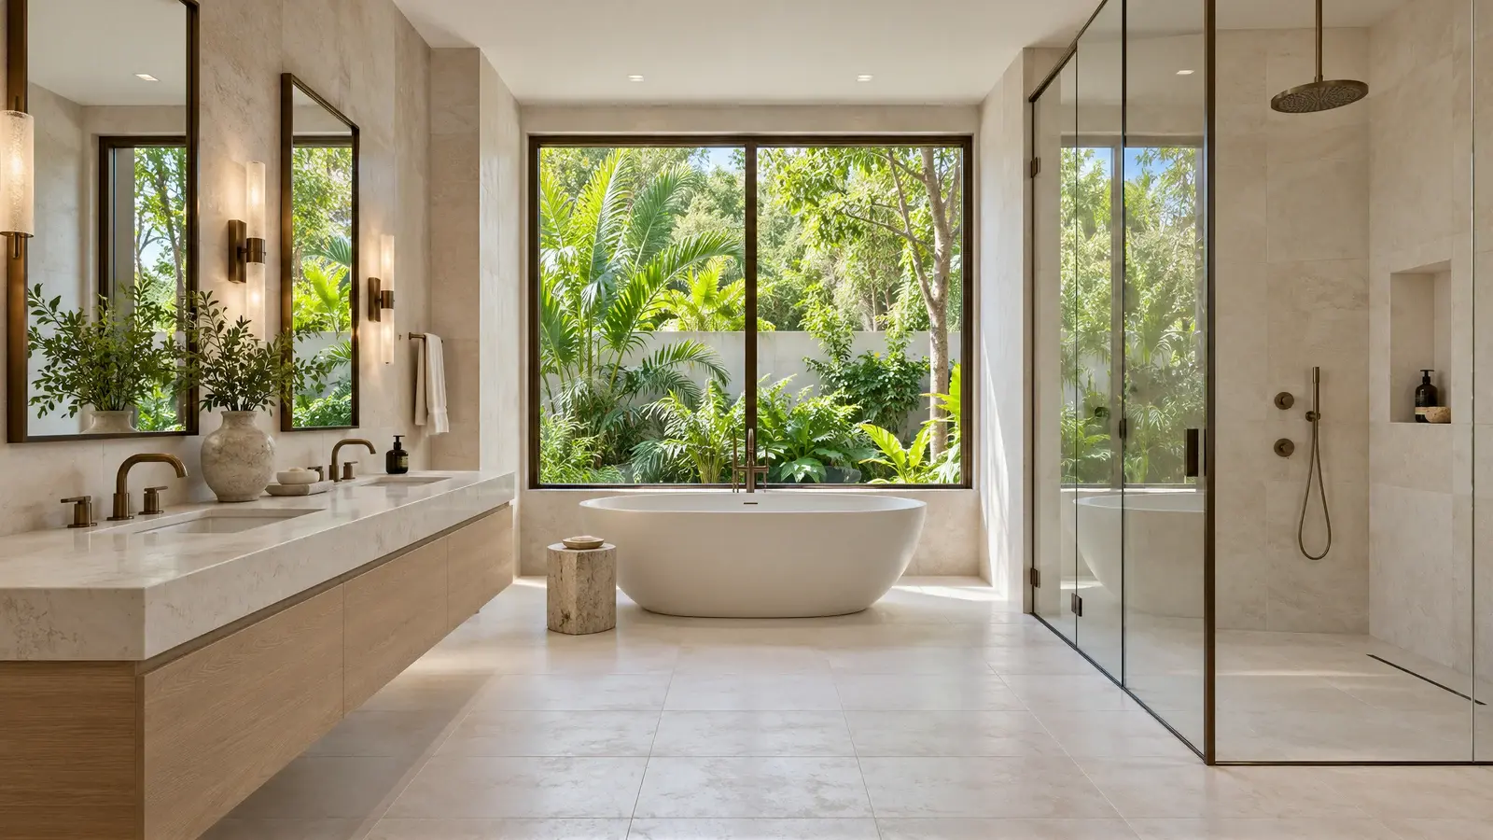
The bedroom and primary bathroom continue the oak and mineral palette at a calmer scale. Layered linen, concealed storage, and restrained lighting keep the bedroom restful. In the bath, a freestanding tub and a separate glass shower offer distinct routines without introducing an unrelated design language.
The garden as an everyday room
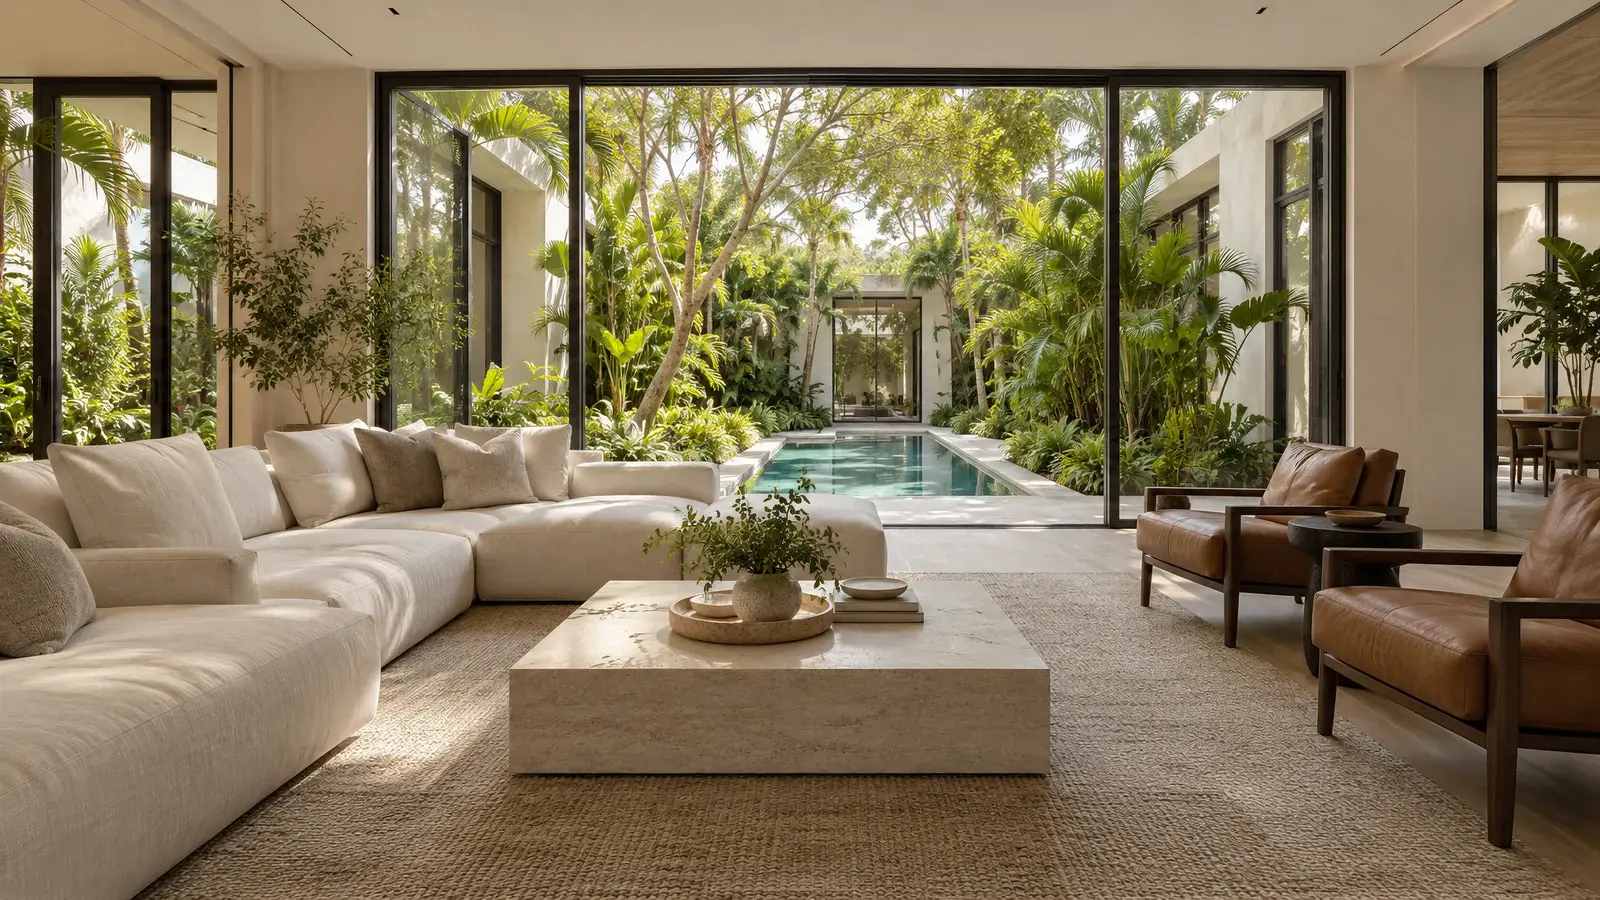
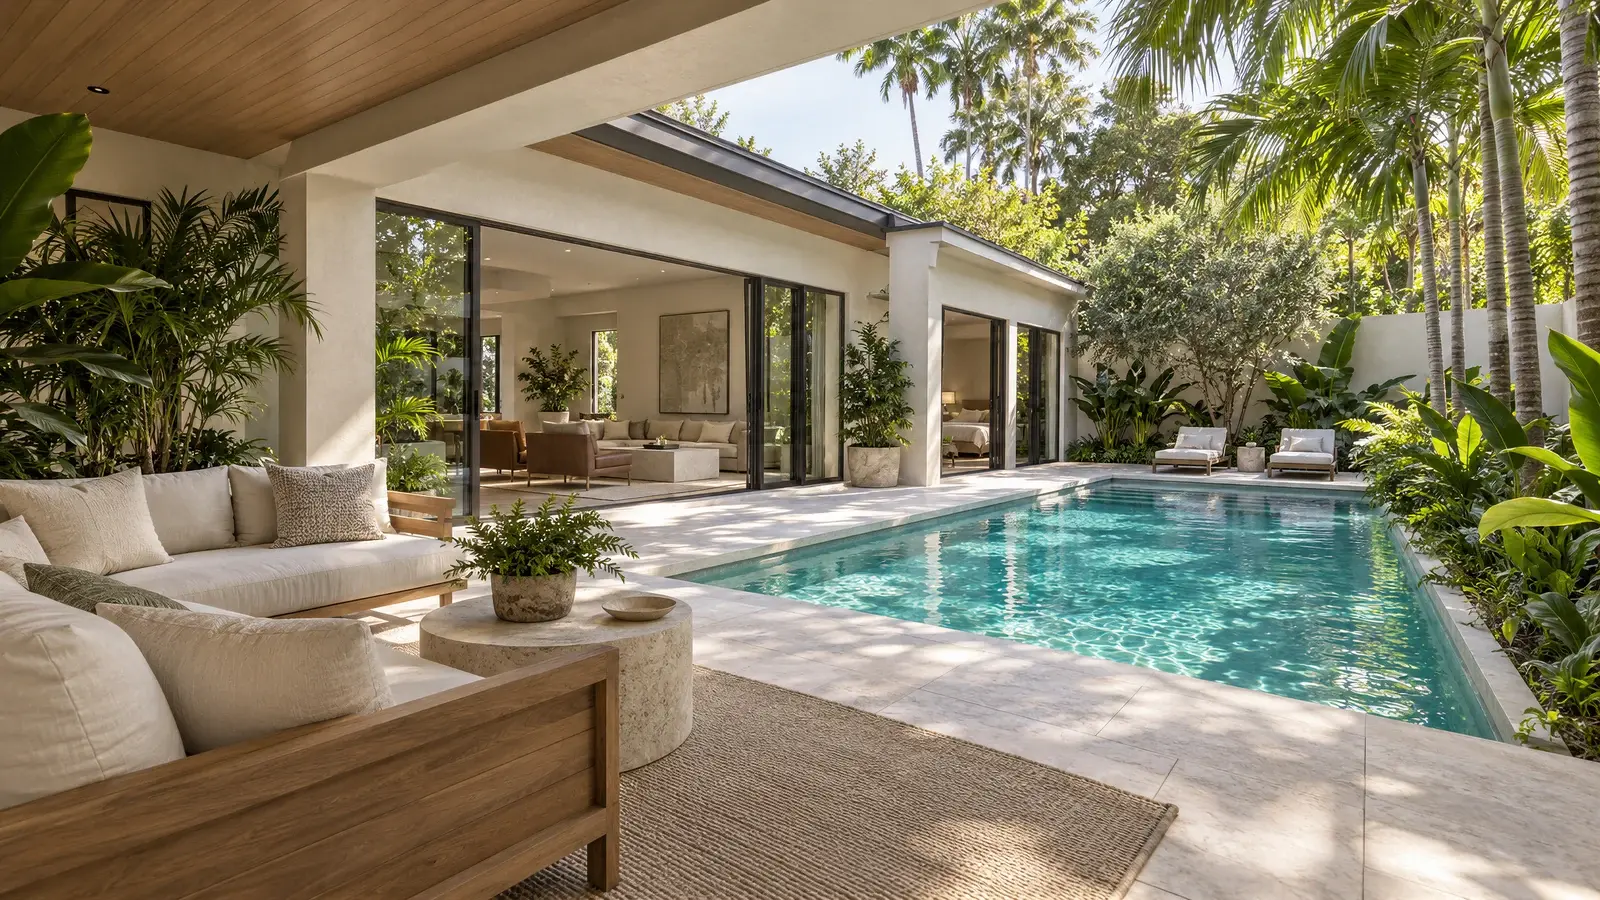
The sheltered courtyard is conceived as usable living space, not simply a view. Its seating aligns with the interior gathering area, with shade and privacy shaping the arrangement. Exterior drainage, door transitions, and the suitability of materials for exposure would be resolved during project-specific design.
A home organized around daylight
The living room is conceived as the center of daily life, with clear paths between the seating, kitchen, and garden. A low linen sectional keeps the courtyard visible; tobacco leather brings depth without making the room feel heavy. The palette draws its coastal character from light and texture rather than nautical decoration.
Planning a cohesive whole-home renovation
How do you keep a renovated house from feeling like separate projects? Establish a limited palette and a circulation plan first, then vary texture and lighting by room. This design demonstrates that approach; structural changes, existing conditions, permitting, and the final scope would require a property assessment.