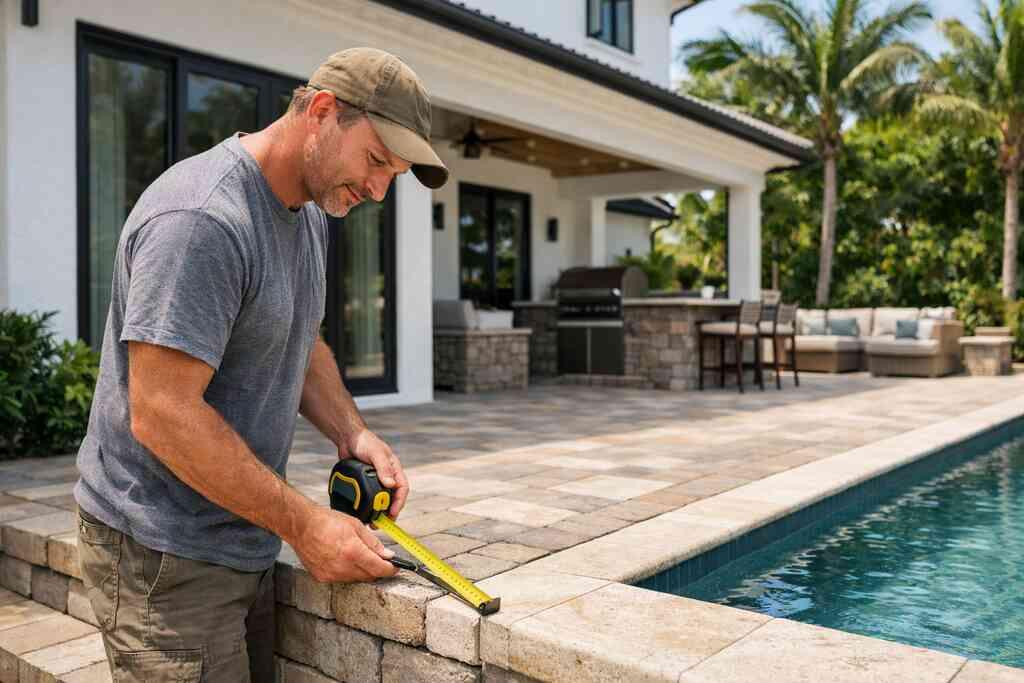
A luxury outdoor living space build usually includes site planning, permitting, grading, hardscape installation, shade structures, outdoor kitchens, lighting, drainage, and the systems that tie everything together. If you want it to feel like a true extension of the home, the work has to be designed and built as one coordinated project, not a collection of add-ons.
Key Takeaways
- A luxury outdoor living space build is more than finishes; it starts with layout, grading, drainage, and code-aware planning.
- The best resort-style backyard design reflects how you cook, host, relax, and move through the space every day.
- In Delray Beach and Palm Beach County, soil conditions, water management, wind exposure, and permitting can change the scope early.
- A complete build often includes paver patio installation, pool deck renovation, custom outdoor kitchen work, lighting, shade, and privacy landscaping.
- The strongest results come from a design build firm that manages architectural design services, 3D rendering, construction management, and permitting together.
What most people miss before they pour concrete into a luxury backyard
A luxury backyard should be planned like a real living space, not a decorative patio with a few upgrades. The best results come from matching the layout to how you live, then building around drainage, circulation, privacy, and code requirements. If that feels complicated, it is. We hear that almost every week from homeowners who want the space to feel finished, not improvised.
Why a resort-style backyard design starts with how you live, not just what looks good
A resort-style backyard design works best when it supports your routines. If you host often, the outdoor entertaining area needs clear paths between the kitchen, seating, and pool. If quiet mornings matter, you may want a screened lanai construction layout, a shaded lounge, or an al fresco dining space away from pool traffic.
The most useful plans answer practical questions early:
- Where do guests enter and sit?
- How many people need shade at once?
- Do you want a built-in grill station or a full custom outdoor kitchen?
- Will the space need whole home automation, outdoor audio and entertainment systems, or simple lighting zones?
- Do you want the area to connect to a future guest house addition or pool house construction?
One client we worked with wanted a dramatic backyard, but the real need was simpler: a place where three generations could gather without crowding. Once we mapped seating, cooking, and shade around that pattern, the design became cleaner and more comfortable. That is the part most homeowners miss.
For ideas on how luxury layouts are typically framed, our guide to luxury outdoor living shows how design choices and permits shape the final build.
The hidden site issues in Delray Beach and Palm Beach County that can reshape the whole plan
In Delray Beach, Boca Raton, and across Palm Beach County, site conditions often change the scope before a single slab is poured. Low-lying yards can need more drainage work than expected. Coastal exposure can influence material choices, fastening methods, and wind-resistant details. In some neighborhoods, seawall construction, privacy landscaping, or adjustments tied to Florida Building Code requirements affect the design from day one.
Here are the issues that most often alter a luxury outdoor living space build:
- Drainage and slope: Water has to move away from the home, pool, and neighbors.
- Soil and base prep: The right subgrade matters before paver patio installation or a pool deck renovation.
- Wind and storm exposure: Open structures may need stronger engineering and hurricane-resistant construction details.
- Permitting and code review: Building permits Palm Beach County can affect setbacks, electrical plans, and structural elements.
- Neighbor privacy and views: Landscaping and screening often need to be designed, not improvised.
The smartest projects treat these as design inputs, not surprises. That is especially true in coastal areas like Gulf Stream, where outdoor spaces need to feel open while still handling weather, water, and privacy needs with care. For a local example of how design-build planning is handled in the area, see our Delray Beach design-build page.
What actually gets included when the outdoor space is built right
A properly built outdoor space includes the structure beneath the finishes, not just the visible features. That means grading, drainage, concrete or paver bases, electrical, plumbing, shade support, and finish materials that hold up in South Florida conditions. It also means coordinating every part so the kitchen, seating, pool, and lighting work as one system. ### The backbone work behind outdoor living spaces from patio grading to paver patio installation and pool deck renovation
The backbone of outdoor living spaces is almost always the least glamorous part, but it is what makes the project last. Patio grading sets the slope. Drainage protects the home and deck. Paver patio installation creates the usable surface. Pool deck renovation improves flow, safety, and how the area feels underfoot.
A well-built base often includes:
- Site clearing and layout
- Grading and compaction
- Drainage planning
- Concrete or paver sub-base installation
- Pool deck renovation and finish selection
- Electrical rough-in for lighting and appliances
- Plumbing for sinks, ice makers, or water features
- Final surface sealing and detailing
If you are comparing finish options, this is where the decision should start:
ElementWhy it mattersCommon mistakeGradingDirects water away from the homeTreating drainage as an afterthoughtPaver baseSupports long-term performanceSkipping compaction stepsPool deck finishAffects comfort and safetyChoosing looks over slip resistanceLighting planExtends usable hoursAdding fixtures too lateElectrical rough-inPowers kitchen and entertainment featuresUnderestimating appliance loadsFor homeowners exploring related project types, our whole home renovation service shows how RENOVA approaches integrated scope and construction management across the full property.
How a custom outdoor kitchen, fire pit installation, pergola design, and outdoor bar design come together as one system
A custom outdoor kitchen should be planned as a working zone, not a decorative wall. The cooking area, prep space, storage, and seating all need to connect cleanly. Add a fire pit installation, pergola design, or outdoor bar design, and the space should still feel balanced, not crowded.
A complete system may include:
- Custom outdoor kitchen with built-in grill station, refrigeration, sink, and storage
- Outdoor kitchen BBQ layout with safe clearances and service access
- Pergola design or pavilion construction for shade and scale
- Fire pit installation or outdoor fireplace as a focal point
- Custom seating walls for overflow guests
- Retractable shade systems for flexible comfort
- Landscape lighting design for evening use and safety
- Outdoor audio and entertainment systems for hosting
The details matter. A grill placed too close to a wall becomes a maintenance problem. A pergola that is sized without regard to the sun can create heat where you wanted relief. And a bar built without utility planning can look finished on day one, then feel awkward every time you use it.
On a recent South Florida design-build project, the client wanted a single cook zone, but the entertaining pattern kept drawing people into three separate spots. We reworked the layout so the kitchen, bar, and fire feature supported one another instead of competing for space. That small change made the backyard feel twice as functional.
If you want to see how a coordinated build is handled from planning through delivery, start with our design build process page. For outdoor-specific inspiration, the top 5 outdoor living spaces built for summer in South Florida article is also helpful.
For homeowners in Delray Beach luxury homes, Boca Raton estate renovation projects, or coastal properties where weather and privacy matter, the right build is never just about adding features. It is about making every part work together with the house, the site, and the way you actually live. If you are ready to compare options, request a quote from RENOVA Signature at (561)705-1199.
“We hired this team for a high end kitchen renovation in Delray Beach and the result exceeded every expectation. From custom cabinetry and Calacatta marble to the millwork details, the craftsmanship is flawless. The project manager communicated daily, kept the site immaculate, and handled all permitting without any stress on us. They finished on schedule and on budget, which is rare in this market. If you want a true luxury remodeling experience in South Florida, this is the company to call.”- N S., a 5 star review from RENOVA Signature on Google Business Reviews
Frequently Asked Questions
Question: What is included in a luxury outdoor living space build, and how does RENOVA Signature turn outdoor living spaces into a true extension of the home?
Answer: A luxury outdoor living space build typically includes site planning, grading, drainage, permitting, hardscape work, lighting, shade structures, and coordinated outdoor amenities such as a custom outdoor kitchen, outdoor kitchen BBQ, fire pit installation, pergola design, and pool and spa design. At RENOVA Signature, we approach the project as a full design build firm, so the layout, architectural design services, 3D rendering, construction management, and finish selections are all planned together. That means the final space is designed to support how you cook, host, relax, and move through the yard every day. We also consider practical details such as building permits Palm Beach County, Florida building code requirements, hurricane-resistant construction needs, impact windows and doors where relevant to the overall renovation, and how the outdoor area connects to the rest of the home. The result is a more cohesive, functional, and refined space rather than a collection of separate upgrades.
Question: How does RENOVA Signature plan a resort-style backyard design around a custom outdoor kitchen, outdoor bar design, and outdoor entertaining area?
Answer: The best resort-style backyard design starts with how you live, not just how the finished space looks. RENOVA Signature begins by understanding how many people typically gather, where guests will circulate, and whether the priority is an intimate al fresco dining space, a larger outdoor entertaining area, or a layout that blends both. From there, we coordinate the custom outdoor kitchen, built-in grill station, outdoor bar design, and any seating walls, shade structures, or outdoor fireplace features so they work as one system. We can also incorporate smart home integration, whole home automation, outdoor audio and entertainment systems, and landscape lighting design to improve comfort and usability after dark. Because we are a South Florida design-build firm, we also account for coastal conditions, privacy landscaping, weather-resistant finishes, and the project coordination needed to keep the experience organized from concept through construction. This is especially important for Delray Beach luxury homes, Boca Raton estate renovation projects, and other properties where the outdoor area needs to feel polished and highly functional.
Question: Why do drainage, grading, and paver patio installation matter so much in a luxury outdoor living space build?
Answer: Drainage and grading are the foundation of a durable outdoor project. If water does not move correctly away from the home, pool, and neighboring properties, even the best finishes can be compromised over time. RENOVA Signature evaluates these conditions early so the paver patio installation, pool deck renovation, and any paver driveway or hardscape transitions are built on a stable, code-aware base. In many Palm Beach County projects, soil conditions, slope, and site runoff can change the design before construction even begins, which is why construction management and careful planning matter so much. We also look at how the outdoor living spaces connect to landscape architecture, privacy landscaping, and any seawall construction or coastal site concerns when applicable. The goal is to create a space that looks elevated and performs well in real-world South Florida conditions, not just on the day it is completed.
Question: Can RENOVA Signature include covered patio design, screened lanai construction, and pool house construction in the same backyard transformation?
Answer: Yes, those elements can often be integrated into one coordinated backyard transformation when the site, permitting, and overall property plan support it. RENOVA Signature regularly helps clients evaluate how a covered patio design, screened lanai construction, and luxury pool house construction can work together with the main home, the pool and spa design, and the outdoor entertaining area. In some cases, a guest house addition, cabana design, or even a future home office addition or in-law suite may influence the layout, so the project needs to be planned as part of the larger property vision. Our in-house team coordinates architectural design services, interior design, 3D rendering, permitting, and construction management so the structure and finishes feel intentional rather than pieced together. We can also help align exterior details with broader renovation goals such as luxury home renovation, whole home remodeling, or custom home builder-level expectations for consistency and craftsmanship.
Question: How does RENOVA Signature handle permitting, design coordination, and material choices for a high-end outdoor living project in South Florida?
Answer: For high-end outdoor work in South Florida, permitting and coordination are just as important as the visible design. RENOVA Signature helps clients navigate building permits Palm Beach County, local review requirements, and Florida building code considerations as part of the overall process. Because we operate as a design build firm, we can coordinate architectural design services, 3D rendering, material selections, and construction management under one roof, which helps reduce confusion and keeps communication clear. Material choices are also made with the site in mind, including weather-resistant finishes, custom cabinetry for outdoor kitchens, custom millwork where appropriate, and details that suit coastal home builder expectations. When the project includes features such as a master bathroom renovation, kitchen remodeling, bathroom remodeling, home additions, or whole home automation elsewhere in the property, we can keep the overall style consistent across the home. That integrated approach is especially valuable for clients seeking a refined result in Delray Beach luxury homes, Palm Beach renovation projects, or other high-end coastal settings where design, function, and compliance all need to work together.