1 – The luxury kitchen remodel that quietly drives the biggest budget swing in a whole home renovation
A kitchen can make a whole home renovation feel underfunded fast. That is especially true in Delray Beach and Boca Raton, where the kitchen often becomes the social center. If you are staring at a budget that looked comfortable on paper, this room is usually where the pressure starts. We hear this from clients almost every week. The good news is that the kitchen does not have to become chaos if you understand what actually drives cost.
A luxury kitchen remodel conversation usually starts with layout, not finishes. Once you decide on custom cabinetry, marble countertops, quartz countertops, and Sub-Zero Wolf appliances, the budget moves quickly. Add a walk-in pantry, a beverage center, or a paneled refrigerator wall, and the scope expands again. On the projects we have finished this year, the biggest cost jumps came from hidden carpentry and electrical coordination, not the pretty surfaces.
Why a kitchen in Delray Beach or Boca Raton can make the whole renovation feel underfunded
The kitchen is where competing priorities collide. You want beauty, storage, function, and durability all at once. That is hard in any home, but South Florida homes often need better airflow, moisture-smart materials, and stronger lighting plans. A kitchen in a Delray Beach luxury home can also set the tone for the rest of the interior design. If the kitchen feels too modest, the whole renovation can feel unfinished.
Here is the part most homeowners miss: a beautiful island is not just a surface. It is also plumbing, power, clearances, code-compliant walkways, and sometimes structural changes beneath the floor. That is why a design-build firm can keep the vision grounded while protecting the budget.
Where custom cabinetry, marble countertops, quartz countertops, and Sub-Zero Wolf appliances change the cost picture
Custom cabinetry changes everything because it affects storage, layout, and lead times. It also affects installation coordination, especially when you want hidden appliances or a furniture-grade finish. Marble countertops bring a different conversation than quartz countertops, because the fabrication and care considerations are not the same. Appliance planning matters too, especially with Sub-Zero Wolf appliances and specialty venting.
A recent kitchen in Palm Beach County needed three cabinet revisions before demo even began. The homeowners wanted a larger island, but the clearances would have felt cramped. We reworked the cabinet runs, shifted the sink, and preserved the traffic pattern. That saved frustration later. It also showed why experienced construction management matters before anyone orders stone.
How lighting design, millwork molding, and interior design decisions ripple through the rest of the house
Lighting design often gets treated like a finish, but it behaves like infrastructure. Recessed lighting, under-cabinet strips, pendants, and task lighting all need planning early. Millwork molding can also influence wall thickness, trim transitions, and ceiling details. When the kitchen changes, nearby rooms often need matching paint, casing, and flooring adjustments.
Interior design choices ripple beyond the kitchen itself. If you choose warmer metals, darker cabinetry, or a more transitional design, nearby rooms should echo that language. Otherwise, the renovation can feel chopped up. That is why we usually think in zones, not rooms. The best kitchens support the rest of the home instead of competing with it.
2 – The master bathroom renovation that looks simple until waterproofing and layout decisions pile up
A primary bath looks simple from the hallway. Inside, it is one of the most technical rooms in the house. Moisture control, drain locations, ventilation, and tile sequencing all matter. If you are reading this because your bathroom quote came back higher than expected, take a breath. That reaction is normal. This room hides work behind every surface.
A master bathroom renovation budget in Palm Beach County should start with the wet areas, not the tile pattern. Waterproofing, plumbing, and substrate preparation can consume a surprising share of the budget. The room may look smaller than the kitchen, but the labor intensity is often higher. That is especially true when you want a spa feel without moving the walls.
What makes a primary bath cost climb when the room is not moving walls at all
Even without a wall move, the cost can rise fast. A larger shower needs more waterproofing surface. A freestanding tub often needs new plumbing and floor reinforcement. A double vanity may require custom cabinetry, better lighting, and more mirror integration. You may also need upgraded ventilation to manage humidity properly in coastal Florida.
Most homeowners think tile is the budget variable. It is only part of it. The bigger driver is labor, because precise waterproofing and careful sequencing take time. In South Florida, we also watch for moisture management around exterior walls. That matters in Boca Raton, Delray Beach, and other coastal neighborhoods where humidity does not take days off.
How Schluter-style waterproofing systems, tile labor, and plumbing relocations affect the budget
We specify systems that follow manufacturer instructions closely, including Schluter-style waterproofing methods when appropriate. The important point is not the brand name alone. It is the discipline behind the installation. A shower pan, curb, niche, and bench all require coordination before tile goes in. If the waterproofing is rushed, the entire finish package becomes vulnerable.
Tile labor can outpace material cost in a hurry. Large-format stone-look tile, niche detailing, and slope transitions all demand experienced installers. Plumbing relocations add another layer, especially if you want a new shower entry or a centered tub. One homeowner in a Gulf Stream residence wanted a cleaner layout, so we shifted the shower and vanity slightly. The change seemed small. The coordination was not. It required careful planning with the mechanical, waterproofing, and finish teams.
When universal design, aging-in-place remodeling, and luxury finishes all need to work together
Universal design is not only for later life. It is smart planning. Wider clearances, curbless showers, blocking for future grab bars, and better lighting help everyone. Aging-in-place remodeling can still look luxurious. In fact, the best versions do.
Luxury finishes must support the function, not fight it. A heated floor, a beautiful stone accent wall, and a soft-close custom vanity can coexist with safer shower access. The trick is sequencing the priorities in the right order. Start with movement, moisture, and maintenance. Then refine the surfaces. That keeps the room elegant and practical.
3 – The walls you open up first can change whole home remodeling costs more than the finishes do
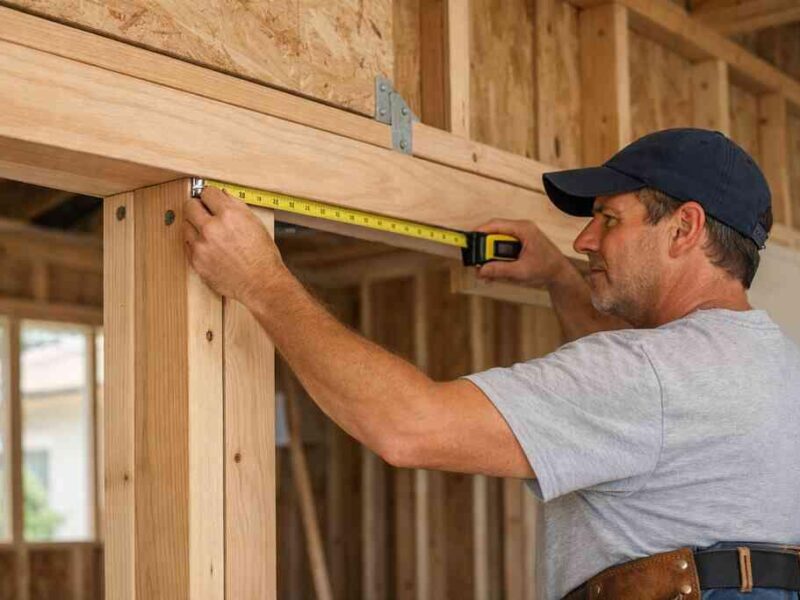
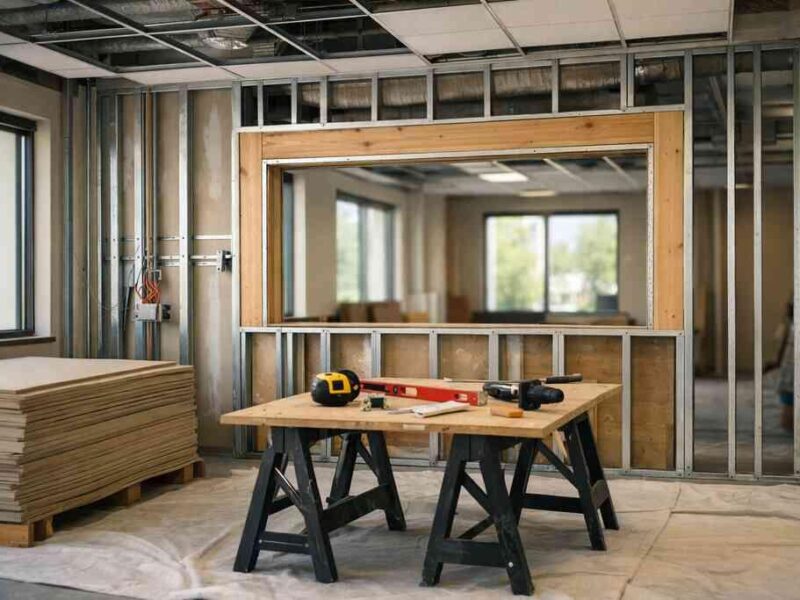
Opening up a home feels exciting. It also exposes the expensive parts. Once walls come down, you may find structural beams, outdated wiring, plumbing stacks, or a load path that was never part of the original dream. This is where whole home remodeling costs in Palm Beach County can change faster than most owners expect. The demolition dust is easy. The engineering is not.
If you are considering construction management for coastal remodels, this is the section to read slowly. Removing walls is not just a visual decision. It can trigger structural engineering, permit revisions, and material lead-time changes. That is why the best plans start with what is inside the walls, not just what the room will look like after demo.
Why removing walls in a Palm Beach County renovation can trigger structural and engineering work
A wall may look non-structural until it is opened. Then you find a beam, a hidden header, or a support point that affects the floor above. In Palm Beach County renovation work, this often means engineering input before framing begins. If your home is older, the surprises can multiply. Historic home renovation projects are especially sensitive because the structure may not match modern assumptions.
The mistake we see most often is assuming that one opening is just one opening. It is usually a chain reaction. You may need new posts, a thicker beam, or adjustments to adjacent ceilings. That is where design-build firm versus general contracting in Delray Beach becomes a practical question, not a marketing one. When design and construction talk early, the scope stays clearer.
How open concept plans, load paths, and architectural design services affect scope
Open concept plans sound simple. In practice, they ask a lot of the structure. The load path has to go somewhere, and that somewhere may not be visible from the current room layout. Architectural design services help translate the idea into a buildable plan. Without that step, you risk costly changes during framing.
Think of it this way: an open kitchen and living room may need a concealed beam, column adjustment, or ceiling redesign. Those elements affect flooring transitions, lighting placement, and HVAC routing. If you are aiming for a modern farmhouse style or a transitional design, the structure still has to work underneath it. Beauty never replaces physics.
When 3D rendering and construction management help stop expensive changes after demo starts
3D rendering is more than a sales tool. It helps catch proportion issues before anyone orders materials. A room that looks generous on paper can feel too narrow after furniture is placed. A hallway may need more width. A window opening may need better alignment. These are expensive to discover after demo.
Construction management becomes critical once the walls are open. Daily coordination keeps the electrician, framer, plumber, and cabinet installer from stepping on each other. On a recent whole-home renovation, a rendering revealed that the island would block a key sightline to the patio. We changed it before rough-ins started. That kind of correction is far cheaper than rebuilding after finishes are selected.
4 – The addition that adds space but also adds permits, planning, and a new budget reality
A home addition sounds like extra square footage. It is also extra complexity. You are changing structure, roofline, mechanical systems, and code compliance at the same time. A second-story addition, guest house addition, or in-law suite can transform daily life. It can also reset your budget assumptions almost overnight.
For Palm Beach County building permits for home additions, the real issue is not paperwork alone. It is coordination. Once the addition touches structure, drainage, setbacks, or life-safety systems, the scope widens. That is true in Delray Beach, Boca Raton, and many coastal communities where site conditions and jurisdictional reviews matter.
How a second-story addition, guest house addition, or in-law suite changes the cost structure
A second-story addition is usually the most disruptive because it affects the whole house below it. You may need structural reinforcement, stair planning, new HVAC zones, and roof integration. A guest house addition or in-law suite changes the conversation in a different way. You are building a second living environment, not just more room.
These projects often trigger utility upgrades and new privacy considerations. Separate entrances, kitchenette planning, and bathroom access all shape the budget. A garage addition can also behave like a small addition when it includes a bonus room above it. That is why scope conversations need to happen early, not after framing starts.
Why home additions in South Florida often involve building permits Palm Beach County and Florida building code compliance
South Florida is not a casual permitting environment. Building permits in Palm Beach County require careful documentation, and Florida building code compliance influences nearly every design decision. Wind load, egress, energy code, and structural details all matter. That becomes even more important in coastal zones and flood-prone areas.
If your addition touches the exterior envelope, code review can expand quickly. Impact-rated openings, tie-down details, and roof connections may all enter the picture. The project may also need drainage adjustments or revisions to existing systems. This is where timing matters. Good planning helps avoid stop-and-start permit cycles that wear everyone down.
Where garage addition and home office addition projects tend to surprise homeowners with hidden scope
Garage additions sound straightforward until the details show up. Slab prep, storage needs, fire separation, and overhead door hardware all affect cost. A home office addition can seem smaller, but it often needs better acoustics, stronger data wiring, and more thoughtful daylighting. If you work from home, the room has to function every day.
Hidden scope often appears in the transition points. Matching roof tiles, tying in existing stucco, and aligning trim profiles can require more labor than expected. The same is true for a mudroom design that links the garage to the main house. Once you add custom cabinetry, bench storage, and durable flooring, the room becomes more than a pass-through. It becomes part of the home’s rhythm.
5 – The exterior upgrades that protect a coastal home and raise the renovation budget at the same time
Exterior work in Palm Beach County is not decorative. It protects the house from heat, wind, water, and salt exposure. That is why coastal renovations often cost more than inland ones. You are not just improving curb appeal. You are hardening the home for real weather.
If you are comparing hurricane-resistant remodeling on the South Florida coast, the best approach is to think in systems. Windows, doors, roof edges, siding details, and drainage all work together. A beautiful exterior that fails under pressure is not a luxury finish. It is a liability.
Why impact windows and doors, hurricane-resistant construction, and coastal detailing matter in Palm Beach County
Impact windows and doors for homes in Boca Raton are not optional in many projects. They change comfort, security, and code compliance. Hurricane-resistant construction also affects the framing around openings, the fastening details, and the water management strategy. Coastal detailing is not glamorous, but it matters deeply.
This is where material selection meets Florida reality. A well-built envelope can reduce drafts, help with sound, and make the home feel calmer during storm season. It can also support a more refined interior because the openings are cleaner and better sealed. That is part of why ENERGY STAR matters in this region. A well-built envelope can reduce drafts, help with sound, and make the home feel calmer during storm season. It can also support a more refined interior because the openings are cleaner and better sealed. That is part of why coastal home builder experience matters in this region.
How outdoor living spaces, outdoor kitchen BBQ, pool house construction, and pool and spa design shape total investment
Outdoor living spaces are often treated like a bonus. In South Florida, they function like another family room. An outdoor kitchen BBQ, covered dining area, and pool and spa design can become central to how you live. A pool house construction project can add changing space, storage, and guest convenience.
These features carry more than finish costs. They require plumbing, electrical, shade planning, and sometimes structural foundations. If you want the space to feel integrated, it also needs lighting, ceiling fans, and drainage. That is why outdoor living can rival interior spaces in scope. It is not just patio furniture and stone pavers.
When landscape architecture, paver driveway work, and seawall construction become part of the same renovation conversation
Landscape architecture can shift the whole project. A better arrival sequence may require a new paver driveway, improved lighting, or drainage changes. On waterfront properties, seawall construction may enter the discussion too. That is especially true in places like Manalapan waterfront property settings or Gulf Stream custom home sites.
Once the exterior work becomes part of the same plan, budgeting needs to be holistic. You do not want to finish the interior beautifully and then discover the driveway grading ruins the entry. The best renovations treat the lot, the shell, and the home as one system. That keeps the project elegant from the curb to the rear terrace.
6 – The smart home and specialty spaces that turn a standard remodel into a custom home builder level project
Specialty spaces are where a remodel starts acting like a custom home builder project. The rooms are smaller, but the details are denser. Technology, storage, acoustics, and lighting all need to work together. That means more coordination, more trades, and more decisions earlier in the process. If you wait too long, the cost creeps in silently.
A smart home integration for luxury renovations in Florida plan should be discussed before drywall, not after paint. Controls, dimming zones, speakers, cameras, and shades all affect wiring. The same is true for custom closets, laundry room remodels, and specialty storage. These spaces look small on a plan, but they absorb real time and labor.
How smart home integration and whole home automation change wiring, planning, and controls
Smart home integration starts with infrastructure. You need a clear plan for wiring, control locations, networking, and power. Whole home automation can include lighting scenes, shades, security, music, and climate controls. The system works best when it is mapped before finish selections are final.
This is a place where rushing causes regrets. If the client wants hidden speakers, automated shades, and a polished wall finish, the framing and electrical teams need to coordinate early. On one project, a simple lighting change required extra switching paths that affected several rooms. That is why experienced project management matters so much in luxury home renovation work.
What drives cost in wine cellar design, home theater installation, custom closets, and laundry room remodels
Wine cellar design is never just shelving. It may require climate control, specialized doors, lighting, and rack detailing. Home theater installation brings acoustic treatment, electrical loads, and equipment planning. Custom closets sound straightforward until you add drawers, integrated lighting, and millwork finishes. Laundry room remodels often include utility sinks, storage towers, and better circulation than homeowners first imagined.
The common thread is precision. These spaces demand more than standard finish carpentry. They need careful layout and a clean sequence of work. That is why high-end specialty rooms can feel surprisingly expensive even when they look modest on paper. The value is in the function you feel every day.
Why mudroom design, lighting design, and home office addition details can stretch the budget without feeling obvious
Mudroom design often grows quietly. A bench, hooks, lockers, cubbies, and durable flooring can add up in both labor and materials. Lighting design in these rooms also matters more than people expect. If the light is wrong, the room feels messy even when the storage is excellent. Home office addition details can include sound control, built-in cabinetry, and integrated charging.
These are not vanity spaces. They are daily-life spaces. That is why their budget impact can feel sneaky. You do not notice one expensive detail. You notice twenty small ones. The safest way to handle them is to decide what the room must do before choosing the pretty parts.
7 – The financing and planning moves that keep a Delray Beach luxury homes project from spiraling
The most expensive renovation mistake is rarely one bad purchase. It is a sequence of decisions made too late. Financing, scope control, and realistic planning should happen before finishes lock in. If you are comparing quotes now, that probably feels uncomfortable. It should. It means you are taking the project seriously.
A whole home renovation financing in Florida conversation can help you protect the design, not weaken it. Financing should support the full scope, including contingency and permit-related changes. That is especially important in Delray Beach luxury homes, where design expectations are high and hidden conditions are common.
How to think about home renovation financing before design decisions are locked in
Home renovation financing works best when it matches the project structure. You want enough room for scope adjustments, material lead times, and permit-related revisions. A narrow budget can force bad compromises later. That is why homeowners should review financing before selecting every finish.
The smartest approach is simple. Identify your must-haves, your nice-to-haves, and the items you can phase later. Then align the financing with that sequence. You should also keep a contingency for unknowns, especially in older homes. That is not pessimism. It is realistic planning.
What a renovation cost calculator Delray Beach can and cannot tell you about a real project
A renovation cost calculator Delray Beach is useful for orientation, not final pricing. It can help you understand broad categories. It cannot see hidden wiring, structural changes, or custom fabrication decisions. It also cannot know whether your home needs permit revisions or specialty finishes.
Use it like a compass, not a contract. It helps you ask better questions. It does not replace a real site review, trade input, or detailed scope sheet. If a number looks too neat, it probably missed something important. That is true in Boca Raton, Delray Beach, and across Palm Beach County.
When a design-build firm gives clearer cost control than juggling separate architects, designers, and contractors
This is where a design-build firm often saves time and stress. When architectural design services, interior design, permitting, and construction management sit under one roof, fewer details get lost. You also get earlier pricing feedback, which matters when the scope is large. The process becomes clearer because everyone is solving the same problem together.
Clients often ask us what difference that makes in practice. The answer is coordination. A design-build firm versus general contracting in Delray Beach can reduce the back-and-forth between drawings and construction reality. It does not remove every surprise. It does make surprises easier to manage. If you want to protect your budget, start with a clear scope review and ask for a detailed plan before you order finishes. You do not have to figure this out alone, and you do not have to figure it all out today. Start with one call and one honest conversation.
“We hired this team for a high end kitchen renovation in Delray Beach and the result exceeded every expectation. From custom cabinetry and Calacatta marble to the millwork details, the craftsmanship is flawless. The project manager communicated daily, kept the site immaculate, and handled all permitting without any stress on us. They finished on schedule and on budget, which is rare in this market. If you want a true luxury remodeling experience in South Florida, this is the company to call.”– N S., a 5 star review from RENOVA Signature on Google Business Reviews
FAQPage schema hint: Use FAQPage, Article, LocalBusiness, and HomeAndConstructionBusiness schema for this page.
Frequently Asked Questions
Is a whole home renovation in Palm Beach County more expensive because of permits?
Often, yes. Permits themselves are only part of the issue. The bigger cost impact usually comes from the time, drawings, engineering, and revisions needed to satisfy building officials. In Palm Beach County, that can matter even more for additions, exterior envelope work, and structural changes. A well-prepared design-build team can reduce delays and keep the permit path cleaner.
What is the biggest budget driver in a luxury kitchen remodel?
Custom cabinetry usually creates the biggest swing, followed by structural changes, appliance planning, and stone fabrication. The room can look simple from the outside while hiding a lot of labor. Electrical, plumbing, lighting, and millwork also affect the final number. If you want control, define the layout before selecting finishes.
Do master bathroom renovations always require a full gut?
No. But many high-end bath projects become partial or full guts because waterproofing, plumbing, and layout changes are hard to do well around existing finishes. If you want a curbless shower, a larger vanity, or better storage, you may need deeper work than expected. A site review helps reveal what truly needs replacement.
What does a design-build firm do differently from a general contractor?
A design-build firm coordinates design, estimating, permitting, and construction in one process. That usually means fewer handoffs and better early pricing feedback. A general contractor often joins after design decisions are already made. For complex renovations, the integrated approach can make scope control easier.
Are impact windows and doors worth it in South Florida?
In most coastal projects, yes. They support storm protection, comfort, and code compliance, and they can help the home feel quieter and more secure. They also affect the look of the exterior, so they should be selected early. The right system should match both the architecture and the local code requirements.
Should I use a renovation cost calculator before meeting a contractor?
Yes, but only as a starting point. A calculator can help you set expectations, but it cannot account for site conditions, hidden damage, permit needs, or custom finishes. Use it to prepare better questions. Then have a real scope discussion with a licensed professional who can review the house in person.