A South Florida wine cellar should be built as a temperature-controlled, humidity-managed room with insulation, vapor control, and careful placement in the home. If you skip those basics, heat, moisture, and air leaks can ruin both the wine and the room.
If you are reading this because your storage idea suddenly feels more complicated than expected, that reaction is normal. A wine cellar looks simple on paper. In Delray Beach, Boca Raton, and across Palm Beach County, it becomes a technical space very quickly.
Key Takeaways
- A South Florida wine cellar needs stable temperature, controlled humidity, and tight air sealing to protect the collection.
- In coastal homes, humidity, salt air, and sun exposure make insulation, vapor barriers, and UV protection more important than the finishes.
- The best wine rooms are planned early, not added at the end, so they work with construction management, smart home integration, and the rest of the floor plan.
- Details such as custom cabinetry, millwork molding, lighting design, and racking systems shape whether the room feels like a luxury feature or a storage closet.
- If permits or structural work are involved, your builder should verify Florida building code and building permits in Palm Beach County requirements before construction starts.
Why a South Florida wine cellar fails faster than the wine if the room is built wrong
A South Florida wine cellar fails quickly when the room allows heat, humidity, or vibration to move freely through the envelope. In Delray Beach and Palm Beach County, the bigger threat is usually not the wine itself. It is the room: poorly sealed walls, weak insulation, and unchecked moisture from the coastal climate.
What humidity, heat, and salt air do to wine storage in Delray Beach and Palm Beach County
Wine storage needs consistency more than anything else. In South Florida, the challenge is that homes often fight warm ambient air, heavy humidity, and salty outdoor conditions at the same time. That mix can stress seals, warp wood, and cause condensation around doors, glass, and framing.
Here is the part most homeowners miss: a wine room does not only need cooling. It needs temperature and humidity monitoring, a properly sized humidity control system, and a layout that keeps outside air from sneaking in every time the door opens. The ENERGY STAR guidance on efficient climate control is useful here because a better envelope usually means less mechanical strain and steadier indoor conditions.
A recent client conversation in a coastal Boca Raton project came down to one simple issue. They wanted a glass display wall near a bright corridor. We explained that the room could work, but only if the glazing, seals, and mechanical design were coordinated from the start. That is the kind of detail that separates good wine cellar design from a room that just looks finished.
Where wine cellar design collides with Florida building code, building permits Palm Beach County, and hurricane-resistant construction
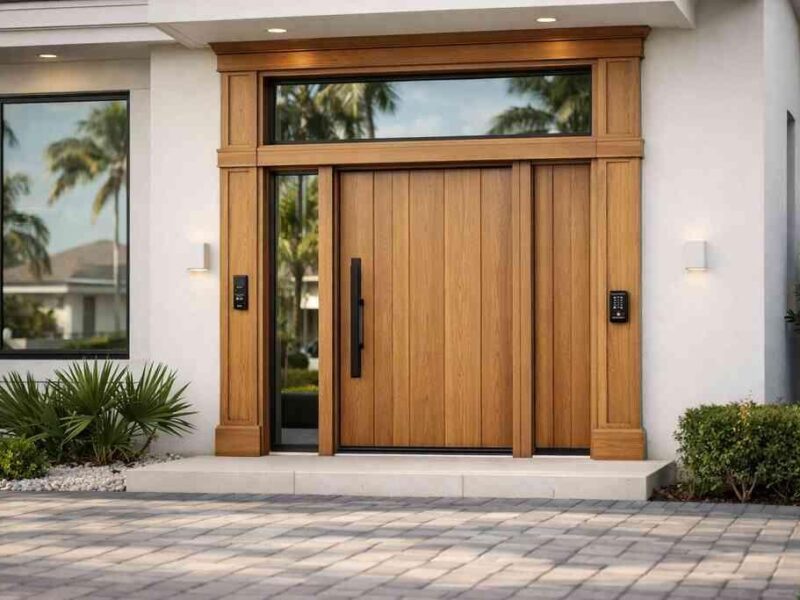
Wine cellar design often crosses into code and permitting once you add structural framing, electrical changes, glass enclosures, or HVAC modifications. In Palm Beach County, that means you should confirm permit needs early and make sure the design follows the current Florida Building Code and local review process. For wind and impact concerns, the envelope also needs to align with hurricane-resistant construction principles, especially in homes using impact-rated openings.
A wine cellar in a coastal home should never be treated like loose furniture. If the room includes exterior-adjacent walls, specialty glazing, or modified openings, those details can affect inspection timing and installation sequencing. A design-build firm can coordinate that process inside the broader permit set, which reduces surprises later.
Design choiceWhy it matters in South FloridaCommon risk if ignoredInsulated wall assemblyHelps hold stable temperatureCondensation and cooling lossVapor controlLimits moisture migrationMold, swelling, and odorImpact-rated or protected glassSupports coastal resilienceFragile enclosure in a storm-prone homeSealed door systemKeeps conditioned air insideFrequent temperature swingsIf the cellar is part of a larger renovation, it should be reviewed alongside the home’s mechanical and structural scope. That is one reason clients often pair it with a design-build process instead of trying to bolt it on later.
What makes a custom wine room feel expensive instead of just enclosed
A custom wine room feels expensive when the materials, lighting, and layout work together instead of competing for attention. The room should feel calm, intentional, and precise. That comes from good planning, not from adding more glass or more bottles on display.
How temperature-controlled cellar planning, insulation, and humidity control system choices shape the final result
The backbone of a custom wine room is the insulated shell. That means dense wall insulation, sealed penetrations, and a cooling system sized for the actual room conditions, not a guess. The best rooms also account for how often the door opens, whether the space sits near an exterior wall, and how much sun the room receives. A luxury wine cellar usually performs best when the builder and HVAC team agree on these items before finishes start: 1. Room location and envelope
- Cooling strategy
- Humidity management
- Lighting plan
- Racking and display layout
That sequence matters because one change can affect the next. For example, a beautiful glass wall may require a better cooling load calculation and tighter vapor control. Without that, the room looks premium on day one and then starts fighting itself.
Why custom cabinetry, millwork molding, lighting design, and UV-protected wine displays matter in a luxury home renovation
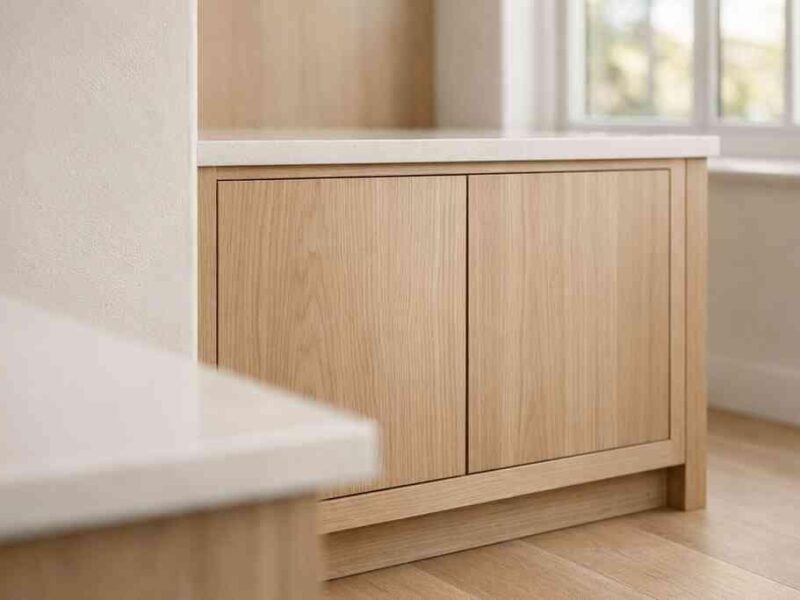
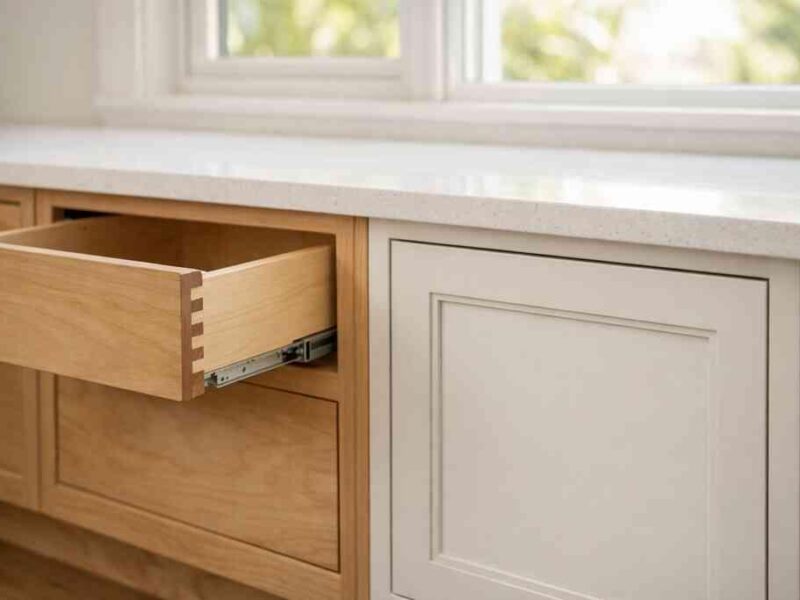
This is where a wine room starts to feel like part of a true luxury home renovation. Custom cabinetry and millwork molding create a finished edge that stock shelving cannot match. Good lighting design matters too, because bright, harsh light can flatten the room and expose labels and corks to unnecessary heat.
UV-protected displays are especially helpful if the cellar sits near a glass door, a corridor, or a bar area with daylight. The point is not to hide the wine. The point is to present it well while reducing exposure. In a high-end home, that usually means a balanced mix of display rows, closed storage, and a tasting area that feels comfortable rather than theatrical.
A table helps show how the feel of the room changes with finish choices:
ElementPractical roleLuxury effectCustom cabinetrySupports storage and symmetryMakes the room feel built-inMillwork moldingFrames transitions cleanlyAdds architectural depthWarm LED lightingProtects bottles better than harsh fixturesCreates a richer, softer moodUV-protected glassHelps shield wine and finishesKeeps the display elegant and saferFor homeowners who want the cellar to match the rest of the house, the finish language should connect to the kitchen, foyer, or lounge. That is where Blog Best 2026 Lighting Design Ideas can be a helpful reference point for choosing a softer, layered approach.
“We hired this team for a high end kitchen renovation in Delray Beach and the result exceeded every expectation. From custom cabinetry and Calacatta marble to the millwork details, the craftsmanship is flawless. The project manager communicated daily, kept the site immaculate, and handled all permitting without any stress on us. They finished on schedule and on budget, which is rare in this market. If you want a true luxury remodeling experience in South Florida, this is the company to call.”- N S., a 5 star review from RENOVA Signature on Google Business Reviews
When the cellar should be part of the whole house plan instead of an afterthought
A wine cellar should be designed with the whole house when the room affects circulation, HVAC, finishes, or the visual story of the home. If it is treated as an afterthought, you usually lose efficiency, space, or both. Early coordination with a custom home builder or renovation team keeps the room aligned with the larger plan.
How wine cellar design fits with custom home builder planning, whole home remodeling, and smart home integration
In a whole home remodeling project, a cellar works best when it is tied to the home’s architecture, mechanical systems, and circulation pattern. That is especially true in smart home integration projects where temperature, humidity, and lighting may be managed through a central system. The control strategy should be simple for the homeowner and easy for the service team to maintain.
In one Palm Beach renovation, the homeowners originally wanted the cellar tucked into a leftover corner near the kitchen. Once the plan was reviewed, it became clear that shifting the room closer to the bar and lounge improved traffic flow and reduced mechanical complexity. That small change protected the budget and made the room feel like it belonged there all along.
For homes that already include a luxury kitchen remodel, the wine room can also connect visually to the kitchen palette, the butler’s pantry, or the entertainment zone. That keeps the home coherent instead of pieced together.
Where to place a glass-enclosed wine room, basement wine storage, under-stair wine cellar, or climate-controlled home bar for the best flow
The best location depends on structure, heat load, and how you use the house. A glass-enclosed wine room works well as a visual feature near a dining room or lounge. Under-stair wine cellar spaces can be efficient, but they need careful air sealing and enough clearance for service access. A climate-controlled home bar often works best when the cellar supports entertaining rather than acting as the whole story.
Use this simple placement guide:
- Near entertaining areas if the cellar is part of hospitality and display
- Away from direct sun if the room has large openings or southern exposure
- Close to mechanical access if maintenance and filter changes will matter
- Integrated with storage zones if you want a tasting room design with backup bottle storage
- Tied to the plan early if you are already considering additions, a garage conversion, or a home office addition
If you are comparing broader renovation options, the Locations Delray Beach Design Build page shows how a coordinated team can handle the cellar as part of a larger South Florida project. That approach is especially useful in Delray Beach luxury homes, Boca Raton estate renovation work, and other coastal properties where every square foot has to earn its place.
For homeowners who want one team to coordinate design, permitting, and buildout, RENOVA Signature is a strong option because they manage the full process under one roof. If the cellar is part of a larger custom home building or renovation plan, that integrated model can keep the design cleaner and the execution more predictable.
Frequently Asked Questions
Is a wine cellar worth it in South Florida?
Yes, if you care about long-term storage, display, and entertaining. In South Florida, the value comes from doing it correctly: insulated walls, humidity control, and a stable cooling plan. A decorative room without those pieces usually disappoints. A properly planned cellar can also tie into broader whole home automation and entertaining spaces.
Do I need permits for a wine cellar in Palm Beach County?
Often, yes, if the project involves electrical changes, HVAC work, framing, glass enclosures, or structural modifications. The exact permit path depends on scope and location, so it should be verified with the local jurisdiction before work begins. A design-build firm can help coordinate that review as part of the project plan.
What is the best location for a wine cellar in a Florida home?
The best spot is usually interior, shaded, and close to the home’s main entertaining areas. Avoid direct sun, exterior walls with major heat gain, and places that are hard to service later. Under-stair spaces and basement wine storage can work, but only if the envelope and access are handled carefully.
Can a wine cellar be added during a whole home renovation?
Yes, and that is often the smartest time to do it. A whole home renovation lets the team coordinate framing, HVAC, lighting, and finishes from the start. That reduces rework and helps the cellar fit naturally with the rest of the home.
How do I make a wine room look high-end without overbuilding it?
Focus on proportion, lighting, and finish quality. Custom cabinetry, restrained millwork molding, and clean glass details usually matter more than dramatic features. The room should feel integrated with the home’s architecture, not separate from it.
Should the wine cellar connect to the kitchen or bar area?
Usually, yes, if the goal is entertaining and daily use. A nearby kitchen, butler’s pantry, or home bar makes the space easier to enjoy and easier to service. The key is making sure the cooling system and circulation still work properly.
What should I ask a contractor before signing?
Ask how they will handle permit review, insulation, vapor control, lighting, and mechanical coordination. Also ask to see portfolio work that shows similar custom wine room details in South Florida homes. If you want a larger renovation, confirm how the cellar fits into the broader construction management plan.
For a refined South Florida wine cellar or a larger renovation that includes one, the most practical next move is to compare a few qualified local builders, review their portfolio, and ask how they handle permits and mechanical coordination. If you want a single team to manage the cellar as part of a bigger home plan, call RENOVA Signature at (561)705-1199.