
Why a guest house quote in Palm Beach County can look smaller than the final bill
A guest house quote can look tidy on paper. Then the site opens up, and the real work begins. If you are reading this because the number felt higher than expected, take a breath. That reaction is normal, especially in Delray Beach and Boca Raton, where small site details can change everything. A guest house addition cost guide in Palm Beach County should always begin with that reality.
What site conditions in Delray Beach and Boca Raton quietly change the budget
The lot itself can be the biggest variable. Sandy soil, limited access, mature landscaping, drainage issues, and tight side yards all affect labor and sequencing. In older pockets of Delray Beach, utility paths can surprise owners after demo begins. In Boca Raton, narrow setbacks can shrink the workable footprint before a designer sketches the first wall. That is why the best guest house addition cost guide conversations start with site planning, not finish selections.
One client near Lake Ida expected a simple detached guest cottage. After surveying the rear yard, we found a drainage low point and a utility conflict near the intended foundation line. That changed the excavation plan, the footing layout, and the stormwater strategy. None of that was glamorous. All of it mattered. Those hidden conditions are why a polished quote can still miss real-world scope.
Why guest house addition cost guide numbers shift fast when zoning and setbacks enter the picture
Palm Beach County zoning rules can be straightforward in one neighborhood and restrictive in another. Setback requirements, lot coverage limits, and accessory dwelling unit restrictions shape what is even possible. That is where Palm Beach County guest house addition planning becomes more than a design exercise. It becomes a legal and spatial puzzle. If the lot cannot absorb the square footage you imagined, the cost picture changes quickly.
Here is the part most homeowners miss: a backyard structure is not automatically simpler than an attached addition. If zoning limits push the building farther from the main house, utility runs get longer. If the placement shifts, roof transitions and pathways may need redesign. If the municipality asks for revisions, time and professional fees can rise. That is why early review matters so much.
The hidden scope items homeowners miss in detached guest cottage planning
Detached guest cottage planning often hides the unglamorous work. You may need sewer tie-ins, water service extension, electrical subpanel upgrades, and HVAC routing. You may also need site clearing, tree protection, and temporary access paths for equipment. Interior details can hide costs too. A kitchenette, a bathroom addition, custom closets, and millwork molding all add layers that many early estimates leave out.
There is also the comfort factor. A guest house that feels truly finished usually needs more than drywall and fixtures. It needs lighting design, insulation strategy, trim integration, and careful material selection. When the style must echo the main residence, exterior matching becomes even more important. That is where the project begins to feel less like a utility build and more like a luxury home renovation.
When an accessory dwelling unit becomes more complex than a simple backyard addition
An accessory dwelling unit can become a full design challenge very quickly. If the plan includes an accessible bath, a separate entrance, a kitchenette, and full-time occupancy, the scope moves beyond a casual backyard add-on. In South Florida, the climate adds another layer. Moisture control, storm resistance, and energy performance all matter. If you want a design build firm for luxury home additions, you want one that treats those details as structural, not decorative.
We saw this recently on a quiet street in Boca Raton. The owner wanted a compact guest suite for visiting family. Once the layout included privacy, storage, and a small work area, the plan became closer to a true private residence wing. That meant more coordination, more code review, and more decisions. Complex is not bad. It just needs to be priced honestly.
What actually drives the cost of a Palm Beach County guest house addition
The real drivers are rarely one thing. They stack. Structure, systems, finishes, approvals, and site logistics all influence the final number. That is true for a home addition planning in Palm Beach County conversation, and it is especially true for guest quarters. The goal is not the cheapest path. The goal is the clearest path.
Detached guest house versus attached guest suite versus in-law suite
Detached guest house, attached guest suite, and in-law suite are not interchangeable terms. A detached guest house usually needs more site work, separate foundation planning, and longer utility runs. An attached guest suite may benefit from shared structure and closer mechanical connections. An in-law suite often sits somewhere in between, with privacy goals and accessibility needs shaping the design.
OptionTypical complexityKey cost driversBest use caseDetached guest houseHigherFoundation, utilities, site access, exterior matchingPrivacy, long-term flexibilityAttached guest suiteModerateFraming tie-in, roof integration, interior transitionVisiting family, closer accessIn-law suiteModerate to higherAccessibility, bathroom, privacy, code reviewMulti-generational livingThe right choice depends on how you live. If you want separation, a detached plan often wins. If you want convenience and a tighter budget envelope, an attached option may be smarter. For many homeowners in Delray Beach and South Florida, the decision starts with lifestyle and ends with permitting reality.
How site planning, utility connections, and foundation work shape the budget
Site planning is not overhead. It is the project's backbone. Before framing starts, the team needs to understand grade, access, drainage, and utility tie-ins. Foundation work depends on soil conditions and the final load path. Utility connections often determine how much trenching and restoration the project needs. This is where accessory dwelling unit construction in South Florida becomes a technical process.
On the projects we have finished this year, utility coordination has been one of the most underestimated items. A simple-looking guest house can require careful routing around irrigation, landscape lighting, or pool equipment. If a patio or paver driveway must be cut and restored, that also belongs in the budget. A clean finish at the end usually depends on the work that happens first. That is the honest math.
Why roofing integration, exterior matching, and hurricane-resistant construction matter in coastal homes
In Palm Beach County, the roof cannot be treated as an afterthought. Roof tie-ins, flashing details, and drainage planes all matter, especially in coastal homes. The same is true for exterior matching. Stucco textures, trim profiles, soffits, and paint sheen should feel intentional, not patched together. When the house sits near the water or in a wind-prone zone, Florida building code and hurricane-resistant construction should guide design, not be added later.
Impact-rated assemblies also affect the scope. Impact windows and doors for coastal additions are often part of a smarter long-term plan, but they must be coordinated early. Roof geometry, structural anchoring, and envelope details all influence labor and inspection flow. If you are building near Gulf Stream or on a waterfront lot in Palm Beach County, that coordination is not optional. It is part of living here well.
The material and finish choices that move a project from practical to luxury home renovation
Finishes can change a project faster than almost anything else. A basic guest suite can stay modest with simple cabinetry and standard tile. A luxury version may include marble countertops, quartz countertops, custom cabinetry, and a carefully detailed shower system. Add millwork, upgraded lighting, and refined trim, and you are now in true luxury home renovation territory. The build quality matters, but so does the feeling when someone walks in.
The same applies to specialty items. A wine cellar design, home theater installation, or custom closets may seem separate from a guest house. Yet they can be part of the larger property plan. Some owners pair the guest suite with outdoor living spaces or nearby pool house construction so the whole rear yard works as one experience. That is often where South Florida design-build thinking shines.
Where smart home integration, custom cabinetry, and interior design decisions belong in the budget
This is where owners often overspend or underspend. Smart home integration should be planned with the electrical layout, not added later. Custom cabinetry should match the room's dimensions and storage needs. Interior design choices should align with natural light, traffic flow, and maintenance. If you want smart home integration for a private guest suite, the wiring and device strategy need to be decided early.
A guest suite that feels calm usually has simple controls: lights, temperature, and window treatments. Maybe whole-home automation if the main house already uses it. In one Manalapan-area project, a compact suite felt twice its size after we simplified the storage wall and refined the lighting plan. That did not happen by accident. It came from design choices made before construction, not after.
The permit path that keeps a guest house from stalling in Palm Beach County
Permitting can feel like the part nobody wants to talk about. Yet it is the part that keeps a project moving. If you are worried about delays, that concern is understandable. Most permit problems are not dramatic. They are small mismatches between drawings, zoning, code, and site conditions. The safest route is a team that already understands building permits Palm Beach County for guest quarters. 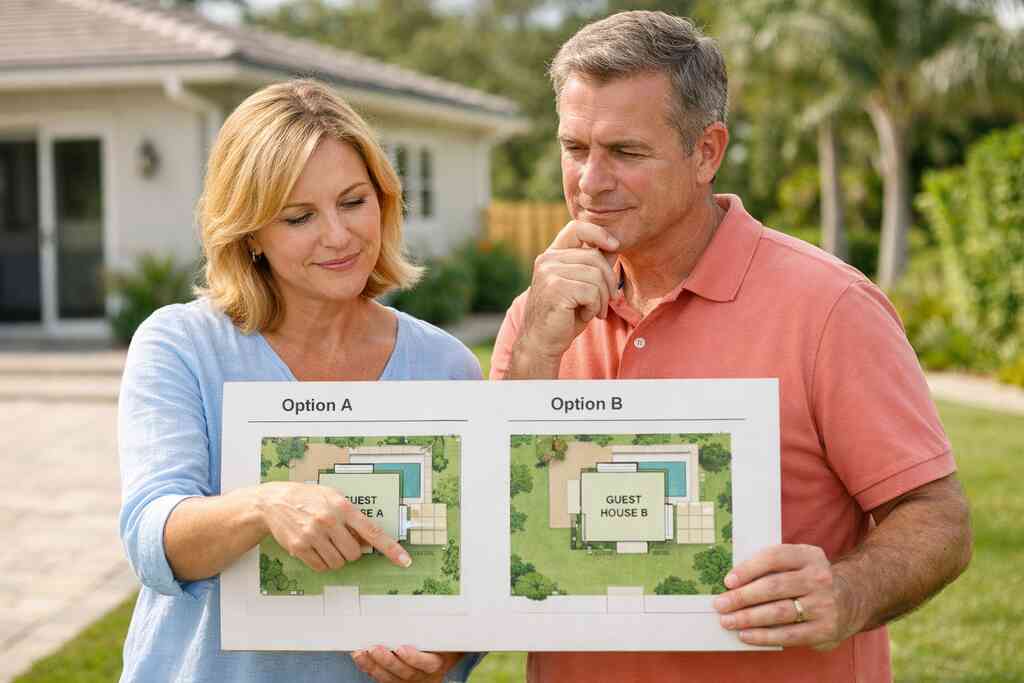
What building permits Palm Beach County usually require for guest quarters and bathroom additions
Guest quarters often require permit review for structural work, electrical, plumbing, mechanical, and sometimes demolition. A bathroom addition adds plumbing coordination and waterproofing scrutiny. If the project includes a kitchenette, that can trigger additional review items. The exact requirements depend on jurisdiction and scope, so verification with the local building department is essential. That is why a seasoned custom home builder or design-build team keeps the paperwork aligned from the start. A small mistake can cause a big pause. Missing notes on plan sheets. Incorrect setback dimensions. An incomplete energy form. Each one can send drawings back for revision. The right team reduces that friction by preparing clean submittals and tracking comments carefully. ### How Florida building code and setback requirements affect ADU construction
Florida code is not just a checklist. It shapes the structure, envelope, and life-safety strategy. The latest Florida Building Code, including wind-load expectations and energy compliance, matters for every new guest structure. Setback requirements also influence the footprint and layout, especially on narrow lots. If the structure sits too close to a property line, the plan may need rework before review.
For detached guest cottage design in Delray Beach, code-aware site planning is critical. You need to understand where the building can sit, how it drains, and how it connects to the main property. That includes egress, lot coverage, and utility easements. In coastal neighborhoods, compliance is part of the design language. It is not an obstacle to beauty.
The role of architectural design services and 3D rendering before drawings go to review
Good drawings save time. Great drawings save headaches. Architectural design services should resolve the layout, elevations, and structural intent before permit submission. 3D rendering helps homeowners see scale, roof massing, and material relationships. It also prevents late-stage surprises, which can be expensive and frustrating.
Architectural design services and 3D rendering for a guest house can also support better decision-making. If you can see the guest house next to the main residence, you can judge proportions more clearly. You can see whether the roofline feels heavy. You can see whether the windows align with the existing architecture. That clarity is worth a great deal before anyone starts framing.
Why impact windows and doors, drainage, and foundation details matter near coastal lots
Coastal lots in South Florida bring specific demands. Wind pressure, moisture, and drainage all need attention. Impact windows and doors are often part of the envelope strategy, not a luxury add-on. Foundation details must account for soil and site conditions. Drainage must move water away from the structure and surrounding hardscape. That is especially important in Boca Raton and along waterfront properties.
Here is a simple truth: the details that feel invisible on move-in day are usually the ones that took the most thinking. Proper flashing, slab elevation, and water management protect the entire investment. If a guest house sits low, you may invite pooling, humidity, and maintenance issues. If it sits and drains well, the space feels better from day one. That is the kind of quiet quality homeowners notice most.
How a design build firm coordinates construction management without making the owner chase paperwork
A strong design build firm for luxury home additions keeps design, permitting, scheduling, and field coordination under one roof. That matters because guest house work involves many moving parts. You may need design revisions, permit responses, trade scheduling, and inspections all at once. A unified team reduces the burden on the owner and keeps communication cleaner. That is the point of construction management for home additions in South Florida.
We hear this from clients almost every week. They do not want to play messenger between the designer, the permit reviewer, and the trades. They want one accountable team. That is especially true for busy families balancing work, travel, and a live construction site. The best process does not feel chaotic. It feels organized, even when the work itself is complex.
How to decide whether a guest house is the right move for your property
A guest house is not always the smartest answer. Sometimes it is perfect. Sometimes another addition solves the problem better. The right call depends on your lot, your lifestyle, and how you use the property now. For many owners in Delray Beach luxury homes, that decision becomes clearer once they compare options with a renovation cost calculator Delray Beach and a local builder.
When a garage addition or second-story addition makes more sense than a detached structure
A detached structure needs space. If your lot is tight, a garage addition or second-story addition may deliver more usable square footage without consuming the yard. That can preserve outdoor living areas and keep circulation simpler. It can also reduce some utility and site work. In some Boca Raton estate renovation projects, the vertical route is the cleaner one.
The question is not which option sounds more impressive. The question is which one solves the need best. If you want a private guest suite, a home office addition, or a flexible in-law suite, an upper-level plan may fit better. If you want clear separation, a detached building may still win. Either way, the site should help decide with you, not against you.
How outdoor living spaces, pool house construction, and private suite design can work together
A guest house rarely stands alone. It often ties into outdoor living spaces, pool house construction, landscape architecture, and pool and spa design. When these pieces are planned together, the whole property feels intentional. The rear yard becomes a sequence, not a collection of parts. That can include an outdoor kitchen BBQ, shaded seating, and a private suite designed for comfort.
This is where a coastal home builder with a design-build mindset can help. The best rear-yard layouts support privacy, circulation, and maintenance. They also help the guest house feel like part of the estate instead of an afterthought. If you are considering a paver driveway or even a larger site refresh, plan it together. Separate decisions usually cost more later.
Where aging-in-place remodeling and universal design fit into a guest house plan
A guest house can serve more than visitors. It can support family members now and later. That is where universal design for aging-in-place guest suites becomes practical. Wider clearances, curbless showers, lever hardware, better lighting, and fewer thresholds can make the space easier to use. Those features do not need to look clinical. Done well, they look refined.
Aging-in-place remodeling also changes how you think about future flexibility. You may want a bedroom on one level, a comfortable bath, and easy access from parking or the main house. If the suite can later become a caregiver space, that adds value. In South Florida, where multigenerational living is common, that flexibility is worth serious attention.
What home renovation financing and a renovation cost calculator Delray Beach can actually help you compare
Financing is not about forcing a project. It is about matching the scope to your comfort level. Home renovation financing for a guest house addition can help you compare options against equity, savings, or phased work. A renovation cost calculator Delray Beach can also help frame tradeoffs. It will not replace a real estimate, but it can show where the big cost buckets live.
Use tools like that to compare scenarios, not to promise a final number. Detached versus attached. Basic versus luxury. One bath versus two. That comparison gives you clarity fast. It also helps you avoid designing a dream that does not fit the property or the plan.
The clearest next move for Delray Beach luxury homes, Boca Raton estate renovation, and South Florida design-build projects
If your property sits in Delray Beach, Boca Raton, Gulf Stream, or nearby Palm Beach County neighborhoods, start with the land and the code. Then look at how your family actually uses the house. After that, compare detached, attached, and accessory dwelling unit options with a design-build team that can handle drawings, permitting, and construction together. That is the most grounded way to protect both budget and peace of mind.
For many owners, the right move is not dramatic. It is precise. Get the site reviewed. Compare the layout paths. Ask for a clear scope. You do not have to figure this out alone, and you do not have to decide everything today. Start with one call to RENOVA Signature, then ask for a project review that looks at the property, the code path, and the best-fit addition strategy.
Frequently Asked Questions
Question: What should I expect from a 2026 Guest House Addition Cost Guide for Palm Beach County when planning a detached guest house or accessory dwelling unit?
Answer: A reliable guest house addition cost guide should help you understand the main cost drivers without guessing at exact pricing. For Palm Beach County guest house addition projects, the biggest variables usually include site planning, zoning compliance, setback requirements, utility connections, foundation work, roofing integration, exterior matching, and the level of finish you choose. A detached guest house can involve more site work and longer utility runs than an attached guest suite or in-law suite, so the scope often becomes more complex than homeowners expect. RENOVA Signature approaches this kind of home addition planning through a design build firm model, which means architectural design services, permitting, and construction management are coordinated together from the start. That helps keep the project aligned with Florida building code, local review requirements, and your overall design goals. It also gives you a clearer picture of how the guest quarters will function in real life, whether you want a backyard guest cottage, private suite design, or a more integrated whole home remodeling solution.
Question: How does RENOVA Signature handle building permits Palm Beach County and Florida building code for guest house addition and ADU construction?
Answer: Permitting is one of the most important parts of any guest house addition, especially in Palm Beach County where zoning, lot coverage, and setback requirements can affect what is possible on a property. RENOVA Signature's integrated process is built to support the permitting process from the beginning, so plans are developed with the local review path in mind. That matters for detached guest house projects, attached guest suite designs, in-law suite additions, and ADU construction that may include a bathroom addition or kitchenette planning. Because the Florida building code and local rules can change depending on the municipality and property conditions, the team verifies requirements rather than assuming them. This helps reduce avoidable revisions and keeps the project moving more smoothly. For coastal home builder needs, the permit strategy also has to account for hurricane-resistant construction, impact windows and doors, drainage, and foundation details. RENOVA Signature's construction management approach is especially valuable here because it keeps design, documentation, and field execution connected instead of leaving the homeowner to coordinate everything manually.
Question: What design choices can turn a guest house addition into a true luxury home renovation instead of a basic backyard guest cottage?
Answer: The difference usually comes down to the level of planning and the quality of the details. A basic guest house addition can function well with standard finishes, but a true luxury home renovation feels cohesive, comfortable, and intentional. RENOVA Signature helps homeowners refine the space through interior design, lighting design, custom cabinetry, custom closets, millwork molding, and carefully selected finishes such as marble countertops or quartz countertops where appropriate. If the guest suite is meant to feel like a polished extension of the main home, exterior matching, roofline coordination, and thoughtful material transitions are just as important as what happens inside. Some projects may also include smart home integration, whole-home automation, or even connections to outdoor living spaces and pool house construction so the guest area feels like part of the larger property experience. For clients in Delray Beach luxury homes, Boca Raton estate renovation, or other South Florida design-build projects, RENOVA Signature can also align the guest suite with broader goals such as aging-in-place remodeling, universal design, or future flexibility for family use.
Question: When is a garage addition or second-story addition a better choice than a detached guest house addition?
Answer: A garage addition or second-story addition can sometimes be the smarter solution if the lot is tight, setbacks are restrictive, or the homeowner wants to preserve more yard space for outdoor living spaces, landscape architecture, or pool and spa design. Detached guest house construction often requires more site work, more utility coordination, and more attention to foundation and drainage conditions, which can make it less efficient on smaller or more constrained properties. By contrast, an attached suite or upper-level addition may use the existing structure more efficiently while still delivering a private suite design, home office addition, or in-law suite. RENOVA Signature helps homeowners compare these options through home addition planning and architectural design services so the layout fits the property, the family's needs, and the permitting path. In many cases, the best answer is not the most dramatic one; it is the one that balances function, code compliance, and long-term livability. That kind of guidance is especially useful for homeowners exploring whole home remodeling, historic home renovation, or a broader estate update.
Question: How can home renovation financing and a renovation cost calculator Delray Beach help me decide whether to move forward with a guest house addition?
Answer: Home renovation financing and a renovation cost calculator Delray Beach can be useful tools for comparing options, but they should never replace a real project review. A calculator can help you think through broad categories such as detached guest house versus attached guest suite, basic versus luxury finishes, or a simple bathroom addition versus a more complete accessory dwelling unit with kitchenette planning and custom cabinetry. Financing can also help homeowners compare whether they want to use savings, equity, or a phased approach for home additions. RENOVA Signature can help you evaluate those decisions through a realistic design build firm process that looks at scope, site conditions, building permits Palm Beach County requirements, and the level of finish you want. If you are considering Delray Beach luxury homes, Palm Beach renovation, or a South Florida design-build project, the best next step is usually a property review that considers the land, the code path, and how the guest quarters will actually be used. That way, your budget supports the right solution instead of forcing the wrong one.
"I recently had the incredible experience of working with Renova Signature on a beautiful renovation project, and I couldn’t be more pleased with the outcome. Todd, one of the owners, really brought his deep expertise and passion to the table, ensuring that every detail was perfect. Andy, the head of construction, was fantastic in keeping everything organized and on track, making the entire process smooth and stress-free. What truly stood out was the incredible team of subcontractors. Each one brought their own unique skill and dedication, whether it was the electricians, the plumbers, or the carpenters. It felt like a true collaboration, and the quality of their work was evident in every corner of my house. Overall, Renova Signature exceeded my expectations, and I wholeheartedly recommend them to anyone looking for a top-tier remodeling experience in Palm Beach County."- Joshua K., a 5 star review from our business on Google Business Reviews