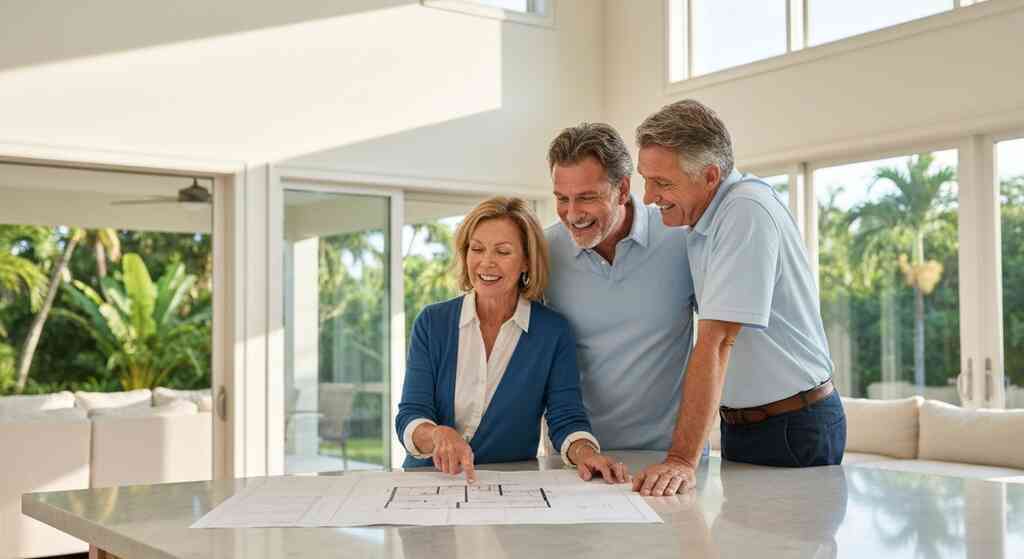
Expanding Your Living Space Beyond The Current Footprint
Many homeowners in South Florida reach a point where their existing residence no longer accommodates their evolving lifestyle. When you appreciate your neighborhood and the specific charm of your property, leaving is often the least desirable option. Instead of relocating, many discerning clients choose to maximize their current lot size through strategic vertical expansion. This approach allows you to stay in a beloved location while significantly increasing your usable square footage. By building upward, you transform your property into a modern estate that meets all your functional requirements.
Identifying the hidden potential in your existing home structure
The journey toward an expanded living space starts with a careful examination of your home's architectural bones. Not every house is designed to carry the weight of an additional floor, but many are candidates for structural enhancement. Our team evaluates roof pitches, load-bearing walls, and overall site layout to determine if vertical growth is feasible. We look for opportunities where the existing floor plan can support an expanded upper level without compromising the home's aesthetic appeal. This process requires a keen eye for detail and an understanding of how older residential designs can adapt to modern living standards.
A thorough assessment often reveals that your home has more capacity than you initially realized. By analyzing the foundation and existing framing, we can often devise clever ways to integrate a second story that feels natural. We consider how light moves through the home and how new spaces will interact with your current rooms. Understanding these nuances early ensures that the final result feels like an original design rather than a tacked-on afterthought. Proper planning at this early stage prevents potential obstacles and sets the foundation for a successful Luxury residential vertical expansion in Palm Beach County.
Why vertical expansion is the ultimate solution for growing families
Vertical expansion offers an efficient way to add significant space without consuming your backyard or outdoor living areas. For families needing extra bedrooms, a dedicated home office, or a private retreat, adding a second level is highly effective. You maintain your landscape, pool, and deck space while gaining massive utility inside the home. This is particularly advantageous in neighborhoods where lot sizes are constrained and expansion on the ground level is limited. It allows you to keep the architectural footprint you enjoy while enhancing your quality of life.
Growing families often find that their needs shift from open-concept gathering areas to more defined, private zones. A second-story addition provides the perfect opportunity to create a quiet, expansive primary suite or a dedicated wing for children. You can design these new spaces with custom cabinetry, walk-in closets, and modern amenities that cater to your specific habits. The flexibility offered by vertical construction means you can craft a home environment that evolves alongside your family. This is not just about adding rooms; it is about creating a living space that supports your long-term comfort.
Assessing your property for a sophisticated home addition
Assessing a property for a vertical addition involves a blend of engineering logic and creative vision. We examine site-specific factors like property setbacks, lot coverage ratios, and local height restrictions in areas like Delray Beach or Boca Raton. Our team provides a renovation cost estimate to help you understand the potential investment required for your unique project. We also consider how your neighbors might be impacted and how we can maintain the privacy of your outdoor spaces during construction. This holistic assessment is a hallmark of our design build firm approach.
Beyond legal and site constraints, we evaluate the aesthetic compatibility of the proposed vertical addition. A sophisticated home addition should feel entirely congruent with the rest of the residence. We look at rooflines, window styles, and exterior textures to ensure the new level complements the existing architecture. Whether you have a modern farmhouse, a classic Mediterranean, or a transitional residence, the goal is total visual harmony. By conducting this assessment early, we ensure that your dream of a larger home remains grounded in practical, achievable, and beautiful reality.
"RENOVA is Awesome - The Best of The Best!! Faced with the decision to buy a bigger home or remodel to accommodate our family, we chose to remodel and Todd and his team exceeded every expectation; on time, on budget, and a breathtaking result. Our story began by hiring a contractor other than RENOVA. After hearing why we couldn't do things, and why everything was a problem, we turned to RENOVA. All of our no's went to an immediate yes with designs to fit our aspirations for a new transitional kitchen, transforming our bathroom to a new laundry room, and designing a powder room with lots of wow factor. RENOVA did it all - Design, Build, accommodate every additional request, always with a smile, and always doing everything beyond expectations - A true one-stop shop. In transforming our home, RENOVA did everything and all the while minimizing the discomfort of construction to my family. If I were to sum it up, RENOVA's biggest asset are their people, Project Team Leaders are like part of your family, caring, attentive, accommodating, and always finding a way to ensure your satisfaction. And talk about the 'A" Team - we had Danny as Project Manager, with team members Brad and Brandon. RENOVA even designed and custom built a potty box for our cats in the garage complete with ventilation and a timer. There is nothing these guys can't do. As our new kitchen, laundry room, and new bathroom is completed we have hired RENOVA again to remodel our Master Bathroom, Closets throughout the house, Garage, and remodel our Foyer with new stone and trim. We just couldn't say goodbye ;-)"- Matthew, a 5 star review from RENOVA Signature on Google Business Reviews
The Engineering Reality Of Adding A Second Story
Executing a vertical addition is one of the most complex tasks in residential construction, requiring absolute engineering precision. You are essentially creating a new structure on top of an existing one, which demands rigorous safety protocols and calculations. A successful project hinges on understanding the physical limitations of your house and reinforcing them to handle new loads. Our engineering team works to ensure that your home remains safe, durable, and fully compliant with all safety standards. Without this deep technical foundation, a project of this scale cannot succeed with the long-term quality you deserve.
Structural load capacity analysis for safe vertical growth
The first step in our engineering process is a comprehensive structural load capacity analysis. We calculate the dead loads of the new building materials and the live loads from furniture and people using the new space. Our engineers verify that your existing footings, floor joists, and wall studs can safely transfer these new forces into the ground. If the existing structure is insufficient, we develop plans for reinforcements, such as steel beams or reinforced concrete footings. This technical rigor ensures that your investment is sound and your family remains secure in their updated home.
We use advanced modeling to simulate how the new structure will behave under various conditions, including stress and gravity. Every connection point is carefully analyzed to prevent future shifting, cracking, or instability in the home. This level of attention to detail is why our whole home remodeling projects stand the test of time. By prioritizing structural safety, we provide you with the peace of mind that your home addition is built to last. We never cut corners when it comes to the structural integrity of your property.
Ensuring structural integrity under Florida building code standards
Florida has some of the strictest building codes in the nation. Our construction processes are fully aligned with current building code standards to ensure maximum safety and durability. We navigate these regulations with ease, ensuring every aspect of your vertical construction meets or exceeds the requirements. From wind load resistance to seismic stability, our builds are designed for the unique challenges of the coastal environment. This commitment to compliance is a cornerstone of our construction management philosophy.
Adhering to these standards also helps with the efficiency and longevity of your home. Proper insulation, moisture management, and structural framing contribute to lower energy costs and reduced maintenance over time. We document every phase of the inspection process to provide you with full transparency regarding the safety of your home. You can trust that when our team finishes a project, it is structurally sound and prepared for whatever nature brings. We combine technical expertise with a passion for building homes that offer comfort and protection for many years.
Reinforcing foundations to support elevated living space planning
Often, the existing foundation is sufficient for a second story, but sometimes it requires a thoughtful boost. We might need to add concrete piers or reinforce the perimeter foundation to manage the additional weight of a new floor. Our specialists assess the soil conditions and the depth of your existing foundation to design an appropriate solution. This foundation work is critical because it acts as the anchor for the entire vertical structure. By investing in a solid foundation, you ensure that your master bathroom renovation or bedroom addition remains level and secure for decades.
Reinforcement techniques are chosen based on the specific architectural plan of your new space. We utilize non-intrusive methods whenever possible to minimize disruption to your property and landscape. Our goal is to provide the support needed without altering the footprint or character of your lot. We manage this entire process with extreme care, ensuring that your home's base is ready for the exciting transformation above. It is this behind-the-scenes work that defines the quality of a custom home builder like RENOVA Signature.
Architectural Harmony And Seamless Design Integration
The beauty of a successful second-story addition lies in its ability to look like it was always part of the house. Achieving this requires an architectural vision that respects the original design while introducing fresh, luxury elements. We focus on matching materials, proportions, and details so that your home maintains its unique character. Whether we are adding a guest house or a full second floor, the aesthetic result is our top priority. We believe that your home should be a cohesive reflection of your personal taste and style.
Matching exterior aesthetics for a cohesive luxury home renovation
Matching exterior aesthetics is an art form that our design team takes very seriously. We carefully source matching exterior finishes, such as siding, stucco, or stone veneer, to ensure the new wall lines blend perfectly with the old. We also replicate existing architectural details like crown moldings, window trim, and roof pitches to maintain visual consistency. The objective is to eliminate any visible seams where the new construction meets the original structure. When completed, even your neighbors will have difficulty telling where the old house ends and the new section begins.
Our interior design team collaborates with architects to ensure the interior aesthetic is just as consistent. We integrate matching flooring, paint palettes, and lighting fixtures to create a seamless flow from the first floor to the new second level. A luxury kitchen remodel on the main floor often informs the design direction of the new space above, creating a unified theme throughout the home. This level of attention to the big picture is what transforms a house addition into a masterfully renovated estate. We create environments that feel intentional, balanced, and perfectly designed.
Developing a seamless floor plan integration between levels
A well-integrated floor plan is essential for the functionality of your home. We analyze your existing circulation paths to ensure that the transition to the new second floor is natural and efficient. Instead of forcing a cramped hallway, we often relocate features or open up existing spaces to create a cohesive flow. This might involve reconfiguring an underutilized living room into a grand foyer that leads gracefully upward. Every change is made with the goal of enhancing your daily lifestyle and the ease of moving through your home.

We also focus on maximizing the utility of every square inch in the new floor plan. Our designs incorporate smart home integration and clever storage solutions to ensure the new level is as functional as it is beautiful. Whether we are adding a home office or a suite of bedrooms, the layout will be optimized for your comfort. We create spaces that serve multiple purposes, providing flexibility for your family's needs. Through careful planning, your home becomes a more efficient and enjoyable place to live.
Custom staircase design as a focal point for your new layout
The staircase is the literal and metaphorical bridge between your two living levels. It should serve as a striking focal point, reflecting the craftsmanship found throughout the rest of your home. We design custom staircases that harmonize with your existing interiors while adding a touch of modern elegance. From grand, sweeping curved stairs to sleek, minimalist floating designs, we offer a wide range of options. The materials used-such as premium wood, custom iron railings, or glass-are selected to complement your unique home aesthetic.
Beyond visual appeal, our staircase designs focus on ergonomics and safety. We ensure that the steps have appropriate rise and run dimensions for comfortable usage. The lighting around the staircase is also carefully planned to create a warm and inviting atmosphere. Whether it is integrated with custom cabinetry or positioned to capture natural light, the staircase becomes a highlight of your renovation. We believe that transitions between levels should be an experience, not just a necessity of construction.
Managing The Complexity Of Luxury Vertical Construction
Executing a vertical addition is a sophisticated endeavor that demands expert management. You need a partner who can balance structural demands, regulatory hurdles, and high-end design aspirations. Our Palm Beach County specialists handle the heavy lifting of documentation, while our project managers oversee the daily construction schedule. We offer a structured Florida building code compliance process that minimizes risk and keeps your project moving smoothly. By managing every detail from start to finish, we allow you to focus on the exciting aspects of your new home.
Professional construction management for high end home expansion
Professional construction management is the key to a stress-free experience during your vertical expansion. We track every milestone in our project management system, ensuring that tasks are completed on time and to our high standards. We coordinate the schedules of our trusted subcontractors, from electricians to millwork specialists, to prevent delays. This proactive coordination keeps the job site clean, safe, and efficient, respecting your property throughout the entire renovation. You will always have a direct point of contact to keep you updated on the progress.
We also prioritize open communication and full transparency regarding the project status. Our clients receive regular updates on timelines, budgets, and the quality of craftsmanship being delivered. We use our experience to anticipate challenges and solve them before they impact the construction process. This commitment to service ensures that your project remains a positive and enjoyable experience from start to finish. We are dedicated to providing the white-glove, concierge-style experience you expect from a luxury firm.
Navigating Palm Beach County zoning regulations and permitting
Permitting for vertical additions is a complex process that varies by municipality in South Florida. We are experts at understanding local zoning laws, including height restrictions, setback requirements, and lot coverage limits. Our team prepares all necessary architectural drawings, structural plans, and engineering reports for submission to the local authorities. We advocate for your project during the review phase to ensure a timely approval process. This expertise saves you time, frustration, and the potential for costly delays or revisions.
Our deep knowledge of Florida building code and local ordinances ensures that every element of your project is fully compliant. We manage the entire lifecycle of the permitting process, from initial submission to receiving the final certificate of occupancy. This allows you to avoid the headache of dealing with bureaucracy yourself. We have successfully completed numerous complex renovations in Palm Beach County, making us the partner of choice for luxury additions. You can rest assured that your project is in capable and experienced hands.
Hurricane resistant vertical construction techniques for coastal homes
Living on the coast means your home must be prepared for the power of tropical weather. We utilize hurricane-resistant construction techniques for every vertical addition, from reinforced wall framing to impact-resistant roofing systems. We also install impact windows and doors to ensure the entire upper level is shielded from high winds and debris. These measures are not just about meeting code; they are about protecting your family and your property for the future. We treat your home as if it were our own, ensuring it is built to survive and thrive in our environment.
Our construction techniques include advanced moisture management systems to prevent water intrusion, which is essential for coastal longevity. We use high-quality materials that resist corrosion, salt air, and humidity, ensuring your home remains pristine. Whether we are selecting siding materials or roof underlayment, we prioritize durability and resilience. This foresight protects your investment against the unique environmental challenges of South Florida. By building with the best techniques, we provide the ultimate in home safety and peace of mind.
Refining Your Vision For A Bespoke Upper Level
Once the structural and management aspects are addressed, it is time to refine the design of your new upper level. This is where your personal vision truly comes to life through thoughtful interior design and architectural planning. We work with you to choose the perfect finishes, layouts, and features that make your home a unique reflection of your lifestyle. From grand master suite additions to cozy reading nooks, every detail is customized to your preferences. We ensure that your finished space is a sanctuary you will love for years to come.
Sophisticated architectural planning for master suite additions
A master suite addition is the ultimate luxury for any homeowner seeking an elevated lifestyle. We design these spaces to be retreats, featuring spacious sleeping areas, custom walk-in closets, and spa-like bathrooms. Our planning process considers every detail, from the placement of windows for optimal natural light to the layout of private balconies. We use sophisticated design elements like custom ceiling treatments and high-end millwork molding to add character. The result is a master suite that feels both indulgent and deeply functional.
We also consider how the master suite connects to the rest of the upper level. We ensure that privacy is maintained through sound-dampening construction and smart floor plan design. Our designers help you select textures, colors, and lighting that create a serene and relaxing atmosphere. Whether you prefer a modern minimalist vibe or a classic coastal aesthetic, we tailor the design to your tastes. We believe your bedroom should be the most comforting room in your house, and our architectural planning ensures that happens.
Interior design strategies for maximizing square footage
Maximizing square footage involves clever interior design that makes smaller or irregular spaces feel open and inviting. We use techniques like strategic furniture placement, built-in storage, and high-quality finishes to optimize every corner. Our team designs custom cabinetry that blends into the architecture, providing ample space for your belongings without crowding the room. We also use lighting design to brighten darker corners and create a sense of expansive space. Every design choice is made to ensure your new upper level feels airy, organized, and truly spacious.
We also focus on creating a cohesive aesthetic by carrying design motifs from your current home into the new level. We might use matching flooring, consistent color palettes, and complementary hardware to unite the two floors. By considering the overall flow of the home, we ensure that the new square footage adds value and comfort to your lifestyle. We offer a full range of interior design services to help you make these choices with confidence. Our design-build approach ensures that the aesthetics and the construction are perfectly aligned.
Finalizing your vision with a trusted luxury design build firm
Your journey toward a better home ends with a beautiful, expertly crafted reality. Working with a luxury design build firm ensures that your vision is protected from initial concept through final walkthrough. We hold ourselves to the highest standards, ensuring that every detail is executed with precision. When you see the final product, you will know that the investment in quality was well worth it. We are proud to help our clients in South Florida realize their dreams and create homes that last a lifetime.
We invite you to reach out to our team to discuss your plans for a second-story addition. Whether you are ready to start or just exploring the possibilities, we are here to provide expert guidance and support. We provide clear, transparent pricing and project timelines so you can proceed with confidence. Together, we can expand your home beyond its current limits and create a living environment that truly celebrates your lifestyle. Choose RENOVA Signature for a renovation that is defined by professionalism, luxury, and exceptional service.
Frequently Asked Questions
Question: How does RENOVA Signature determine the vertical expansion feasibility of my property while ensuring compliance with local Florida building code standards?
Answer: Our process begins with a comprehensive structural load capacity analysis to determine if your home can safely support a second level. As a premier design-build firm, we conduct a meticulous assessment of your foundation, load-bearing walls, and roof structure. We then navigate the complex building permits for Palm Beach County, ensuring your addition meets all hurricane-resistant vertical construction standards. By handling everything from initial engineering reports to final inspections, we provide a path to your living space expansion without compromising safety or structural integrity.
Question: Can you explain the importance of seamless exterior aesthetic matching when planning second-story additions? Answer: Achieving architectural harmony is our top priority. We believe a luxury home renovation should never look like an afterthought. Our team specializes in sophisticated architectural planning, where we meticulously replicate rooflines, exterior textures, and window styles to ensure the new level integrates perfectly integrates with your existing architecture. Whether your home is a modern farmhouse or a classic Mediterranean, our design team ensures that the transition between the old and new is invisible, maintaining the prestige and property value of your home in Delray Beach and beyond.
Question: How does your approach to custom staircase design and floor plan integration improve the daily experience within a high-end home expansion? Answer: We view the staircase as the vital bridge between your living levels and a key focal point for your interior design. Our custom staircase design services include everything from grand floating stairs to elegant custom ironwork that complements your home style. By focusing on seamless floor plan integration, we reconfigure underutilized spaces to create a natural flow, ensuring that your new master suite addition or home office addition feels like a purposeful part of the residence rather than a crowded extension. This optimization of square footage is central to our reputation as a trusted custom home builder.
Question: What professional construction management steps does RENOVA Signature take to minimize disruption during a large-scale residential vertical addition? Answer: We know that living through a renovation can be stressful, which is why our professional construction management is designed to be white-glove and concierge-style. We provide a detailed project timeline, constant communication, and a dedicated project manager who monitors daily progress. By coordinating all trades-from structural reinforcement specialists to millwork molding experts-we keep the job site clean and efficient. Our goal is to protect your property and lifestyle throughout the entire project, delivering a luxury residential remodeling experience that is as smooth as it is impressive.
Question: Why is it crucial to hire a specialized luxury design build firm for a coastal home vertical addition? Answer: Vertical construction in South Florida requires unique expertise due to our coastal climate and strict engineering mandates. RENOVA Signature combines technical prowess with creative vision, ensuring every addition is built with hurricane-resistant construction techniques, such as impact windows and doors and reinforced framing. Because we are a design-build firm, we integrate structural engineering, permitting, and high-end interior design under one roof. This holistic approach ensures that your project is not only beautiful but also built to survive and thrive for generations, making us the best choice for any complex home additions in Palm Beach County.

