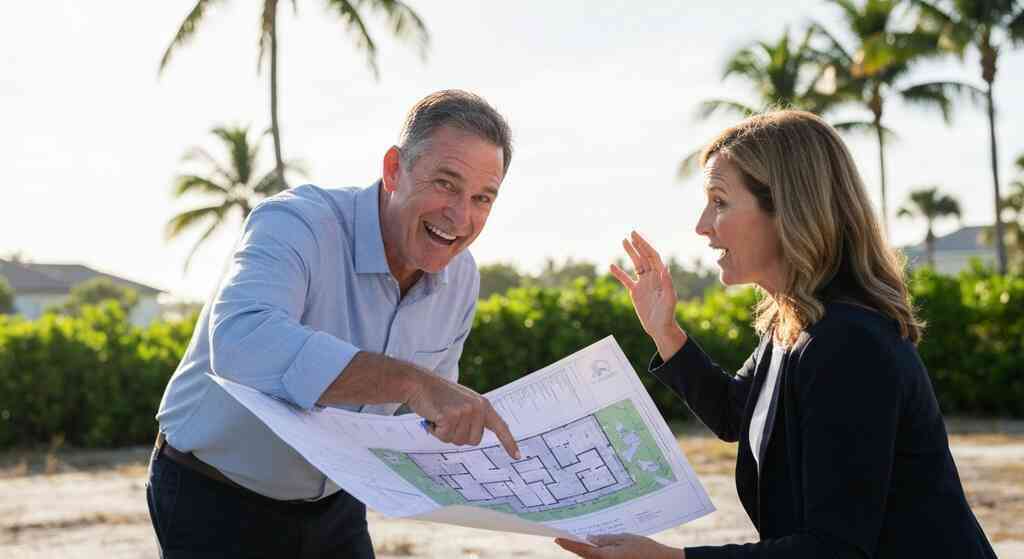
Every exceptional residence begins long before the first shovel breaks ground. The success of a high-end build depends on the initial analysis of your specific land. In the unique climate of South Florida, understanding your soil, elevations, and local ordinances is vital. At RENOVA Signature, we treat every plot of land as a living canvas that requires careful, scientific observation. By performing an exhaustive site evaluation, we ensure that your vision aligns with the reality of your surroundings. This thorough preparation safeguards your investment and sets the stage for a seamless design-build experience.
Uncovering the Hidden Potential of Your Delray Beach Property
Delray Beach offers some of the most beautiful real estate in the country, but the terrain is often complex. Whether you are looking at a beachfront lot or a sprawling inland estate, the land hides variables that only a professional survey can reveal. Our team focuses on identifying these factors early to avoid costly surprises during construction. By integrating architectural design with precise land data, we craft homes that feel like they have always belonged on their specific lots. This proactive mindset is why our professional site evaluation for custom builds is an essential part of our standard operating procedure.
Why a professional site survey is the foundation of every luxury home
A professional site survey provides the foundational data necessary for any high-end project. Without accurate measurements of boundaries, elevations, and vegetation, your architectural plans may face significant hurdles. We utilize advanced mapping tools to document every square inch of your property with precision. This data informs our team about where to place your structure to maximize privacy, sunlight, and views. A mistake in early survey data can lead to expensive delays, so we prioritize this step to maintain our strict project timelines.
By investing in a detailed report, you obtain a roadmap for your entire build. We verify that all existing structures are accurately located and confirm the exact dimensions of your parcel. This documentation is also vital for obtaining financing, as lenders require proof of the physical boundaries of your project. We handle these technical aspects so that you can remain focused on the creative vision of your dream home. Our team provides the clarity needed to make confident decisions about your property's potential.
Identifying coastal building site constraints before the first drawing
Building in coastal regions like Delray Beach, Florida requires a deep understanding of unique environmental constraints. Salt air, shifting dunes, and protective buffers influence what you can build. Before our architects put pen to paper, we assess the site for these critical limitations to ensure your design remains compliant. We look at local ordinances regarding coastal construction control lines to ensure your project meets all regulatory standards. This early identification helps us shape your home to respect the environment while providing the luxury you expect.
Our team is well-versed in navigating the complexities of coastal land development. We evaluate how the proximity to the ocean impacts material choices, especially when considering hurricane-resistant site development in South Florida. By accounting for these constraints upfront, we avoid the need for redesigns or permit delays later in the process. We believe that your home should be both a sanctuary and a fortress against the elements. Our expertise ensures your structure is built to stand the test of time, regardless of its proximity to the coast.
How topography and soil surveys dictate your architectural site orientation
The topography of your land determines more than just drainage; it dictates how your home interacts with the sun and wind. We conduct a thorough analysis of the elevation changes across your site to determine the best orientation for your primary living spaces. For instance, positioning a kitchen to catch the morning light or a patio to escape the harsh afternoon sun requires careful topographical planning. Additionally, soil composition influences the foundation type that will best serve your residence. Whether we need deep-pile foundations or a traditional slab, the soil test reveals what your property can support.
Understanding these subterranean conditions is vital for structural integrity in our region. We correlate our soil reports with the 8th Edition of the Florida Building Code to ensure safety and stability. This technical data directly informs our foundation types for custom homes in South Florida, providing you with peace of mind. By tailoring the architecture to the land's natural features, we create a more sustainable and functional space. Our team turns the unique characteristics of your lot into an advantage, resulting in a residence that feels harmonious with the earth.
The Technical Reality of Palm Beach County Zoning and Infrastructure
Navigating the bureaucratic landscape is often the most challenging part of a custom build. Palm Beach County, Florida has specific regulations regarding setbacks, easements, and utility access. At RENOVA Signature, we act as your advocate to ensure your project stays on track and within legal boundaries. We possess the local knowledge needed to handle the complex permitting process in Delray Beach and beyond. By staying ahead of these technical realities, we ensure your project moves from the drawing board to the finished structure with speed.
Mastering property setback and easement analysis for seamless permitting
Every property has designated setbacks that define the buildable area where you can place your home. Exceeding these limits can result in costly fines or the forced alteration of your floor plan after construction begins. Our team performs a rigorous analysis of your property's survey to ensure every wall and window complies with local requirements. We also identify any existing easements that might grant utility companies or neighbors access to portions of your land. By accounting for these factors, we secure a smooth permitting process with the local building department.
We pride ourselves on our ability to interpret zoning laws effectively for our clients. Whether you are dealing with a historic district or a modern development, our team knows exactly how to approach the local authorities. We provide a consultation for residential zoning in Delray Beach to discuss these hurdles before we begin your design. This level of diligence prevents surprises and keeps your project budget on track. We do the heavy lifting so that your build remains a stress-free experience from start to finish.
Evaluating utility infrastructure to support your custom home vision
A beautiful home requires the right infrastructure to support its advanced systems. We carefully evaluate your site's proximity to water, sewer, electrical, and gas lines to ensure full connectivity. If your property is in a more remote area, we coordinate the installation of new infrastructure that meets modern standards. We also assess the capacity of existing lines to handle the power requirements of a large-scale renovation or new build. Ensuring your smart home integration and heavy appliances operate smoothly is a top priority for our team.
Our process involves working closely with local utility providers to guarantee that your site is prepared correctly. We manage the connections for high-end features like custom pool heating, outdoor kitchens, and climate control systems. By evaluating these needs during the initial site planning, we prevent the need for disruptive trenching or electrical upgrades after the foundation is poured. Our goal is to create a seamless experience where every system works perfectly from the moment you move in. You can rely on our technical expertise to build a foundation that supports your modern lifestyle.
Site specific drainage solutions for sustainable luxury estate land development
Proper water management is critical for any residence in South Florida, especially given our tropical weather patterns. We design site-specific drainage solutions that keep your home and landscaping protected during heavy rainfall. This often involves grading your land effectively to direct water away from the structure and toward appropriate drainage channels. We utilize sustainable techniques that respect the local environment while ensuring your property remains dry and safe. By focusing on these hidden details, we safeguard your home against the long-term impact of moisture.
Our planning includes assessing the permeability of your site and integrating features like bioswales or retention systems if necessary. We ensure that our hardscaping and pool designs work in tandem with the natural landscape to maintain a healthy site. This focus on water management is a hallmark of our luxury estate site planning and analysis process. By investing in these solutions now, we ensure the longevity and beauty of your property for decades to come. Our team is committed to delivering a product that stands up to the reality of the local climate.
Mitigating Environmental Risks Through Strategic Site Planning
Risk management is a fundamental aspect of building in our beautiful, yet demanding, climate. We perform comprehensive site assessments to identify potential environmental hazards that could affect your luxury home. From flood zone analysis to the potential for high winds, we ensure your building plans incorporate the necessary safety measures. Our team uses the latest science to craft strategies that protect your physical investment and your family's safety. You can feel confident that your future home is designed with foresight, intelligence, and professional rigor.

Coastal elevation and flood zone analysis for hurricane resistant construction
Understanding your home's elevation relative to sea level is the most vital step in planning a secure structure. We perform a detailed flood zone analysis to ensure your living space is raised to the proper height according to local regulations. This process often involves elevating your home on piers or using reinforced concrete systems to withstand potential storm surges. By aligning your construction with the latest guidelines, we enhance the resilience of your property against extreme weather events. We are committed to building homes that provide maximum security without sacrificing design or comfort.
We integrate these safety features into the architectural style of your home so they are entirely invisible. Whether it is impact-resistant windows or a reinforced garage door, every detail serves a purpose. We stay updated on the most current code requirements to ensure your residence exceeds basic safety standards. Our approach to site-specific planning for luxury homes in South Florida is built on the belief that beauty and resilience are not mutually exclusive. When you build with us, you are investing in a structure designed for longevity and peace of mind.
Environmental impact site assessments that protect your investment
Before finalizing your plans, we conduct an environmental impact assessment to ensure your project respects the local ecosystem. This includes checking for protected habitats, rare species, or significant vegetation that should be preserved during construction. Protecting these elements often adds value to your property and ensures compliance with strict environmental regulations. We work with local experts to minimize the footprint of your build while maximizing the aesthetics of your site. This balanced approach is essential for any high-end project in our region.
We believe that luxury and sustainability go hand-in-hand in a modern custom build. Our team identifies opportunities to utilize native plants and eco-friendly drainage solutions that enhance the character of your land. This careful stewardship protects your investment from potential legal issues related to environmental non-compliance. By integrating these strategies, we create a residence that is not only beautiful but also responsible. Our commitment to thoughtful planning ensures your project remains a source of pride for years to come.
Integrating landscape and hardscape design with natural site features
Your outdoor spaces should be a natural extension of your home's interior design. We plan your hardscape, including patios, driveways, and pool decks, to complement the natural terrain of your lot. By working with the existing contours and native flora, we create a cohesive look that feels intentional and elegant. We also consider the impact of lighting and irrigation to ensure your outdoor areas remain lush and functional. Our design-build team manages these elements to ensure that your outdoor living spaces are just as sophisticated as your kitchen and living areas.
Whether you are dreaming of an expansive pool deck, a private garden, or a custom outdoor kitchen, we ensure every element fits the site. We analyze sightlines and privacy factors to position these features for the best possible experience. Our expertise in blending indoor and outdoor living allows us to create environments that truly reflect your lifestyle. We bring a professional eye to every detail, ensuring your outdoor areas are crafted with the same precision as the rest of your home. The result is a seamless, beautiful property that offers a unique, high-end living experience.
From Land Feasibility to Your Finished Custom Home
The journey from a raw plot of land to a finished masterpiece is a process that demands clarity and precision. At RENOVA Signature, we oversee every phase of this transition to ensure that your project stays on schedule. From initial site feasibility to final inspections, our team provides the support you need. We maintain a high standard of professional communication, ensuring that you are always informed about the progress of your build. Our goal is to make the entire process as rewarding as the final product itself.
Ensuring permit readiness through precise residential lot development assessment
Permit readiness is the key to an efficient building experience. We conduct a thorough assessment of your site to ensure that all required documentation is prepared accurately the first time. This includes gathering soil reports, site maps, and architectural drawings that meet all local requirements. By proactively addressing potential issues, we avoid the back-and-forth that often slows down residential projects. Our dedication to precision ensures that your permit application is robust and compliant.
We recognize that time is your most valuable asset, which is why we handle all aspects of the permit submission. Our team is highly experienced in dealing with the Palm Beach County building departments, and we know exactly what they require for approval. We keep your residential lot development assessment near Palm Beach County current throughout the design phase. This level of attention to detail ensures that once we start construction, we move forward without unnecessary hurdles. We are committed to a process that is both transparent and highly efficient.
Coordinating site accessibility and logistics for high end design build projects
Large-scale construction requires careful logistical planning to manage deliveries, equipment access, and workspace. We map out your site to determine the best points of entry and storage during the construction process. This ensures that heavy machinery does not damage the surrounding property or disrupt the neighborhood unnecessarily. By optimizing site logistics, we maintain a clean and safe environment throughout the entire build. Our team understands that a well-organized site is a productive one.
We manage all aspects of subcontractor scheduling and material arrivals to keep your project moving toward the finish line. This level of custom home land feasibility in Delray Beach allows us to anticipate challenges before they happen. We provide you with regular updates on our progress and the timeline for upcoming milestones. Our goal is to provide a stress-free experience that feels professional and intentional at every stage. We handle the technical complexity so that you can simply watch your dream home come to life.
The RENOVA Signature difference in residential zoning variance consultation
Sometimes, a project's vision requires a creative approach to local zoning regulations. If your dream home requires a variance, our team provides the expert guidance necessary to navigate the process effectively. We prepare detailed justifications and presentations for zoning boards to explain the merit of your project. Our long-standing experience in the area means we understand how to make a compelling case for your vision. We provide you with the professional support needed to move your project forward even when unique challenges arise.
We are proud of our history of successfully bringing sophisticated designs to fruition in our community. Our focus on professionalism and clear, logical arguments sets us apart in the custom home construction in Delray Beach market. We believe that your home should represent your lifestyle and ambitions, and we work tirelessly to achieve that goal. By choosing us, you are partnering with a team that values your vision and possesses the expertise to turn it into reality. Let us handle the complexities of land development so that you can enjoy the ultimate luxury of a perfectly crafted residence.
Frequently Asked Questions
What is the importance of a soil survey for a new custom home? A soil survey is critical because it identifies the load-bearing capacity of the earth beneath your home. This data allows our engineers to select the appropriate foundation system, preventing issues like settling or structural cracks in the future. It is a vital step for safety and longevity in Florida's coastal environment.
How does RENOVA Signature ensure my project complies with local building codes? We stay updated with the latest versions of the Florida Building Code and work closely with local municipal departments. By integrating compliance checks into every stage of our design-build process, we ensure that your home meets or exceeds all current safety and energy-efficiency standards.
What is a zoning variance and do I need one? A zoning variance is a legal request for an exception to a specific zoning ordinance, such as a setback requirement. You may need one if your desired home design does not strictly conform to local code, but we will assess this during our initial land feasibility study and guide you through the process if necessary.
How do you protect my property during the construction phase? We prioritize site safety and property protection through careful logistical planning. This includes designated access points for heavy equipment, debris management protocols, and protective fencing. Our goal is to minimize the impact on your land while maintaining a productive workspace.
Why choose a design-build firm over hiring separate professionals? A design-build firm provides a fully integrated experience, meaning we manage the architecture, engineering, and construction under one roof. This approach streamlines communication, reduces the risk of errors between different teams, and keeps your project on track, on budget, and focused on your original vision.