Why a beautiful bathroom can still fail your daily life
A bathroom can photograph beautifully and still feel awkward every morning. That mismatch frustrates people more than they expect. If you are reading this while staring at a cramped shower, a slippery floor, or a vanity that fights your routine, that feeling makes sense. Universal design solves those daily annoyances before they become bigger problems. In a luxury bathroom remodeling with aging-in-place features plan, function should feel invisible, not clinical.
Where universal design quietly shows up in luxury bathroom remodeling
Universal design in luxury home renovation means the space works for more people, for more years, without looking like a medical retrofit. It can include a barrier-free shower, a comfort-height toilet, and an accessible vanity design that still feels tailored. The best version blends into the architecture, millwork, and finish palette. You should not feel like you are entering a facility. You should feel like the room was designed around real life.
On the projects we've finished this year, the best results came from early planning. A client in Boca Raton wanted a polished master bathroom renovation with marble, warm brass, and a large shower. The room looked elegant on paper, but the first layout made the shower entry too tight for future mobility needs. Once we shifted the plan, the room kept its luxury feel and gained practical comfort. That is the real promise of universal design in luxury home renovation.
The hidden friction points in master bathroom renovation and guest bathroom accessibility
Most homeowners notice obvious issues first. The more frustrating problems are subtle. A towel bar blocks a doorway. A vanity drawer collides with your knees. A shower curb catches your foot when you are rushing. These friction points matter even more in guest bathroom accessibility, where visitors should feel comfortable without needing instructions.
Here is the part most homeowners miss: small design choices shape how a room feels every single day. A curbless shower can reduce trip risk and improve flow. Grab bar integration can look like polished hardware when it is planned early. Non-slip flooring can still feel refined if you choose the right texture and tone. In our experience, the room feels more expensive when it works effortlessly.
Why aging in place can look refined instead of clinical in Delray Beach homes
Aging in place gets misunderstood. People picture beige walls, oversized rails, and a space that feels borrowed from a hospital corridor. That is not what modern aging-in-place remodeling should look like. In Delray Beach, homeowners often want coastal calm, clean lines, and quiet sophistication. Those goals fit universal design beautifully.
A South Florida home can support mobility and still feel like a retreat. Think zero-threshold entry, soft lighting, concealed support features, and cabinetry that reads custom from every angle. The best Delray Beach luxury homes do this well because they respect both beauty and use. One owner in Gulf Stream asked for a guest bath that would age gracefully. We kept the palette transitional, used a low-profile shower entry, and preserved the spa-like feel they wanted. That balance is what separates thoughtful design from trend chasing.
What makes universal design feel custom instead of clinical
Universal design feels custom when it follows your home's style, not a checklist. The difference is in proportion, materials, and the way every detail relates to the next. A good design build firm does not bolt accessibility onto the end. It bakes it into the architecture, the tile layout, and the cabinetry lines. That is how a room stays elegant.
How luxury home renovation and accessible bathroom design work together
A luxury home renovation should never force you to choose between style and access. The strongest projects combine accessible bathroom design with strong visual continuity. That means matching door profiles, aligned grout joints, and finishes that repeat from room to room. It also means planning for future needs without announcing them loudly.
This is where a true custom home builder mindset helps. Instead of treating accessibility as a special add-on, the team studies the whole room. They consider traffic flow, storage, sightlines, and the daily path from bedroom to bath. Accessible bathroom design with curbless shower planning gives you a room that feels intentional, not patched together. That is the difference between a remodel and a renovation that actually improves life.
The details that change everything from curbless shower planning to grab bar integration
The smallest details often do the heaviest lifting. A curbless shower reduces the step-over barrier. A handheld shower on a slide bar expands use without changing the room's look. A well-placed bench adds comfort without crowding the space. Even the slope of the floor matters, because water must drain cleanly and safely.
A smart plan also considers material transitions. Large-format tile can reduce visual clutter. A linear drain can simplify the shower floor plane. Grab bar integration works best when the bars align with tile joints or coordinate with metal finishes. The best installations look like they belong, because they were designed from day one. That is the level of thinking you want from a design build firm for ADA-inspired home design.
Why wider doorways lever door handles and zero threshold entry matter in South Florida design build projects
You do not notice a doorway until it gets in your way. Then you notice it every day. Wider doorways make movement easier for wheelchairs, walkers, laundry carts, and even bulky housekeeping equipment. Lever door handles help people with limited grip strength. Zero-threshold entry removes one more place where a foot can catch.
In South Florida design build projects, these details matter because homes often serve multiple generations. A hallway may connect a primary suite, a pool bath, and a guest room used by parents or grandparents. If the movement path is tight, the whole home feels tighter. Whole home remodeling with mobility-friendly floor plans often starts by widening the everyday route, not just the bathroom itself. That simple shift can change the entire feel of the house.
How smart home integration and lighting design support mobility without looking institutional
Smart home integration can quietly support independence. Voice-controlled lighting, motion sensors, and automated shades reduce unnecessary steps. So do layered lighting plans with task, ambient, and accent layers. The goal is not novelty. The goal is calm control.
Lighting design matters more than people think. A bright vanity mirror can help with grooming, but harsh glare can create discomfort. Night lighting along the floor can prevent missteps without waking the whole house. In a luxury setting, those systems should feel seamless. Smart home integration for luxury bathroom remodeling can make a bathroom safer while keeping the room refined. That is the kind of detail a thoughtful interior design plan should protect.
Which house plans need universal design before the tile goes in
The best time to plan universal design is before construction starts. After tile, waterproofing, and framing are in place, choices get harder and more expensive to revise. That is why whole home remodeling plans should always consider mobility early. The floor plan may need to serve you differently in five years, and the time to think about that is now.
When whole home remodeling should include mobility friendly floor plans and multifunctional bathroom layout
A mobility-friendly floor plan is not just about wheelchairs. It also helps with luggage, young children, temporary injuries, and daily housekeeping. A multifunctional bathroom layout may include a wider turning radius, more open floor space, and better separation between wet and dry zones. These changes make the room more usable for everyone. 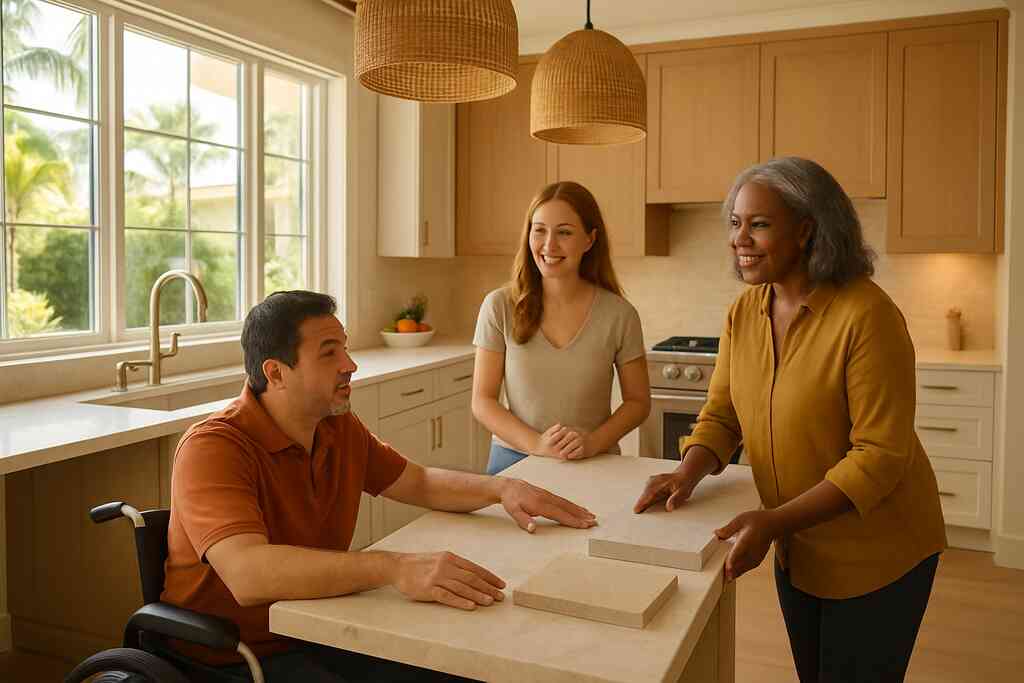
We often see this during whole home remodeling in Palm Beach County. A hallway bath that once felt fine may become a pinch point once the layout changes elsewhere. If the home includes a primary suite addition or a reworked corridor, the bathroom should be reconsidered at the same time. Delray Beach whole home renovation planning gives you a cleaner path when all the rooms work together. That is where the value really shows.
How custom cabinetry custom closets and accessible vanity design improve everyday use
Storage sounds secondary until the bathroom starts filling with clutter. Then it becomes the issue. Custom cabinetry, custom closets, and accessible vanity design keep counters clear and daily items within reach. Drawers are often easier than deep cabinets because they bring contents to you. That matters when bending becomes uncomfortable.
A good vanity plan should also think about knee clearance, sink placement, and reach zones. Wall-mounted cabinets can lighten the look while improving access. Tall linen storage can sit beside the bath instead of blocking the vanity. If your home also needs a laundry room remodel or mudroom design, those storage principles carry over. One good storage system usually improves three rooms, not just one.
Where home additions guest house addition in law suite and home office addition can solve long term needs
Sometimes universal design belongs in a larger project. A home addition can create a more accessible primary suite. A guest house addition can give aging parents privacy and easier access. An in-law suite can reduce stress for everyone by separating routines. Even a home office addition can free up existing rooms for better use.
These projects work best when they are planned together, not pieced together. A second-story addition or garage addition can change circulation and accessibility on the main level. A pool house construction plan may also need a bath that serves guests with minimal steps. In luxury homes, extra square footage should solve future problems, not create new ones. Construction management for custom home accessibility upgrades helps keep those moving parts aligned.
What Palm Beach County homeowners should review about building permits Florida building code and hurricane resistant construction
There is a special kind of dread that comes with hearing the word permit. That is normal. But permits protect you when they are handled correctly. For building permits in Palm Beach County, Florida, you should confirm scope, trade requirements, and inspection sequencing before demo starts. The same caution applies to the Florida building code for bathroom renovation projects. Local rules can affect framing, waterproofing, ventilation, and accessibility details.
In South Florida, you also have to respect weather. Hurricane-resistant construction is not optional thinking here. Even a bathroom project may connect to exterior walls, windows, or structural changes. If your scope touches the building envelope, impact-rated systems may come into play. Building permits in Palm Beach County, Florida should be reviewed early, not after materials are ordered. That saves time and protects the project from avoidable setbacks.
Why impact windows and doors matter even when the focus is bathroom remodeling
A bathroom remodel can trigger larger questions about the house shell. If you are opening walls or reworking an adjacent suite, you may need to consider impact windows and doors. That matters in coastal areas from Delray Beach to Boca Raton and Gulf Stream. The goal is to keep the renovation consistent, safe, and code-aware.
Even when the bathroom is the main focus, the surrounding envelope affects comfort and performance. Better windows can improve light quality, reduce drafts, and strengthen resilience. That is why a hurricane-resistant construction with impact windows and doors in South Florida conversation often belongs in the same planning meeting as the bath layout. In a coastal home builder context, the room should belong to the whole house, not stand alone.
What to ask a design build firm before you commit to the plan
The best question is not, "Can you build this?" The better question is, "How will you protect the design while managing the details?" That is where a design build firm proves its value. You want one team handling architecture, selections, permits, and scheduling. You also want clear communication. Without that, universal design can get lost in translation.
How RENOVA Signature approaches architectural design services 3D rendering and construction management
A strong plan starts with architectural design services with 3D rendering for bathroom upgrades. That lets you see spacing, storage, and sightlines before anything is built. It also makes it easier to test different shower layouts, vanity heights, and doorway widths. Good construction management then turns those drawings into a controlled sequence of work. That matters when plumbing, waterproofing, tile, and inspections all depend on timing.
RENOVA Signature's integrated model is built for that kind of coordination. The team handles design, permitting, and construction under one roof. That reduces handoff errors, which is where many luxury projects lose momentum. If you are comparing firms, ask how they document decisions, change orders, and inspection milestones. Those answers tell you more than polished photos ever will.
When to pair bathroom remodeling with kitchen remodeling outdoor living spaces or whole home automation
Universal design often works best as part of a larger scope. If you are already planning kitchen remodeling, it can make sense to align flooring transitions, lighting controls, and circulation paths. If the house also needs outdoor living spaces, the same accessibility mindset can help with patio access and pool-area movement. Whole home automation can tie the systems together without adding visual clutter.
This is especially useful in luxury home renovation projects with multiple priorities. A homeowner may need a luxury kitchen remodel, a master bathroom renovation, and a guest suite refresh all at once. The mistake we see most often is tackling each room separately and then discovering the home flow is inconsistent. The better move is to plan the rooms as one experience. That is exactly where construction management in residential remodeling becomes more than a buzzword.
How to evaluate material choices like non slip flooring marble countertops and quartz countertops without guessing
Material choice should balance beauty, maintenance, and safety. Non-slip flooring helps in wet zones, but the finish still needs to suit the room. Marble countertops can bring classic elegance, while quartz countertops often offer a more controlled look for busy baths and adjacent dressing areas. The right answer depends on how you live, not just how the room photographs.
I recommend asking your designer how each surface behaves in real use. Will it show soap residue? Will it feel cool underfoot? Will it require sealing or special care? You should also ask about approved waterproofing systems and installation methods. For wet areas, details like Schluter standards or similar manufacturer instructions matter because the assembly is only as good as its weakest layer. A polished finish means little if the substrate is poorly planned.
Material DetailWhat It Can Help WithWhat To Ask FirstNon-slip flooringBetter footing in wet zonesHow does it look under natural light?Marble countertopsTimeless luxury and visual depthWhat maintenance does it require?Quartz countertopsConsistent appearance and simpler careIs the chosen slab suited to humidity?### What a realistic renovation roadmap looks like for Delray Beach Boca Raton and Gulf Stream homes
A realistic roadmap starts with scope clarity. Then comes design, then permitting, then procurement, then construction. That order sounds simple, but it protects the schedule. In Delray Beach, Boca Raton, and Gulf Stream, local permitting, product lead times, and inspection timing can all affect the pace. You want a team that tells you what is known and what is still pending.
If your project is tied to a coastal home, ask how the plan addresses humidity, corrosion, and storm readiness. If the home is historic, ask what can be preserved and what must be upgraded. If financing matters, review your home renovation financing options early so the scope matches the budget. You do not have to figure this out alone, and you do not have to figure it all out today. Start by asking for a permit-aware design conversation, then compare that plan against two other licensed South Florida design-build firms.
Frequently Asked Questions
Question: What is universal design in luxury home renovation, and how does RENOVA Signature make it feel custom instead of clinical?
Answer: Universal design is a thoughtful approach to luxury home renovation that makes a space easier and safer to use for more people, without sacrificing style. At RENOVA Signature, that usually means planning details like a barrier-free shower, curbless shower, wider doorways, lever door handles, non-slip flooring, grab bar integration, zero-threshold entry, and an accessible vanity design in a way that blends into the architecture. The goal is not to make the bathroom look medical. The goal is to make it feel elevated, seamless, and tailored to your home. Because RENOVA is a design build firm, the team can coordinate architectural design services, interior design, 3D rendering, and construction management under one roof so the final result feels intentional from the first sketch to the last finish.
Question: How does aging-in-place remodeling work in a master bathroom renovation without compromising a luxury aesthetic?
Answer: Aging-in-place remodeling can absolutely look refined when it is planned early and integrated into the overall design. In a master bathroom renovation, RENOVA Signature focuses on mobility-friendly floor plans, a multifunctional bathroom layout, and bathroom safety features that do not stand out visually. That can include a comfort-height toilet, a curbless shower, smart lighting design, and concealed support features that fit the room's transitional design, Mediterranean revival, or modern farmhouse style. The advantage of working with a custom home builder and South Florida design-build team is that accessibility is considered alongside millwork molding, custom cabinetry, and finish selections rather than added later. That is how a bathroom stays luxurious while still supporting future needs.
Question: What should homeowners in Delray Beach, Boca Raton, or Gulf Stream know before starting bathroom remodeling with universal design features?
Answer: Before starting bathroom remodeling, it is smart to review the full scope of the project with a permit-aware team. In South Florida, building permits Palm Beach County requirements, Florida building code considerations, and hurricane-resistant construction details may affect the plan, especially if the work touches framing, exterior walls, ventilation, or openings. RENOVA Signature helps homeowners think through these issues early so the design supports the home as a whole. That is especially important for coastal home builder projects in Delray Beach luxury homes, Boca Raton estate renovation plans, Gulf Stream custom home updates, and Palm Beach renovation work. If the renovation may connect to impact windows and doors, adjacent hallway flow, or whole home remodeling goals, those items should be considered together instead of room by room.
Question: Can RENOVA Signature combine accessible bathroom design with whole home remodeling, home additions, or a guest house addition?
Answer: Yes. In many cases, universal design works best when it is part of a broader whole home remodeling strategy. RENOVA Signature often helps clients align accessible bathroom design with home additions, a guest house addition, an in-law suite, garage addition, second-story addition, or even a home office addition. This kind of planning is useful because circulation, storage, and privacy all affect how comfortably a home functions over time. For example, a guest bath in a home addition can be designed with a zero-threshold entry and accessible vanity design, while the main suite keeps a luxury feel with custom closets, quartz countertops, or marble countertops. Because RENOVA offers construction management and architectural design services in-house, the project can stay coordinated across rooms rather than feeling pieced together.
Question: What should I ask RENOVA Signature about smart home integration, lighting design, and material choices like marble countertops or quartz countertops during a luxury bathroom remodeling project?
Answer: A good question to ask is how each design choice supports everyday use while still protecting the look of the home. RENOVA Signature can help you compare options for smart home integration, lighting design, non-slip flooring, marble countertops, and quartz countertops based on how you live, not just how the space photographs. For example, motion-activated lighting can improve nighttime safety, layered lighting can support grooming without harsh glare, and carefully chosen surfaces can complement luxury kitchen remodel finishes or adjacent custom cabinetry. If your renovation also includes kitchen remodeling, laundry room remodel work, or mudroom design, the same design principles can create consistency throughout the home. RENOVA's process is built to reduce guesswork by using 3D rendering, coordinated selections, and a clear construction management plan so you can make confident decisions before the build begins.

