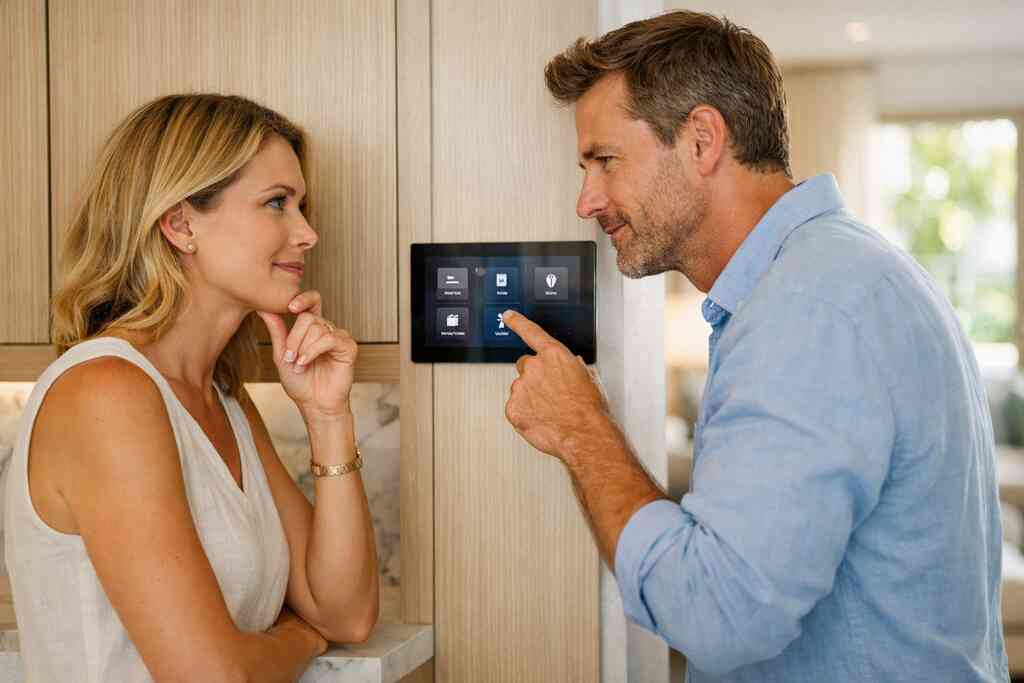
Why smart home integration gets messy when the wiring and the design are not planned together
A homeowner in Delray Beach called us after drywall was already closed. The automation plan looked simple on paper. Then the real headaches started. The shades needed power, the speakers needed paths, and the lighting controls fought the trim details. That is the moment many people feel frustrated, because the project suddenly looks bigger than the idea that started it.
Most homeowners do not miss the technology. They miss the sequence. Smart home integration works best when the wiring, framing, millwork, and finishes all move together. If you are trying to protect a luxury home renovation from avoidable rework, that coordination matters more than any gadget list. A thoughtful design-build firm for luxury home remodeling can keep those decisions connected.
The hidden cost of adding automation after walls are closed up
Here is the part most homeowners miss. Retrofitting after walls are closed usually means extra labor, visible devices, and compromises in finish quality. You may end up with surface-mounted wiring, awkward switch locations, or equipment stacked where clean millwork should live. That does not just affect looks. It affects how the home feels every day.
On the projects we've finished this year, the hardest fixes came from late changes. A client wanted whole-home automation after paint and trim were nearly done. We had to redesign several runs, shift control locations, and protect finished surfaces during the correction. The lesson was simple. If you want smart home integration to feel seamless, it must be planned during the early design build firm workflow, not after trades are already leaving the site.
Where whole home automation fits inside a design build firm workflow
A design build firm can place technology decisions where they belong. That means architectural design services, interior design, electrical planning, and construction management all talk to each other before anyone orders finishes. It also means 3D rendering can show where touch panels, recessed speakers, hidden chargers, and control closets will live. That visual check prevents tech from clashing with marble, quartz countertops, or millwork molding.
In practical terms, whole-home automation should be treated like a core system, not an accessory. It belongs beside HVAC planning, lighting design, and cabinetry layout. When the team coordinates early, you avoid conflict between switch banks, ceiling details, and furniture placement. That is especially important in whole-home automation in Delray Beach projects, where clients want luxury and simplicity to feel effortless.
Which rooms in Delray Beach luxury homes usually deserve priority first
You do not need to automate every room at once. Start where daily friction lives. In Delray Beach luxury homes, that often means the kitchen, primary suite, family room, and entry sequence. These rooms shape routines, guest experience, and comfort the most.
If you are deciding where to begin, think in this order:
- Primary circulation spaces
- Kitchen and pantry zones
- Primary bathroom and closet areas
- Main entertaining room
- Entry, garage, and security points
That sequence usually gives the fastest return in convenience. It also keeps the electrical work concentrated where it will do the most good. Families in Boca Raton and Palm Beach County often ask for a phased approach, and that can work well when the first phase is planned with the final system in mind.
What a luxury home renovation needs before the first smart device is installed
A luxury home renovation should never treat smart devices as a last-minute add-on. The finishes may look complete, but the house is still a system. If the electrical plan, cabinet design, and code review are not aligned, the result feels patched together. That is especially true in South Florida, where coastal conditions and Florida building code requirements shape the structure before aesthetics ever begin.
What we see most often is this: homeowners know they want comfort, control, and cleaner design, but they have not mapped the order. That is normal. It is also fixable. The right architectural design and 3D rendering for smart homes helps you make those decisions before the field team starts cutting finishes.
How architectural design services and 3D rendering prevent tech from clashing with finishes
3D rendering is not just for pretty pictures. It is one of the best tools for avoiding regret. When you can see where lighting controls, speaker grilles, hidden access panels, and shade pockets will land, you make cleaner choices earlier. That matters in a luxury kitchen remodel, a master bathroom renovation, or a custom closet suite where every surface has a visual job to do.
We use rendering to test sightlines, switch placement, and equipment concealment before construction starts. That way, a homeowner can compare options without guessing. It is much easier to adjust a drawing than to open finished walls. In a custom home builder workflow, that early clarity saves time, protects finishes, and keeps the design language consistent.
Why custom cabinetry, millwork molding, and hidden equipment pockets matter more than flashy gadgets
Flashy gadgets age quickly. Clean integration lasts. Custom cabinetry, millwork molding, and hidden equipment pockets make the system feel built in rather than bolted on. They also keep routers, charging stations, media components, and control hubs out of sight while still keeping them accessible.
Here is what that often includes:
- Ventilated equipment cabinets
- Hidden charging drawers
- Recessed touch panels
- Speaker concealment behind fabric or slatted millwork
- Service access panels that do not break the design
We have seen homeowners spend heavily on technology, then regret the visible clutter. A well-planned custom cabinetry and hidden equipment planning strategy solves that problem before it starts. It also helps spaces like a mudroom design, laundry room remodel, or home office addition stay calm and useful.
The permit and code questions that come up in Palm Beach County before any electrical work starts
There is a special kind of stress that comes with hearing the word permit. That feeling is real. In Palm Beach County, electrical work, low-voltage systems, and certain alterations can trigger permit review, and the exact requirements depend on scope. You should always verify current rules with the local building department and the latest Florida Building Code, because code details can change and project conditions vary.
For Delray Beach and nearby areas, the big questions usually involve service loads, device placement, moisture exposure, and whether the work affects other permitted trades. If the renovation includes a second-story addition, garage addition, or guest house addition, the scope grows fast. That is why construction management matters so much. It keeps permit sequencing, inspections, and trade coordination from slipping. We always recommend checking current building permits Palm Beach County requirements before electrical rough-in starts.
How impact windows and doors, smart climate control, and lighting design should be coordinated in coastal homes
Coastal homes demand more than style. They need systems that respect heat, humidity, and storm exposure. Impact windows and doors influence daylight, heat gain, and the way lighting design performs throughout the day. If the home also uses smart climate control, those systems should be planned together so sensors, shades, and thermostats work as one.
In South Florida, you also have to think about hurricane-resistant construction and the role of impact windows and doors in the overall envelope. Better envelope control can improve comfort, but only if lighting scenes and thermostat logic are tuned correctly. One couple in Gulf Stream wanted a bright great room with minimal visible hardware. We coordinated the window package, layered lighting, and automated shades so the space stayed open without feeling harsh at noon. That kind of coordination is where luxury and logic finally meet.
The home systems that actually change daily life instead of just adding gadgets
Smart home integration should make life simpler, not noisier. If you need three apps and a printed guide to turn on the lights, something went wrong. The best systems disappear into routine. They support how you live, not how the manufacturer wants to sell you hardware.
The projects that deliver the most value usually combine comfort, security, and convenience. That can include voice-controlled home systems, app-based home controls, integrated security systems, and whole-home audio. It can also include lighting scenes, automated shades and window treatments, and climate control that respond to the way the house is used. A careful smart home security for Delray Beach homes plan can be part of that broader system.
Voice-controlled home systems and app-based home controls that feel intuitive for families
A good control system should feel obvious to guests and children. The best ones reduce friction, rather than creating another learning curve. Voice-controlled home systems are useful when they handle simple tasks, like lighting scenes, music, or temperature changes. App-based home controls are useful when you want remote access, scheduling, or status checks while away.
The key is restraint. Too many commands confuse people. Too many devices confuse the network. We usually recommend a short list of actions that the whole family can master quickly. That might mean one scene for bedtime, one for leaving, and one for entertaining. Simple is powerful.
Smart lighting scenes, whole-home audio, and home theater installation without visual clutter
Lighting design changes everything. It shapes mood, scale, and the way finishes read at night. Smart lighting scenes let you shift from bright task lighting to softer evening light without touching every switch. That makes them especially useful in kitchen remodeling, bathroom remodeling, and open living spaces. 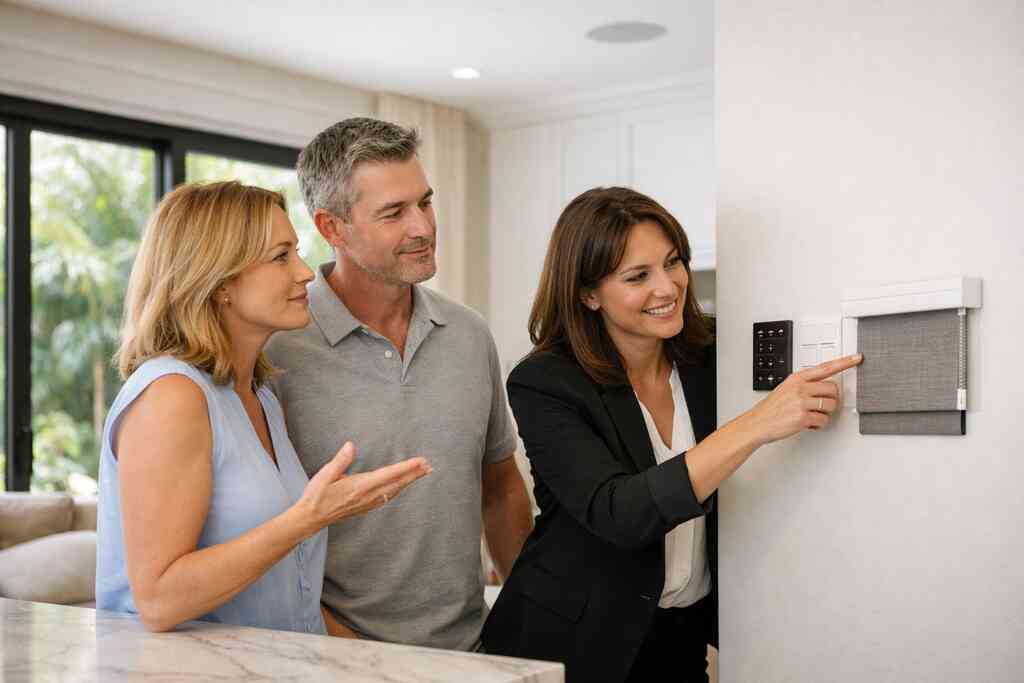
Whole-home audio and home theater installation should feel equally restrained. Speakers should disappear into architecture whenever possible. Equipment should be organized so the room keeps its visual calm. On one recent project, a homeowner wanted cinema sound without visible gear in a transitional design family room. We paired concealed speakers with a dedicated media cabinet and tuned the controls around the seating plan. The room stayed elegant, not technical. For homeowners researching home theater acoustics and whole-home audio planning, that balance is usually the goal.
Integrated security systems, automated shades and window treatments, and climate control that work together
Security, shade control, and climate should not live in separate worlds. If the system knows when you arrive, leave, or close off a room, it can adjust conditions more intelligently. Integrated security systems can trigger lights. Automated shades and window treatments can reduce glare and heat. Smart climate control can react to occupancy and sunlight.
That coordination matters even more in coastal homes with large glass walls and strong afternoon exposure. If you are planning a coastal home builder project, think about how the security platform, shading schedule, and thermostat logic speak to each other. It is also wise to verify manufacturer specs and installation standards before selecting devices, especially for windows, motors, and controls near moisture-prone areas.
When kitchen remodeling, bathroom remodeling, and laundry room remodels should include smart features
Kitchen and bath spaces are where smart features feel most useful. A luxury kitchen remodel may benefit from touchless faucets, appliance integration, lighting scenes, and climate zoning. A master bathroom renovation may need heated floors, mirror lighting, occupancy sensors, and humidity controls. A laundry room remodel can benefit from leak detection, app alerts, and task lighting.
The trick is not to overdo it. Put smart features where they improve daily habits. If you are already opening walls for custom cabinetry, quartz countertops, or Sub-Zero Wolf appliances, that is the right moment to plan wiring and controls. You can also weave in aging-in-place remodeling and universal design ideas, so the space stays useful over time.
How outdoor living spaces, pool house construction, and outdoor kitchen BBQ areas can be tied into one control plan
Outdoor spaces deserve the same discipline as interiors. If you are investing in outdoor living spaces, pool house construction, or an outdoor kitchen BBQ, the controls should feel unified. That can include pool and spa design, landscape architecture, lighting, audio, and irrigation logic. It can also include access and security, especially in larger properties with a paver driveway or seawall construction.
One family near Boca Raton asked for a backyard that could shift from quiet weekdays to full weekend gatherings. We tied together exterior lighting, pool controls, and audio zones so the space behaved like one system. No one had to run back inside for a remote. That is the difference between a collection of gadgets and a true control plan.
What to decide now if you want a smarter home that still feels timeless later
Technology changes fast. Your house should not feel trapped by that. The smartest renovations build flexibility into the bones of the project. That means planning the infrastructure, keeping the interface intuitive, and leaving room for future upgrades without tearing up finished work.
For many homeowners, the hardest part is deciding how much to do now. Full integration makes sense for some projects. Phased upgrades make sense for others. The right answer depends on layout, budget strategy, and how long you plan to stay in the home. A thoughtful construction management for whole-home remodeling process helps you choose that path with fewer surprises.
Choosing between a full smart home integration plan and phased upgrades over time
A full plan works best when the home is already opening walls, changing layouts, or receiving major finish updates. Phased upgrades can work well when you want to protect cash flow or test the system before committing everywhere. The danger comes when the phases are random. Random upgrades often create incompatible hardware and extra labor later.
A better approach is to design the end state first. Then install in stages. That way, your kitchen remodeling, bathroom remodeling, and media spaces can each connect to the same backbone. If you want to compare approaches, think of it this way:
ApproachBest forMain riskFull integrationWhole-home remodeling, additions, major redesignsLarger upfront coordinationPhased upgradesOccupied homes, flexible budgets, gradual changeInconsistent devices if not planned wellThat table keeps the decision grounded. It also keeps you from buying equipment that will not age well with the rest of the home.
How home additions like a guest house addition, home office addition, garage addition, or second-story addition affect technology planning
Additions change everything. A guest house addition needs separate comfort, access, and often separate control zones. A home office addition may need stronger network planning, sound control, and power management. A garage addition can require security, charging, and climate decisions. A second-story addition may affect equipment routing across floors and can complicate future service access.
If you are planning extra square footage, technology should be in the drawings from the start. That includes wiring paths, network equipment placement, and how the addition will tie into the main house. The same is true for in-law suite planning, especially when privacy and independence matter. In those projects, universal design and smart controls often work beautifully together.
The right moment to talk about home renovation financing, renovation cost calculator Delray Beach tools, and construction management
Money conversations feel uncomfortable. That is normal. They become easier when you discuss them early, before choices harden. Home renovation financing, a renovation cost calculator Delray Beach tool, and a clear construction management plan help you understand scope before you commit to finishes.
The best time to talk about financing is when the concept is still flexible. That is when you can compare finish tiers, system options, and phasing strategies without disrupting the design. If you wait until the drawings are final, your options shrink. On large whole home remodeling projects, early budget alignment protects both timeline and quality.
Why South Florida design-build clients in Boca Raton, Palm Beach County, and Gulf Stream should align tech with lifestyle before construction starts
South Florida homes live differently. People entertain more outside. Homes battle heat, salt air, and storm exposure. Families in Boca Raton, Palm Beach County, and Gulf Stream often want comfort without clutter, especially in Delray Beach luxury homes and waterfront properties. That is why lifestyle must lead the technology, not the other way around.
A modern farmhouse style home may want quiet controls and hidden devices. A Mediterranean revival residence may need more careful preservation of architectural character. Transitional design often sits in the middle and can support either direction. If the technology supports the lifestyle, the house feels timeless. If it fights the house, the house starts to feel dated quickly.
How to use the RENOVA Signature process to move from idea to build-ready scope without guesswork
RENOVA Signature's value is in the sequencing. The process starts with architectural thinking, then moves through design, permitting, and construction management with one team overseeing the details. That reduces the handoff gaps that usually create confusion. It also gives you one place to discuss custom closets, wine cellar design, pool house construction, or a luxury kitchen remodel without chasing separate consultants.
If you are looking for a smart home integration standards in Palm Beach reference point, start with scope. Decide what the home must do. Decide what can wait. Then build a plan that respects the architecture, the code path, and the way you actually live. You do not have to solve it all today, and you do not have to guess alone. Start by listing three rooms that frustrate you most, then schedule one planning call with a local design-build team that understands South Florida construction, permitting, and luxury details.
Frequently Asked Questions
Question: How does RENOVA Signature plan smart home integration during a luxury home renovation so it works with interior design, construction management, and architectural design services?
Answer: At RENOVA Signature, smart home integration is planned as part of the whole home remodeling process, not added after the fact. Our design build firm approach brings architectural design services, interior design, construction management, and electrical planning together early so the technology supports the layout, finishes, and daily use of the home. That means we look at where control panels, lighting scenes, hidden speakers, automated shades and window treatments, and equipment closets should go before walls are closed and finishes are ordered. Using 3D rendering, we can help homeowners visualize how the system will fit into the home so devices do not clash with millwork molding, custom cabinetry, marble countertops, quartz countertops, or a luxury kitchen remodel. This early coordination is especially important in Delray Beach luxury homes, Boca Raton estate renovation projects, and South Florida design-build work where clean detailing matters just as much as performance. The result is a smarter home that still feels timeless, refined, and easy to live in.
Question: What should homeowners know about building permits Palm Beach County, Florida building code, and hurricane-resistant construction before starting whole home automation or a kitchen remodeling project?
Answer: Any project that includes electrical changes, low-voltage systems, additions, or structural work should be reviewed against current building permits Palm Beach County requirements and the latest Florida building code. We always recommend verifying those details with the local building department before rough-in starts, because permit requirements can vary based on scope and conditions. This is especially important when smart home integration is part of a larger luxury home renovation, historic home renovation, or coastal home builder project. If the home also includes impact windows and doors, hurricane-resistant construction, or moisture-sensitive areas, those systems should be coordinated with smart climate control, lighting design, and shade automation from the beginning. At RENOVA Signature, our construction management process helps keep those moving parts organized so the permit path, inspections, and trade sequencing stay on track. That is one reason homeowners throughout Delray Beach, Palm Beach County, and Broward County rely on a design build firm that understands both the aesthetic and technical sides of the project.
Question: Which rooms are best to prioritize first for whole home automation in Delray Beach luxury homes or a Palm Beach renovation?
Answer: The best rooms to automate first are usually the spaces that shape daily routines and guest experience. In many Delray Beach luxury homes and Palm Beach renovation projects, that means the kitchen remodeling area, primary suite, family room, entry sequence, and sometimes the home office addition. Those rooms tend to benefit most from smart lighting scenes, app-based home controls, voice-controlled home systems, integrated security systems, and smart climate control. A luxury kitchen remodel can also be a strong starting point because it often includes Sub-Zero Wolf appliances, task lighting, hidden charging, and custom cabinetry that can all be coordinated during design. In the primary suite, a master bathroom renovation can include automation for lighting, humidity control, and privacy. If the home includes a guest house addition, in-law suite, garage addition, or second-story addition, those areas should be planned into the same overall backbone so the system stays consistent and expandable. Our team helps clients choose a starting point that fits their lifestyle, budget strategy, and long-term goals without overcomplicating the home.
Question: How can RENOVA Signature make smart home integration look clean in custom cabinetry, millwork molding, custom closets, and other detailed spaces?
Answer: Clean integration is one of the biggest advantages of working with a design build firm like RENOVA Signature. We use custom cabinetry, millwork molding, hidden equipment pockets, and carefully planned access panels to keep routers, control hubs, media equipment, and charging stations out of sight while still making them serviceable. That approach works especially well in kitchens, laundry room remodel projects, mudroom design, custom closets, and wine cellar design, where visual clutter can quickly make a space feel unfinished. For home theater installation and whole-home audio, we aim to conceal speakers and equipment within the architecture whenever possible so the room stays elegant instead of looking technical. Our interior design and 3D rendering process helps homeowners see those details before construction begins, which reduces surprises and protects the final finish quality. Whether the home leans modern farmhouse style, transitional design, or Mediterranean revival, the goal is the same: technology should feel built in, not bolted on.
Question: Can smart home integration also support outdoor living spaces, pool house construction, outdoor kitchen BBQ areas, and pool and spa design?
Answer: Yes, and that is often where homeowners feel the biggest day-to-day convenience. Outdoor living spaces can be tied into one control plan that includes pool and spa design, landscape architecture, outdoor kitchen BBQ areas, exterior lighting, audio zones, irrigation logic, and security access. In larger homes, that may also include pool house construction, seawall construction, or coordination with a paver driveway and the rest of the site plan. The key is to treat the exterior as part of the home's overall system, not as a separate afterthought. When smart climate control, automated shades and window treatments, and lighting design are coordinated with the outdoor areas, the property feels easier to use from morning through evening. This is especially valuable in South Florida design-build projects where entertaining outdoors is a major part of the lifestyle. RENOVA Signature helps make those spaces feel polished, functional, and visually connected to the rest of the home so the technology supports the way clients actually live.
Question: What should homeowners consider if they want to phase smart home integration alongside home renovation financing or a renovation cost calculator Delray Beach plan?
Answer: Phased upgrades can be a smart choice when homeowners want to spread work over time, protect cash flow, or compare options before committing to a full system. The most important thing is to plan the end state first. If the phases are random, the home can end up with incompatible devices, duplicated labor, and systems that do not communicate well. That is why we recommend aligning home renovation financing, a renovation cost calculator Delray Beach tool, and construction management early in the process. Once the larger scope is clear, the team can decide which rooms or systems should be completed first and which can wait without creating rework. This is especially useful for whole home remodeling, aging-in-place remodeling, and universal design projects, where future accessibility and flexibility matter. RENOVA Signature's process is built to help clients move from idea to build-ready scope with fewer surprises, better coordination, and a clear understanding of how smart home integration can grow with the home over time.