Aging in place remodeling makes your home safer, easier to use, and more comfortable without making it feel institutional. In Delray Beach, that often means reworking bathrooms, improving circulation, and planning for coastal conditions so the house still functions well as mobility, balance, or vision changes.
Key Takeaways
- Aging-in-place remodeling works best when it is planned into the layout, not added as an afterthought.
- In Delray Beach and Palm Beach County, humidity, salt air, and hurricane readiness can change the scope of a remodel.
- The most effective upgrades usually start with the bathroom, primary suite, lighting, and door clearances.
- Universal design can look refined when it uses good proportions, integrated details, and durable finishes.
- A design-build firm can coordinate architectural design services, permitting, and construction management in one process, which reduces surprises.
When a Delray Beach home starts working against aging in place
A home starts working against aging in place when simple daily tasks require more effort, more balance, or more risk than they should. In Delray Beach, that often shows up in older bathrooms, tight hallways, slippery floors, and entries that feel fine now but become difficult later. If you are feeling that quiet frustration, you are probably noticing the right warning signs.
The layout clues that quietly tell you the house is no longer senior friendly
The clearest signs are usually not dramatic. They are the small things: stepping over a tub wall, turning sideways in a narrow hall, reaching too high for storage, or carrying laundry across a level that no longer feels convenient. If a bedroom, bath, or kitchen forces you to make extra moves, the layout is already asking too much.
Here is the part most homeowners miss. A house can look beautiful and still fail at aging-in-place remodeling. A traditional Delray Beach plan with split levels, tight powder rooms, or a tucked-away primary suite may work for guests, but not for long-term ease. The goal is to reduce friction before it becomes a safety issue.
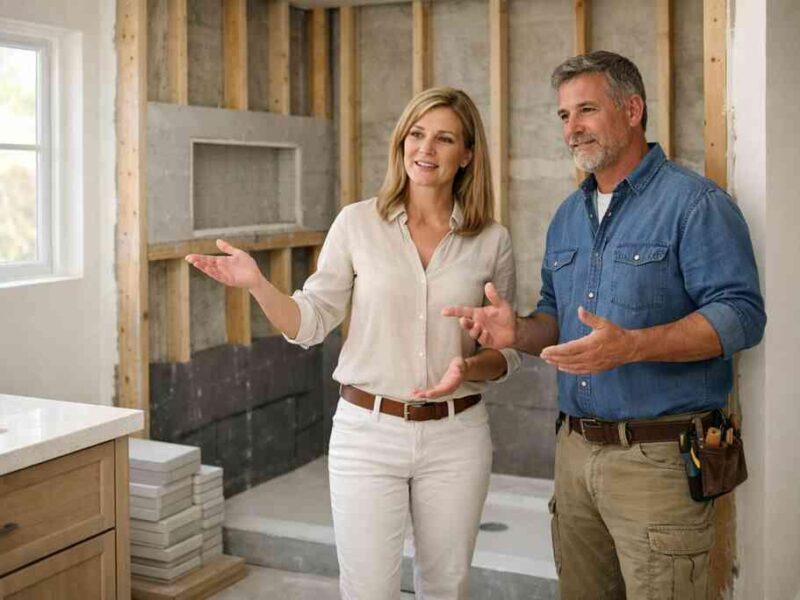
A recent conversation with a homeowner near downtown Delray made that point clearly. The bathroom was “fine,” but the tub wall, small vanity clearance, and poor nighttime lighting made the room feel risky after sunset. The remodel plan was not about fancy finishes. It was about making each movement simpler and safer.
Why South Florida humidity, coastal wear, and hurricane planning change the remodel scope
South Florida changes the conversation because moisture, salt air, and storm planning affect materials, assemblies, and timing. In coastal homes, you may need more attention to waterproofing, corrosion-resistant hardware, impact windows and doors, and cabinetry that tolerates humidity better than standard stock products. Those choices are part of the remodel scope, not extras.
That is also why aging-in-place remodeling in Delray Beach often overlaps with broader whole-home remodeling. If walls are opened for circulation, it is smart to look at HVAC performance, insulation gaps, and the condition of older framing. For coastal homes, hurricane-resistant construction and Florida building code compliance matter as much as the visible finish work.
For guidance on home safety and accessibility basics, the National Institute on Aging and ADA.gov accessibility standards are useful starting points. They do not replace design judgment, but they help frame what safer circulation and accessible clearances should accomplish.
The rooms that usually need attention first in Palm Beach County homes
Most aging-in-place projects begin in the rooms you use most. That usually means the primary bath, the primary bedroom, the kitchen, and the main circulation paths. In many Delray Beach homes, these are also the rooms where a small change delivers the biggest daily relief.
A practical order of operations often looks like this:
- Primary bathroom: easier shower access, safer flooring, better lighting.
- Kitchen: improved reach, lower strain, and clearer work zones.
- Entry and hallways: fewer obstacles, better door swings, wider passages.
- Laundry and storage: less lifting, bending, and carrying.
- Primary suite access: fewer stairs and a simpler route through the home.
If your home may eventually need a first-floor primary suite conversion or main-level living renovation, it is better to test that plan early. In larger homes, especially in Palm Beach County, a design-build firm can help you decide whether a bathroom remodeling project should stay focused or expand into a whole-home strategy. For examples of the broader process, RENOVA Signature’s design-build process and whole-home renovation service show how those decisions are made in sequence, not in isolation.
Which universal design moves make a home feel easier without looking clinical
Universal design makes a home easier to use by removing strain, not by making it look medical. The best updates are subtle: a barrier-free shower, better lighting, lever handles, wider openings, and storage that comes to you instead of the other way around. Done well, the house feels calmer, cleaner, and more refined.
Barrier-free shower design, grab bar placement, and slip-resistant flooring that still feels refined
A barrier-free shower design usually gives the biggest return in an accessible bathroom remodeling project. A curbless shower installation removes the step that causes many falls, and it can be finished in a way that still feels luxurious. Pair that with slip-resistant flooring, a well-sloped shower pan, and a properly detailed waterproofing system, and you get safety without sacrificing style.
Grab bar placement matters more than most people think. Bars work best when they are planned with the shower seat, valve location, and user movement in mind, not placed later as an afterthought. In a master bathroom renovation, the cleanest result often comes from integrating the bars with matching finishes and using a custom walk-in shower layout that feels intentional.
A bathroom renovation in this category may also include a comfort-height toilet installation, a lowered vanity section, or a walk-in tub installation if bathing preference and mobility both need to be addressed. RENOVA Signature’s bathroom remodeling services are built around that kind of planning, where function and finish are considered together. One recent Delray Beach bathroom concept focused on a larger shower opening, integrated storage, and quieter lighting rather than adding visual clutter.
Wider doorways, better lighting design, lever-handle hardware, and other changes that reduce daily strain
Small changes can change how a house feels every day. Wider doorways and hallways make movement easier, especially if someone uses a walker now or may need one later. Lever-handle door hardware reduces grip strain, and improved lighting design helps prevent missteps at night or in dim transition spaces.
A useful way to think about universal design for homes is to compare common upgrades by impact and visibility:
UpgradeDaily benefitVisual impactWider doorways and hallwaysEasier movement, better circulationLow to moderateLever-handle door hardwareLess hand strainLowBetter lighting designSafer night travel, fewer shadowsLow to moderateSlip-resistant flooringBetter footing in wet areasLowLowered countertop designEasier prep and reachModerateIn kitchen remodeling with universal design, the same logic applies. Pull-out shelving, soft-close drawers, custom cabinetry for accessibility, and clear under-counter knee space can reduce bending and reaching. A thoughtful luxury kitchen remodel does not need to look like a clinic to work well; it just needs to fit the user.
How smart home integration and home automation for seniors can support independence without adding clutter
Smart home integration helps when it simplifies routines. Voice-activated home controls, scene-based lighting, video doorbells, and automated shades can reduce repeated reaching and walking. The key is restraint. Too much tech creates confusion, but a few well-placed systems can support independence very naturally.
Home automation for seniors should solve real problems, not add novelty. Good uses include lighting that turns on automatically at night, thermostat control from a phone, and hands-free entry to key rooms. If the project already includes custom closets, a laundry room remodel, or a home office addition, wiring and controls can be planned cleanly so the home automation stays hidden.
The most successful projects I have seen keep technology in service of the person, not the other way around. That is especially true in Delray Beach luxury homes, where the look matters as much as the function. For readers comparing design options, RENOVA Signature’s universal design guide is a useful companion to this topic, and the Aging in Place blog guide goes deeper into planning. You may also find the Top 5 Smart Home Integration Upgrades for 2026 Renovations helpful.
What a real aging in place plan looks like before the walls come down
A real aging-in-place plan starts with circulation, safety, and future use before any demolition begins. It should map how you move through the home, what needs to stay accessible, and where the remodel can improve comfort without creating new obstacles. That is where architectural design services, 3D rendering, and construction management become essential.
How a design build firm uses architectural design services and 3D rendering to map safer circulation
A design-build firm can test ideas before construction starts. That matters because a wall move, a door swing change, or a vanity shift can affect the whole room. With architectural design services and 3D rendering, you can see whether the new layout actually improves clearance, sightlines, and daily use.
This is where a homeowner often feels relief. The uncertainty drops. You can see whether a walker can pass, whether the shower bench is placed well, and whether the kitchen work triangle still makes sense with lower reach zones. That is more useful than guessing from a sketch on paper.
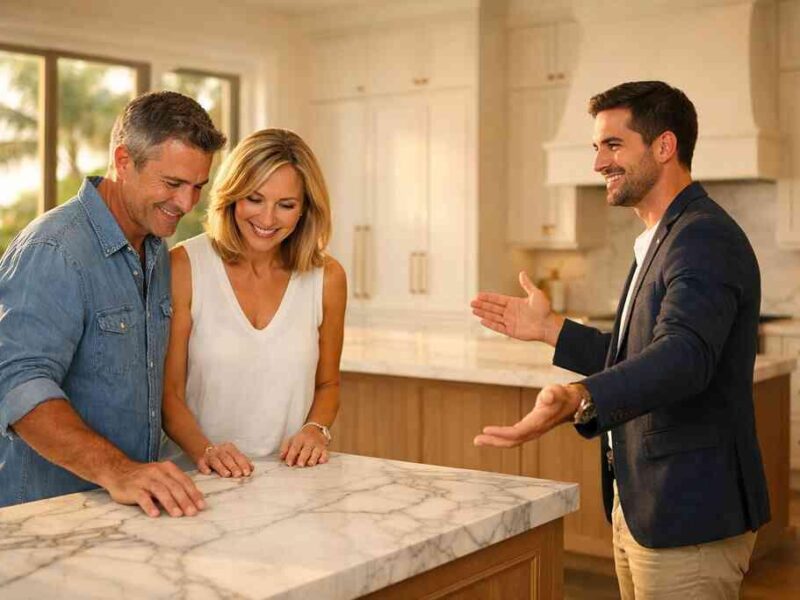
The planning phase also helps with finish choices. If you are deciding between quartz countertops, marble countertops, or custom millwork molding, the layout should come first. A good rendering shows where each material helps or hinders the room’s function, especially in a historic home renovation or Mediterranean revival property where original character matters.
When a bathroom remodeling or whole-home remodeling scope should include a main-level primary suite or in-law suite
If stairs are becoming a concern, the scope should likely grow beyond one room. A bathroom remodeling project may be enough if mobility concerns are light. But if the bedroom, laundry, or daily routine is tied to multiple levels, a main-level primary suite or in-law suite may be the smarter long-term move.
That decision depends on how you live now and how you expect to live later. In some homes, a guest suite renovation can be adapted into a future primary suite with the right bath access, closet planning, and direct circulation. In others, a second-story addition or garage addition creates the needed space, but only if the structure and budget support it.
A couple in Boca Raton once asked for “just a safer shower.” After the layout review, it became clear that the real issue was the distance from bedroom to bath and the lack of a functional main-level sleeping option. That is a common pattern. The bath is often the symptom, not the whole problem.
Why building permits Palm Beach County, Florida building code requirements, and construction management matter before work starts
Permitting is not a paperwork nuisance. It is part of keeping the project safe, legal, and insurable. In Palm Beach County, building permits, Florida building code requirements, and inspections can affect everything from shower waterproofing to electrical changes and structural openings. If a project touches framing, plumbing, or exterior envelopes, it needs careful review before work begins.
That is where construction management matters. A renovation moves faster when the team has a clear schedule, inspection plan, and material lead-time strategy. It also helps avoid mid-project surprises, especially in older homes or coastal properties where hidden conditions can surface once demolition starts.
If you are comparing options and need financing support, keep that conversation separate from design decisions but include it early in planning. RENOVA Signature’s renovation financing resource can help you understand how scope and payment structure fit together. And if you want to see how a coordinated South Florida design-build team handles larger projects, the Delray Beach location page and Palm Beach renovation page are useful references. For permit planning, the How RENOVA Signature Delray Beach Navigates Permits in 2026 article is also worth a look.
For homeowners who want one team handling architectural planning, permitting, and construction, RENOVA Signature is a strong option. They work as a luxury-focused design-build firm, which is especially helpful on aging-in-place remodeling projects where the bathroom, kitchen, and circulation plan need to work together from the start.
“We hired this team for a high end kitchen renovation in Delray Beach and the result exceeded every expectation. From custom cabinetry and Calacatta marble to the millwork details, the craftsmanship is flawless. The project manager communicated daily, kept the site immaculate, and handled all permitting without any stress on us. They finished on schedule and on budget, which is rare in this market. If you want a true luxury remodeling experience in South Florida, this is the company to call.”- N S., a 5 star review from RENOVA Signature on Google Business Reviews
Frequently Asked Questions
What is the safest bathroom layout for aging in place?
A safe layout usually includes a curbless shower, clear floor space, grab bars placed for actual movement patterns, and lighting that reduces shadows. A comfort-height toilet and slip-resistant flooring also help. The best layout is one that fits the user’s body and habits, not a generic template.
Should aging in place remodeling start in the bathroom or kitchen?
Most homeowners start with the bathroom because it has the highest fall risk and the most immediate daily strain. But if the kitchen has poor reach, narrow passages, or unsafe flooring, it may deserve equal attention. The right order depends on where you feel the most friction.
What is the difference between universal design and accessible design?
Universal design aims to make a home easier for everyone to use without looking specialized. Accessible design focuses more directly on mobility needs and compliance. Many remodeling projects use both ideas together so the home feels attractive and practical.
Do I need permits for a bathroom remodel in Palm Beach County?
Often, yes, especially if the project involves plumbing, electrical work, structural changes, or major waterproofing changes. Permit requirements can vary by scope and jurisdiction, so they should be verified with the local building department before work starts.
Can a historic Delray Beach home still work for aging in place?
Yes, but the plan has to respect the home’s structure and character. You may need to preserve original details while improving circulation, bath access, and lighting. Historic home renovation often benefits from a design-build team that can balance preservation with function.
What should I ask a remodeler before starting an aging-in-place project?
Ask who handles design, permitting, waterproofing, scheduling, and inspections. Ask how they will protect the home during construction and how changes are documented. If you want a seamless process, choose a team with clear construction management and architectural design support.
Schema.org hint: FAQPage, Article, LocalBusiness, HomeAndConstructionBusiness, ImageObject
If you are ready to turn a cramped or risky layout into a home that works better for the long term, start by reviewing your rooms in order of daily use. Then call RENOVA Signature at (561) 705-1199 to discuss a plan that fits your home, your lifestyle, and the way you want to live in Delray Beach.