Why a 3D rendering can save a Delray Beach remodel before the first wall comes down
You know that uneasy feeling before demo starts. The drawings look fine, but the kitchen still feels hard to picture, and that is where mistakes happen. With 3D rendering before renovation in Delray Beach projects, you can see volume, flow, and light before anyone opens a wall. That matters in a luxury home renovation, where one wrong sightline can change the whole room.
What a homeowner actually sees in a 3D rendering that flat plans never show
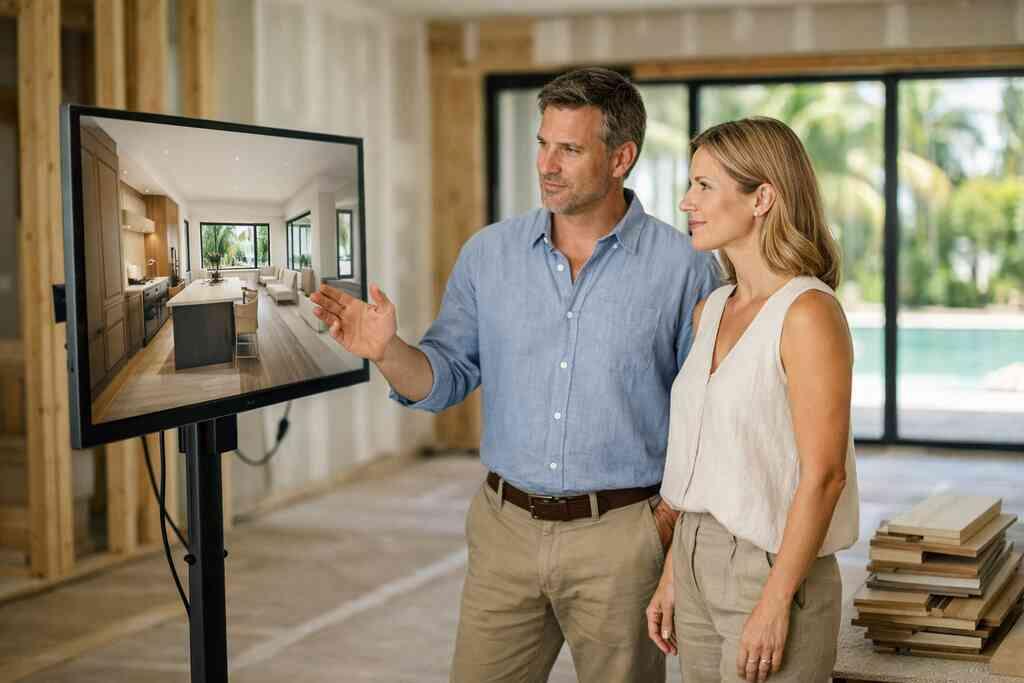
Flat plans tell you dimensions. They do not show how your island relates to the breakfast nook or how sunlight hits the quartz countertops at noon. A rendering shows the room in context, so you can judge scale, balance, and proportion. It also makes interior design concepts easier to understand when you are choosing finishes for whole home remodeling.
This is where stress drops. You stop guessing about cabinet height, ceiling trim, and fixture placement. You can compare a kitchen remodeling layout with a larger prep zone against one that keeps circulation open. For clients juggling work, family, and renovation decisions, that visual clarity feels like relief.
Where renovation surprises usually hide in Palm Beach County homes
Most surprises hide behind walls, not on paper. In Palm Beach County, we often see older framing, patchwork electrical updates, and plumbing changes that never matched the original plan. In coastal homes, moisture history and impact upgrades can complicate framing, openings, and insulation. That is why a design build firm should treat visualization as part of construction management.
Here is a real pattern we see often. A homeowner in a Boca Raton estate renovation wanted to remove a dividing wall, but the rendering process pushed the team to study load paths first. That uncovered a hidden beam condition before demo began, which saved rework and kept the schedule cleaner. The homeowner did not need a surprise in the middle of framing.
Why RENOVA Signature treats visualization as part of construction management, not a luxury add-on
A strong visual plan does more than impress a client. It organizes the work. When the same team handles architectural design services, interior design, permitting coordination, and construction, the model becomes a management tool. That is how a design-build process keeps decisions tied to budget, sequence, and lead times.
On the projects we have finished this year, the clearest wins came from early clarity. A homeowner who could see the room made faster choices on finishes, lighting, and layout. That reduced last-minute substitutions and kept trade coordination cleaner. For RENOVA Signature, that is the point: better decisions, fewer revisions, and a smoother build.
What changes when design build starts with architectural design services and interior design concepts
When design starts with a rendering, the whole project feels more grounded. You are not choosing a vanity in isolation and hoping it works later. Instead, kitchen remodeling, bathroom remodeling, and home additions all stay connected to the same visual story. That is one reason design build and luxury renovation services make complicated projects feel less scattered.
How one integrated team keeps kitchen remodeling and whole home remodeling decisions aligned
An integrated team sees how one choice affects the next. If you move a pantry wall, you may also shift lighting, flooring, and HVAC runs. If you expand the kitchen, the adjacent dining room and mudroom design may need new proportions. That is why whole home remodeling works best when the design-build firm controls the handoffs.
The mistake we see most often is delayed coordination. A client approves a beautiful kitchen concept, then discovers the ceiling detail clashes with the rest of the house. A rendering prevents that disconnect. It lets the team test the whole home, not just one room.
Why custom cabinetry, millwork molding, and quartz countertops are easier to approve on screen first
Custom cabinetry can look perfect in a sample door and still feel wrong in the room. A rendering helps you judge whether the uppers feel too heavy or the island feels too thin. It also helps align millwork molding with ceiling height and sightlines. That matters in homes with a transitional design or a modern farmhouse style.
The same goes for quartz countertops and marble countertops. Color is only part of the decision. You also need to see how the surface reflects light next to backsplash tile, custom closets, and nearby flooring. For luxury kitchen remodel planning, that early view keeps the material selection process practical, not emotional.
How 3D modeling helps compare modern farmhouse style, Mediterranean revival, and transitional design without guesswork
Style debates can stall a project. A rendering lets you compare a clean modern farmhouse style against a warmer Mediterranean revival or a balanced transitional design. You can see which one feels right for the architecture, the neighborhood, and your daily habits. That is especially useful in Delray Beach luxury homes and Gulf Stream custom home work.
A model also makes the tradeoffs plain. Heavy arches may suit one historic home renovation, while lighter trim and cleaner lines may fit a newer build. If you are considering a Boca Raton estate renovation, this visual comparison can keep the home from feeling overdesigned. Good design should fit the house, not fight it.
What gets clarified early in luxury kitchen remodel and master bathroom renovation planning
Early modeling clears up practical questions. Where does the Sub-Zero Wolf appliances layout land? How wide should the walkway feel between the island and perimeter cabinets? Does the master bathroom renovation need a larger shower, a freestanding tub, or better storage? These are simple questions with expensive consequences if answered late.
- appliance spacing
- cabinet door swing
- vanity symmetry
- shower glass placement
- natural light across finishes
In luxury kitchen planning, these details shape daily use. In a bathroom, they shape comfort. A model helps you approve the room before tile crews, cabinet makers, and installers start working in sequence.
The paper trail behind the picture and why permit-ready drawings matter in South Florida
A pretty image is not enough. In South Florida, the visuals need to match the drawings that support permits, engineering, and code compliance. That is true for Palm Beach County building code guidance for remodels as well as for projects that need revisions before submittal. When a model and drawing set agree, permitting becomes more orderly.
How 3D rendering supports building permits Palm Beach County and Florida building code compliance
A rendering helps catch conflicts before they reach the planset. That matters because building permits Palm Beach County reviews must align with Florida building code compliance. The current Florida Building Code, 8th Edition, 2023, still places heavy emphasis on life safety, wind resistance, and properly documented work. A clear model helps the design team verify openings, heights, and relationships before the documents go out. This is especially useful for complex remodels. A home office addition may affect egress, a garage addition may trigger structural review, and a second-story addition can change load paths. When the visual and technical documents match, fewer corrections come back from reviewers. That saves time and reduces confusion. ### Why hurricane-resistant construction, impact windows and doors, and coastal home builder details need visual coordination
Coastal work has layers. Hurricane-resistant construction is not just about stronger products. It also depends on how those products fit the architecture, the wall system, and the opening details. Impact windows and doors, for example, must align with framing, trim, and exterior elevations before anyone orders them.
Here is what almost no online guide mentions: visually coordinated openings reduce field improvisation. A coastal home builder must think through reveal depth, sill height, and trim transitions before installation day. That is especially true in South Florida, where moisture, wind, and salt exposure can expose poor coordination fast. A model helps the team see those issues early.
How historic home renovation, second-story addition, guest house addition, and garage addition concepts are tested before submittals
Historic home renovation demands restraint. You want to preserve character without freezing the house in time. A rendering lets you see how new work sits beside old details before the plans go to reviewers. That matters in neighborhoods where scale, rooflines, and facade rhythm carry weight.
The same applies to extra square footage. A guest house addition or in-law suite needs more than floor area; it needs proportion and privacy. A garage addition or second-story addition can overwhelm a house if massing is not studied first. With 3D modeling, those concerns are visible before they become expensive field changes.
What a permitting coordination workflow looks like when the goal is fewer revisions and cleaner approvals
A disciplined workflow usually follows a clear sequence:
- establish the scope and priorities
- build the visual model
- review the model with structural and code needs in mind
- refine the plan set
- submit the permit package
- respond to review comments with one coordinated revision
That process sounds simple, but it prevents a lot of pain. It also keeps architectural design services aligned with construction management. For projects involving building permits in Palm Beach County for additions, that coordination is often the difference between a clean approval and a long round of edits.
When the model becomes the plan for a smoother build and a better finished home
Once the model is approved, it stops being a sales tool and becomes a working plan. Trades can see the intent. Owners can see what they approved. The whole team can coordinate around one shared picture. That is where renovation visualization starts paying off in the field.
How renovation visualization improves material selection for marble countertops, Sub-Zero Wolf appliances, and custom closets
Material selection feels easier when you can see combinations together. Marble countertops next to warm wood cabinetry read very differently in a model than in a sample room. The same is true for custom closets, where color, hardware, and lighting must work as one system. A rendering helps confirm the relationship before orders are placed.
The current material conversation is more practical than glamorous. Owners want surfaces that look refined but also suit real use. That is why marble and quartz countertop comparison for South Florida kitchens conversations often start visually. Once the room is modeled, the choice becomes less about trend and more about fit.
Why 3D rendering helps owners think through outdoor living spaces, pool house construction, outdoor kitchen BBQ, and pool and spa design
Outdoor work has as many moving parts as the interior. Outdoor living spaces, pool house construction, and pool and spa design all need to relate to the house, the yard, and how you actually live. A rendering can show whether the outdoor kitchen BBQ feels tucked in or awkwardly exposed. It can also show how paver driveway lines connect to the entry sequence.
That matters in Delray Beach, Boca Raton, and Gulf Stream, where indoor-outdoor living is part of the lifestyle. Landscape architecture coordination is not an afterthought. It shapes how the property feels from the moment you step outside. A clear visual plan keeps those pieces together.
How smart home integration, whole home automation, lighting design, and home theater installation get coordinated before construction starts
Technology planning should happen early. Smart home integration, whole home automation, and lighting design all affect walls, ceilings, power, and control locations. If you wait until trim-out, you will make compromises. A rendering helps the team see how the home theater installation, speakers, and lighting layers fit the room.
This is especially helpful in a luxury home renovation. Owners often want convenience without visual clutter. They want clean ceilings, hidden wires, and controls that feel intuitive. Early modeling helps the electrical and finish teams work from the same plan, not separate assumptions.
What the right next move looks like for Delray Beach luxury homes, Boca Raton estate renovation, and South Florida design-build projects
If you are comparing contractors, ask how they handle visualization before demo. Ask who coordinates the drawings, the permits, and the field decisions. Ask how they manage changes when the house reveals something unexpected. Those questions matter more than a glossy brochure.
The strongest construction management in Delray Beach renovation projects process is the one that keeps the picture, the paperwork, and the field work aligned. That is how a South Florida design-build project stays cleaner from start to finish. If you are planning a renovation, a custom home builder project, or a home addition, start with the model and let the model do its job.
FAQPage schema hint: Include FAQPage schema for common questions about 3D rendering, permitting, and design-build renovation planning.
Frequently Asked Questions
Question: Why does RENOVA Signature use 3D rendering before renovation in luxury home renovation and whole home remodeling projects?
Answer: 3D rendering gives homeowners a clear visual of the space before construction begins, which is especially valuable in luxury home renovation and whole home remodeling. Instead of relying only on flat plans, you can see scale, flow, light, and how finishes work together in the actual room. That helps with kitchen remodeling planning, bathroom remodeling concept decisions, and home additions design because it reduces guesswork early. For a design build firm like RENOVA Signature, the model also supports construction management and keeps architectural design services, interior design concepts, and permitting coordination aligned from the start.
Question: How can 3D rendering help with building permits Palm Beach County and Florida building code compliance?
Answer: 3D rendering helps the project team catch conflicts before drawings are submitted, which can make the permitting process more organized. When the visual model matches the plan set, it is easier to coordinate openings, heights, and room relationships in a way that supports building permits Palm Beach County review and Florida building code compliance. This is especially useful for home additions, garage addition plans, second-story addition planning, and historic home renovation projects, where structure, massing, and code requirements all matter. RENOVA Signature uses this process to support fewer revisions and a smoother path from design to approval, while still encouraging every project to be verified against the latest local requirements.
Question: What does 3D visualization clarify for custom cabinetry design, millwork molding details, quartz countertops visualization, and marble countertops design?
Answer: A rendering makes it much easier to see how custom cabinetry design, millwork molding details, quartz countertops visualization, and marble countertops design will look together in the finished room. Samples are helpful, but they do not always show how scale, proportion, and lighting affect the final result. With a 3D model, homeowners can compare cabinet profiles, countertop finishes, and trim details in context before committing to orders. That is especially helpful in a luxury kitchen remodel, where choices like Sub-Zero Wolf appliances layout, custom closets, or even a wine cellar design need to feel coordinated rather than selected piece by piece.
Question: Can a 3D rendering help with outdoor living spaces, pool house construction, outdoor kitchen BBQ, and pool and spa design?
Answer: Yes, and it is one of the most useful parts of renovation visualization for South Florida homes. Outdoor living spaces, pool house construction, outdoor kitchen BBQ plans, and pool and spa design all need to work with the house, the yard, and the way the property is used day to day. A 3D model can show how the outdoor kitchen relates to the main living area, how the pool house fits into the site, and how features like a paver driveway or landscape architecture coordination affect the overall experience. For coastal properties, it also helps the team think through hurricane-resistant construction planning, impact windows and doors selection, and even seawall construction coordination when those elements are part of the broader project scope.
Question: How does RENOVA Signature use 3D rendering to support modern farmhouse style, Mediterranean revival design, and transitional design choices?
Answer: 3D rendering is one of the best ways to compare design directions before construction starts. Homeowners can see how modern farmhouse style, Mediterranean revival design, and transitional design read in the actual architecture, not just on a mood board. That is especially valuable for Delray Beach luxury homes, Boca Raton estate renovation projects, and South Florida design-build work, where the style should fit both the home and the neighborhood. The model helps clarify details like custom cabinetry, millwork, lighting design, and ceiling proportions, so the final result feels intentional rather than pieced together. It also supports choices tied to aging-in-place remodeling and universal design planning when long-term comfort is part of the brief.
Question: What should homeowners ask if they are comparing RENOVA Signature to the best home renovation company near me for a custom home builder or home office addition project?
Answer: Homeowners should ask how the firm handles 3D rendering, architectural design services, permitting coordination, and construction management before demo begins. They should also ask how the team coordinates interior design, smart home integration, lighting design, whole home automation, and specialty spaces like a home office addition, laundry room remodel, mudroom design, guest house addition, or in-law suite. A strong design build firm should be able to explain how the visual model supports material selection process decisions, helps avoid last-minute changes, and keeps the renovation aligned with the budget and scope. RENOVA Signature’s approach is built around that kind of coordination, which is why homeowners looking for a custom home builder or the best home renovation company near me often value a fully integrated process from concept through completion.
“We hired this team for a high end kitchen renovation in Delray Beach and the result exceeded every expectation. From custom cabinetry and Calacatta marble to the millwork details, the craftsmanship is flawless. The project manager communicated daily, kept the site immaculate, and handled all permitting without any stress on us. They finished on schedule and on budget, which is rare in this market. If you want a true luxury remodeling experience in South Florida, this is the company to call.”– N S., a 5 star review from RENOVA Signature on Google Business Reviews