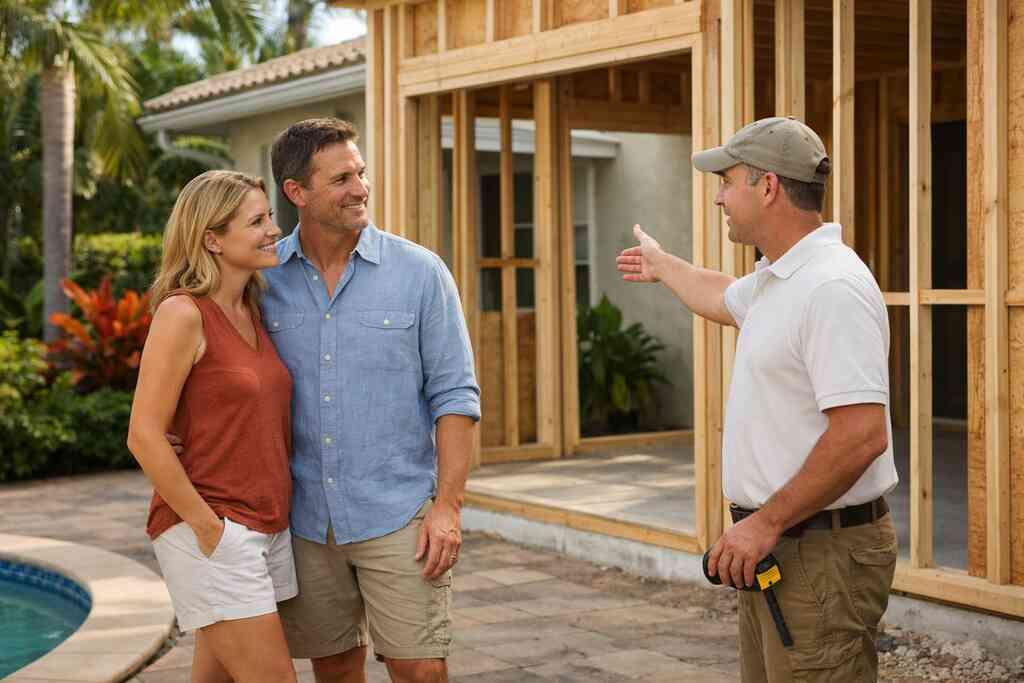
Why the room that looks cheaper can become the more expensive mistake
A homeowner in Delray Beach called us after a thunderstorm exposed a simple truth. The room looked straightforward on paper, but the layout, plumbing, and privacy issues were not simple at all. That is the trap with a home office addition and an in-law suite. They can seem similar until the walls go up.
If you are reading this because your house feels tight, that stress is real. You may need a quiet place to work, or you may need a room that helps family stay close. Those are different goals, and they lead to different design choices. A good design-build firm will sort that out before drawings become expensive mistakes.
*”We recently completed a full home renovation with RENOVA Signature, and we couldn’t be happier with how everything turned out. From the beginning, Todd did a great job keeping the project organized and was always available whenever we had questions or needed an update. Helga also brought an amazing sense of style and helped guide us through design choices we probably wouldn’t have considered ourselves.
The entire house feels completely different, and the quality of the workmanship is easy to see. The final result honestly exceeded our expectations. We’re really glad we chose Todd, Helga, and the entire RENOVA Signature team to handle our home renovation. We would definitely recommend them to anyone looking for a company that takes pride in its work and genuinely cares about delivering a great finished result.”*- Chris J., a 5 star review from RENOVA Signature on Google Business Reviews
The real difference between a home office addition and an in-law suite
A home office addition is usually built for focus, technology, and separation from daily noise. An in-law suite is built for living, which means sleeping, bathing, storing clothes, and moving safely through the space. That difference sounds small. It is not small in construction.
A dedicated workspace design often prioritizes daylight, custom cabinetry, and a soundproof office shell. An in-law suite needs bathroom accessibility, kitchenette design, and enough room for privacy. On some whole home remodeling projects, we see clients try to force one room to do both jobs. Sometimes that works. More often, it compromises both uses.
How work-from-home renovation goals change when privacy and sound control matter
Work-from-home renovation projects have changed a lot. People need deep work space, not just a desk near a window. They need space for calls, storage, and video meetings without kitchen noise in the background. That is where acoustic planning matters more than most homeowners expect.
Here is the part most homeowners miss. A quiet room is not only about insulation. Door seals, wall assembly, floor underlayment, and even HVAC return placement affect sound. We have seen a simple office feel twice as useful after the mechanical layout was adjusted and the cabinetry was built to hide clutter. One client in Boca Raton wanted a “small office.” After we mapped camera angles and storage needs, the room became a private workspace with millwork, a file wall, and a clean background for daily calls.
Why Delray Beach and Boca Raton lot constraints can shift the better choice
In Delray Beach and Boca Raton, lot size and setbacks often shape the answer before taste does. Coastal home builder considerations, pool placement, side-yard access, and drainage all affect what is realistic. If your lot is tight, a separate entrance suite may be harder than it sounds. If your site already has a garage or covered patio, that footprint might be smarter to convert.
You also have to think about hurricane-resistant construction, impact windows and doors, and how the addition ties into the existing envelope. South Florida design-build work is never only about square footage. It is about how the new space survives weather, fits zoning, and connects to the rest of the home. In Palm Beach County, that means planning with the Florida building code in mind from the start, not after the sketch feels finished.
Where home addition planning starts when the house already feels tight
Home addition planning should start with use, not with size. Ask who will use the room, how long they will use it, and what privacy they need. Then look at circulation, plumbing access, and whether the home can support another bath, closet, or entrance. That sequence saves time and frustration.
A home addition planning in Palm Beach County conversation should also include permitting, structural review, and utility routing. If you are also considering whole home remodeling, the addition may work better as part of a larger plan. That is often the cleaner move in older Delray Beach luxury homes and Boca Raton estate renovation projects, especially when interior finishes need to match.
When a home office addition wins and when a separate suite earns its keep
A home office addition wins when you need focus, speed, and lower complexity. A separate suite earns its keep when privacy, family support, or future resale matter more. That is the simple version. The real version depends on how you live now and how you may live later.
On the projects we have finished this year, flexibility keeps showing up as the smart choice. People want rooms that can shift from office to guest room, or from guest room to caregiver space. That is why design-build decisions matter so much. The room should work hard without feeling temporary.
Dedicated workspace design for focus, deep work, and custom cabinetry
A strong office starts with the basics: quiet, light, storage, and power. Then it becomes better with custom cabinetry, custom closets, and lighting design that supports long screen sessions. If you take meetings daily, your office should feel intentional, not improvised. That means fewer visual distractions and better cable management.
The best dedicated workspace design often includes built-in millwork, charging drawers, and a place for printers or files. Some clients also want smart home integration so the room can shift scenes with one touch. Others want the space near a mudroom design or laundry room remodel so the office can handle daily family traffic without feeling exposed. If you work from home often, that balance matters.
How aging-in-place remodeling and universal design shape a true in-law suite
A true in-law suite is different from a spare bedroom with a bathroom. Aging-in-place remodeling and universal design shape the room so it stays useful as needs change. That means wider clearances, safer thresholds, easier shower access, and better lighting. It also means planning for future mobility without making the room feel clinical.
A flexible floor plan for aging-in-place remodeling often works best when it includes a private bath, a reachable closet, and a small sitting area. If the person using the room needs daily support, then layout matters even more. We have seen a suite feel elegant and practical at the same time when the vanity, shower, and storage were arranged with careful, quiet restraint. It is not about making the room look institutional. It is about making it easy to live in.
When a guest house addition or accessory dwelling unit makes more sense than a simple office
Sometimes a simple office is not enough. If you expect long stays, adult children returning home, or a caregiver arrangement, a guest house addition may be more appropriate. An accessory dwelling unit can also make sense when zoning allows it and the lot can support it. That is a bigger commitment, but it can deliver more long-term value. A work-from-home renovation with a private guest suite often starts with a question about privacy. Will the guest space need its own entrance? Will it need a kitchenette? Will it need separate acoustic separation from the main house? If the answer is yes, the project is moving beyond a simple office. In South Florida, that distinction matters for cost, code, and construction management. ### The hidden value of a flexible floor plan for multigenerational living and resale
Flexible floor plan decisions carry value that is hard to see on day one. Multigenerational living is not a trend for many families. It is practical life. A room that can serve as a study now and a private guest suite later gives you options without forcing another remodel.
That flexibility also supports resale. Buyers in Delray Beach luxury homes and Boca Raton estate renovation markets often respond to spaces that feel adaptable. They notice private guest suite layouts, thoughtful storage, and bathroom accessibility. They also notice when a room feels too specialized. The smartest rooms are specific enough to work well and flexible enough to keep their value.
The design-build decisions that keep the project legal, beautiful, and worth living in
The design-build decisions are where a good idea becomes a real room. This is where architectural design services, construction management, and permitting all meet. It is also where homeowners often feel overwhelmed. That feeling is normal, because the room must be attractive, legal, and structurally sound.
A design-build firm helps coordinate drawings, selections, and approvals under one roof. That reduces confusion and keeps the project moving. It also helps you avoid gaps between the pretty plan and the buildable plan. Here is what almost no online guide mentions: the order of decisions matters as much as the decisions themselves.
Building permits Palm Beach County, Florida building code, and why zoning compliance matters
Building permits Palm Beach County officials require are not optional details. They are part of the project’s legal framework, along with the Florida building code and local zoning compliance. If a suite adds plumbing, a new entrance, or structural changes, that can trigger more review. The same is true for historic home renovation work or additions near coastal areas.
Before you build, verify setback limits, lot coverage, flood-zone requirements, and any HOA rules that apply. If your property sits near coastal conditions, zoning compliance for coastal home additions becomes even more important. Building permits in Palm Beach County and Florida code compliance should be part of planning, not a scramble after demolition starts. That is how you keep the project moving and protect the investment.
What changes when you add a second-story addition, garage addition, or separate entrance suite
A second-story addition changes the structure, the roofline, and often the mechanical layout. A garage addition changes how people enter and store items. A separate entrance suite changes privacy, circulation, and sometimes parking. Each choice affects the rest of the house in a different way.
If you are working with a coastal home builder, the structural and envelope decisions become even more important. Impact windows and doors, storm detailing, and tie-ins to the existing framing all have to be coordinated. Second-story addition planning in Palm Beach County is rarely just about adding a room upstairs. It is about rebalancing the whole house so it still feels natural on the inside and strong on the outside.
Smart home integration, lighting design, and soundproof office details that make the space feel finished
A room feels finished when the details work together. Smart home integration can control shades, audio, temperature, and lighting scenes. Lighting design should support work, rest, or guest use without glare. Soundproof office details should be built into the wall assembly, door hardware, and ceiling where needed.
This is also where custom cabinetry and whole home automation can make the room feel more expensive without becoming flashy. A hidden printer cabinet, built-in desk wall, or integrated charging station keeps the room calm. If the addition sits near a kitchen remodeling project or bathroom remodeling zone, coordination matters even more. No one wants three contractors solving the same conflict three different ways.
The next move for South Florida homeowners weighing privacy, budget, and long-term family needs
The next move is not choosing the prettiest floor plan. It is deciding which function matters most today and which one must still work five years from now. If privacy is the issue, build for sound and separation. If family support is the issue, build for access and comfort. If resale matters, keep the layout flexible and avoid over-customizing the room.
For homeowners comparing a home office addition, an in-law suite, or a guest house addition, the safest path is a clear design-build conversation. Start with architectural design services, then confirm permits, then refine finishes like marble countertops, quartz countertops, or a kitchenette design only after the structure is settled. RENOVA Signature’s integrated process is useful here because it keeps planning, permitting, and construction aligned from the beginning. You do not have to figure out every answer today, and you do not need to make the whole decision alone. Start with one thoughtful conversation, then let the room be designed around the life you actually live.
Frequently Asked Questions
Question: In Comparing Home Office Additions and In Law Suites in 2026, how does RENOVA Signature help me decide which option fits my home, lifestyle, and long-term goals?
Answer: RENOVA Signature starts with a clear home addition planning conversation that looks at how you live now and how you may use the space later. If you need a work-from-home renovation, the focus may be a dedicated workspace design with soundproof office details, lighting design, custom cabinetry, and smart home integration. If you need a private guest suite or multigenerational living space, the priorities shift toward bathroom accessibility, kitchenette design, privacy, and flexible floor plan planning. As a design-build firm serving Delray Beach, Boca Raton, and the surrounding South Florida design-build market, we help clients compare these options through architectural design services, interior design, and construction management so the room is functional, legal, and suited to the home’s layout.
Question: When does a home office addition make more sense than an in-law suite for a luxury home renovation?
Answer: A home office addition usually makes more sense when your top priority is focus, privacy, and a polished daily work environment. In that case, RENOVA Signature may recommend custom closets, custom cabinetry, millwork, and a layout that supports calls, files, and technology without visual clutter. If the room is meant mainly for work, it is often more efficient than building a full in-law suite with extra bath and living features. We also look at whether the space should connect to other projects such as a laundry room remodel, mudroom design, or whole home remodeling plan. For many Delray Beach luxury homes and Boca Raton estate renovation projects, we find the best answer comes from balancing function, resale, and the overall home design rather than trying to force one room to do everything.
Question: What should I know about building permits Palm Beach County, Florida building code, and zoning compliance before adding a private guest suite or accessory dwelling unit?
Answer: Before any guest house addition, in-law suite, or accessory dwelling unit moves forward, RENOVA Signature verifies the project against building permits Palm Beach County requirements, Florida building code, and local zoning compliance. That review can affect whether the addition needs a separate entrance suite, how plumbing is routed, whether the lot can support the footprint, and what structural changes are allowed. We also consider coastal home builder concerns when the property is near flood zones or needs hurricane-resistant construction, impact windows and doors, or envelope upgrades. Because rules can vary by property and jurisdiction, we always confirm details before construction begins rather than guessing after drawings are complete. That approach helps protect the schedule, the budget, and the long-term value of the home.
Question: Can RENOVA Signature design an in-law suite that feels beautiful, accessible, and future-ready without looking clinical?
Answer: Yes. That is where aging-in-place remodeling and universal design make a real difference. RENOVA Signature can plan an in-law suite with bathroom accessibility, safer circulation, comfortable storage, and a layout that supports privacy without feeling institutional. Our design-build process can incorporate custom cabinetry, subtle lighting design, a thoughtful kitchenette design, and a flexible floor plan that works today and remains useful later. If the suite is part of a larger luxury home renovation, we can also align finishes with the rest of the home so the space feels cohesive. In many cases, this kind of planning also supports multigenerational living and resale because buyers value rooms that are practical, attractive, and adaptable.
Question: How does RENOVA Signature manage a second-story addition, garage addition, or separate entrance suite alongside whole home remodeling?
Answer: RENOVA Signature uses a coordinated design-build firm approach so the addition does not feel like an afterthought. With construction management, architectural design services, and interior design under one roof, we can align structure, finishes, circulation, and mechanical systems from the start. A second-story addition may require roofline changes and structural review, while a garage addition or separate entrance suite can affect parking, access, and privacy. If the project also includes kitchen remodeling, bathroom remodeling, master bathroom renovation, or even outdoor living spaces such as pool and spa design or an outdoor kitchen BBQ area, we manage those connections as part of one larger plan. This integrated process is especially useful for historic home renovation, coastal home builder work, and custom home builder projects where quality, coordination, and code compliance all matter.
Question: Does the blog Comparing Home Office Additions and In Law Suites in 2026 change the way you approach a flexible floor plan for resale and daily living?
Answer: Yes, because the blog highlights a key lesson we see often: the best spaces are designed for both the present and the future. At RENOVA Signature, we often recommend a flexible floor plan that can function as a home office addition now and a private guest suite later, or as part of a larger multigenerational living strategy. That may include smart home automation, lighting design, custom closets, and built-ins that keep the room adaptable instead of over-specialized. For clients in Delray Beach luxury homes, Boca Raton estate renovation projects, or Palm Beach renovation work, flexibility can support both lifestyle and resale value. Our team helps clients compare options like a guest house addition, in-law suite, or work-from-home renovation with an eye toward long-term usefulness, code requirements, and a refined finish that fits the home.


