A hallway that felt fine ten years ago can feel narrow overnight. A shower that once seemed stylish can suddenly feel risky after one slippery morning. If you are reading this because something in your home now feels harder than it should, that feeling is real. We hear this from clients all the time in Delray Beach and Boca Raton. The good news is that thoughtful aging-in-place remodeling in Florida can solve the problem without making your home look clinical.
Why a Florida home that felt fine five years ago can suddenly feel unsafe or exhausting
The hidden strain of stairs, narrow hallways, and slippery bath finishes in South Florida homes
Stairs become louder in daily life as balance changes. Narrow hallways make carrying laundry, groceries, or medication far more awkward. Slippery tile and polished stone can turn a beautiful bathroom into a place you avoid. In South Florida, these issues often surface in homes that were designed for a younger season of life. That is where universal design for luxury home renovation starts to matter.
On one project in Palm Beach County, a homeowner said the house still looked “perfect.” Yet she had started avoiding the guest bath after two near-falls. The fix was not dramatic demolition. We improved lighting, changed the floor finish, and adjusted the shower entry so daily use felt calmer. Small changes can shift the entire experience.
Which daily tasks start breaking down first in Delray Beach and Boca Raton houses
The first tasks to get harder are usually the repetitive ones. You notice them before you notice the architecture. Turning a tight corner with a hamper. Stepping over a tub wall. Reaching deep cabinets. Bending to feed a pet. These moments stack up fast, especially in older Delray Beach and Boca Raton homes with compact layouts.
Here is the part most homeowners miss. Fatigue often shows up before injury. You may not say, “I need a remodel.” You may say, “I am tired by noon.” That is a design problem, not a personal failure. A careful plan for whole home remodeling in Delray Beach, Florida can remove those daily friction points before they become safety hazards.
How aging in place planning differs in coastal homes facing humidity, storms, and salt air
Coastal homes ask more from materials and assemblies. Humidity stresses finishes. Salt air can age hardware faster. Storm prep changes window, door, and roof conversations. Aging in place here is not only about comfort. It is also about resilience, maintenance, and predictability.
On the projects we’ve finished this year, we have seen more homeowners ask about low-maintenance surfaces and easier upkeep at the same time. That makes sense. A plan that ignores climate will not age gracefully. In South Florida, practical choices matter just as much as beautiful ones. That is especially true in waterfront communities and older homes where South Florida context shapes every design decision.
What every aging-in-place remodel should solve before a single wall comes down
How universal design changes the way a luxury home functions without looking institutional
Universal design should feel seamless. It should not announce itself. Wider clearances, improved circulation, and smarter storage can still look refined. That is the difference between a hospital feel and a luxury home that simply works better. Good home improvement is about dignity as much as access.
Think about lever handles, concealed reinforcement for future grab bars, and lower-effort cabinet pulls. Think about lighting that layers ambient and task sources. Think about sightlines that let you move through the home without constant turns or obstacles. Those details matter. They also preserve the design language of transitional design, Mediterranean revival, or modern farmhouse style.
Where barrier-free shower design, wider doorways, and zero-step entry actually matter most
The most useful changes are usually the least flashy. A curb-less shower installation removes a daily barrier. Wider doorways reduce shoulder bumps and walker clearance problems. Zero-step entry helps not only now, but later, if mobility changes further. These features belong in the areas you use most, not only the places a plan can easily fit them.
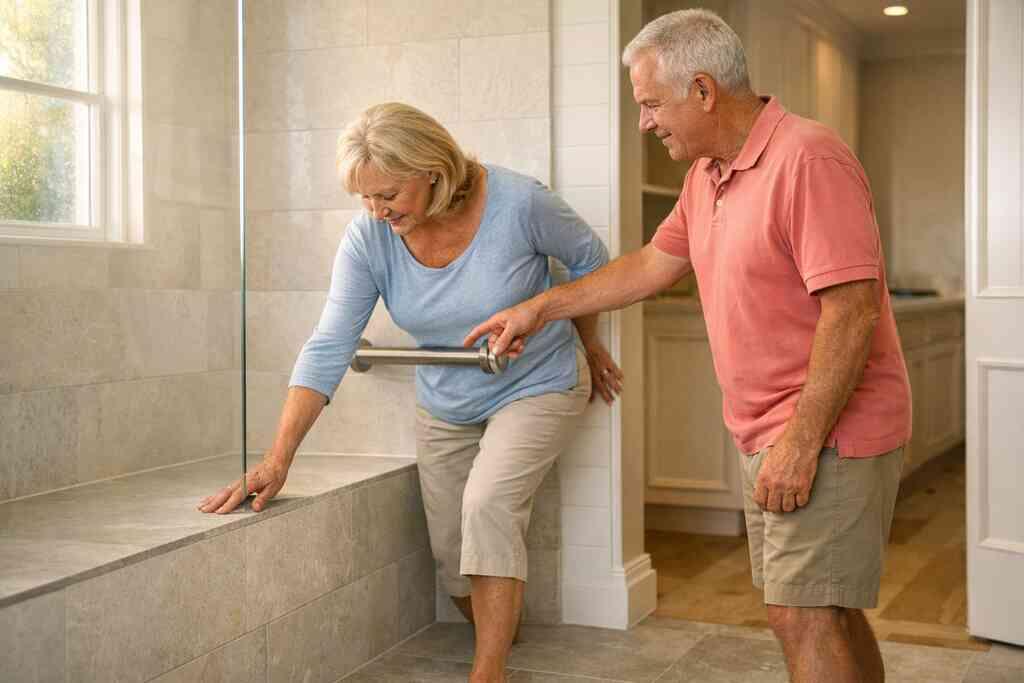
For many clients, accessible bathroom remodeling with barrier-free shower design becomes the anchor of the entire project. It is often paired with non-slip flooring, careful grab bar placement, and better lighting. One couple in Boca Raton asked for a “spa bath.” What they really needed was safer daily movement. We designed both. That balance is the goal.
Why aging-friendly kitchen design and bathroom safety upgrades should be planned together
Kitchens and bathrooms work like a pair. If one changes and the other does not, the home still feels uneven. That is why aging-friendly kitchen design and bathroom safety upgrades should be planned in the same conversation. The goal is not just access. The goal is flow.
A kitchen with custom cabinetry, easier reach zones, and better task lighting supports independence. A bathroom with stable entry, safer flooring, and better shower geometry reduces stress. Together, they make the home feel cohesive. For homeowners considering aging-friendly kitchen design with custom cabinetry, the best results come when storage, movement, and sightlines are solved at once.
AreaCommon problemBetter aging-in-place moveKitchenDeep lower cabinetsPull-out storage and better reach zonesBathroomHigh shower curbCurb-less shower and better drainageHallwaysTight circulationWider openings and fewer visual barriersLightingDim cornersLayered task and ambient lighting### When in-law suite design or multigenerational living renovation becomes the smarter move
Sometimes the best aging-in-place plan is not a single-room fix. It is a change in how the home supports family life. An in-law suite design can help a parent stay close while keeping privacy intact. A multigenerational living renovation can also support adult children, grandchildren, or future caregivers. That flexibility matters in South Florida families.
We have seen clients delay this conversation because it feels emotional. That is normal. But when mobility, family support, or privacy become central concerns, a suite often solves more than one problem. It can combine a bedroom, bath, sitting area, and small storage zone. In some homes, that is smarter than forcing every need into the primary suite alone.
The Florida code and coastal reality check that separates a good idea from a buildable plan
What building permits Palm Beach County usually touch in a bathroom remodeling or whole home remodeling project
Permits are not the enemy. They are the paperwork that keeps your project buildable and insurable. In Palm Beach County, bathroom remodeling and whole home remodeling can touch plumbing, electrical, structural, mechanical, and sometimes door or window work. The exact permit path depends on scope. That is why building permits in Palm Beach County should be reviewed early, not after demolition starts.
The Florida Building Code influences how details are documented. If you change walls, wet areas, openings, or structure, the plan needs proper coordination. That process can feel tedious. Yet it prevents costly rework later. A clean permit path is part of good construction management, not a side task.
Why Florida building code compliance and hurricane-resistant construction need to shape the scope early
In South Florida, code and climate belong at the start of design. They are not add-ons. If you are opening walls, changing windows, or reworking roof-connected areas, Florida building code compliance for home additions affects the scope. So does hurricane-resistant construction for coastal homes.
That matters for aging in place because a safer home should also be a stronger home. Impact-rated assemblies, moisture-smart details, and properly flashed openings protect your investment. We have seen too many projects where accessibility was considered, but resilience was ignored. That creates avoidable gaps. A strong plan handles both together.
How impact windows and doors, safer staircase solutions, and elevator-ready home planning can affect the design conversation
Sometimes the conversation expands beyond a bath or kitchen. If stairs are part of the problem, safer staircase solutions may include rail modifications, better lighting, or even rethinking circulation. In some larger homes, elevator-ready home planning can future-proof the layout without installing the elevator immediately. That is a strategic move, not an extravagant one.
Impact windows and doors for South Florida homes also influence comfort and access. Better light control, quieter interiors, and stronger openings change how the home feels every day. In older homes, those upgrades may need structural review. That is where a true design-build firm earns its keep. You want one team watching the whole picture.
Where historic home renovation, coastal home builder methods, and South Florida design-build experience overlap
Older homes in Delray Beach, Gulf Stream, and Boca Raton often carry charm and constraint at the same time. Historic home renovation can mean preserving details while quietly improving flow. Coastal home builder methods help the structure handle moisture, wind, and wear. South Florida design-build experience helps unify those goals without turning the project into a puzzle.
The best results come from teams that understand both preservation and performance. That includes impact windows and doors for South Florida homes, moisture-safe assemblies, and thoughtful finish selection. It also means respecting the architecture already there. You do not need to erase character to make a home easier to live in.
The rooms that do the heavy lifting when aging in place is done well
Master bathroom renovation choices that make daily use safer without sacrificing a luxury feel
A master bathroom renovation should feel calm, not cautious. That means a safer shower, stable flooring, and clear movement paths. It also means elegant materials. A well-planned bath can still use marble countertops, quartz countertops, custom cabinetry, and refined millwork molding. Safety and luxury should not compete.
Master bathroom renovation often centers on the shower first. That is where curb-less entry, built-in seating, and grab bar placement matter most. On a recent project, a homeowner wanted a hotel look. We paired a barrier-free shower with warm lighting and discreet support points. The room looked polished. More importantly, it worked.
Kitchen remodeling for mobility through custom cabinetry, lever-handle hardware, and task lighting for seniors
Kitchen remodeling for mobility is about reach, grip, and visibility. A strong layout reduces bending and stretching. Custom cabinetry can include pull-outs, soft-close storage, and easier access to daily items. Lever-handle hardware is simpler to use than small knobs. Task lighting for seniors makes prep and cleanup safer.
A luxury kitchen remodel can still feature Sub-Zero Wolf appliances, marble or quartz surfaces, and a clean island layout. The key is planning the work zones correctly. Here is what matters most:
- Keep frequently used items between shoulder and knee height.
- Add layered lighting over counters, sinks, and pantry areas.
- Use contrasting finishes where edges need to read clearly.
- Reduce cross-traffic in the cooking path.
That is practical design. It is also beautiful.
How laundry room remodel, mudroom design, and custom closets reduce physical strain and clutter
People rarely talk about laundry rooms during aging-in-place planning, but they should. A laundry room remodel can remove repeated bending and carrying. Mudroom design can control clutter before it spreads. Custom closets can keep daily items visible and easy to grab. Those spaces reduce strain in ways that feel small until they save your back. We often recommend these areas early because they support the entire home. A calmer entry reduces tripping hazards. Better storage reduces visual stress. Easier access means less wasted motion. For many homeowners, these quiet rooms become the difference between managing comfortably and feeling worn down by the house.
When smart home integration, voice-activated controls, and whole home automation actually improve independence
Technology helps when it removes friction. It does not help when it adds another app to learn. Smart home integration and whole home automation can support aging in place when they control lighting, climate, shades, and entry points with simple commands. Voice-activated controls can also help if reaching switches becomes difficult. Used well, they support independence.
Smart home integration and whole home automation for seniors should stay intuitive. The homeowner should not need a manual for basic comfort. That means clear labels, backup controls, and consistent interfaces across rooms. Technology should reduce decision fatigue, not create it.
How home office to guest suite conversion can support family visits or future caregiver use
A home office to guest suite conversion can be a smart hedge against future needs. Today, it might serve remote work. Tomorrow, it might host visiting family. Later, it could support a caregiver or relative. That adaptability has real value in aging-in-place remodeling.
The best conversions keep the room flexible. Add a proper closet if possible. Plan the bath access carefully. Think about acoustics, lighting, and storage. A room that can change jobs without major construction gives you options. That is often the most reassuring kind of planning.
When to add square footage and when to rework what you already have
The case for home additions, guest house addition, garage addition, and second-story addition in South Florida
Sometimes the home simply needs more room. A home addition can create the space for safer circulation, a larger bath, or a private suite. A guest house addition may support family visits or live-in help. A garage addition can open up storage and entry planning. A second-story addition may be the cleanest way to gain space on a tight lot.
Home additions and guest suite planning in Palm Beach County require careful coordination with zoning, structure, and access. In coastal South Florida, that means more than drawing extra walls. It means verifying the building path, structural loads, and code impact early. A smart addition is not just bigger. It is better organized.
How outdoor living spaces, pool and spa design, and outdoor kitchen BBQ areas can support easier everyday living
Outdoor living spaces can become part of aging in place when they are designed for easy movement. A level transition to the patio helps. Shade helps. Clear circulation around seating helps. So does a thoughtful pool and spa design that avoids awkward steps and hard-to-read edges. These are comfort decisions, not just lifestyle upgrades.
Outdoor living spaces can also support low-stress entertaining. An outdoor kitchen BBQ area reduces indoor traffic during gatherings. Better paver driveway planning can make arrival simpler. If the yard is part of daily life, it deserves the same attention as the kitchen or bath. In South Florida, that is often where the home feels most usable.
When pool house construction or a home office addition can solve access and lifestyle problems at once
A pool house construction project can serve more than one role. It may hold a bath, storage, or changing area. It may reduce wet traffic through the main house. A home office addition can also double as a quiet support room later. That flexibility is useful when you are planning for change without locking into one future.
The mistake we see most often is building for a single scenario. Life rarely behaves that way. A room should earn its footprint in more than one season of life. That is especially true for families balancing remote work, visitors, and changing mobility needs.
How to use 3D rendering, architectural design services, and construction management to compare options before committing
You do not need to guess at the final layout. Architectural design services and 3D rendering let you compare a bath remodel, a suite addition, or a whole-home plan before walls come down. That is where tradeoffs become visible. You can see circulation, storage, and furniture placement in context.
Construction management matters here too. A strong manager coordinates permitting, sequencing, and site logistics while keeping the plan aligned with the budget and goals. That process helps you compare a smaller rework against a larger addition with more clarity. It also reduces surprises during construction. In complex homes, clarity is comfort.
What a confident next move looks like for a Delray Beach homeowner
How RENOVA Signature approaches design build firm planning for luxury home renovation and whole home remodeling
A good aging-in-place project starts with listening. At RENOVA Signature, the design-build model keeps architectural planning, interior design, permitting, and construction under one roof. That structure helps with luxury home renovation and whole home remodeling because the details stay connected. The home feels considered, not patched together.
If you are comparing options, look at how the team thinks about daily use. Look at how they handle permits, materials, and sequencing. Look at whether they can explain the plan in plain language. The right fit feels organized from the start. That is often the best sign of trustworthiness.
What to gather before asking for a renovation cost calculator Delray Beach estimate or home renovation financing conversation
Before you ask for a renovation cost calculator Delray Beach estimate, gather your priorities. List the rooms that cause the most frustration. Note any safety concerns. Decide what must stay and what can change. Then collect photos, rough measurements, and inspiration references. That gives the conversation structure.
Home renovation financing can also be part of the discussion if the scope is larger. You do not need final answers to start. You do need a clear sense of what problem the project must solve. That is much more useful than a vague wishlist. It helps the design team shape a realistic path.
How to review a portfolio, compare transitional design, Mediterranean revival, and modern farmhouse style options, and move forward with clarity
A portfolio tells you more than pretty photos. It shows judgment. Look for projects that balance movement, storage, and finish quality. Compare how transitional design differs from Mediterranean revival and modern farmhouse style in the details. Ask whether the layouts feel easy to live in, not just easy to admire.
RENOVA Signature on Houzz for luxury remodeling inspiration can help you see that range visually. The right style choice should support your daily habits. It should also fit the architecture of the home. Style works best when it respects function. That is especially true in Delray Beach luxury homes and Boca Raton estate renovation settings.
When to ask for a site review in Palm Beach County or nearby Boca Raton, Gulf Stream, and South Florida communities
Ask for a site review when the home feels harder than it should. Do not wait for a fall, a leak, or a crisis. A site visit can reveal what is possible, what is smart, and what should wait. That is especially useful in Palm Beach County, Boca Raton, Gulf Stream, and nearby South Florida neighborhoods where homes vary widely.
If you are weighing how RENOVA Signature plans aging-friendly renovations, start with one focused conversation. Bring the rooms that bother you most. Bring your questions about access, resilience, and style. You do not have to solve the whole house today, and you do not have to do it alone. Start with one call, then let the plan get clearer from there.
“We recently completed a full modern kitchen renovation in our condominium in Highland Beach, Florida, and choosing Renova Signature was hands down the best decision we made. From the very first meeting, Brian, David, and the entire team understood that this wasn’t just a remodel — it was about creating a space that reflected our lifestyle. Living in a high-rise condominium comes with its own challenges, but Renova handled everything seamlessly — from permits and building management coordination to protecting common areas and keeping the job site immaculate. The design is breathtaking. Clean lines, custom European-style cabinetry, waterfall-edge quartz countertops, integrated appliances, under-cabinet lighting, and stunning modern fixtures — every detail was thoughtfully executed. The craftsmanship is flawless. You can feel the quality in every drawer, every cabinet door, every finish. What truly sets Renova Signature apart is their communication and professionalism. We were updated constantly, the timeline was respected, and any adjustments were handled immediately and transparently. There were no surprises — just solutions. High-end renovations require precision, organization, and true expertise — and this team delivered on every level. Our kitchen now feels like something out of a luxury design magazine while still being incredibly functional and inviting. If you’re considering a modern kitchen renovation in Highland Beach or anywhere in South Florida, Renova Signature operates at a completely different standard. We couldn’t be happier with the result.”- Joe A., a 5 star review from our business on Google Business Reviews
Frequently Asked Questions
Question: In Best Practices for Aging in Place Remodeling in Florida 2026, what are the first universal design changes RENOVA Signature recommends for a South Florida home?
Answer: The best starting point is usually the areas you use every day: the bathroom, kitchen, entry paths, and main circulation routes. For aging-in-place remodeling, we often focus on universal design elements that improve comfort without making the home feel clinical. That can include barrier-free shower design, curb-less shower installation, wider doorways, zero-step entry where feasible, better lighting design, and non-slip flooring in key wet areas. In kitchens, aging-friendly kitchen design may include custom cabinetry with easier reach zones, lever-handle hardware, and task lighting for seniors. Because RENOVA Signature is a design build firm, we can coordinate interior design, architectural design services, and construction management together so the home feels cohesive rather than pieced together. In South Florida, we also consider Florida building code, humidity, and hurricane-resistant construction early, so the plan works for daily living and for the local environment.
Question: How does RENOVA Signature approach accessible bathroom remodeling and master bathroom renovation for aging in place without losing a luxury look?
Answer: Our goal is to make the bathroom safer, easier to use, and still beautiful. In a master bathroom renovation, that often means planning a spacious shower with barrier-free or curb-less shower installation, careful grab bar placement, non-slip flooring, and lighting that reduces shadows and glare. We can also integrate custom cabinetry, marble countertops, quartz countertops, and refined millwork molding so the room still feels like a high-end retreat. If a client is comparing walk-in tub alternatives, we can discuss what best suits their mobility needs and available layout, while keeping in mind that the right solution depends on the home and the homeowner. Because we handle whole home remodeling and bathroom remodeling under one roof, the details stay coordinated. That is especially important in Delray Beach luxury homes, Boca Raton estate renovation projects, and older coastal homes where water management, ventilation, and code compliance all matter.
Question: Can RENOVA Signature help with aging-friendly kitchen design, custom cabinetry, and whole home automation at the same time?
Answer: Yes. In many homes, the smartest approach is to treat kitchen remodeling for mobility, storage planning, and smart home integration as one connected plan. Aging-friendly kitchen design may include pull-out storage, better reach zones, improved lighting design, and custom cabinetry that reduces bending and overreaching. We also look at whole home automation and voice-activated controls where they truly support independence, such as lighting, shades, temperature, and entry-related functions. The key is keeping the technology simple and intuitive so it reduces friction instead of creating it. If the project also includes a luxury kitchen remodel, we can coordinate Sub-Zero Wolf appliances, quartz countertops, and a layout that supports both entertaining and everyday use. That integrated approach is one reason homeowners look for a design build firm with strong construction management and interior design capabilities.
Question: When does aging in place call for an in-law suite design, multigenerational living renovation, or home office to guest suite conversion?
Answer: Those options make sense when the home needs to support more than one stage of life or more than one household need. An in-law suite design can provide privacy, proximity, and easier access for a parent or future caregiver. A multigenerational living renovation can help families live together more comfortably without crowding the main house. A home office to guest suite conversion can also be a flexible solution when you want a room that serves remote work now and caregiving or family visits later. At RENOVA Signature, we look at how the room functions, how it connects to bathrooms and storage, and whether the layout can support future needs without unnecessary disruption. If the home needs more space than the existing footprint allows, we can also discuss home additions, guest house addition, home office addition, garage addition, or second-story addition, always with building permits Palm Beach County, Florida building code compliance, and South Florida design-build planning in mind.
Question: How does RENOVA Signature handle building permits Palm Beach County, Florida building code, and hurricane-resistant construction for aging-in-place remodeling?
Answer: We treat permits and code as part of the design process, not an afterthought. In Palm Beach County, aging-in-place remodeling can affect plumbing, electrical, structural, mechanical, and sometimes window or door work, so the permit path needs to be reviewed early. We always recommend verifying local permit and regulation requirements before construction begins, because the exact scope depends on the project and the municipality. Our team coordinates construction management, architectural design services, and permitting as part of the design build firm model, which helps reduce delays and avoid unnecessary rework. For coastal homes, we also consider hurricane-resistant construction, impact windows and doors, moisture management, and durability of finishes from the start. That matters for homeowners in Delray Beach, Boca Raton, Gulf Stream, Manalapan waterfront property areas, and other South Florida communities where climate and code both shape the final result. The result is a home that is safer, more comfortable, and planned with long-term use in mind.