A homeowner called us during the first storm warning because water was already sneaking through a window frame. The roof looked fine. The paint looked fresh. Still, the house was telling a different story. If you live in South Florida, Delray Beach, Boca Raton, or anywhere else along the coast, that feeling hits hard. You want the home to look refined, but you also want it to hold up when the wind shifts and the rain starts slapping the glass.
That worry is completely normal. Most people do not think about failure points until a storm puts pressure on the house. Then the questions come fast. Is the envelope strong enough? Are the openings protected? Did the builder coordinate the details, or only the finishes? The answer usually lives in the quiet work behind the walls, not the pretty surfaces.
What South Florida homeowners learn after the first storm warning
Why a beautiful house still needs a stronger envelope in Delray Beach and Boca Raton
A beautiful home can still be vulnerable. That is the part most homeowners miss. In hurricane-resistant construction, the envelope matters as much as the design, because wind and water attack the seams first. If the roof, walls, windows, and doors do not work as one system, the house pays for it later. In Delray Beach luxury homes, that lesson shows up fast after the first serious storm forecast.
The smartest projects start with hurricane-resistant construction in South Florida. That does not mean sacrificing style. It means planning the shell carefully so the home can handle uplift, pressure changes, and water intrusion. A Mediterranean revival exterior can still have modern protection hidden inside. A transitional design can still use reinforced connections and impact-rated glazing without looking heavy or awkward.
The hidden weak points that fail before the roof does: windows, doors, soffits, and flashing
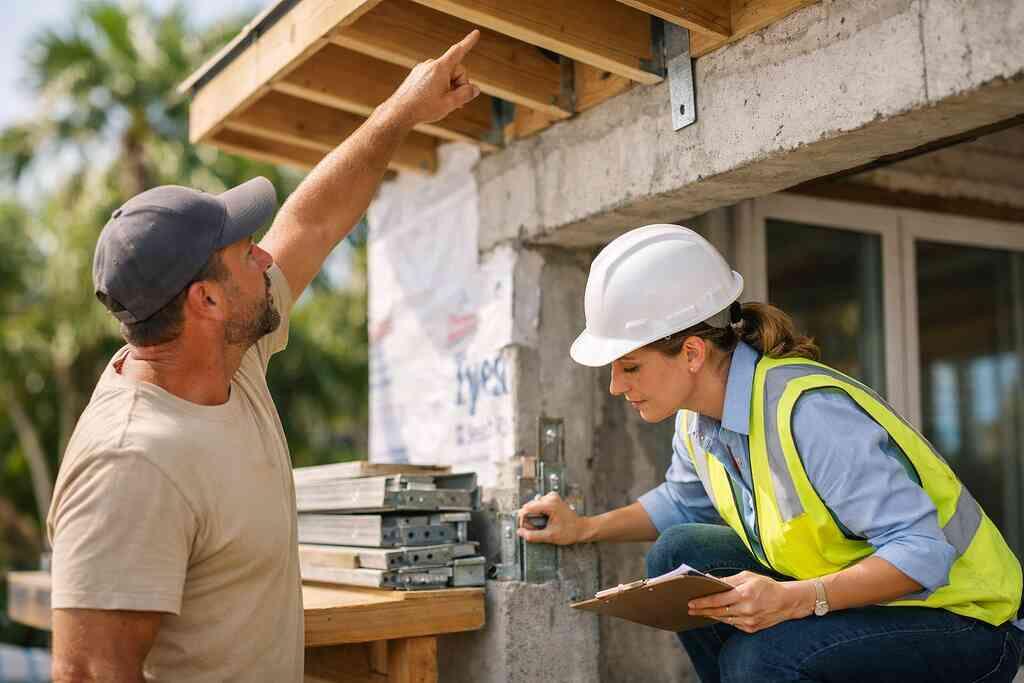
The first thing that usually fails is not the whole roof. It is a weak edge, a tired sealant joint, or a sloppy flashing detail. Windows and doors often take the brunt of the wind. Soffits can peel. Flashing can trap water instead of shedding it. Once water gets behind those points, the damage can spread quietly for weeks.
On one coastal renovation, the homeowners thought they needed a roof replacement. The real issue was a chain of small failures around the openings. The fix included better flashing, new impact-rated glazing, and sealing work around penetrations. That kind of repair is far more common than people expect. It is also why a coastal home builder looks at the envelope as a full system, not a shopping list.
Why hurricane resistant construction is really a design-build and construction management problem, not just a material choice
Materials matter, but coordination matters more. You can choose excellent products and still lose performance if the design, permitting, and field installation do not align. That is why hurricane-resistant construction is really a design-build and construction management problem. The drawings need to match the building code. The schedule needs to account for inspections. The trades need to install every detail in the right order.
This is where a design-build construction management for coastal homes approach helps. It keeps architecture, permitting, selections, and construction under one roof. That reduces confusion and prevents expensive handoff mistakes. Here is the part most homeowners miss: storm resilience is built in the planning phase, long before anyone hangs drywall. The people who coordinate those early decisions usually determine how the home performs later.
Which parts of the house decide whether it stands up or gives way
How Florida Building Code requirements shape roof uplift protection, impact-rated glazing, and reinforced connections
The Florida Building Code sets the baseline, not the finish line. In Palm Beach County, code compliance shapes roof uplift protection, impact-rated glazing, and reinforced connections from the start. Strong tie-downs, proper nailing patterns, and engineered connectors help the roof stay attached when pressure changes rapidly. Impact windows and doors reduce the chance that wind gets inside and pushes the structure from within.
What we see in 2026 specifically is that homeowners are asking better questions before construction begins. That is a good sign. They want to know how the roof system ties into the wall system. They want clear answers about structural engineering consultation. They want a builder who understands the code path, not just the material catalog. For Florida building code guidance in Palm Beach County, details matter as much as the headline requirements.
When impact windows and doors beat hurricane shutter alternatives, and when they do not
Impact windows and doors often make the most sense when you want daily usability and less storm prep. You do not have to store panels. You do not have to close off views before every storm. For many luxury homes, that convenience alone changes the experience. It also supports a cleaner exterior and more natural light inside.
Still, shutters can make sense in some cases. A property with limited budget room may phase upgrades over time. A historic home renovation may also require a more sensitive approach. The right answer depends on exposure, opening size, architectural style, and how much work you plan to do now versus later. If you are weighing impact windows and doors for South Florida homes, compare the whole system, not just the price tag.
Why secondary water barriers, seamless waterproofing, and moisture control matter as much as structural strength
A strong structure can still lose the battle to water. That is why secondary water barriers, seamless waterproofing, and moisture control matter so much. If the outer layer gets compromised, the backup layer slows the spread. That gives the home time. It also protects interiors, insulation, and framing from hidden decay.
Here is what almost no online guide mentions: moisture control is a design decision, not only a maintenance issue. The best projects use drainage paths, proper flashing, and compatible waterproofing products. In bathrooms and kitchens, we pay close attention to details like shower membranes and transition points. Schluter waterproofing standards, for example, help guide certain assemblies when installed correctly. The same logic applies outside. A tight system is only as strong as its weakest joint.
Where coastal home builder details change the game in Palm Beach County, Gulf Stream, and waterfront properties
Waterfront and near-water properties demand a different level of attention. Gulf Stream, Manalapan, and other coastal areas face salt air, wind exposure, and moisture that never really leave. A true coastal home builder hurricane-ready strategies mindset looks at corrosion, drainage, enclosure, and maintenance access together. That is especially true for estate renovations near the water.
We also see this on Boca Raton estate renovation projects and Palm Beach renovation work. Exterior details have to be beautiful and durable. Fasteners need to resist corrosion. Trim needs smarter sealing. Openings need better anchoring. Even paver driveway transitions and seawall-adjacent conditions can influence long-term performance. Small details become big ones near salt and spray.
What elevated foundation design, corrosion-resistant hardware, and marine-grade exterior materials do for long-term resilience
Elevated foundation design helps when storm surge or standing water is part of the risk profile. It creates a stronger relationship between the home and the site. Corrosion-resistant hardware helps the building keep its connections over time. Marine-grade exterior materials help reduce breakdown from salt exposure and moisture cycles. Think of it as durability with manners. The home still looks elegant. It still fits the landscape. But behind that elegance, the materials are chosen for longevity, not just appearance. Reinforced concrete construction, marine-grade exterior materials, and corrosion-resistant hardware all work toward the same goal. They keep the house standing and help prevent repairs from becoming a constant drain. If you own a waterfront property, that is not a luxury. It is basic protection. The move that turns storm prep into long-term property value
How to plan hurricane-resistant upgrades inside a luxury home renovation, whole home remodeling, or custom home builder project
The best time to add hurricane resilience is when you are already opening the house up. That may be a luxury home renovation and whole home remodeling project, a custom home build, or even a focused update to the main envelope. Once walls are open, it becomes easier to improve connections, add blocking, and align structural upgrades with design goals. That is where value compounds.
A client recently asked if they should add storm upgrades only to the first floor. The answer was no, because the roof structure and openings work together. We suggested a phased plan that balanced resilience with aesthetics and budget control. That is the kind of decision that saves time later. It also supports smart home renovation financing conversations when a project is larger than expected.
When additions like a guest house addition, pool house construction, second-story addition, or in-law suite need structural engineering consultation
Additions change load paths. That means they need structural engineering consultation early, not after the plan is drawn. A guest house addition, pool house construction, second-story addition, in-law suite, or garage addition can all affect wind loads and foundation demands. The bigger the addition, the more important the sequence becomes.
This is especially true in Palm Beach County, where permit review can touch multiple disciplines. If you are considering home additions and permit planning in Palm Beach County, the engineering conversation should happen before you finalize room layouts. That keeps the design realistic. It also prevents expensive changes after permit filing. We have seen that simple step save weeks of confusion on live jobs.
How smart home integration, lighting design, and outdoor living spaces fit into resilient coastal architecture
Smart home integration can support resilience more than most people realize. It helps you monitor shutters, cameras, lighting, and some environmental systems from one place. Lighting design also matters, because well-planned illumination supports safety during weather events and improves everyday livability. Outdoor living spaces should be designed to drain properly, resist wind exposure, and connect to the house without weak transitions.
A resilient outdoor kitchen and BBQ area, for example, needs more than good finishes. It needs protection from corrosion, proper utility planning, and drainage that does not push water toward the house. The same holds for pool and spa design, outdoor kitchens, and covered lounges. If you are planning outdoor living spaces and pool house construction, resilience should be part of the layout, not an afterthought.
Why architectural design services, 3D rendering, and interior design help owners make better decisions before permits are filed
Good decisions get easier when you can see the project early. That is why architectural design services, 3D rendering, and interior design are so valuable before permits are filed. They help you compare options, spot conflicts, and understand how a resilient detail affects the look of the room. You can test millwork molding, custom closets, laundry room remodel layouts, and mudroom design choices before anything is built.
On a recent coastal project, the clients wanted a larger primary bath with marble countertops and a freestanding tub. The renderings revealed that the new window placement would improve both light and storm protection. That kind of clarity matters. It keeps a master bathroom renovation from becoming a compromise. It also helps with kitchen remodeling, especially when custom cabinetry, quartz countertops, and Sub-Zero Wolf appliances need to coexist with stronger openings and better framing.
What to ask a design-build firm about building permits Palm Beach County review and renovation cost calculator Delray Beach planning
Ask direct questions. Good firms welcome them. Ask who handles building permits Palm Beach County review. Ask how permit drawings are coordinated. Ask how inspections are tracked. Ask whether the team provides a custom home builder in Delray Beach level of planning, even for renovations. That is how you tell if a company truly understands construction management.
You can also ask how they help with planning tools like a renovation cost calculator Delray Beach homeowners might use early in the process. The calculator will not replace a real estimate, but it can frame the discussion. Ask about sequencing, lead times, and how decisions affect scope. The right firm should explain the process clearly without overpromising. If you are serious about a storm-ready project, that clarity is worth more than a glossy brochure.
A useful question list:
- How do you coordinate permit drawings with engineering?
- Which parts of the home need the most resilience work?
- What gets phased now, and what can wait?
- How do you protect the schedule when inspections shift?
- How do design choices affect resilience and maintenance later?
A storm-resistant home is not just tougher. It is smarter, calmer, and more deliberate from the ground up. If you are planning a renovation, a custom home, or a major addition in Delray Beach, Boca Raton, Palm Beach County, or Gulf Stream, start with the envelope, then build the beauty around it. You do not have to figure it all out today. Start with one conversation, one scope review, and one plan that treats your home like it deserves to be protected.
Frequently Asked Questions
Question: In the RENOVA Signature Guide to Hurricane Resistant Construction, what are the most important priorities for a storm-ready home design in South Florida?
Answer: The biggest priorities are the building envelope, impact windows and doors, roof uplift protection, and water intrusion prevention. In Delray Beach, Boca Raton, and other coastal areas, a home can look finished on the outside and still have weak points at the seams. A strong hurricane-resistant construction plan starts with how the roof, walls, openings, and flashing work together as a system. At RENOVA Signature, that means planning the details early through a design-build firm approach, so the structure, architecture, and finish selections support one another. We also look at moisture control systems, secondary water barrier strategies, and flood-resistant detailing where appropriate. That is how a luxury home renovation or whole home remodeling project becomes more resilient without losing style.
Question: How do impact windows and doors compare with hurricane shutter alternatives for Delray Beach luxury homes and Boca Raton estate renovation projects?
Answer: Impact windows and doors are often the more convenient choice because they provide everyday protection without requiring storm prep before each weather event. They also help preserve the clean look of a modern farmhouse style, Mediterranean revival, or transitional design. That said, hurricane shutter alternatives can still make sense in certain projects, especially if a homeowner is phasing improvements or working within a historic home renovation plan. The right answer depends on the home’s exposure, opening sizes, budget, and design goals. RENOVA Signature helps homeowners evaluate the full system, not just one product category, so the result supports both hurricane-resistant construction and the overall look of the home. If a project includes custom cabinetry, millwork molding, or interior design upgrades, we coordinate those selections with the exterior protection strategy so everything feels intentional.
Question: How does a custom home builder like RENOVA Signature handle building permits Palm Beach County review and Florida building code requirements for coastal home builder projects?
Answer: A strong result starts with coordination. Florida building code requirements, building permits Palm Beach County review, and structural engineering consultation all need to be aligned before construction moves forward. As a South Florida design-build firm, RENOVA Signature manages architectural design services, 3D rendering, permitting, and construction management under one roof so the process is clearer and more efficient for the homeowner. That matters in coastal home renovation and coastal home builder projects because wind loads, roof connections, impact-rated glazing, and reinforced concrete construction all need to be addressed early. We also pay close attention to how the design affects real-world construction sequencing, which helps reduce delays and avoid costly revisions. Homeowners considering home additions, second-story addition work, or a guest house addition benefit from this integrated approach because it helps keep the design realistic and code-aware from the start.
Question: What kinds of home additions and remodeling projects can benefit from hurricane-resistant construction upgrades?
Answer: Almost any major project can benefit, especially luxury home renovation, whole home remodeling, kitchen remodeling, bathroom remodeling, garage addition, home office addition, in-law suite, pool house construction, or a second-story addition. When a home is already being opened up, it is the ideal time to improve the envelope, upgrade connections, and incorporate wind mitigation upgrades. That may include impact-rated glazing, corrosion-resistant hardware, marine-grade exterior materials, seamless waterproofing, or a better secondary water barrier. For interiors, homeowners often take the opportunity to add custom closets, laundry room remodel improvements, mudroom design upgrades, wine cellar design, home theater installation, or whole home automation. RENOVA Signature uses the remodeling process to balance aesthetics, function, and resilience so the home performs well and still feels refined. We also help clients think through aging-in-place remodeling and universal design when the project is meant to serve the family long term.
Question: Can RENOVA Signature help me plan a renovation cost calculator Delray Beach project and home renovation financing strategy for a storm-ready upgrade?
Answer: Yes, we can help homeowners build a practical planning framework around the scope, design goals, and construction priorities, though any estimate must be based on the actual project details and verified selections. A renovation cost calculator Delray Beach homeowners might use early in the process can be a helpful starting point, but it should not replace a professional review of the home, the drawings, and the permit path. RENOVA Signature guides clients through the early decision-making process so they can understand how hurricane-resistant construction, impact windows and doors, pool and spa design, outdoor living spaces, or a luxury kitchen remodel may affect the overall scope. We also discuss how home renovation financing can support phased upgrades when a project needs to be staged over time. With architectural design services, 3D rendering, and construction management in-house, we help clients make informed decisions before permits are filed, which reduces surprises later. That clarity is a major advantage for anyone planning a storm-ready home design in Delray Beach, Boca Raton, Palm Beach renovation areas, or waterfront communities like Gulf Stream and Manalapan.
Question: Why do coastal materials like marine-grade exterior materials, corrosion-resistant hardware, and reinforced concrete construction matter so much near the water?
Answer: Coastal environments are hard on buildings because of salt air, moisture, wind exposure, and long-term wear. That is why marine-grade exterior materials, corrosion-resistant hardware, and reinforced concrete construction are so important in resilient coastal architecture. These choices help protect the home’s connections and exterior systems over time, which is especially valuable in places like Boca Raton estate renovation projects, Manalapan waterfront property, and Gulf Stream custom home builds. They do not replace good design, but they support it by reducing the risk of premature deterioration and helping the structure hold up better under coastal conditions. At RENOVA Signature, we view these decisions as part of the full design-build firm process, not as isolated upgrades. Whether the project is a custom home builder commission, a historic home renovation, or a whole home remodeling plan, the goal is the same: create a home that looks elegant, functions beautifully, and is better prepared for South Florida weather.