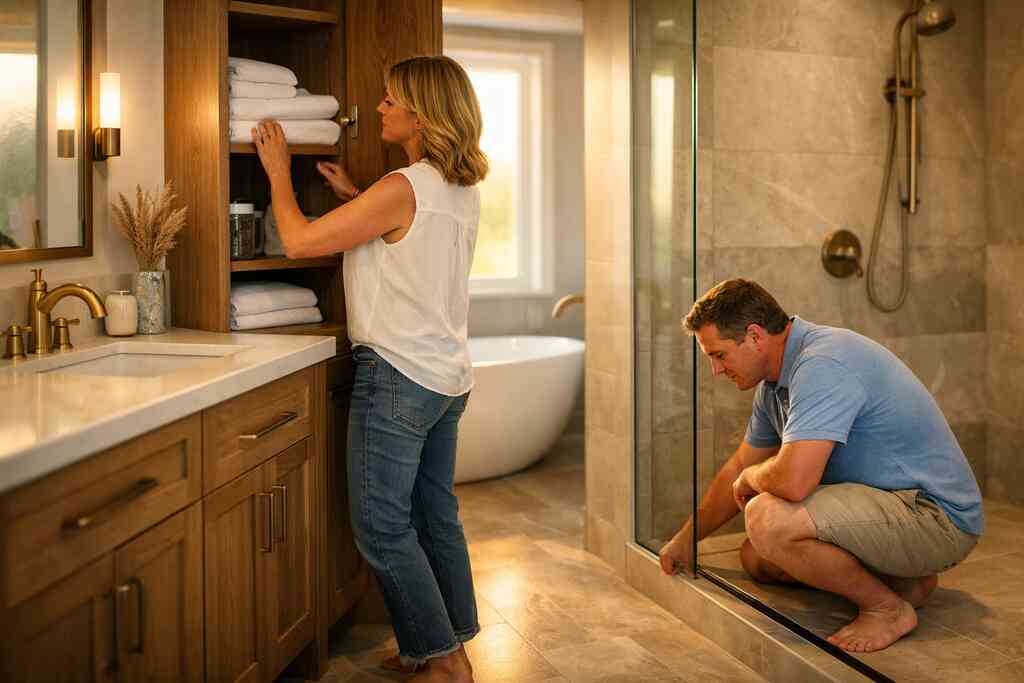
Why a bathroom layout feels wrong long before the tile does
Most bad bathroom remodels do not start with a bad tile choice. They start with a layout that never fit real life. If you are staring at a primary suite bathroom that feels tight, awkward, or oddly shaped, that frustration is real. You may be spending money on finishes while the room still works against you. That is usually the moment people realize bathroom remodeling is really about bathroom layout planning first.
The hidden reasons primary suite bathrooms feel cramped even after a cosmetic refresh
A room can look new and still feel wrong. That happens when the traffic pattern, storage, and fixture spacing never changed. A larger mirror or prettier sconces will not fix a door that swings into the vanity. Neither will fresh paint help if the shower blocks the natural path to the closet. On many luxury bathroom remodel in Delray Beach projects, the real problem is circulation, not style.
We hear this from clients almost every week. The master bathroom renovation looked fine in photos, but daily use felt clumsy. Towels had nowhere to live, the toilet felt exposed, and two people could not pass each other comfortably. That is why custom bathroom design must begin with how you move, not just how the room photographs. The best rooms feel effortless because the layout quietly does its job.
One client in Boca Raton loved the idea of a larger vanity, but the existing wall placement made the room pinch at the entry. We adjusted the plan before demo and gained breathing room without chasing extra square footage. The room felt calmer immediately. That is the kind of shift a design-build bathroom renovation can make before a single tile is set.
"After searching for months for the right contractor, we found Renova Signature and never looked back. We needed a full interior renovation with all new flooring, updated electrical, complete kitchen and bathroom overhauls and the works. TJ met with us early on and really took the time to understand our vision and budget. The project management was exceptional. Brandon kept us updated weekly with progress reports and photos, which was great since we were living off site during construction. Andy and Everton's construction expertise showed in every phase and his close attention to structural details gave us complete confidence. 4 and a half months later we have the home we always dreamed of. The open floor plan flows beautifully and the finishes are high end and very aesthetically pleasing. HIGHLY recommend RENOVA to anyone considering a major residential renovation project."- Matthew B., a 5 star review from our business on Google Business Reviews
When a walk-in shower layout solves circulation problems and when it only shifts them
A walk-in shower layout can be brilliant. It opens the room, simplifies cleaning, and can make a primary suite bathroom feel more open. Yet a larger shower can also create a new bottleneck if it steals too much floor area. The question is not "Should you add a shower?" The question is "Where should the shower sit so the room still breathes?"
Here is the part most homeowners miss. A shower becomes the visual anchor whether you want it or not. If it sits in the wrong corner, the whole bathroom feels off balance. If it is too close to the vanity, you lose dry space where you need it most. A spa-inspired bathroom works best when wet zones and dry zones are clearly separated, even in a compact footprint.
For clients comparing primary suite bathroom design in Boca Raton ideas, we usually sketch circulation before we discuss finishes. That keeps the room practical. It also helps you decide if a wet room bathroom design makes sense or if a more traditional layout will serve you better. In South Florida, that decision matters even more because moisture control is not optional.
What Delray Beach and Boca Raton homeowners should consider before moving walls in a bathroom remodel
Moving walls sounds simple until the hidden systems show up. Plumbing stacks, electrical routing, HVAC chases, and structural loads can all limit what is truly possible. In Delray Beach and Boca Raton, older homes often carry layers of previous remodels that hide those constraints until demolition. That is why a bathroom renovation contractor for high-end homes should inspect the bones before selling the dream. Good design respects the structure underneath.
You should also think about permits early. Building permits Palm Beach County and local review requirements can affect what happens before construction even starts. Florida building code rules, especially around wet areas, waterproofing, ventilation, and egress, shape the plan from day one. If your home sits in a coastal area, wind resistance and moisture exposure matter too. A smart layout is one that survives both daily use and local conditions.
One project in Delray Beach needed a wall adjustment that looked minor on paper. Once opened, we found an old plumbing chase that forced a revised fixture layout. Because the design-build team had modeled the room in advance, the change stayed manageable. That is where bathroom layout planning for spa-inspired bathrooms becomes more than a phrase. It becomes the difference between a smooth renovation and a stressful redraw.
The layout moves that separate a luxury bathroom remodel from an expensive redo
A luxury bathroom remodel is not defined by marble alone. It is defined by how well the room supports your routine. The best bathrooms feel organized, calm, and intuitive. They separate wet work from dry tasks, create storage where clutter usually lands, and leave enough space to move without thinking. That is the difference between beautiful and useful.
How bathroom layout planning should balance wet zones, dry zones, and storage from the start
Start with three zones: wet zone, dry zone, storage zone. That simple framework helps you place the shower, tub, vanity, and linen storage with more discipline. It also keeps you from spending heavily on luxury finishes in a room that still lacks flow. In high-end bathroom remodeling, layout comes before surfaces for a reason.
A good plan protects the dry areas from splash and visual clutter. The vanity should not fight the shower door. The towel storage should not sit across the room from the shower. And the toilet should feel discreet, not like an afterthought. When these zones are mapped correctly, even a smaller room can feel intentional. That is the power of bathroom remodeling and renovation planning done well.
On the projects we've finished this year, the biggest wins came from reducing wasted dead space. A narrow strip beside the tub became a linen tower. A wasted corner became a makeup vanity area. A bulky divider disappeared, and the room felt larger without adding square footage. Small layout moves often create the strongest luxury effect.
Layout choiceBest use caseWatch forWet room styleOpen, modern, low-barrier designNeeds strong waterproofing and drainageSplit wet/dry zonesDaily family useRequires careful traffic planningSeparate shower and tubRelaxed spa feelNeeds enough room to avoid crowding### When a freestanding soaking tub earns its footprint and when a custom shower should take priority
A freestanding soaking tub can be stunning. It gives the room a sculptural center and often fits a Mediterranean-inspired bathroom or transitional bathroom design beautifully. But not every primary suite bathroom needs one. If the tub becomes a visual trophy that people rarely use, it may be wasting valuable space. Luxury should serve you, not just impress guests.
A custom shower should take priority when the room is tight, when daily function matters more than spectacle, or when accessibility is part of the goal. In aging-in-place remodeling, a larger shower with a zero-threshold entry often delivers more long-term value than a tub. That does not mean the room loses elegance. It means the elegance comes from proportion, ease, and thoughtful details. The strongest layouts feel calm, not crowded.
If you want a more detailed look at luxury planning, our design-build bathroom renovation services are built around this kind of decision-making. We help clients compare the daily value of a tub against the daily value of space. Sometimes the right answer is both. Sometimes it is one excellent shower and a better vanity wall. The key is making the tub earn its footprint.
Why double vanity design, custom cabinetry, and integrated storage solutions change daily use more than finishes do
People notice tile first. They live with storage every day. That is why double vanity design, custom cabinetry, and integrated storage solutions affect satisfaction far more than most finish upgrades. A vanity with poor drawer placement creates clutter in a hurry. A well-planned one makes mornings quieter. That is real luxury.
Custom cabinetry lets you hide what you do not want to see. Hair tools, skincare, extra paper goods, and cleaning supplies all need a home. Linen storage matters too, especially in larger homes where a master bathroom often supports two people at once. When a vanity, tower cabinet, and medicine storage are designed together, the room feels finished even before accessories go in. That is the kind of detail a bathroom renovation contractor for high-end homes should anticipate early.
The same logic applies to custom millwork and millwork molding in nearby spaces like the linen hall, laundry room remodel, or custom closets. Good storage design rarely stops at one room. It connects the bathroom to the rest of the suite. That is why whole home remodeling often solves more than a single room ever could. It creates one thoughtful system instead of a patchwork of fixes.
How accessible bathroom layout and universal design can be built into a spa-inspired bathroom without looking clinical
Accessible design does not have to look institutional. In fact, the best universal design bathroom ideas in luxury remodels are almost invisible. Wider clearances, a bench that blends with the shower, lever handles, and a threshold-free entry can all feel refined. The goal is ease, not an obvious compliance look. A spa-inspired bathroom can still be beautiful when it is designed for future flexibility.
This matters more than many people think. The strongest aging-in-place bathroom remodeling on Florida homes plans account for knees, balance, and changing needs long before those needs become urgent. A little extra turning radius can be a gift later. So can blocking for grab bars inside the walls, even if you never install them right away. Smart planning keeps options open.
If you are weighing aging-in-place remodeling for Florida homes, build in support quietly. Use materials and proportions that feel like luxury, not compromise. A curbless shower with a linear drain, warm lighting, and concealed supports can feel serene. That is universal design done right.
What to think through for heated floors, smart bathroom technology, lighting design, and seamless shower enclosure details
Heated floors sound simple, but they need planning. Electrical load, floor build-up, and material compatibility all matter. Smart bathroom technology can also add convenience, from humidity-sensing ventilation to digital shower controls. Yet each item should earn its place in the layout. Technology should support the room, not clutter it. 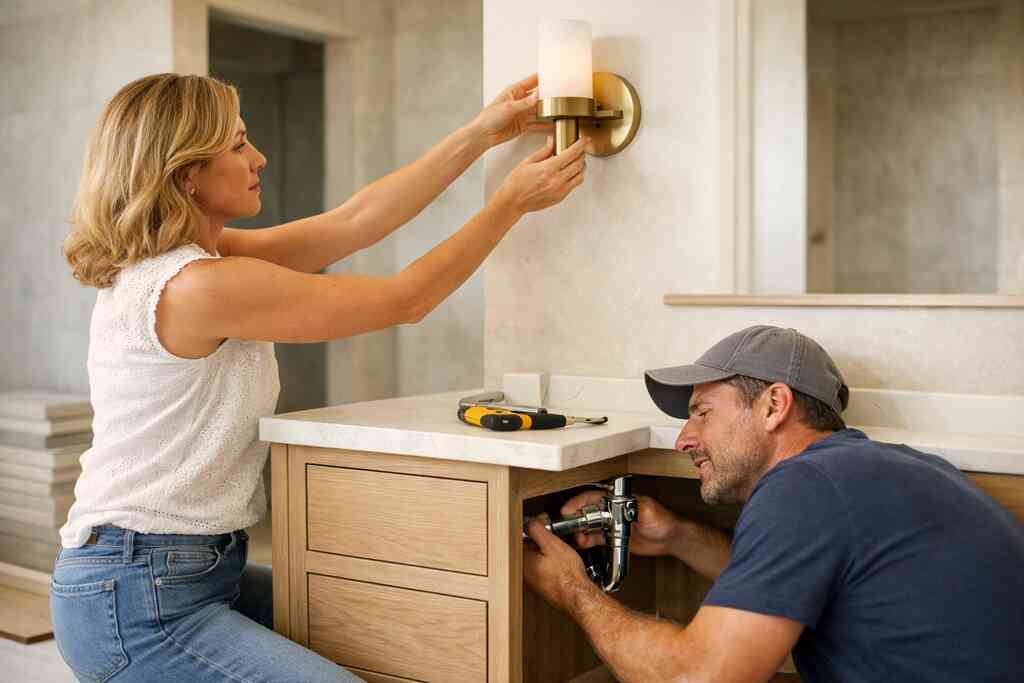
Lighting design deserves the same care. You need task lighting at the vanity, ambient light that softens the room, and accent lighting that flatters materials without creating glare. If the shower glass sits in the wrong spot, even a beautiful fixture can cast awkward shadows. Seamless shower enclosure details also depend on exact dimensions, door swing, and sightlines. Those choices shape the room more than most people realize.
One homeowner in Gulf Stream wanted a dramatic shower wall, but the first layout made the glass reflect the vanity lights awkwardly. We adjusted the enclosure angle and changed the lighting layer. The room instantly felt more polished. For clients looking at universal design bathroom ideas in luxury remodels, this is the kind of detail that separates a pretty room from a truly livable one.
What RENOVA Signature looks at before turning a concept into construction
Design ideas are easy to admire on paper. Construction is where they either hold together or fall apart. At RENOVA Signature, the pre-construction phase is where bathroom layout planning becomes a real strategy. That is where architectural design services, permitting, material coordination, and construction management all have to line up. If one piece is off, the whole room feels it.
How architectural design services and 3D rendering help clarify the best primary suite bathroom arrangement
A sketch can hide a lot. A 3D rendering shows how the room will actually feel. That matters in a primary suite bathroom, where sightlines, depth, and proportions affect comfort every day. You may think a freestanding soaking tub belongs against one wall until you see how it blocks the vanity view. Then the right arrangement becomes obvious.
We use 3D rendering to test layout ideas before anyone commits to demolition. That helps you compare a larger shower, a private toilet compartment, or a more generous double vanity design. It also helps you see how marble countertops, quartz countertops, custom millwork, and lighting design will read together in the final room. For 3D rendering for custom bathroom design, this is where uncertainty turns into clarity.
Why construction management matters when building permits Palm Beach County and Florida building code requirements are part of the plan
Permits are not the glamorous part. They are the part that protects your project. In Palm Beach County, bathroom renovations may involve review for plumbing, electrical, structural, ventilation, or waterproofing changes depending on scope. Florida building code rules also govern wet-area construction and related safety details. A good plan respects those requirements before work starts, not after a correction notice arrives.
That is where construction management for bathroom renovations matters. It keeps the sequence organized, tracks inspections, and reduces surprises. It also helps coordinate trades so the tile crew is not waiting on a plumbing correction. If you are comparing building permits in Palm Beach County for bathroom remodels, ask how the team handles submittals, revisions, and inspections. The answer says a lot about how smoothly the rest of the work will go.
What we've seen in 2026 specifically is that homeowners value predictability more than ever. They want clear scope, clear communication, and a plan that respects local rules. That is exactly why construction management for bathroom renovations is not administrative fluff. It is project protection.
What bathroom renovation contractor coordination means for marble countertops, quartz countertops, custom millwork, and plumbing fixture layout
Great materials still need exact coordination. Marble countertops and quartz countertops each affect sink cutouts, splash details, and edge profiles. Custom millwork has to align with plumbing, electrical, and finish heights. Plumbing fixture layout must support both function and code. When these pieces are not coordinated early, the room pays for it later.
The coordination also affects visual balance. A beautiful vanity can look awkward if the faucet spacing is off. A shower niche can land too high or too low if the tile module was not planned properly. Custom cabinetry has to work with the plumbing rough-in, not against it. In luxury bathroom remodel work, that precision matters as much as the material itself.
For homeowners comparing construction management approaches, this is the practical difference. A design-build firm can keep the design, permitting, and build teams aligned from the start. That reduces handoffs. It also reduces the chance that one trade undoes another trade's work.
How South Florida design-build teams plan for hurricane-resistant construction, impact windows and doors, and moisture control in coastal bathroom design
South Florida bathrooms live with humidity, salt air, and storm season pressure. That means coastal bathroom design has to think beyond the pretty finish schedule. Impact windows and doors help protect the home envelope. Good ventilation protects the room from lingering moisture. And waterproofing details have to be chosen and installed with discipline. This is where hurricane-resistant construction and bathroom planning overlap more than people expect.
Manufacturers' installation specs matter here. Waterproofing systems, shower pans, and substrate prep should follow the product instructions exactly. That includes membrane transitions, seam treatment, and proper slope to drain. For coastal homes, especially in Delray Beach, Boca Raton, and Gulf Stream, those details help preserve the room over time. Moisture is slow, but it is relentless.
If your home is part of a larger coastal project, the bathroom may need to fit into broader envelope work, including impact windows and doors or even a bathroom renovation contractor for high-end homes who understands the full-house system. That same mindset also supports historic home renovation and modern farmhouse style projects in older neighborhoods. The room should feel beautiful, but it should also be built for the region.
The decision point that tells you whether this should stay a bathroom renovation or become part of a larger whole home remodeling plan
This is the question people hesitate to ask. If the bathroom feels wrong, but the adjacent closet, hall, or primary suite circulation also feels off, the problem may be bigger than one room. In that case, whole home remodeling or a larger suite redesign may create a better result. Sometimes a guest house addition, home office addition, or even a second-story addition changes the logic of the house more effectively than a standalone bath update.
A good rule is simple. If the bathroom can be fixed without disturbing the rest of the home, keep it focused. If walls, circulation, storage, and adjacent rooms all need to shift together, zoom out. That is how luxury home renovation stays efficient instead of piecemeal. It is also how you avoid paying twice for the same disruption.
RENOVA Signature often helps clients compare a focused master bathroom renovation against a broader whole home remodeling plan. That conversation can include home renovation financing, renovation cost calculator Delray Beach questions, and future needs like in-law suite planning or smart home automation. You do not have to solve everything in one meeting. Start with the room that feels wrong, then map the rest honestly.
Frequently Asked Questions
Question: What should I prioritize first when planning a luxury bathroom remodel in a primary suite bathroom?
Answer: The first priority should always be bathroom layout planning, not finishes. In a luxury bathroom remodel, the room has to work for daily routines before it can look beautiful. That means thinking through circulation, wet zones, dry zones, storage, door swings, and how the shower, vanity, and toilet relate to one another. RENOVA Signature approaches custom bathroom design with a design-build bathroom renovation mindset, so we look at the full room early and help you avoid layout choices that feel cramped or awkward later. This is especially important in Delray Beach luxury homes and Boca Raton estate renovation projects, where the goal is a space that feels calm, functional, and refined.
Question: How does the Ultimate Guide to RENOVA Signature Bathroom Layouts 2026 help homeowners decide between a walk-in shower layout and a freestanding soaking tub?
Answer: The guide is meant to help homeowners compare real-life use, not just visual appeal. A walk-in shower layout can improve flow, simplify maintenance, and make a primary suite bathroom feel more open, while a freestanding soaking tub can create a strong focal point and support a spa-inspired bathroom or Mediterranean-inspired bathroom aesthetic. RENOVA Signature helps clients weigh whether a wet room bathroom design, separate shower and tub, or a more efficient custom shower best fits the room and the way they live. In many cases, the right answer comes down to proportion, circulation, and whether the layout supports long-term comfort, including aging-in-place remodeling and universal design bathroom goals.
Question: Can RENOVA Signature help with custom cabinetry, double vanity design, and integrated storage solutions during a bathroom renovation?
Answer: Yes. Storage is one of the biggest factors in whether a bathroom feels polished and easy to use. RENOVA Signature plans double vanity design, custom cabinetry, linen storage, medicine storage, and integrated storage solutions as part of the overall room strategy, not as afterthoughts. That can include custom millwork, hidden compartments, makeup vanity area planning, and coordinating finishes like marble countertops or quartz countertops with plumbing fixture layout. As a South Florida design-build firm, we also consider nearby spaces like custom closets, laundry room remodels, and mudroom design when storage needs extend beyond one room. The result is a bathroom that feels organized, elevated, and built for daily life.
Question: What should homeowners in Delray Beach and Boca Raton know before moving walls in a master bathroom renovation?
Answer: Before moving walls, it is important to confirm what is happening behind them. Plumbing, electrical, HVAC, structural conditions, and existing remodel work can all affect what is possible. RENOVA Signature evaluates those conditions early through architectural design services and 3D rendering so clients can see the layout clearly before construction begins. We also coordinate construction management, building permits Palm Beach County requirements, and Florida building code considerations as part of the process, since bathroom remodeling in South Florida has to account for moisture control, ventilation, and other local requirements. This is one reason a bathroom renovation contractor with design-build experience can be so valuable: it reduces surprises and keeps the project aligned from concept to completion.
Question: How does RENOVA Signature make a bathroom remodel feel luxurious while still supporting aging-in-place remodeling and universal design bathroom needs?
Answer: True luxury should feel effortless, not clinical. RENOVA Signature integrates accessible bathroom layout ideas in a way that blends into the design, such as wider clearances, threshold-free showers, thoughtful bench placement, concealed support blocking, lever hardware, and lighting design that improves safety and comfort. Heated floors, smart bathroom technology, seamless shower enclosure details, and well-planned plumbing fixture layout can all support convenience while maintaining a spa-inspired bathroom feel. This approach is especially useful for clients planning ahead in South Florida design-build projects, where long-term comfort matters just as much as modern bathroom aesthetics. The goal is to create a beautiful room that also works for changing needs over time.
Question: When should a bathroom renovation become part of a larger whole home remodeling or home additions plan?
Answer: If the bathroom feels wrong because the adjacent closet, hallway, or primary suite circulation also feels off, it may be time to look beyond a single room. RENOVA Signature helps clients decide whether a master bathroom renovation should stay focused or be folded into a larger whole home remodeling plan, especially when the project may also involve home additions, a guest house addition, a home office addition, or a second-story addition. We can also evaluate how the bathroom connects to broader goals like smart home integration, whole home automation, or a broader luxury home renovation. If the room can be solved cleanly on its own, we keep it focused. If the whole suite needs to be rethought, we help map the bigger picture so the final result feels cohesive and intentional.