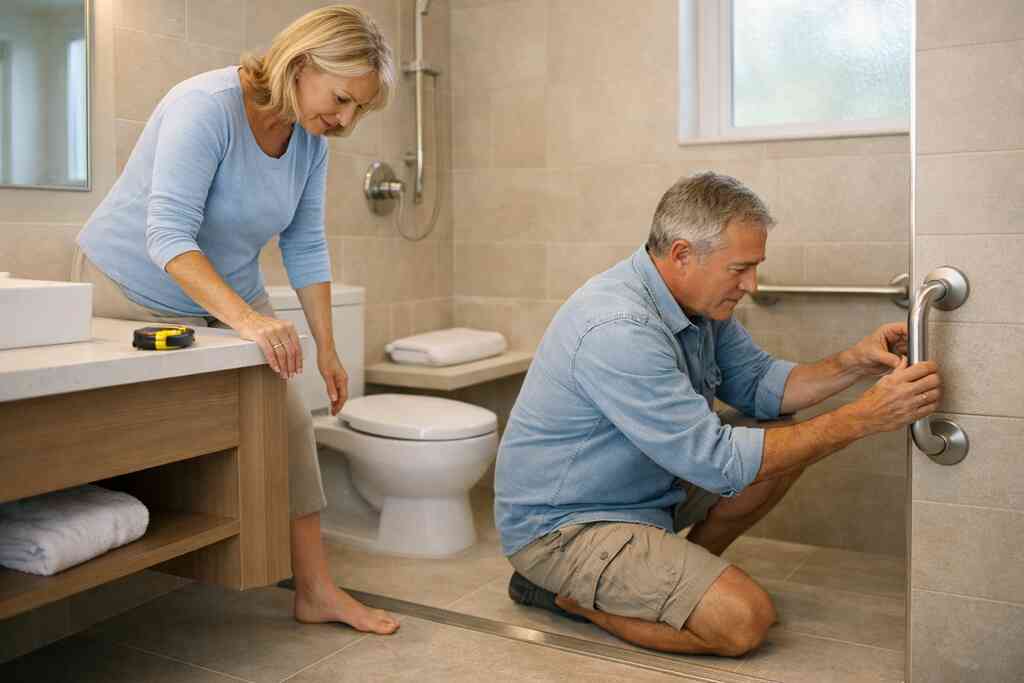
What most Florida homeowners miss until the bathroom becomes the bottleneck
The call usually starts with the bathroom. A homeowner notices the tub wall feels high, the floor gets slick, or the vanity storage is too low. That is rarely the real problem. It is the first place the house starts asking more of your body than you want to give.
If you are reading this and feeling overwhelmed, that makes sense. Aging in place sounds practical, but it can feel deeply personal. You are not just planning finishes. You are planning how your home will support everyday life without making it feel clinical or compromised.
Why aging in place is really a whole-home planning decision, not a single-room fix
Aging-in-place remodeling works best when you treat the house as one system. A safer shower helps, but so do better lighting, fewer level changes, easier kitchen access, and smarter storage. That is why aging in place remodeling in Florida homes should be planned with the full floor plan in mind, not as a one-room patch.
Here is the part most homeowners miss: the bathroom may be the bottleneck, but the real friction often starts elsewhere. Narrow hallways, tight kitchen corners, and laundry tucked behind a raised threshold can create more strain than the shower itself. On the projects we have seen in South Florida, the homes that feel easiest later are the ones planned early as a whole.
The Florida realities that change the plan: heat, humidity, storm protection, and mobility
Florida changes the rules. Heat, humidity, and storm exposure affect material choices, maintenance, and comfort. Mobility does too, because a home in Palm Beach County has to work in daily life and still respond to hurricane risk. That is why Florida building code compliance for home renovations matters from the start, not after selections are made.
We also see moisture stress show up fast in older homes. Tile joints, drywall edges, and cabinet bases can age quickly if the assembly is not designed carefully. In Delray Beach and Boca Raton, that often means choosing humidity-resistant finishes, planning ventilation early, and protecting transition points where water tends to collect. One couple in a coastal home realized their "simple bathroom update" needed a bigger rethink once we mapped out wind-driven rain exposure and poor airflow. That conversation saved them from redoing the same work later.
When a primary bath loses its grip on safety before the rest of the house shows it
A primary bath usually gives warning signs before the rest of the home does. You may notice you are steady in the bedroom but uneasy on wet tile. You may start avoiding the tub, then the shower, then certain nighttime trips altogether. That is often the moment when accessible bathroom remodeling becomes less about preference and more about peace of mind.
The best bathroom safety upgrades do not look like medical equipment. They look intentional. A well-placed bench, a smarter shower entry, and a vanity with clear knee space can feel elegant and calm, not institutional. If you are exploring accessible bathroom remodeling with curbless shower design, the goal is to reduce risk while keeping the room beautiful.
The design moves that make a home feel easier on day one and safer for years
Good aging-in-place design should feel invisible. You should notice the ease, not the accessibility. That is what universal design does well when it is handled by a thoughtful design build firm instead of being added as an afterthought. The right moves blend into the architecture and preserve the home's style.
Universal design choices that disappear into the architecture instead of looking clinical
Universal design is not a style. It is a way of shaping space so more people can use it comfortably. That means fewer barriers, better clearances, safer transitions, and controls that make sense without study. It also means the home keeps its character, whether you prefer transitional design, Mediterranean revival, or modern farmhouse style.
The strongest results usually come from subtle choices:
- Flush transitions at room thresholds
- Balanced circulation around beds, showers, and furniture
- Lower visual clutter through custom cabinetry
- Easy-grip hardware instead of decorative but awkward pulls
- Storage that keeps daily items within reach
If you want a good primer, What Is Universal Design in Luxury Home Renovation 2026 is worth studying before any final plans are approved. It gives you a language for asking better questions.
Accessible bathroom remodeling with walk-in shower design, curbless shower installation, and smart grab bar placement
The bathroom does the heaviest lifting in an aging-in-place plan. A true walk-in shower and grab bar placement for bathroom safety plan should be coordinated, not improvised. Placement matters as much as product selection. A grab bar in the wrong spot helps less than a well-placed one that supports actual movement.
Curbless showers work especially well in Florida homes because they reduce tripping risk and simplify cleaning. Still, they need proper slope, waterproofing, and tile layout. We pay close attention to manufacturer specs and assemblies like Schluter waterproofing standards or comparable systems, because the pretty finish only matters if the substrate is right. Non-slip flooring, slip-resistant tile, comfort-height toilets, and accessible vanity design complete the picture.
One Lake Worth homeowner wanted a spa-like primary bath but worried it would feel "too adapted." We reworked the shower entry, widened the approach, and used a bench that matched the cabinetry finish. The room looked custom first and accessible second. That balance is usually the right target.
Why wider doorways, zero-threshold entry, and lever door handles matter more than most owners expect
Small barriers wear people down. A doorway that is slightly too tight, a raised transition strip, or a knob that twists stiffly can become a daily annoyance. Over time, those annoyances change how you move through the house. Wider doorways, zero-threshold entry, and lever door handles prevent that friction.
This is also where single-level living starts to matter. If you are planning for the long term, a mobility-friendly floor plan reduces the need to compensate later. In many homes, the smartest change is not a bigger room. It is simply removing the places where your body has to negotiate with the house. That principle supports barrier-free home design without making the plan feel sterile.
Aging-in-place kitchen remodel ideas that keep the room beautiful while reducing reach and strain
Kitchens can be wonderful or punishing. A good aging-in-place kitchen remodel keeps the room beautiful while reducing unnecessary reaching, bending, and lifting. Pull-out shelving, easy-reach cabinetry, and adjustable countertop heights make daily use easier without changing the room's personality.
The best kitchens also protect the flow of the room. We think about appliance placement, landing zones, and clearance at corners long before we talk about finishes. Quartz countertops often pair well with this kind of planning because they read clean and handle daily use gracefully. In higher-end homes, custom cabinetry can hide charging stations, step stools, and everyday clutter, which keeps the kitchen calm and easy to maintain.
Lighting design and whole home automation that support fall prevention and easier daily routines
Poor lighting causes more trouble than most people expect. Shadows make steps harder to read, and glare can be just as bad as dimness. Good lighting design for safety should layer ambient, task, and accent light so the home feels clear at every hour.
Whole home automation can support safety without feeling complicated. Voice-activated lighting, timed night-path illumination, and scene control reduce the need to fumble for switches. One client in Delray Beach asked for a "simple house, not a smart home showroom," which was the right instinct. We kept the interface quiet and intuitive, then tied the lighting to the rooms that mattered most at night.
What a Florida-ready remodel has to solve before the pretty finishes go in
The best-looking remodel can still fail if the hidden work is wrong. In Florida, the invisible layers matter: code, permits, moisture control, wind protection, and structure. That is especially true for whole home remodeling in Delray Beach for mobility-friendly floor plans, where multiple trades must align cleanly.
Florida Building Code compliance, building permits Palm Beach County, and the paper trail that protects the schedule
Most homeowners dread permit talk. Fair enough. It feels slow, technical, and full of unknowns. But permits usually protect the schedule more than they hurt it, because they force decisions before demolition starts. The right Palm Beach County permit process for aging in place additions keeps your project from drifting into surprises later. 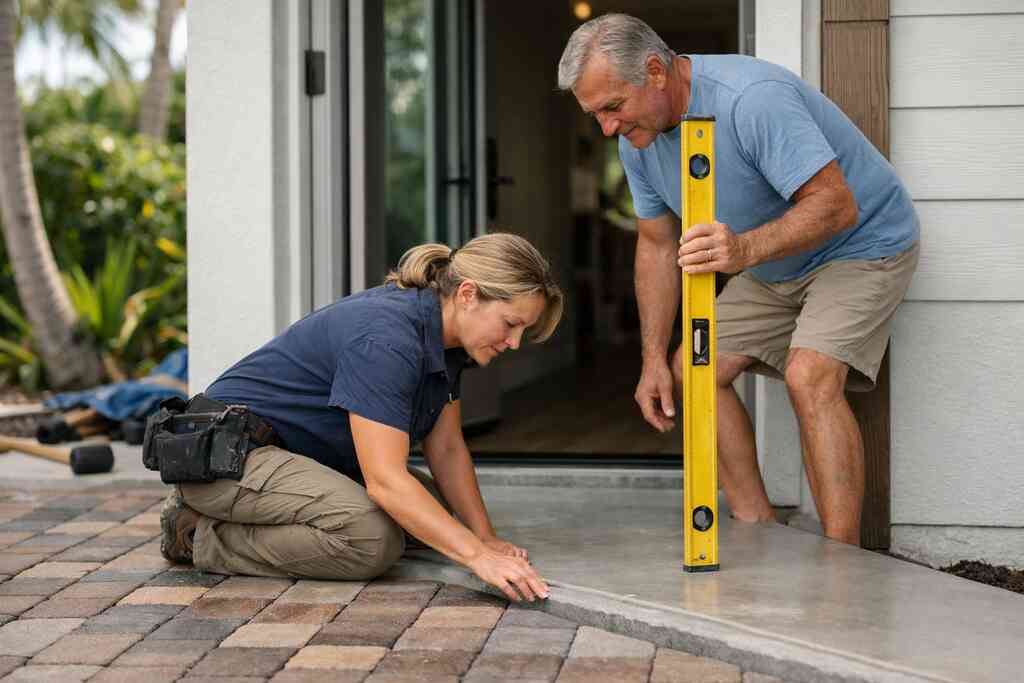
In Palm Beach County, code compliance also shapes what can be moved, opened, or added. That includes structural changes, plumbing relocations, electrical updates, and egress considerations. We always recommend checking the current Florida Building Code and the local permit office requirements before you commit to a scope. That way, the design reflects reality instead of fighting it.
Hurricane-resistant construction, impact windows and doors, and moisture-smart materials for coastal home renovation
Florida homes need more than pretty surfaces. They need hurricane-resistant construction with impact windows and doors in South Florida and moisture-smart assemblies that hold up under heat and storms. Impact-rated openings, proper flashing, and good drainage details help protect both comfort and long-term value.
For coastal home renovation, the finish palette matters too. Some materials handle humidity better than others, and some tolerate cleaning and salt exposure with less fuss. That is where experienced guidance helps, because the goal is not just resilience. It is a home that still looks refined after years of Florida weather. In South Florida, that often means planning for impact windows and doors, durable flooring, and assemblies that breathe correctly.
First-floor primary suite, in-law suite, and multigenerational living remodel choices that fit real family patterns
Many families in Palm Beach County are rethinking how space gets used. A first-floor primary suite can reduce stair dependence and simplify daily routines. An in-law suite or guest suite can support caregivers, adult children, or visiting relatives without sacrificing privacy. If you are considering first-floor primary suite and multigenerational living remodel ideas, the key is making the space feel fully integrated.
The best layouts respect real family patterns. That means thinking about bathroom access, sound separation, storage, and entry paths. A room can look beautiful and still fail if it forces everyone through the same narrow hallway. We have seen families become much calmer once the home finally matched how they actually lived.
When a garage conversion, home addition, or second-story addition makes more sense than squeezing the plan
Sometimes the right answer is not a smaller change. It is more space. A garage conversion, home addition, or second-story addition can solve mobility and circulation problems better than squeezing into the existing footprint. For owners weighing home addition planning in Palm Beach County for accessible living, the decision usually comes down to function, not ego.
Here is the practical test. If the current house cannot fit a safer bath, better circulation, and enough storage without compromise, an addition may be the cleaner path. That can also preserve outdoor living spaces, pool house construction areas, or a paver driveway layout that already works. On waterfront or estate properties in places like Gulf Stream or Manalapan, additions often need careful coordination with site conditions and existing architecture.
Interior design for aging in place with custom cabinetry, custom closets, laundry room accessibility, and home office accessibility
Accessibility should not stop at the bedroom door. Custom cabinetry, custom closets, laundry room accessibility, and home office accessibility all affect how easy the house feels. A low-reach closet system, seated dressing area, or better laundry clearances can remove a surprising amount of daily strain. Those details matter in homes from Boca Raton estate renovation projects to smaller Delray Beach luxury homes.
Interior design for aging in place also protects dignity. The right millwork molding, lighting, and storage make the home feel finished, not modified. That is where a thoughtful Renova Signature design-build services in Delray Beach process can help connect design intent with construction reality. The result is a home that feels tailored, not therapeutic.
How to move from wish list to built reality without losing control of the project
Aging-in-place remodeling gets easier once you stop guessing. You need a clear read on the house, a realistic scope, and a team that can coordinate the moving parts without drama. That is true for Renova Signature construction management for remodel projects and for any homeowner trying to keep decisions grounded.
Reading your home honestly before you price anything from mobility-friendly floor plans to barrier-free home design
Start with the house as it is, not as you hope it might be. Walk each room and notice what feels tight, awkward, slippery, or hard to reach. That tells you more than a mood board does. A mobility-friendly floor plan begins with honest observation.
We often suggest making three lists:
- What hurts daily use
- What feels unsafe
- What you would never want to lose
That simple exercise clarifies whether you need a bathroom remodeling project, a whole home renovation, or a larger addition. It also helps you separate cosmetic wants from functional needs. Once those are sorted, the design work gets much cleaner.
How construction management, design-build firm coordination, and 3D rendering keep decisions clear and mistakes down
A construction management and design-build firm can reduce the guesswork because design, permitting, and construction stay aligned. That matters when a project includes bathroom remodeling, kitchen remodeling, home additions, and smart home integration in one scope. It also matters in historic home renovation work, where small conflicts can become expensive if discovered too late.
3D rendering helps you see what drawings cannot. You can compare vanity heights, shower layouts, cabinet runs, and lighting intent before anything is built. The mistake we see most often is approving pieces separately, then discovering they do not work together. A coordinated process protects the design and the schedule at the same time.
When to invest in home renovation financing and how to use a renovation cost calculator Delray Beach style
Financing should support the right scope, not force a rushed one. If your project includes structural changes, a full master bathroom renovation, or a first-floor primary suite, it may make sense to explore home renovation financing early. A good budget conversation should include contingency planning, permit timing, and likely finish tiers.
A renovation cost calculator Delray Beach style is useful only if it reflects your actual home and scope. Generic numbers rarely account for structural changes, code upgrades, or custom cabinetry. So use calculators as a rough filter, then ask for a real project review based on your plan. That is the safer way to make an informed decision.
What to ask before you approve a kitchen, bathroom, or whole home remodeling scope in Delray Beach, Boca Raton, and Palm Beach County
Before you sign off, ask direct questions. What is included, what is excluded, and what could change the scope? How will permits be handled? What happens if the structure reveals a surprise? Those questions are not signs of distrust. They are signs of a serious homeowner.
If you are reviewing kitchen remodeling, bathroom remodeling, or whole home remodeling in Delray Beach, Boca Raton, or Palm Beach County, focus on clarity. Ask how selections affect lead times, how communication will work, and who tracks the moving parts. You want a team that explains choices in plain English and backs them with a clean process. That is the standard a luxury home renovation should meet.
The next move for homeowners who want aging in place remodeling that still feels luxurious and custom
The best aging-in-place remodels do something rare. They make life easier without making the home feel altered. They support single-level living, better safety, and long-term comfort while preserving the character you love. That is true for a coastal home builder mindset as much as it is for a bathroom upgrade.
If you are ready to think clearly about your own home, start with one room and one honest walkthrough. Then compare that room to the rest of the house, not just to a catalog photo. You do not have to figure this out alone, and you do not have to solve everything today. Start with one call, one list of pain points, and one conversation with a team that understands South Florida design-build work at a high level.
Frequently Asked Questions
Is aging in place remodeling only for older adults?
No. It helps anyone who wants a safer, easier home. Families with injuries, young children, or multigenerational households often benefit too. The best universal design choices improve comfort now and reduce stress later.
What is the biggest mistake homeowners make in a bathroom safety remodel?
They focus on fixtures before layout. A curbless shower, proper grab bar placement, non-slip flooring, and clear circulation matter more than decorative finishes. If the layout is wrong, the room still feels difficult.
Do I need permits for a home addition in Palm Beach County?
Usually, yes. Structural changes, plumbing work, electrical revisions, and most additions require permits or review. Local requirements can vary, so verify them with the current Palm Beach County process and Florida Building Code before construction starts.
Should I choose a first-floor suite or add a second floor?
That depends on your lot, structure, and daily needs. A first-floor suite supports easier access. A second-story addition may work better if you need more bedrooms without losing yard space. A design-build review helps compare both paths.
What is the difference between a design-build firm and a general contractor?
A design-build firm coordinates design, permitting, and construction under one roof. A general contractor usually builds from plans created elsewhere. Design-build can simplify communication and reduce gaps between ideas, drawings, and field work.
How do I know if my kitchen needs aging-in-place updates now?
Look for signs of strain. If you are reaching too high, bending too much, or struggling with corners and lighting, the kitchen is already asking for changes. Pull-out shelving, better task lighting, and easier storage often make an immediate difference.
Can aging-in-place design still look luxurious?
Yes. In fact, it often looks better because it is more intentional. Custom cabinetry, quartz or marble finishes, refined lighting, and clean transitions can create a home that feels elegant, calm, and easy to use every day.
"They handled our kitchen and three bathroom remodels, living and dinning room areas and the results are absolutely gorgeous! The design guidance alone was worth it. They helped us choose cabinetry, fixtures, lighting, furniture and finishes that all work together instead of overwhelming us with choices. The construction side was especially very clean and organized and they stayed right on schedule. What we appreciated the most was how hands on the team was with everything. We always knew what was happening and what came next and everyday before they left they always reminded us that they were only 1 call away if we needed anything. These renovation completely changed how our home looks and functions and we would hire them again and again without hesitation. Special shout out to TJ who handled the entire process seamlessly 🙏"- Travis M., a 5 star review from our business on Google Business Reviews

