
The Blueprint for a 2026 Luxury Bathroom: Why Layout Is Everything
The Shift from Utility to Sanctuary
Luxury bathrooms no longer serve as purely functional spaces for quick morning routines. Today's homeowners expect a personal retreat that rivals the finest spas. The layout determines whether that vision becomes reality or remains an expensive disappointment. A poorly planned floor plan wastes square footage and creates awkward traffic patterns. The difference between a standard renovation and a transformative experience starts with how you arrange the core elements. Every square foot must work harder to deliver both beauty and purpose.
Modern luxury estate owners demand bathrooms that accommodate relaxation, privacy, and daily efficiency. The layout must support multiple activities happening simultaneously without feeling cramped. Two people getting ready for a gala should never bump elbows or compete for mirror space. The best layouts anticipate these real-world needs while maintaining an air of effortless elegance. This shift from utility to sanctuary requires careful consideration of sightlines, circulation paths, and zoning. A well-executed bathroom remodeling project begins with understanding how you actually live in the space.
How Master Bathroom Spa Design Defines Modern Luxury Estates
Master bathroom spa design goes beyond installing a deep soaking tub and calling it a day. True spa-inspired layouts create distinct zones for different experiences within one cohesive room. Steam showers, heated floors, and aromatherapy stations require thoughtful placement to function properly. The best designs separate wet areas from dry zones while maintaining visual continuity throughout the space. Natural light plays a crucial role in establishing that serene atmosphere homeowners crave. Large windows, skylights, or even glass walls connecting to private garden courtyards transform the entire feel.
South Florida's climate offers unique opportunities for indoor-outdoor bathroom connections. Sliding glass doors can open directly onto a private shower garden with tropical plantings. This blurs the boundary between interior luxury and natural surroundings in a truly spectacular way. Modern luxury estates in Palm Beach County increasingly embrace this concept for primary suites. The result feels less like a bathroom and more like a personal wellness retreat. When executed properly, these spaces increase home value significantly while enhancing daily quality of life. For more on how we approach these transformative designs, explore our master bathroom renovation layouts for 2026 estates.
Open Concept Bathroom vs Defined Zones: Finding the Balance
The debate between open concept bathroom layouts and defined zones continues to evolve among design professionals. Many luxury homeowners love the spacious feel of an open floor plan with minimal barriers. Yet complete openness can create privacy concerns and functional challenges that undermine the experience. The solution lies in strategic zoning that maintains visual flow while providing necessary separation. Partial walls, floating partitions, and changes in ceiling height can define areas without closing them off. Glass partitions offer another elegant way to separate functions while preserving an airy atmosphere.
Consider how water closet privacy works within an open concept bathroom layout. Some designs place the toilet behind a low wall that blocks sightlines while keeping the volume open. Others use a pocket door or frosted glass enclosure that tucks away when not in use. The key is creating flexibility that adapts to different moments and users throughout the day. A morning rush requires different zoning than a quiet evening soak with a glass of wine. The best layouts accommodate both scenarios without compromise. Finding this balance requires expertise that experienced bathroom remodeling professionals bring to every project.
Zoning for Opulence: Key Layout Decisions in High-End Bathroom Remodeling
Wet Room vs Separate Shower: Which Creates a More Spacious Feel
The wet room vs separate shower luxury bathroom layout debate centers on how you prioritize space and function. A wet room encloses the entire shower area within a waterproofed space that includes the tub and sometimes the toilet. This approach eliminates the need for a shower door or curtain entirely, creating an uninterrupted visual expanse. The result feels dramatically larger than a traditional layout with separate enclosures. Luxury homeowners who value minimalist aesthetics often gravitate toward this seamless design. The open floor area becomes easier to clean and maintains a more deliberate spa-like atmosphere.
Separate showers offer distinct advantages that some homeowners prefer for practical reasons. A dedicated shower enclosure can include multiple body sprays, steam generators, and rainfall shower heads without affecting other zones. This approach keeps moisture contained in one area while allowing the rest of the bathroom to remain dry and usable. The choice ultimately depends on your daily routines and how you envision using the space. A thorough consultation with a design build firm helps clarify which option aligns with your lifestyle. Both approaches can achieve spectacular results when executed with precision and premium materials.
Freestanding Soaking Tub Placement as the Focal Point
Freestanding soaking tub placement in luxury bathrooms demands careful consideration of sightlines and spatial relationships. This sculptural element often becomes the visual anchor that defines the entire room's character. Placing the tub near a large window with garden views creates a stunning focal point that draws the eye immediately. Centering it beneath a skylight adds drama while flooding the space with natural light during daytime soaks. The tub should never feel cramped against a wall or tucked into an awkward corner where its beauty goes unnoticed.
Consider how the tub interacts with other elements like the shower, vanity, and water closet. A freestanding tub requires adequate clearance on all sides for easy access and cleaning. Floor-mounted tub fillers need proper plumbing rough-in locations that align perfectly with the vessel's position. The visual weight of a large soaking tub can overwhelm a small bathroom, so scale matters tremendously. Luxury estate bathrooms in Delray Beach often feature tubs positioned to capture morning light while maintaining privacy from neighboring properties. This thoughtful placement transforms an ordinary bathroom into a daily escape worth looking forward to.
Dual Vanity Symmetry for His and Hers Sinks
Dual vanity symmetry for his and hers sinks creates a balanced, hotel-inspired aesthetic that luxury homeowners consistently request. This layout ensures both users have ample counter space, storage, and personal mirror access without competition. The ideal configuration places sinks at least 36 inches apart with generous countertops stretching between them. Matching mirrors, sconces, and hardware reinforce the symmetrical look that feels inherently luxurious. Each side should include dedicated electrical outlets for grooming tools and devices.
Storage considerations matter just as much as visual symmetry in a high-end master bathroom. Drawer configurations on each side should accommodate the specific needs of each user. One side might feature deeper drawers for taller bottles while the other includes divided compartments for cosmetics. Under-cabinet lighting, integrated electrical strips, and motion-sensor night lights add practical luxury to the vanity zone. The countertop material selection plays a major role in how the vanity performs over time. Quartzite offers exceptional durability against cosmetics and skincare products while maintaining its beauty for years.
Water Closet Privacy Without Sacrificing Openness
Water closet privacy within an open concept bathroom layout requires creative solutions that maintain visual flow. Many luxury homeowners dislike closing themselves into a tiny, dark compartment with no connection to the larger space. The solution involves partial-height walls that block sightlines while allowing light and air to circulate freely. Frosted glass panels offer another elegant approach that provides privacy without feeling claustrophobic. A pocket door can disappear completely when not needed, preserving the open feel during non-use times.
The water closet should include its own ventilation source to manage odors independently from the main bathroom. A small window, dedicated exhaust fan, or both keep this zone fresh and comfortable. Proper lighting within the water closet prevents it from feeling like an afterthought in the overall design. Consider a dimmer switch that allows gentle illumination for nighttime use without flooding the space with bright light. The location should allow easy access from the shower and vanity zones without creating awkward traffic patterns. Thoughtful water closet placement demonstrates the attention to detail that defines exceptional bathroom remodeling.
Curbless Shower Entry and Zero-Threshold Shower for Accessibility and Flow
Curbless shower entry zero-threshold shower design represents the gold standard for modern luxury bathrooms. This approach eliminates the traditional shower curb, creating a seamless transition from the bathroom floor into the shower area. The result enhances accessibility for all users while creating a cleaner, more minimalist aesthetic. Proper slope and linear drain placement ensure water stays contained without any barrier at the entry point. This design works beautifully in master bathrooms where aging family members may eventually need easier access.
The technical requirements for a zero-threshold shower demand precise construction methods. The bathroom floor must slope gradually toward the linear drain while maintaining a perfectly level appearance. Waterproofing systems must extend seamlessly from the shower area into the main bathroom floor. Large-format porcelain tiles minimize grout lines and create a more cohesive look across the entire surface. Heated flooring beneath both the shower and bathroom areas ensures comfort regardless of the season. This integrated approach to accessibility and luxury defines the best bathroom remodeling projects throughout South Florida. For more on preparing your home for the future, see our Delray Beach tips for aging in place.
Walk-Through Shower Concept for a Seamless Experience
The walk-through shower concept takes the curbless design further by creating a passage between two zones. Imagine stepping from the steam shower directly into the soaking tub area without opening any doors. This layout works exceptionally well in larger master bathrooms where spatial flow matters most. The walk-through configuration eliminates the need for shower doors entirely, creating an uninterrupted visual experience. Multiple entry points allow both users to access the shower simultaneously from different directions.
This concept requires meticulous planning of drain placement, water pressure, and temperature control. Multiple shower heads and body sprays must work together without stealing pressure from each other. Thermostatic valves maintain consistent temperature even when other water fixtures operate elsewhere in the home. The walk-through design pairs beautifully with natural stone slab walls that wrap continuously from shower to tub area. This creates a monolithic look that feels carved from a single block of material. Homeowners who experience this layout rarely want to return to traditional enclosed showers.
Heated Flooring Zones and Radiant Heat for Year-Round Comfort
Heated flooring zones and radiant heat bathroom comfort systems transform the experience of stepping out of a warm shower. Electric radiant mats installed beneath tile or stone provide consistent warmth that eliminates the shock of cold flooring. Zoning allows different temperature settings for the shower area, vanity zone, and water closet based on usage patterns. Programmable thermostats can schedule warmer temperatures for morning routines and cooler settings during sleeping hours. This level of customization creates a truly personalized comfort experience that standard heating cannot match.
The installation process for radiant floor heating requires careful planning during the rough-in phase. The subfloor must be properly prepared and insulated to maximize efficiency and prevent heat loss. Schluter®-DITRA-HEAT systems offer reliable solutions that integrate seamlessly with tile installations. Luxury homeowners in Palm Beach County appreciate warm floors during occasional cold snaps when tile can feel uncomfortably chill. Radiant heat also helps dry the floor surface faster after showers, reducing humidity and preventing mold growth. This practical luxury pays dividends in comfort and bathroom longevity for years to come.
Steam Shower Integration and Body Spray Shower Systems
Steam shower integration and body spray shower systems elevate daily bathing into a therapeutic experience. A properly designed steam shower requires a sealed enclosure with sloped ceiling to prevent condensation dripping. The steam generator must be sized correctly for the enclosure volume and installed with proper ventilation. Body spray systems typically include four to six adjustable jets positioned at varying heights for full coverage. A handheld shower wand adds flexibility for rinsing and cleaning the enclosure between uses.
Control systems for these features have become remarkably sophisticated in recent years. Digital controllers allow users to preset their ideal temperature, steam duration, and spray patterns. Bluetooth speakers and chromatherapy lighting can integrate directly into the shower system for a multisensory experience. The shower bench should be heated or made from materials that stay comfortable at steam room temperatures. Natural stone like marble or travertine works beautifully but requires proper sealing to withstand constant moisture. These details separate a standard luxury bathroom from an extraordinary one that rivals the finest spa facilities.
Smart Toilet Technology and Bidet Toilet Suites for Modern Convenience
Smart toilet technology and bidet toilet suites for modern convenience have become essential in luxury estate bathrooms. These fixtures offer heated seats, warm water cleansing, air drying, and automatic flushing that eliminate the need for toilet paper. Motion-activated lids open as you approach and close automatically after use, adding a touch of futuristic elegance. Integrated deodorizers and self-cleaning functions keep the unit fresh with minimal maintenance. Night lights guide users during middle-of-the-night visits without blinding bright overhead fixtures.
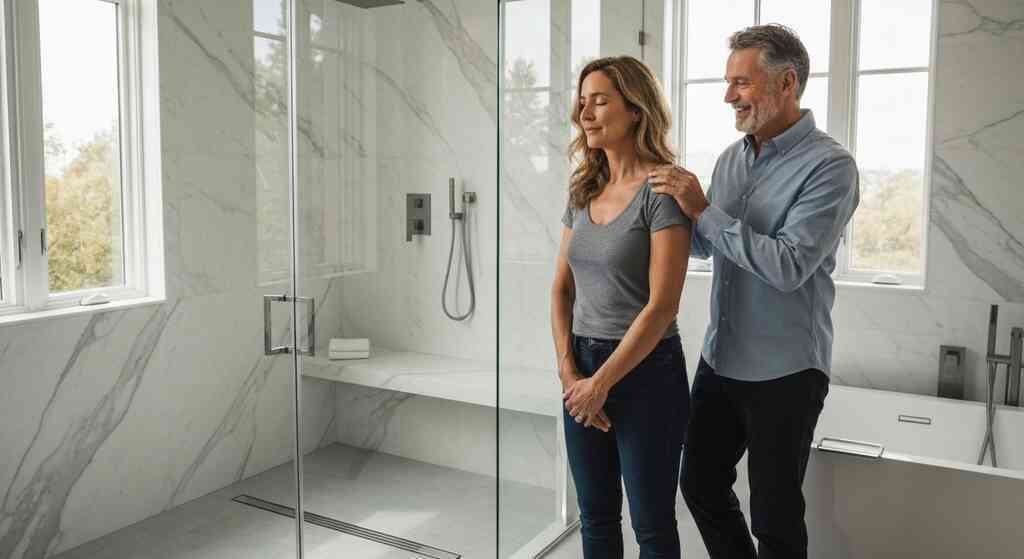
Installation requirements for smart toilets differ significantly from standard models. They need dedicated electrical outlets nearby and specific water supply connections for the bidet functions. The rough-in distance must accommodate the elongated bowl shape most luxury models use. Wall-hung smart toilets offer easier floor cleaning access and a more contemporary appearance. Some models connect to home automation systems for voice control and usage tracking. This technology represents the intersection of luxury, hygiene, and convenience that defines modern high-end bathroom design. For more on integrating technology into your home, read our guide on smart home integration standards for Palm Beach 2026.
Finishing the Vision: Materials, Lighting, and Details That Elevate the Layout
Custom Millwork Vanity and Floating Vanity Storage for Clean Lines
Custom millwork vanity and floating vanity storage solutions define the difference between standard and truly bespoke bathroom design. Floating vanities mounted on hidden brackets create the illusion of more floor space while simplifying cleaning underneath. The exposed floor area makes the room feel larger and more intentional than a traditional cabinet touching the ground. Custom millwork allows for exact dimensions that maximize every inch of available space. Drawer configurations can include divided compartments for jewelry, makeup brushes, and grooming tools.
The materials used for custom vanity construction must withstand the humidity challenges unique to bathroom environments. Marine-grade plywood with moisture-resistant finishes prevents warping and delamination over time. Soft-close hardware adds a touch of refinement that silent operation brings to daily use. Integrated lighting beneath the vanity provides gentle task illumination and creates a floating effect in dimmer evening settings. The countertop overhang should accommodate comfortable seating if the design includes a makeup vanity station. These details transform a functional storage piece into a sculptural element that enhances the entire room.
Natural Stone Slab Walls and Quartzite Countertop Durability
Natural stone slab walls and quartzite countertop durability create surfaces that perform beautifully under demanding bathroom conditions. Full-height stone panels in the shower eliminate grout lines that require constant maintenance and cleaning. Book-matched slabs create stunning symmetrical patterns that become the room's defining artistic feature. Quartzite offers superior hardness and stain resistance compared to marble, making it ideal for busy master bathrooms. Modern sealing technologies protect natural stone while allowing its inherent beauty to shine through.
The selection process for natural stone should consider both aesthetics and practical performance. Darker stones show water spots more readily than lighter options with varied veining. Honed finishes reduce glare and hide fingerprints better than high-polish surfaces. Large-format tiles with minimal grout lines create a seamless look that maximizes the visual impact of the material. The backsplash behind the vanity should match or complement the shower stone for visual continuity. Every surface choice should contribute to the cohesive design story rather than compete for attention.
Frameless Glass Enclosure and Linear Drain Systems for a Minimalist Look
Frameless glass enclosure and linear drain systems work together to create the clean, contemporary appearance luxury homeowners expect. Heavy glass panels held by discreet hinges and clamps eliminate the visual obstruction of framed enclosures. The glass itself should be at least 3/8 inch thick with a protective coating that repels water and reduces cleaning frequency. Linear drains placed along the wall or under the shower bench create a nearly invisible drainage solution. These drains accommodate large-format tiles without the need for cutting around traditional round drains.
The installation precision required for frameless glass leaves no room for error in measurements or leveling. The glass panels must align perfectly with adjacent walls and flooring to create watertight seals without bulky frames. Hinge placement must support the glass weight while allowing smooth operation for years. Linear drain channels should slope continuously toward the plumbing connection to prevent standing water. The drain cover material should match or complement the bathroom's metal finishes for a cohesive look. Every detail matters when pursuing the minimalist aesthetic that defines the best bathroom remodeling projects.
Backlit Mirror Design and Dimmable Sconce Lighting for Layered Illumination
Backlit mirror design and dimmable sconce lighting create the layered illumination essential for functional and flattering bathroom lighting. A backlit mirror eliminates shadows on the face while providing ambient light that fills the entire vanity zone. LED strips behind the mirror produce even, color-corrected light that makes makeup application and grooming easier. Dimmable sconces on either side of the mirror add task lighting that can be adjusted for different activities. Separate lighting zones for the shower, water closet, and soaking tub allow customized control of the atmosphere.
The color temperature of bathroom lighting affects how skin tones appear and how the space feels. Warmer temperatures around 2700K create a relaxing spa-like ambiance for evening baths. Cooler temperatures around 4000K provide better visibility for morning grooming routines. Layered controls allow adjusting between these extremes depending on the time of day and activity. The placement of fixtures should follow the rule of illuminating the face rather than the mirror surface. Proper bathroom lighting design transforms how the space functions and feels at any hour.
Skylight Bathroom Design and Motorized Window Shades for Privacy and Light Control
Skylight bathroom design and motorized window shades give homeowners complete control over natural light and privacy. A properly positioned skylight can flood the shower or tub area with soft, diffused daylight throughout the day. Solar tubes offer an alternative for spaces where traditional skylights won't fit structurally. Motorized shades allow adjusting light levels without reaching awkwardly above the tub or shower. Blackout options ensure complete darkness for those who prefer sleeping in a completely dark environment.
The integration of shades with home automation systems adds convenience that luxury homeowners appreciate. Voice commands or smartphone apps can adjust all window coverings simultaneously or individually. Privacy concerns in master bathrooms often require creative solutions for windows facing neighboring properties. Motorized roller shades with top-down bottom-up functionality provide privacy while still allowing light from above. The shade fabric should resist moisture damage and be easily cleanable for bathroom installation. Natural light management represents another layer of sophistication in well-planned luxury bathroom design.
Bathroom Ventilation System with Humidity Sensor Exhaust Fan for Moisture Management
Bathroom ventilation system with humidity sensor exhaust fan for moisture management prevents the problems that plague poorly ventilated spaces. A properly sized fan removes moisture before it can settle on surfaces and cause damage. Humidity sensors automatically activate the fan when moisture levels rise, eliminating the need for manual operation. The fan should be rated for continuous operation and sized to exchange the room's air volume multiple times per hour. Ductwork must terminate outside the building rather than into the attic space where moisture causes hidden damage.
Modern ventilation fans operate much more quietly than older models while moving significantly more air. Sound ratings below 1.0 sones are virtually silent during operation. Some fans include integrated LED lighting, heaters, and night lights for multifunctional efficiency. The placement of the fan relative to the shower and tub affects how effectively it captures moisture at its source. Building codes in Florida require specific ventilation rates for bathrooms without windows. Proper ventilation protects the investment in premium materials and finishes for decades to come.
Towel Warming Drawer and Heated Towel Bar Placement for Luxury Comfort
Towel warming drawer and heated towel bar placement add everyday luxury that homeowners appreciate more than almost any other feature. A heated towel bar positioned near the shower exit allows grabbing a warm towel immediately upon stepping out. Towel warming drawers accommodate multiple towels and robes for both users simultaneously. The placement should consider natural traffic patterns so grabbing a warm towel feels intuitive. Electric towel warmers come in various styles from classic ladder designs to contemporary flat panels.
The electrical requirements for heated towel accessories must be planned during the rough-in phase. Hardwired units offer cleaner installation than plug-in models that require visible cords. The towel warmer finish should coordinate with the bathroom's faucets, shower fixtures, and cabinet hardware. Some models include thermostatic controls that maintain consistent temperature without overheating. The warmth these units provide transforms the post-shower experience from mundane to genuinely enjoyable. This small luxury creates lasting positive impressions that make morning routines feel special.
Niche Shelving Layout and Shower Niche Lighting for Organized Elegance
Niche shelving layout and shower niche lighting keep toiletries organized while maintaining the bathroom's clean aesthetic. Recessed niches built into shower walls eliminate the need for hanging caddies or corner shelves that collect grime. The size and placement of each niche should correspond to specific items like shampoo bottles, razors, and loofahs. Lighting within the niche ensures items are visible even in the dimmer environment of a steam-filled shower. The niche interior should slope slightly forward to prevent water pooling.
The construction of shower niches requires careful waterproofing to prevent moisture intrusion behind the tile. Schluter® KERDI-BOARD or similar systems create waterproof recesses that integrate with the surrounding shower membrane. The tile pattern within the niche should continue the surrounding layout for visual continuity. Contrasting accent tiles or a marble mosaic can make the niche a decorative feature rather than an afterthought. Multiple niches at different heights serve different user needs and product sizes. Thoughtful niche design exemplifies the attention to detail that premium bathroom remodeling demands.
Bathroom Accessibility and Universal Design for Aging-in-Place Readiness
Bathroom accessibility and universal design for aging-in-place readiness ensure the space remains functional and beautiful for decades. Grab bars disguised as decorative towel bars or shelving provide support without looking institutional. Curbless showers with built-in benches accommodate mobility devices and reduce fall risks. Wider doorways at least 36 inches clear allow wheelchair access throughout the space. Lever-handle faucets and door hardware are easier to operate for users with limited hand strength.
The integration of accessibility features should happen during initial design rather than as an afterthought. Proper blocking behind wall surfaces allows installing grab bars anywhere they might be needed later. The shower bench should be at least 17-20 inches high for comfortable sitting and standing transitions. Non-slip flooring materials reduce fall risks without sacrificing aesthetic appeal. Universal design principles benefit users of all ages and abilities, not just those with current mobility challenges. Planning for future needs while creating a beautiful space represents the highest level of thoughtful design.
Ready to transform your master bathroom into a personal sanctuary that exceeds every expectation? The team at RENOVA Signature brings decades of experience creating luxury bathrooms throughout Palm Beach County and beyond. Our design-build approach ensures seamless coordination from initial concept through final installation. Contact us today to schedule a consultation and discover how we can bring your vision to life. We handle every detail so you can focus on enjoying your newly transformed space.
Frequently Asked Questions
Question: What are the most important luxury bathroom layout trends for 2026 that RENOVA Signature incorporates into master bathroom spa design for luxury estates in Palm Beach County?
Answer: For 2026, the most important trends center on creating a seamless spa-like sanctuary through strategic zoning. At RENOVA Signature, we prioritize master bathroom spa design by integrating open concept bathrooms with defined zones. This includes curbless shower entry and zero-threshold shower designs for seamless flow, combined with heated flooring zones and radiant heat for year-round comfort. We also emphasize the walk-through shower concept, allowing a fluid transition from steam shower integration to a freestanding soaking tub placement that serves as the focal point. Smart toilet technology and bidet toilet suites are now standard, along with dual vanity symmetry for his and hers sinks. Our design build firm ensures these elements are perfectly coordinated, from custom millwork vanity and floating vanity storage to backlit mirror design and dimmable sconce lighting, all tailored to the unique needs of Delray Beach luxury homes.
Question: Regarding the blog 'Best Bathroom Remodeling Layouts for 2026 Luxury Estates,' how does RENOVA Signature handle the wet room vs separate shower luxury bathroom layout decision for a master bathroom renovation?
Answer: The decision between a wet room vs separate shower luxury bathroom layout is highly personal and depends on your daily routines and aesthetic vision. A wet room creates an expansive, hotel-like feel with a curbless shower entry and linear drain systems, ideal for those who value a minimalist, uninterrupted look. A separate shower, however, allows for more specialized features like body spray shower systems and a luxury shower bench without affecting other zones. At RENOVA Signature, we guide clients through this choice by considering the scale of the space, traffic patterns, and desired functionality. Our master bathroom renovation experts use 3D rendering to show how each option will work in your home. Whether you choose a wet room with natural stone slab walls and frameless glass enclosure, or a separate shower with a rain shower head positioning, we ensure the layout maximizes both beauty and efficiency.
Question: In a luxury estate bathroom, how can we achieve water closet privacy without sacrificing the open and airy feel of an open concept bathroom?
Answer: Achieving water closet privacy within an open concept bathroom is a hallmark of thoughtful design. At RENOVA Signature, we use partial-height walls, frosted glass panels, or pocket doors that maintain visual flow while providing necessary seclusion. This allows light from the skylight bathroom design and natural light to penetrate all zones. We also incorporate motorized window shades and privacy window film for additional control. The water closet is equipped with smart toilet technology equipped with bidet toilet suites, its own bathroom ventilation system with a humidity sensor exhaust fan, and subtle lighting. This approach respects both the need for architecturally significant space and personal privacy, a technique we regularly apply in whole home remodeling projects for coastal home builder and Mediterranean revival styles.
Question: What specific features should we prioritize for a master bathroom renovation that focuses on aging-in-place and universal design, while still maintaining a luxurious aesthetic?
Answer: Aging-in-place and universal design can be seamlessly integrated into a luxury bathroom without compromising on style. The foundation is a curbless shower entry with zero-threshold shower compatibility, allowing easy wheelchair access. We install heated towel bar placement and towel warming drawers for comfort, and heated flooring zones to eliminate cold surfaces. Grab bars can be disguised as elegant towel bars or decorative shelving. Wider doorways accommodate mobility devices. Our design build firm also recommends lever-handle faucets, a luxury shower bench at the correct height, and well-placed shower niche lighting for organization. The entire space, from the quartzite countertop durability to the custom millwork vanity, is chosen for both beauty and longevity. This approach is ideal for aging-in-place remodeling and ensures the bathroom remains a personal sanctuary for years.
Question: How does RENOVA Signature integrate smart technology, like smart toilet technology and digital shower control, into a high-end bathroom remodeling project, and what are the benefits?
Answer: Integrating smart technology is central to a modern luxury bathroom renovation. We feature smart toilet technology with bidet toilet suites that offer heated seats, automatic opening, and self-cleaning functions. Digital shower control systems allow you to preset water temperature, flow, and steam duration for a personalized experience. We also install smart home integration, connecting bathroom lighting zones, motorized window shades, and heated flooring to your home automation system for voice or app control. The benefits are immense-convenience, water and energy savings, and enhanced daily luxury. Our team handles all the bathroom electrical layout and bathroom plumbing rough-in to ensure these systems work flawlessly. This attention to innovation is what sets RENOVA Signature apart as a leader in South Florida design-build for luxury bathroom fixtures and high-end bathroom hardware.
Question: As a custom home builder, what is your process for optimizing niche shelving layout and shower niche lighting in a master bathroom renovation to ensure both function and elegance?
Answer: At RENOVA Signature, niche shelving layout is meticulously planned during the bathroom architectural design phase. We assess your daily routines to determine ideal heights and sizes for storing toiletries and essentials. Shower niche lighting, often with LED strips, ensures visibility and adds a dramatic ambiance. The niches are constructed with Schluter® KERDI-BOARD for waterproofing and tiled with natural stone slab walls or porcelain tile large format to match the surrounding design, creating a seamless look. We also consider the placement relative to the rain shower head positioning and body spray shower systems to keep items dry. This level of detail in our custom cabinetry and millwork molding ensures your bathroom is both beautifully organized and functionally superior, a hallmark of our work on luxury bathrooms and custom homes.