
Why the wrong lighting plan makes a luxury remodel feel expensive but unfinished
A beautiful remodel can still feel oddly flat. The countertops shine, the walls are clean, and the furniture is new, yet the room never quite lands. If you are feeling that pressure right now, that frustration is real. Lighting is often the missing layer. It is also the layer people discover too late.
The hidden difference between pretty fixtures and a real custom home lighting plan
Pretty fixtures are not a lighting plan. A true custom home lighting plan balances ambient lighting design, task lighting layout, and accent lighting ideas across the whole house. It should support how you live, not just how a room photographs. That means considering furniture placement, ceiling height, reflective surfaces, and sightlines before anything goes in. In a luxury home renovation, that early thinking matters more than the fixture itself.
Here is the part most homeowners miss. A statement chandelier installation can look spectacular and still leave the room dark at the edges. We see this in Delray Beach, Boca Raton, and across Palm Beach County when people focus on style first. The better approach is to treat lighting like architectural design, not decoration. That is where a design-build firm earns its keep.
Why whole home remodeling in Delray Beach needs lighting decisions before drywall closes
In whole home remodeling, lighting decisions should happen before drywall closes because wiring paths disappear fast. Once the ceiling is sealed, every change becomes slower, messier, and more expensive to coordinate. That is especially true in South Florida, where ceilings often carry more than light fixtures. They also need speakers, sensors, HVAC registers, and smart home lighting controls. If those systems fight each other, the room feels cluttered.
We hear this from clients almost every week. They love the design boards, but they are unsure where the lights actually go. One homeowner in a coastal Delray Beach renovation had a primary suite with beautiful millwork and no practical reading light. We adjusted the plan before drywall, and the room finally felt calm at night. That kind of correction is much harder after finishes are complete.
How South Florida daylight, glare, and coastal reflections change interior lighting layers
South Florida daylight is bright, hard, and inconsistent. Coastal reflections from water, pale stucco, polished stone, and impact windows and doors can create glare that overwhelms weak interior lighting layers. That is why interior lighting layers matter so much in Delray Beach luxury homes and Palm Beach renovation projects. You need light that softens shadows without competing with the sun. Energy-efficient LED lighting with dimmer switch zoning helps you control the shift from morning to evening.
The mistake we see most often is treating every room the same. A west-facing living room, a shaded hallway, and a primary bath need very different light levels. Coastal home builder teams also have to think about hurricane-resistant construction and how window placement affects daylight spill. If you want the space to feel refined, you must plan for brightness, glare, and reflection together. That is design, not guesswork.
The spaces that expose bad planning fastest like kitchens, staircases, and primary suites
Kitchens expose weak planning first. If the island is washed out by one centered light, or if under-cabinet lighting is missing, the whole room feels unfinished. Staircases are next because bad spacing or poor fixture scale shows up immediately at night. Primary suites reveal everything else, especially when bedside lighting, closet lighting, and bath lighting do not work as one system. In those rooms, the eye notices imbalance instantly.
On the projects we've finished this year, kitchen lighting design has become the most common correction during luxury home renovation lighting integration in South Florida. Clients usually know something feels off, but they cannot name it. That is normal. They are sensing poor layering, not just low brightness. A well-planned lighting layout fixes the mood, the function, and the flow all at once.
What a luxury home lighting plan should solve before the first fixture is chosen
A strong plan solves problems before shopping starts. It should answer how the room will be used, where the power lives, and what each layer of light needs to do. In luxury home renovation work, that is especially important because finishes are usually detailed and highly visible. Lighting should support them, not compete with them. When the plan is right, the house feels calm even before the furniture arrives.
How architectural design services and 3D rendering reveal lighting problems early
Architectural design services and 3D rendering help reveal lighting issues before construction starts. You can see whether pendants fight with cabinet doors, whether recessed fixtures land on a beam, or whether a cove lighting detail will wash a wall evenly. That early visibility saves time and avoids awkward compromises. It also helps you compare options with confidence. In a high-end renovation, certainty is valuable.
What we've seen in 2026 specifically is that clients respond best to lighting layouts shown in context. They want to understand how the chandelier relates to the dining table, the art wall, and the stair landing. A flat ceiling plan rarely tells that story. A rendered view does. It turns lighting from an abstract decision into a practical one.
Where ambient lighting design, task lighting layout, and accent lighting ideas belong in each room
A luxury lighting plan should always separate three jobs. Ambient lighting design gives the room its base glow. Task lighting layout focuses on work zones like counters, mirrors, and desks. Accent lighting ideas highlight texture, artwork, millwork, or architectural details. When those layers blend well, the room feels intentional and easy to live in.
In kitchens, ambient light may come from recessed lighting design and linear LED lighting. Task light belongs under cabinets and over the island. Accent light can graze a backsplash or custom cabinetry. In a primary bath, ambient light supports the room, task light sharpens the vanity, and accent light adds spa-like softness. That same structure works in a home office, mudroom, and guest suite.
Why smart home lighting controls and whole home automation matter in high-end renovation
Smart home lighting controls are not a luxury add-on anymore. They are a practical part of whole home automation in larger homes. One button can set dinner, cleaning, evening, or away modes. That matters when you are balancing family life, entertaining, and privacy. It also helps you adjust quickly when South Florida daylight changes through the day.
In custom home builder work, automation also keeps the house from feeling overdesigned. Too many switches on the wall create visual noise. Scene-based controls simplify the space and make daily use easier. If you want a room to feel seamless, the control strategy should be as thoughtful as the fixture selection. That is especially true in open-plan homes.
How lighting should support custom cabinetry, millwork molding, and custom closets without visual clutter
Lighting should make custom cabinetry, millwork molding, and custom closets look richer, not busier. Custom millwork illumination can trace a wall feature without showing ugly hotspots. In closets, concealed LEDs inside hanging sections and shelves help you see color and texture clearly. In kitchens and baths, integrated lighting can highlight drawers and cabinet interiors without cluttering the ceiling. That cleaner look matters in luxury interiors.
Custom cabinetry and millwork illumination for luxury interiors also requires coordination with trim, reveals, and hardware. If a fixture lands too close to molding, the shadow line can look harsh. If it lands too far away, the detail disappears. Good lighting makes the craftsmanship visible. Poor lighting hides it.
When statement chandelier installation works and when recessed lighting design should do the heavy lifting
A statement chandelier installation works best when the room already has a strong lighting backbone. It should add drama, not carry the whole load. Recessed lighting design should do the heavy lifting in most rooms, especially where flexible furniture arrangements are likely. That gives you control, balance, and usable light in every season. The chandelier becomes the focal point, not the solution.
A dining room is the classic place for this balance. A dining room chandelier can define the table and set the tone, but it should not leave corners in shadow. The same logic applies to a foyer or primary bedroom. If you are unsure, start with function first and treat decorative fixtures as the final layer. That keeps the room polished instead of theatrical.
Which rooms deserve the most attention in a high-end South Florida renovation
Some rooms carry more daily pressure than others. Kitchens, baths, closets, and home offices all need lighting that works under real use. In South Florida, those rooms also deal with humidity, daylight, and the demands of indoor-outdoor living. If they fail, the whole renovation feels less complete. That is why they deserve the most careful attention.
Kitchen lighting design for a luxury kitchen remodel with island pendants, under-cabinet lighting, and linear LED lighting
Kitchen lighting design sets the tone for the entire house. A luxury kitchen remodel often combines island pendants, under-cabinet lighting, and linear LED lighting for a clean, layered result. Island pendants define the social center. Under-cabinet lighting supports prep work. Linear LEDs can give the room a crisp, modern edge without visual clutter. Together, they make the kitchen feel useful and elegant.
Kitchen lighting design for a luxury kitchen remodel in South Florida should also account for materials. Quartz countertops, marble countertops, and glossy backsplash tile reflect light differently. Sub-Zero Wolf appliances need enough ambient light to feel integrated, not spotlighted. If you are planning custom cabinetry, lighting inside upper cabinets or glass fronts can add depth. That small detail often changes the whole room.
Master bathroom renovation ideas with spa-inspired bathroom lighting and backlit mirror lighting
A master bathroom renovation should feel calm first and practical second. Spa-inspired bathroom lighting softens hard edges and helps the room feel quieter. Backlit mirror lighting can reduce facial shadows, which is useful at the vanity. Pair that with balanced ceiling light and the room feels far more expensive than a single overhead fixture ever could. It is subtle, but it matters.
Master bathroom renovation lighting ideas in Palm Beach County often work best when layered around the tub, shower, and vanity separately. If you are adding a wet room, shower lighting should be planned with waterproofing and fixture placement in mind. That is where good construction management protects the design. A bathroom can look beautiful and still function poorly if the light lands in the wrong place. The goal is comfort, not glare.
Wine cellar lighting design and home theater lighting that create mood without overheating the room
Wine cellar lighting design needs control, not intensity. Wine, labels, and shelving all benefit from soft illumination that avoids heat buildup. Home theater lighting should follow the same rule. You want low-glare light for movement, but not brightness that washes out the screen. In both rooms, the lighting plan is part of the experience.
One client wanted a dramatic wine wall in a finished lower-level space. The first concept used beautiful fixtures, but the heat load was wrong for the room. We adjusted to cooler, concealed sources and the space felt richer immediately. That is the point. Luxury is not more light. It is better light.
Laundry room remodel lighting, mudroom design lighting, and custom closets lighting that make daily routines easier
Laundry room remodel lighting is rarely glamorous, yet it has an outsized effect on daily life. A bright, even room helps you sort clothes, read labels, and spot spills. Mudroom design lighting should do the same for shoes, bags, and pet gear. In custom closets lighting, you want true color rendering so fabrics look right. Those spaces save time when they are well lit. 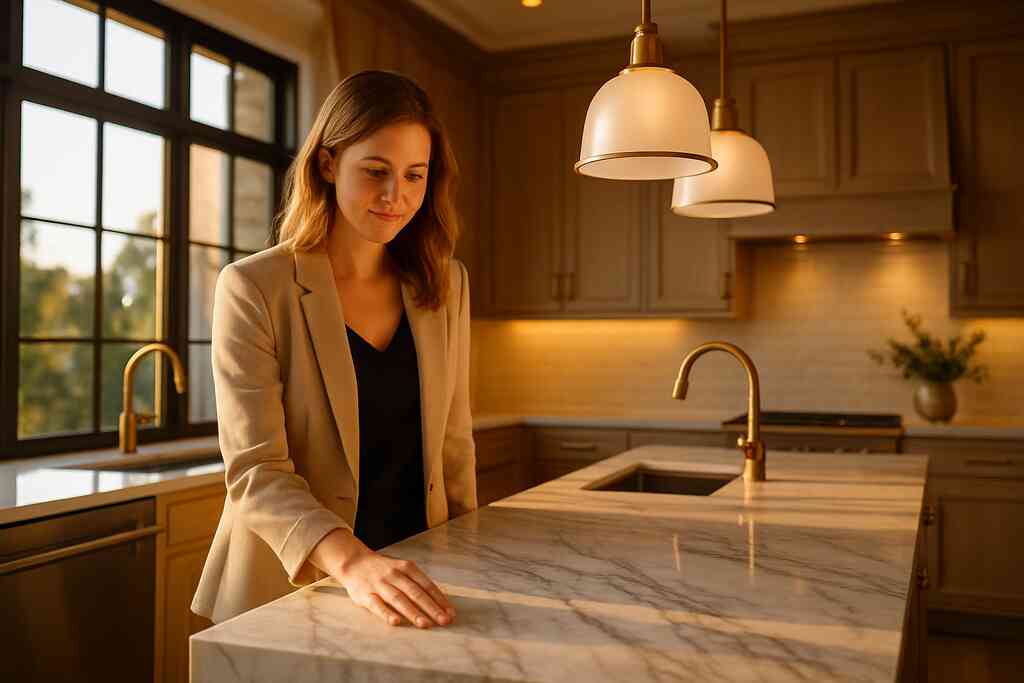
Homeowners often underestimate how much they use these rooms. A good laundry room, mudroom, and closet plan can make the house feel organized. It also makes the whole home renovation feel more complete. If the back-of-house spaces are dim or awkward, the luxury upstairs loses some of its shine. Practical rooms deserve real design.
Home office lighting, guest house addition lighting, and in-law suite lighting for flexible living
Home office lighting should support focus without fatigue. That usually means layered light, reduced glare, and careful screen placement. Guest house addition lighting and in-law suite lighting need a little more flexibility because these spaces may serve visitors, family, or remote work. A room that can shift roles needs a balanced plan. That is especially true in home additions where daylight access varies.
Home additions and lighting coordination in Delray Beach often require more planning than people expect. A second-story addition or garage addition can change the lighting story across the entire property. That is why early coordination matters. The best flexible spaces do not feel improvised. They feel fully considered.
How coastal conditions and Florida code shape the lighting choices most homeowners overlook
South Florida homes live under a different set of pressures. Moisture, salt air, wind, sunlight, and permitting all affect lighting choices. If you ignore them, the design may still look good on day one. It will not age well. Good planning keeps the system durable, safe, and easier to maintain.
What Delray Beach and Palm Beach County homeowners should confirm about building permits and electrical coordination
Before you commit to a lighting layout, confirm what the permit path requires. In Delray Beach and Palm Beach County, electrical coordination should align with the broader renovation scope and local review process. We cannot assume a permit path without checking the current requirements, because local rules can change. That is why a strong construction management team matters. It keeps the design aligned with the paperwork.
Building permits Palm Beach County are not the fun part, but they are part of the job. If lighting changes affect circuits, switches, or exterior fixtures, those details should be reviewed early. That helps avoid delays and revision loops. It also keeps the project safer and more predictable. Good plans respect the code and the schedule.
Why hurricane-resistant construction, impact windows and doors, and exterior facade lighting need to work together
Hurricane-resistant construction changes how exterior lighting should be placed. Impact windows and doors often affect facade lines, reflections, and mounting points. Exterior facade lighting should highlight architecture without creating glare on glass. If the home has deep overhangs or strong window frames, the fixtures should respect those lines. The whole exterior needs to read as one composition.
The same principle applies to coastal home builder work in Gulf Stream and Manalapan waterfront property settings. Fixtures must fit the architecture and the weather exposure. You want light that supports the home, not fixtures that fight the envelope. That is especially important on homes with prominent entryways or long facade runs. Cohesion matters outside as much as inside.
How outdoor living spaces lighting, pool and spa lighting, and landscape lighting design stand up to salt air and moisture
Outdoor living spaces lighting and pool area concepts in Delray Beach should be planned together, not in pieces. Pool and spa lighting, outdoor kitchen BBQ lighting, and landscape lighting design all need to survive moisture and salt air. The fixtures should be rated properly and placed thoughtfully. Otherwise, corrosion and glare can shorten the life of the system. That is a costly way to learn a lesson.
A backyard in South Florida is often an extension of the living room. That means the lighting should move naturally from indoors to outdoors. Path lights, wall lights, and pool lighting should create layers, not a flood of brightness. If the goal is entertaining, the pool house construction or patio cover should support that lighting story. The outside should feel as composed as the interior.
When modern farmhouse lighting, Mediterranean revival lighting, and transitional design lighting fit local architecture
Style matters, but context matters more. Modern farmhouse lighting can work in newer Delray Beach luxury homes when the architecture is clean and relaxed. Mediterranean revival lighting fits older estates and homes with arches, warm textures, and tile roofs. Transitional design lighting is often the safest bridge when you want elegance without excess. The architecture should lead the style, not the other way around.
Historic home renovation lighting for South Florida estates deserves special care because older structures often need both restraint and technical upgrades. You may need concealed wiring, updated circuits, and fixtures that respect original trim. That balance takes a steady hand. If you get it right, the home feels authentic and current at the same time. That is a rare and useful result.
Why energy-efficient LED lighting and dimmer switch zoning are especially smart in South Florida homes
Energy-efficient LED lighting is the practical default for most high-end renovations now. It gives you flexibility, lower heat, and better control over color temperature. Dimmer switch zoning makes it even better because different rooms need different moods at different hours. That matters in a climate where evenings are often spent indoors and outdoors in the same night. Flexibility is not a bonus. It is the point.
We also see more interest in lighting systems that support LEED certified homes or other efficiency-minded goals. The design does not need to feel technical to perform well. Quiet efficiency often produces the most comfortable homes. When the lighting is layered correctly, the house simply feels easier to live in.
What makes a lighting design investment feel finished rather than overdesigned
Good lighting is almost invisible when it works. You notice the effect before you notice the fixture. The room feels balanced, calm, and easy to use. That is the difference between a design that looks expensive and one that feels finished. The best plans create rhythm without noise.
How to build a layered lighting scheme that feels calm, flexible, and lived in
A layered lighting scheme starts with one question: what do you need this room to do? After that, you build in three parts. Ambient light sets the base. Task light handles function. Accent light adds depth and mood. This structure works in open-concept homes, primary suites, and entertaining spaces.
A calm room usually has fewer visible sources and better placement. That does not mean plain. It means disciplined. The best rooms feel like they were lit by intention, not by default. If the space feels restless, there is usually too much contrast or too many competing sources.
Where decorative sconces, pendant lighting selection, flush mount fixtures, and staircase lighting create visual rhythm
Decorative sconces can warm a hallway, powder room, or study without taking over the architecture. Pendant lighting selection matters most over islands, tables, and double-height spaces. Flush mount fixtures are useful where ceiling height is limited, but they should still feel intentional. Staircase lighting deserves special attention because it guides movement and shapes the house at night. Small choices create visual rhythm.
A staircase can become one of the most elegant parts of the home if you light it well. Step lights, wall sconces, or subtle ceiling sources can make the movement feel graceful. If the stair is visible from the foyer, it becomes part of the first impression. That is why it should never be treated as an afterthought. The eye notices repetition and balance immediately.
How feature wall illumination, gallery-style art lighting, and custom millwork illumination add depth without glare
Feature wall illumination can pull a room together if it is controlled. Gallery-style art lighting should reveal texture and color without washing out the piece. Custom millwork illumination can make paneling, built-ins, and shelving feel more architectural. The key is restraint. Overlight a wall, and the room looks flat. Undlight it, and the detail disappears.
Luxury renovation projects and interior lighting inspiration often show how depth changes with subtle light. A wall wash, a concealed strip, or a small adjustable fixture can create dimension without shouting. That is especially effective in spaces with millwork molding or custom cabinetry. You do not need more fixtures. You need smarter ones.
Why exterior lighting, security lighting integration, and perimeter lighting should be part of the same plan
Exterior lighting should never be designed in isolation. Security lighting integration and perimeter lighting need to work with the landscape, the facade, and the way you actually enter the home. If these systems are separated, the result can feel harsh or incomplete. A better plan keeps safety and beauty together. That is the standard in high-end homes.
Perimeter lighting is especially useful on larger sites and waterfront properties. It helps define movement, protect paths, and support evening entertaining. When paired with landscape architecture, it can make the property feel coherent from the street to the pool. That coherence is what makes a home feel finished. It is quiet, but powerful.
How to decide whether your renovation needs a pool house construction, garage addition, or second-story addition to support the lighting concept
Sometimes the lighting concept reveals a spatial problem. If the house needs a guest zone, storage, or entertainment space, a pool house construction or garage addition may support the plan better than forcing the layout. A second-story addition can also change how light enters the home and how the rooms relate to the outdoors. These are not lighting decisions alone. They are whole-house decisions.
That is where a luxury home renovation lighting integration in South Florida becomes a planning tool. If the concept keeps pushing you toward awkward compromises, the architecture may need to change. We see that often in Boca Raton estate renovation and Delray Beach luxury homes. The right addition can make the lighting, flow, and function finally make sense. You do not have to force the plan. You can build the right one.
FAQPage schema hint: Add FAQPage structured data for these questions on the live page.
FAQ
Is it worth investing in a custom lighting plan during a luxury home renovation?
Yes, because lighting affects how every finish reads. A strong plan improves function, mood, and resale appeal. It also prevents costly changes after drywall. In high-end homes, lighting is part of the architecture, not an accessory.
What is the difference between a design-build firm and a general contractor for lighting work?
A design-build firm coordinates design, drawings, permitting, and construction under one roof. That helps keep lighting aligned with cabinetry, ceiling details, and controls. A general contractor may build from plans, but design coordination is often less integrated.
Should lighting be planned before selecting cabinets and countertops?
Yes. Lighting should be considered early because cabinets, counters, and fixtures affect each other. Pendants, under-cabinet lights, and ceiling fixtures all depend on layout. Early planning prevents shadows, glare, and awkward fixture placement.
Are LED lights still the best choice for luxury homes?
For most projects, yes. LED lighting offers better control, lower heat, and strong efficiency. In South Florida, that matters even more because homes deal with heat and bright daylight. The key is choosing quality fixtures and the right color temperature.
How do Florida conditions change exterior and outdoor lighting choices?
Moisture, salt air, wind, and strong sun all matter. Fixtures should be rated appropriately and placed with care. Outdoor and exterior lighting should also work with impact windows and doors, facade lines, and landscape design.
What should I bring to a lighting design consultation?
Bring floor plans, inspiration photos, fixture ideas, and notes about how you use each room. If you have a renovation budget or financing questions, share those early too. The more your team understands your goals, the better the lighting plan will be.
Frequently Asked Questions
Question: How does RENOVA Signature approach a custom home lighting plan during whole home remodeling in Delray Beach luxury homes?
Answer: RENOVA Signature starts with how the home will actually be used, then builds the lighting around the architecture, furniture layout, and finish selections. For a luxury home renovation, that usually means balancing ambient lighting design, task lighting layout, and accent lighting ideas so each room feels complete rather than overlit or decorative only. Because RENOVA is a design build firm, the team can coordinate interior design services, architectural design services, 3D rendering, and construction management under one roof, which helps catch issues early before drywall or cabinetry are finalized. That integrated process is especially valuable in whole home remodeling, where lighting, ceiling details, custom cabinetry, and smart home integration all need to work together.
Question: What should be included in a luxury kitchen remodel lighting plan for kitchen remodeling with quartz countertops, marble countertops, and Sub-Zero Wolf appliances?
Answer: A strong luxury kitchen remodel lighting plan should layer kitchen lighting design so the room works during prep, cooking, cleanup, and entertaining. In most projects, that means a mix of linear LED lighting, under-cabinet lighting, kitchen island pendants, and recessed lighting design, with dimmer switch zoning for flexibility. RENOVA Signature also looks at how the light will interact with quartz countertops, marble countertops, custom cabinetry, and premium appliances like Sub-Zero Wolf appliances, since reflective surfaces can create glare if the plan is not thought through carefully. The goal is to make the kitchen feel polished and practical, not bright for the sake of brightness.
Question: Why should bathroom vanity lighting and master bathroom renovation details be planned before construction starts?
Answer: Bathroom vanity lighting and master bathroom renovation details should be planned early because they affect wiring, mirror placement, wall finishes, and fixture spacing. If lighting is addressed too late, the result can be awkward shadows, glare at the vanity, or a layout that does not support spa-inspired bathroom lighting. RENOVA Signature can coordinate backlit mirror lighting, recessed lighting design, and accent lighting ideas so the space feels calm and functional. Early planning is especially important in high-end bathroom remodeling, where the design needs to support both comfort and craftsmanship without cluttering the ceiling or walls.
Question: How do outdoor living spaces lighting, pool and spa lighting, and outdoor kitchen BBQ lighting hold up in South Florida conditions?
Answer: In South Florida, outdoor lighting has to be planned with moisture, salt air, sunlight, and coastal exposure in mind. RENOVA Signature coordinates outdoor living spaces lighting, landscape lighting design, pool and spa lighting, and outdoor kitchen BBQ lighting as one system so the home feels connected inside and out. Because the firm works as a coastal home builder and design build firm, it can also align the lighting plan with impact windows and doors, hurricane-resistant construction, exterior facade lighting, and landscape architecture. That kind of coordination helps the exterior feel refined while supporting safety, durability, and evening entertaining.
Question: Can RENOVA Signature help with home additions like a guest house addition, in-law suite, garage addition, or second-story addition if the lighting concept needs more space?
Answer: Yes, and that is often where a full design build firm adds the most value. If the lighting concept reveals that a home needs more flexibility, RENOVA Signature can help plan home additions such as a guest house addition, in-law suite, garage addition, or second-story addition so the new space supports the overall interior design and lighting strategy. That may include guest house addition lighting, in-law suite lighting, home office lighting, or second-story addition lighting that adapts to different uses over time. The team can also coordinate permitting, and homeowners in Palm Beach County should always verify current building permits Palm Beach County requirements and Florida building code expectations before work begins. When space and lighting are planned together, the result feels natural instead of forced.
Question: What should homeowners bring to a lighting design consultation for Best 2026 Lighting Design Ideas for Luxury Home Renovations?
Answer: For a lighting design consultation, homeowners should bring floor plans, inspiration photos, notes about how each room is used, and any ideas they already have for pendant lighting selection, staircase lighting, decorative sconces, or custom millwork illumination. If the project includes historic home renovation lighting, modern farmhouse lighting, Mediterranean revival lighting, or transitional design lighting, it also helps to share style references early so the design feels appropriate to the architecture. RENOVA Signature can then use architectural design services, 3D rendering, and whole home automation planning to create a home renovation lighting plan that supports the full renovation, including custom closets lighting, laundry room remodel lighting, mudroom design lighting, and home office addition needs. If you are also reviewing renovation cost calculator Delray Beach estimates or home renovation financing options, bringing those questions early helps the process stay organized and realistic.