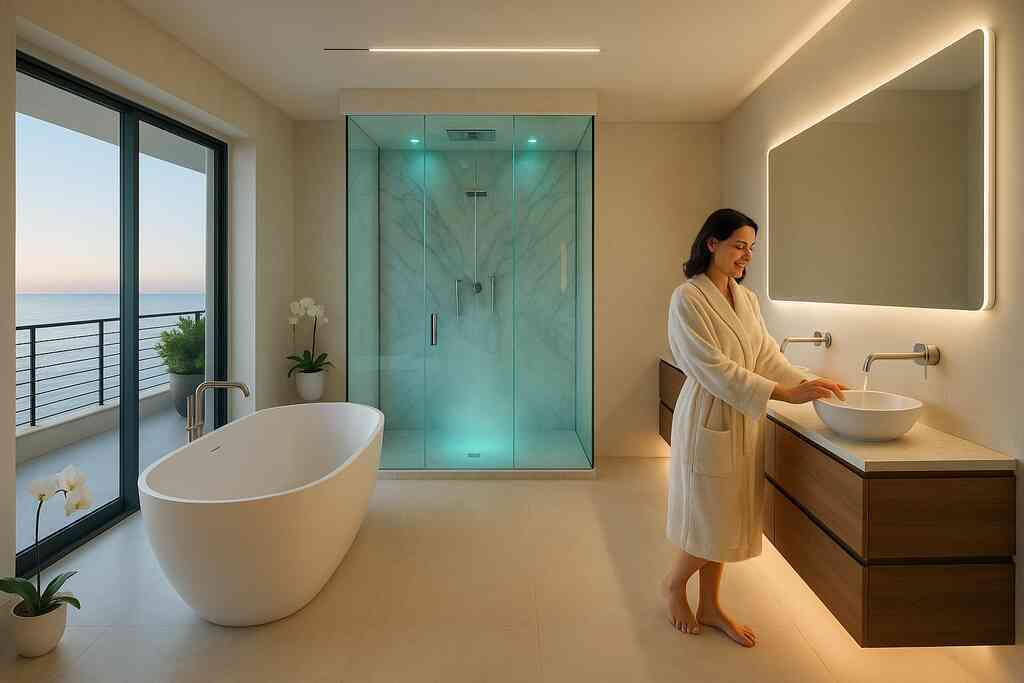
Why a pool house in Delray Beach can feel like a small second home instead of a backyard afterthought
A pool house sounds simple until your patio starts doing the work of a living room, kitchen, and guest suite. That is when the stress shows up. You want shade, storage, privacy, and a space that does not feel tacked on. In Delray Beach, that usually means treating the pool house like a true extension of the home, not a spare shed with nicer finishes.
What homeowners really want when the pool area starts carrying the whole house
We hear this from clients almost every week. The pool area becomes the place where kids change, guests linger, and family meals happen after sunset. Suddenly, the main house feels crowded, and the backyard feels underbuilt. That is why pool house construction often starts with a simple frustration: you need the outside to function like the inside.
On the projects we've finished this year, the wish list usually includes a powder bath, cold storage, and a place to rinse off without crossing the entire house. Sometimes it includes a small lounge, a compact prep kitchen, or a quiet room for guests. A well-planned luxury pool house design solves those friction points without stealing the character of the main residence. If you are exploring pool house construction in Delray Beach, think first about daily use, not just appearances.
Here is the part most homeowners miss. The best pool house is not defined by square footage alone. It is defined by how often you actually use it and how smoothly it supports outdoor living spaces and pool and spa design.
*"We highly recommend Renova Signature Renovations. We are totally satisfied customers. Renova will always be our first recommendation to friends who want to build.
Good communication is the key to a smooth project, and Todd was very good in this department. He responds promptly and keeps close tabs on his Project Managers. He is easy to work with and has a great sense of humor. He cares about preservation of historic features and quality workmanship is very important to him. Customer satisfaction is primary. He knows his business."*- ralph J., a 5 star review from our business on Google Business Reviews
When a cabana is enough and when a custom pool house makes more sense
A cabana works when you need shade, changing space, and a place to keep towels close to the water. It is light, practical, and usually easier to simplify. A custom pool house makes more sense when the backyard must support long visits, overflow guests, or a true resort-style routine. If you are comparing a cabana construction plan to a more complete building, the difference is usually comfort and privacy.
One client in Boca Raton wanted a basic changing room, but the family kept hosting weekend gatherings. Once we mapped out seating, storage, and a compact bath, the cabana idea no longer fit. We shifted the plan toward a small guest-ready structure with stronger privacy and better circulation. That is a common pivot in Delray Beach luxury homes and nearby Gulf Stream custom home properties.
A good rule is this: if the structure only serves the pool, a cabana may be enough. If it must serve guests, meals, or remote work, you are already in guest house addition territory. That is where a design build firm can help you compare options before drawings get expensive.
How coastal lots in Delray Beach, Boca Raton, and Gulf Stream change the design brief
Coastal lots are rarely straightforward. In Delray Beach, Boca Raton, and Gulf Stream, you may be working with tighter setbacks, wind exposure, drainage issues, or existing hardscape that limits access. That changes everything from roof shape to window placement. It also changes how you think about coastal home builder details and hurricane-resistant construction.
The lot itself often dictates the story. Narrow side yards can affect equipment access. Waterfront conditions can affect drainage, elevation, and even where you place doors. A Boca Raton estate renovation or a Palm Beach renovation may need a more careful relationship between the pool house, the main residence, and the shoreline.
If you are planning resort-style outdoor living and pool and spa design near Boca Raton, start with site constraints, then design around them. That saves revisions later. It also gives your architectural design services and 3D rendering a real foundation instead of a guess.
Where outdoor living spaces, pool and spa design, and guest house addition plans overlap
This is where projects get interesting. A pool house, a guest suite, and a backyard retreat often overlap more than people expect. You may need an outdoor shower, a small kitchenette, a quiet sleeping area, and storage for pool gear in one footprint. That is why outdoor living spaces and guest house addition planning should be discussed together.
In practice, the overlap creates better flow. A room that serves guests on the weekend can also support a weekday pool routine. A lounge that opens to the patio can also become a flexible office or media room. If you are thinking about guest house addition planning in Palm Beach County, ask how often each space must change jobs.
That flexibility is where universal design and aging-in-place remodeling enter the conversation. Wider clearances, step-free transitions, and easy bath access make the space more useful for more people. Smart planning now can save a major redo later.
What RENOVA Signature looks for before any architectural design services or 3D rendering begin
Before any sketches become renderings, we look at how the property actually lives. We study traffic patterns, shade, access, privacy, and how the pool area connects to the main home. We also look at the structure's role in the larger plan, including home additions, a home office addition, or even a future garage addition or second-story addition. That prevents a pool house from becoming a standalone idea with no long-term value.
A thoughtful design also considers style. A modern farmhouse style pool house reads differently from Mediterranean revival or transitional design. The architecture should feel related to the main residence, not copied from a catalog. If the main home is historic, historic home renovation rules may shape the exterior language even more.
At RENOVA Signature, the early phase is about alignment, not speed. We want the structure, finish level, and site plan to match your actual life. If you are exploring custom pool house and outdoor living spaces in South Florida, this is where the project becomes clearer and usually less stressful.
The paper trail that keeps a pool house moving without costly revisions
Paperwork is not glamorous, but it protects the build. If you rush permitting, you usually pay for it later through revisions, delays, or field changes. That is especially true in Palm Beach County, where pool house construction can trigger multiple review points. The good news is that a clear plan usually makes the process calmer, not harder.
Which parts of Palm Beach County permitting usually affect pool house construction
The parts that matter most are the ones tied to scope. A pool house may require building permit review, zoning checks, electrical review, plumbing review, and sometimes site drainage coordination. If the project includes a bath, wet bar, or sleeping area, the review becomes more detailed. That is why building permits in Palm Beach County for a pool house addition should be part of the plan early.
Florida building code compliance also affects structural design, openings, and wind resistance. Local officials may ask for clearer drawings when a project sits near property lines or in hurricane-sensitive zones. We always recommend verifying the current requirements with the local permitting office and a licensed design-build team. That is safer than relying on assumptions.
A simple checklist helps:
- Confirm zoning and use
- Confirm setbacks and lot coverage
- Confirm utility tie-ins
- Confirm structural and wind-load requirements
- Confirm inspection sequence
That sequence helps with construction management and reduces redesign risk.
How Florida building code, hurricane-resistant construction, and impact windows and doors shape the plan
In South Florida, code is not a side note. It shapes the entire shell. For a coastal pool house, hurricane-resistant construction often means stronger framing, tighter roof detailing, and careful opening protection. Impact windows and doors are not just a style choice; they are often a planning requirement or a practical necessity.
We also look at the latest code requirements for envelope details, flashing, and load paths. If you are planning Florida building code and hurricane-resistant construction for coastal home additions, ask how each product choice affects the permit set. That question can save time. It can also prevent a beautiful design from becoming a frustrating revision cycle.
Material specs matter too. Manufacturer installation instructions matter. So do tested assembly details. That is why a strong coastal home builder does not treat code as an afterthought.
Why setback rules, lot coverage, and septic or drainage conditions can change the layout
This is where good projects get saved. Setbacks and lot coverage rules can shrink the footprint faster than homeowners expect. Septic conditions, drainage paths, and existing swales can move walls, doors, or even the entire building pad. On waterfront or low-lying lots, the drainage story can matter as much as the architecture.
One family near Gulf Stream wanted a broad indoor-outdoor lounge, but the drainage line crossed the only practical build zone. We reworked the layout, adjusted the entry sequence, and preserved the same feeling with a slimmer footprint. The final plan looked more intentional, not less. That is the kind of tradeoff a skilled design build firm handles before drawings harden into expensive mistakes.
You may also need to think about seawall construction if the property edge, grade, or water management affects the pool area. That is not always part of the pool house itself, but it can shape the whole site. When the land changes, the building plan must respond.
When smart home integration, whole home automation, and lighting design should be drawn in early
Early. Very early. If you wait until finishes are chosen, you often end up with switches in awkward places or wiring that interrupts the ceiling cleanly. Smart home integration and whole home automation should be discussed at the same time as framing and power needs. That includes audio, security, shades, climate control, and entry access. Lighting design is just as important. Pool houses need layered light, not one bright fixture. Think task lighting for a bar, soft light for a lounge, and exterior illumination that supports safety and atmosphere. If you are considering smart home integration and whole home automation for a luxury pool house, the wiring plan belongs in the earliest drawings. 
This is also where home theater installation, media control, and accent lighting can be coordinated without clutter. Done early, the system disappears into the architecture. Done late, it looks added on.
How construction management, material selections, and build sequencing protect the schedule
A pool house project can drift when material selections lag behind field decisions. That is why construction management matters so much. The sequence should follow permit approval, long-lead orders, framing, rough-ins, finishes, and final coordination. Each step depends on the one before it.
Material selections also affect timing. Custom windows, specialty tile, cabinetry, and exterior finishes may take longer than standard products. The smart move is to lock key selections early and keep the rest flexible only where it will not affect inspections. That is especially useful for custom cabinetry, millwork molding, and specialty lighting packages.
If you want a clean process, ask for a realistic timeline, not a fantasy one. Ask how inspections will be tracked. Ask who manages revisions. If cost planning is part of your decision, use a renovation cost calculator Delray Beach only as a rough planning tool, never as a promise.
What separates a luxury pool house from a simple structure in the backyard
Luxury is not about excess. It is about feeling finished. A simple structure shelters you from weather. A luxury pool house changes how the property lives. It should feel connected to the main home, comfortable in heat and humidity, and easy to use on an ordinary Tuesday.
Which finishes make the space feel like a true retreat from the main home
The right finishes create calm. You feel it in the floors, the wall texture, and the way daylight lands in the room. A true retreat usually includes durable surfaces, soft tones, and a layout that avoids clutter. It also avoids the "afterthought" look that weakens many backyard structures.
For many clients, the finish story starts with transitional design or a tailored coastal look. That can mean clean trim, restrained hardware, and materials that hold up in South Florida humidity. If the main house leans traditional, a pool house can still feel fresh without becoming trendy. The goal is harmony, not repetition.
How custom cabinetry, quartz countertops, marble countertops, and millwork molding change the experience
Cabinetry changes everything. Good custom cabinetry hides pool gear, towels, and serving items without making the room feel busy. Quartz countertops work well in high-use prep zones because they are easy to maintain. Marble countertops can feel elegant in a dry, protected area, but they need more care and the right expectations.
Millwork molding adds another layer of finish. It frames the room and makes a small structure feel intentional. A pool house with well-detailed trim, integrated storage, and coordinated hardware will always feel more refined than one built around leftover components. If you want inspiration for custom cabinetry and millwork molding for a luxury pool house interior, study how the storage serves real movement, not just aesthetics.
The best interiors also borrow logic from kitchen and bath work. That means considering custom closets, hidden cleaning storage, and even a compact laundry room remodel if the structure is serving frequent guests.
Where outdoor kitchen BBQ stations, poolside bar design, and wine cellar design fit naturally
These features belong where traffic already pauses. An outdoor kitchen BBQ zone works best near the seating edge, not buried in a corner. A poolside bar design should connect to the patio and the interior prep path. If wine service matters, a wine cellar design can be scaled down into a temperature-controlled storage feature or display niche.
Here is a practical way to think about it:
- Cooking near the patio needs ventilation and durable counters
- Serving near the lounge needs easy reach and wipeable surfaces
- Beverage storage needs shade and stable temperatures
- Guest seating needs a clear path away from splatter and smoke
Those choices affect both function and look. They also pair well with Sub-Zero Wolf appliances when the kitchen area needs serious performance. The right equipment should disappear into a polished composition, not dominate it.
When a home theater installation, custom closets, or a laundry room remodel belong in the plan
These features belong when the pool house must work like a secondary living wing. A home theater installation makes sense if the room has enough enclosure and acoustical control. Custom closets make sense if the structure serves guests, children, or seasonal storage. A laundry room remodel belongs when wet towels, swimsuits, and linens are constantly moving through the space.
The question is not whether these ideas are luxurious. The question is whether they support the way you actually live. A home office addition can also share this footprint if the property needs a quiet retreat. In some cases, the right answer is an in-law suite with flexible use and careful acoustic separation.
How landscape architecture, paver driveway connections, and seawall construction support the whole property
A pool house should never feel dropped onto a site. It should connect to the yard, the circulation, and the broader property story. That is where landscape architecture matters. It shapes shade, privacy, planting, and the route from house to water. It also helps a new structure feel settled.
Hardscape matters too. Paver driveway transitions, walk paths, and patio joints should all feel coherent. On waterfront properties, seawall construction or repair may affect grades, views, and usable outdoor area. A careful site plan keeps the entire experience cohesive, from the front arrival to the pool edge.
What to do next when you are weighing pool house construction, home additions, or a full design build firm approach
Start by defining the job of the space. Then decide whether the structure is a cabana, a guest-ready retreat, or a true addition to the home. If you are comparing Delray Beach pool house builder options for luxury backyard retreat design, ask for a plan that includes site constraints, permit logic, and finish decisions together. That is where a custom home builder mindset helps, even on a smaller structure.
If your project also touches whole home remodeling, home renovation financing, or a broader South Florida design-build scope, the conversation should expand early. That protects the yard, the budget, and the schedule. You do not have to solve everything today. Start with one experienced team, one site plan, and one clear conversation about what your backyard needs to become.
Frequently Asked Questions
Question: In the context of Ultimate Guide to Pool House Construction in Delray Beach 2026, how does RENOVA Signature approach pool house construction as part of a larger luxury home renovation or whole home remodeling plan?
Answer: RENOVA Signature approaches pool house construction as more than a standalone backyard project. We look at how the new structure supports the entire property, whether it is tied to outdoor living spaces, pool and spa design, a guest house addition, or a broader whole home remodeling strategy. That means we consider traffic flow, privacy, storage, shade, bath access, and how the pool house connects to the main residence.
As a design build firm, we coordinate architectural design services, interior design, 3D rendering, permitting, and construction management under one roof. That integrated process helps keep the project aligned from concept to completion. For many Delray Beach luxury homes, the right pool house can function like a second living wing, especially when the goal is resort-style outdoor living with high-end finishes, smart home integration, and a polished layout that feels intentional.
Question: What should homeowners know about building permits Palm Beach County and Florida building code before starting a custom pool house or cabana construction project?
Answer: Before starting a custom pool house or cabana construction project, homeowners should confirm how building permits Palm Beach County requirements apply to the scope of work. Depending on the plan, the project may involve zoning review, structural review, electrical and plumbing review, and drainage coordination. Florida building code requirements can also affect framing, openings, wind resistance, and overall shell design.
RENOVA Signature recommends verifying all permit and code details with the proper local authorities and the licensed professionals involved in the project, since requirements can change. Our role is to help clients navigate that process clearly and efficiently so the design supports the permit path instead of fighting it. If the pool house includes impact windows and doors, hurricane-resistant construction, a bath, wet bar, or sleeping area, those elements may add review complexity, which is why early planning matters so much.
Question: How can RENOVA Signature make a luxury pool house design feel connected to the main home through interior design, custom cabinetry, millwork molding, quartz countertops, and marble countertops?
Answer: A luxury pool house design feels elevated when the finishes and details connect naturally to the main residence. RENOVA Signature helps clients select materials and details that create continuity, whether the home leans toward modern farmhouse style, Mediterranean revival, or transitional design. The goal is not to copy the main house exactly, but to make the new structure feel like it belongs on the property.
Custom cabinetry is often one of the most important elements because it hides pool gear, towels, and serving items while keeping the room refined. Millwork molding can add depth and make the space feel finished. Quartz countertops are often a practical choice in active prep areas, while marble countertops can work beautifully in more protected zones when the client wants a more elegant look.
RENOVA Signature uses interior design and detailed planning to make sure these features support real daily use. That includes the possibility of custom closets, laundry room remodel elements, or mudroom design features if the pool house is serving guests and family at a higher level of function.
Question: When does a custom pool house become more appropriate than cabana construction, and what lifestyle features can RENOVA Signature include?
Answer: Cabana construction is often the right fit when the goal is simple shade, changing space, and convenient poolside storage. A custom pool house becomes the better choice when the structure needs to support longer stays, more privacy, entertaining, or even guest overflow. If the project is expected to function like a true extension of the home, the added comfort and flexibility of a full pool house usually make more sense.
RENOVA Signature can help clients think through features like an outdoor kitchen BBQ, poolside bar design, wine cellar design, home theater installation, in-law suite planning, or a home office addition if the property needs a multi-use retreat. We also consider universal design and aging-in-place remodeling when the home should remain flexible for years to come. In some cases, the project may connect conceptually to a garage addition, second-story addition, or guest house addition, especially if the property is being reimagined more comprehensively.
The best approach is to define how often the space will be used, who will use it, and how it should function on an ordinary day. That is where a thoughtful design build firm adds real value.
Question: How do outdoor living spaces, landscape architecture, paver driveway planning, and seawall construction influence a resort-style outdoor living project in Delray Beach or Boca Raton estate renovation work?
Answer: Outdoor living spaces work best when they are designed as part of the whole site, not as an isolated structure. RENOVA Signature looks at landscape architecture, circulation, shade, privacy, and how people move between the home, pool, and pool house. That includes hardscape details like paver driveway transitions, walkways, and patio connections so the outdoor environment feels cohesive.
On waterfront or coastal properties, seawall construction or site edge conditions can influence elevation, drainage, and usable yard area. Those factors can affect the size and placement of the pool house as well as the feel of the entire backyard retreat design. In projects like Boca Raton estate renovation, Palm Beach renovation, or a Gulf Stream custom home, these site details often shape the best design solution long before finishes are selected.
RENOVA Signature also considers smart home integration, whole home automation, and lighting design early so the space is as functional at night as it is during the day. That creates a more polished resort-style outdoor living experience and helps the pool house feel like a true extension of the home.
Question: Why should homeowners choose RENOVA Signature for pool house construction and South Florida design-build services instead of managing separate contractors?
Answer: Homeowners choose RENOVA Signature because our South Florida design-build model simplifies the entire process. Instead of coordinating separate architects, designers, permit specialists, and contractors, clients work with one experienced team that manages the project from concept through completion. That means stronger communication, clearer accountability, and a smoother experience overall.
For pool house construction, that integrated approach is especially helpful because the project can overlap with outdoor living spaces, pool and spa design, home additions, or even a larger luxury home renovation. Our team coordinates architectural design services, 3D rendering, material selections, permitting, and construction management so the design stays aligned with the build. We also help clients think about related needs like impact windows and doors, hurricane-resistant construction, custom cabinetry, Sub-Zero Wolf appliances, lighting design, and whole home automation where appropriate.
RENOVA Signature serves Delray Beach, Palm Beach County, Broward County, and parts of Martin County with a focus on detail-oriented, high-end residential work. Whether the project is a custom pool house, whole home remodeling, kitchen remodeling, bathroom remodeling, or a broader custom home builder scope, our goal is to deliver a refined process and a space that fits the way you live.