1) The wiring mistake that turns a luxury build into a retrofitting headache
The mistake we see most often is simple: people choose finishes before they choose wiring. Then drywall closes up, and the plan gets expensive fast. If you are feeling pressure to get every decision right, that frustration is normal. Smart home wiring works best when it is treated as part of the structure, not an afterthought.
Why smart home wiring has to be planned before drywall closes up
Once walls are sealed, your options narrow quickly. That is why prewiring for new construction in luxury homes belongs in the earliest design conversations. During a luxury home renovation or custom home builder project, we map low-voltage lines alongside framing, lighting, and mechanical planning. This is where smart home wiring upgrades for luxury builds start paying off. You gain cleaner finishes, fewer exposed devices, and far less disruption later.
Here is the part most homeowners miss. Smart systems are only as good as the access behind the wall. A keypad, sensor, camera, or controller may look simple on the surface, yet it often depends on structured wiring for custom homes and careful conduit placement. We also see better results when low-voltage wiring for high-end renovations is coordinated with architectural design services and 3D rendering. That lets you catch conflicts before they become costly change orders.
Which systems need dedicated low-voltage wiring versus simple wireless add-ons
Not every device needs hardwiring. Some items, like a few wireless sensors, can work well as add-ons. But core systems deserve dedicated runs. Think access points, cameras, doorbells, thermostats, audio zones, and central controllers. If you want reliability, those should not depend on batteries alone.
On the projects we have finished this year, the best results came from mixing fixed wiring with flexible devices. That balance matters in whole home remodeling, luxury kitchen remodels, and master bathroom renovation work. It also matters when you are planning whole home automation and smart home integration. Wireless tools are convenient. Wired infrastructure is what keeps them dependable.
Where hidden wiring failures show up later in custom homes and whole home remodeling
Failures usually show up in the worst places. A camera angle misses the driveway. A shade motor cannot reach power. A wall panel needs service, but there is no access. Then you are opening finished surfaces in a home that was supposed to feel complete. That is how a beautiful project turns into a retrofitting headache.
One client in the Boca Raton area had a whole-home update with marble countertops, custom cabinetry, and a home office addition. The wiring plan looked fine on paper, but the network closet was undersized. The result was heat buildup, dropped connections, and a second round of trades. We corrected the layout, improved the airflow, and reorganized the low-voltage paths so the system could actually breathe. Small planning errors create big consequences.
How Delray Beach and Palm Beach County building constraints can affect prewiring decisions
Local realities matter. In Delray Beach, Palm Beach County, and nearby coastal areas, prewiring has to work around permitting, inspections, and Florida building code requirements. That does not mean everything becomes harder. It means the wiring plan should be coordinated with the permit set, especially in hurricane-prone zones and coastal home builder projects. Building permits Palm Beach County can shape where equipment rooms, exterior cameras, and wall penetrations belong.
We also pay close attention to impact windows and doors, hurricane-resistant construction details, and areas where access may be limited later. In South Florida, a missed conduit path can become a major problem once finishes are in place. This is especially true for historic home renovation, guest house addition, and pool house construction work. A strong design-build firm will solve those conflicts before they appear on site. That is the real value of early construction management.
2) The home network backbone that keeps whole home automation from lagging
A luxury house can look perfect and still feel slow. That usually means the network backbone was treated like an accessory. It is not. If your family streams, works remotely, uses security cameras, or controls lighting from phones, the home needs a serious digital spine. That is where planning becomes less glamorous and more important.
Why dedicated Ethernet runs still matter even in a mostly wireless house
Wireless is useful. It is not magic. Dedicated Ethernet still gives you stability, lower latency, and stronger performance for devices that should never wobble. That includes smart TVs, office desks, network switches, audio gear, and control processors. In large custom builds, home network backbone planning is one of the smartest investments you can make.
If you are comparing options, think of Ethernet as the fixed plumbing of your digital life. Wi-Fi is the faucet head. Both matter, but one carries the load. We often recommend Wi-Fi access point wiring in large homes even when the home feels “mostly wireless.” That keeps coverage predictable in long hallways, thick masonry walls, and multi-level layouts common in Delray Beach luxury homes.
How Wi-Fi access point wiring should be mapped for large homes with multiple levels
Large homes create dead zones quickly. Stair towers, garages, outdoor living spaces, and second-story additions can all block signal. The clean fix is not guesswork. It is access point mapping tied to the floor plan, ceiling structure, and use pattern of each room. You want the signal where people actually live.
We usually map access points early, then verify them against furniture plans and millwork. That matters in custom homes with open kitchens, mudroom design, laundry room remodel spaces, and home theater installation. It also helps in Boca Raton estate renovation and Gulf Stream custom home projects where walls can be thick and layouts can stretch far from the equipment room. Strong signal should feel invisible. When done right, nobody thinks about it.
What a proper rack and server closet planning strategy looks like in a luxury home builder project
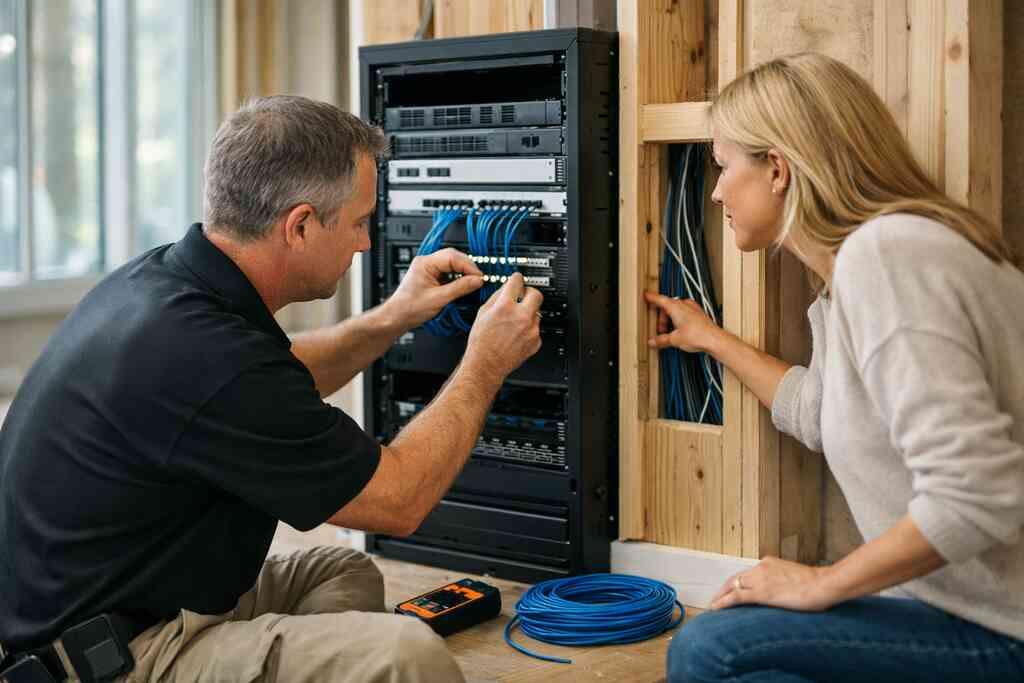
A rack is not a corner shelf. It is the control center. It should be ventilated, organized, labeled, and reachable. Good planning includes power, cooling, conduit, cable management, and service clearance. We also think carefully about rack and server closet planning for luxury homes so technicians can work without disturbing the finished home.
On a recent South Florida design-build project, the family wanted a compact office, a media room, and separate control for an outdoor kitchen BBQ area. The original closet was too shallow. We moved the rack location, reserved space for expansion, and kept the gear away from moisture-prone areas. That kind of decision is invisible after the build, which is exactly the point. Good infrastructure should disappear into the architecture.
How to future proof the home network backbone for guest house addition and home office addition needs
Future-proofing is not about buying the newest gadget. It is about leaving room for change. A guest house addition, in-law suite, or home office addition may need its own network paths, access points, and switch capacity. If those paths are not planned now, the later fix becomes intrusive. That can affect both budget and finish quality.
Here is a practical approach:
- Run extra conduit where possible.
- Leave spare Ethernet drops in key rooms.
- Separate network, audio, and security lines.
- Label every cable before drywall.
- Size the equipment room for growth.
These steps support whole home remodeling, construction management, and luxury home renovation without forcing a tear-up later. They also make it easier to expand into outdoor living spaces, a garage addition, or a second-story addition. Flexibility is not a luxury. In a real custom home, it is protection.
3) Smart lighting and shades that make a house feel intentional instead of overloaded
Lighting is where many luxury homes lose their polish. Too many switches. Too many apps. Too many mismatched fixtures. The home starts to feel busy instead of intentional. If you have ever walked into a beautiful room that still felt awkward, lighting was probably part of the problem.
Why lighting control systems outperform scattered smart bulbs in luxury home renovation
Smart bulbs can be useful in small spaces. They are not the answer for a refined home. Lighting control systems let you set scenes, simplify switches, and create consistency across the property. That matters in kitchens, primary suites, and entertaining zones. It also supports lighting control systems for luxury renovations without turning the wall into a cluttered panel.
We have seen this especially in Mediterranean revival and transitional design homes. The right system makes the architecture feel calmer. It also pairs well with custom cabinetry and millwork molding, because the lighting can highlight materials instead of fighting them. The result is subtle, not flashy. And subtle usually reads as expensive.
How intelligent lighting design supports scenes for kitchens, primary suites, and entertaining spaces
A kitchen needs more than brightness. It needs layers. Task lighting, toe-kick glow, under-cabinet light, and pendants all serve different jobs. A primary suite needs a softer response, especially near the bed and bath. Entertaining spaces need scenes that shift with the evening. That is where intelligent lighting design for kitchens and primary suites becomes a real design tool.
One family in Palm Beach County wanted a kitchen that could handle homework, wine service, and late-night cleanup. We mapped the lighting around the island, pantry, and butler’s pantry, then tied it to dimming scenes. It changed the room’s feel completely. The room stopped shouting. It started serving the family.
Where motorized shades wiring belongs in a modern Mediterranean revival or transitional design home
Shades are often treated as an afterthought. They should not be. In a coastal climate, sunlight, glare, and heat load matter every day. Motorized shades help control comfort and protect finishes. But they need power and planning early, especially in rooms with large windows or tall openings. That is why motorized shades wiring for design-build projects should be part of the design-build conversation. This is especially important in modern Mediterranean revival and transitional design homes. Those styles often use dramatic openings, deep trim, and layered window treatments. If the wiring is ignored, the result can look patched together. If it is planned well, the shades disappear into the room. That is the goal. The technology should serve the architecture, not interrupt it.
How to coordinate lighting design with custom cabinetry, millwork molding, and 3D rendering during design build
The best lighting plans are visual. They are not just technical drawings. We use 3D rendering to test fixture placement, switch locations, and sightlines before installation. That helps coordinate with custom cabinetry, millwork molding, and ceiling details. It also reduces the chance that a switch lands where a cabinet door needs to swing.
This is where a design-build firm has a real advantage. When interior design, permitting, and construction management sit under one roof, the lighting plan stays consistent. It is easier to balance style and function in a luxury kitchen remodel, bathroom remodeling, or whole home remodeling project. You get fewer surprises. You also get a home that feels composed from room to room.
4) The security and comfort wiring most homeowners wish they had planned sooner
Security is emotional. So is comfort. You want to feel safe, but you also want the home to be easy to live in. In South Florida, those two goals overlap more than people expect. Heat, humidity, storms, and travel schedules all make good wiring decisions matter even more.
What security system prewire should include for impact windows and doors and perimeter coverage
A serious security plan starts with the envelope. That means security system prewire for door contacts, motion sensors, glass break sensors, and exterior zones. It also means thinking through impact windows and doors as part of the plan, not just as a structural feature. In coastal areas, security system prewire for custom homes should be coordinated with the whole home automation strategy from day one.
We also encourage homeowners to think about perimeter coverage, gate entry, and side-yard movement. That is especially useful for coastal home builder projects and estate properties near Boca Raton and Gulf Stream. The point is not to add more devices. The point is to cover the real risks without cluttering the home.
How video doorbell wiring and surveillance camera wiring should be positioned for real coverage not guesswork
A camera in the wrong place is decoration. It looks impressive until you need evidence. Proper placement should cover approach paths, driveways, side entries, rear doors, and outdoor living spaces. It should also avoid blind spots caused by deep overhangs or bright reflected light. That is why surveillance camera and video doorbell wiring needs to be planned with site conditions in mind.
We often see homeowners assume one front-facing camera is enough. It usually is not. On a recent renovation, the original plan missed the service side entrance entirely. We corrected the angle, added a second camera path, and improved visibility near the garage addition. That change brought real peace of mind, not just a better app screen.
Why smart thermostat wiring and climate control integration matter in South Florida heat and humidity
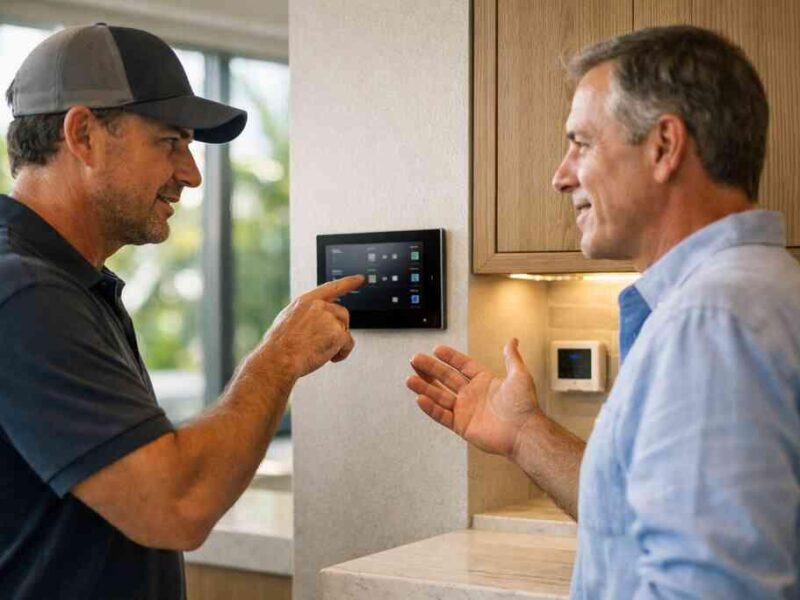
Climate control is not optional in this region. It is daily life. Smart thermostats help, but only if the wiring and system compatibility are handled correctly. That is where smart thermostat wiring and climate control integration become more than convenience. They become a comfort and energy strategy.
South Florida heat and humidity also put pressure on finishes, closets, and electronics. A poorly balanced system can create hot rooms, damp corners, and uncomfortable guest suites. That matters in master bathroom renovation work, custom closets, and laundry room remodels, where airflow often gets overlooked. A clean HVAC and automation plan protects the home and makes it easier to live in.
How energy management systems and voice control integration fit into a premium home technology infrastructure
Energy management should not feel complicated. It should quietly show you what is happening. Smart panels can help track usage, manage scenes, and reduce waste in large homes. Voice control can also help, but only when it is integrated with the larger system. That is why energy management systems for premium home technology deserve a place in the early wiring plan.
Still, voice control should stay a helper, not the whole plan. Physical switches, app control, and automation scenes all need to work together. That balance is what keeps the house usable for everyone in the family. A luxury home should feel simple to operate, even when the systems behind it are complex.
5) The upgrade path that keeps a luxury build ready for the next wave of technology
Technology changes fast. The goal is not to chase every new device. The goal is to build a home that can absorb change without major disruption. That is where the final set of wiring decisions matters most. They protect your investment and keep the home useful for years of real life.
Why whole home audio wiring and home theater installation need more than a last minute add on
Audio should feel present, not patched in. If you want music that moves cleanly from kitchen to patio to primary suite, you need wiring planned early. The same is true for media rooms and dedicated theaters. Whole-home audio wiring and home theater installation work best when they are treated like architecture, not decoration.
That matters in custom homes, pool house construction, and luxury kitchen remodels where entertaining is part of daily life. We have seen too many homes rely on portable speakers and loose wiring after the fact. It works, until it does not. Wired zones and proper speaker layout sound cleaner and feel more permanent.
How AV distribution wiring changes the way families use outdoor living spaces and pool house construction
Outdoor living spaces deserve the same planning as interiors. If you are adding a lanai, summer kitchen, or pool house, AV distribution wiring can make those areas far more usable. It lets you control music, displays, and sources from one place. It also keeps the equipment protected and easier to service. That is why construction management for luxury remodeling projects matters so much during coordination.
We have seen families use the backyard differently once the wiring is done right. Conversations stay outside longer. Entertaining feels smoother. The pool house becomes part of the main home instead of a separate afterthought. That is the kind of integration people remember.
Where automation panel design and centralized control systems should live in a high end renovation
Centralized control only works if the panel is planned carefully. It should be accessible, ventilated, and protected from moisture and clutter. It should also sit in a location that supports future service. That may sound technical, but it saves real headaches later. In high-end renovation work, automation panel design and rack and server closet planning should be discussed together.
On a South Florida design-build project, the original panel concept sat too close to a laundry area. That was a bad fit. We moved it to a drier, more serviceable space and simplified the control runs. The system became easier to maintain, and the home stayed cleaner visually. Good automation should feel calm, not crowded.
How to decide which smart home integration details belong in custom homes now and which should stay flexible for later
This is the strategic question. Put in the infrastructure now. Leave room for the devices that will change later. In practice, that means pulling conduit, adding spare capacity, and planning service paths. It also means choosing systems that can talk to each other without locking you into one rigid setup. That is where prewiring for new construction in luxury homes makes the biggest difference.
You do not need every feature on day one. You do need a home that can grow with your life. That is especially true in Delray Beach, Palm Beach County, and other South Florida markets where custom homes, guest house additions, and outdoor living spaces often evolve over time. If you are planning a luxury build or major renovation, start by getting the wiring right. Then ask a design-build firm to tie the technology into the architecture, the finishes, and the way you actually live.
Frequently Asked Questions
Question: How does RENOVA Signature plan smart home wiring upgrades for luxury builds so the system works smoothly before drywall closes?
Answer: RENOVA Signature treats smart home wiring upgrades as part of the structure, not a last-minute add-on. For luxury home renovation, custom home builder projects, and whole home remodeling, that means planning structured wiring, low-voltage wiring, and prewiring for new construction early alongside architectural design services, interior design, and 3D rendering. This helps prevent the common retrofit problems that happen when finishes are selected before the wiring plan is finalized. Our design-build approach also supports clean coordination with building permits Palm Beach County, Florida building code considerations, impact windows and doors, and hurricane-resistant construction details when those factors affect wall access or equipment placement. The result is a more dependable foundation for whole home automation, lighting design, security system prewire, and future-proof home wiring.
Question: What should a luxury home network backbone include for whole home automation, Wi-Fi access point wiring, and dedicated Ethernet runs?
Answer: A strong home network backbone should be designed for stability, serviceability, and growth. In larger custom homes, that usually means dedicated Ethernet runs for key devices, Wi-Fi access point wiring mapped to the floor plan, and a properly ventilated rack and server closet planning strategy with room for expansion. RENOVA Signature coordinates this infrastructure during design build firm planning so the equipment supports whole home automation without creating clutter or service headaches later. We also consider how the layout supports home office addition spaces, guest house addition needs, home theater installation, and outdoor living spaces. For Delray Beach luxury homes and other South Florida design-build projects, we recommend leaving spare conduit and extra cable paths where possible so the system can adapt to future technology without invasive demolition.
Question: In the blog Top 5 Smart Home Wiring Upgrades for Luxury Builds 2026, how do lighting control systems and motorized shades wiring improve luxury kitchen remodel and master bathroom renovation projects?
Answer: Lighting control systems and motorized shades wiring can completely change how a home feels and functions. Instead of relying on scattered smart bulbs and too many switches, intelligent lighting design creates coordinated scenes for kitchens, primary suites, entertaining spaces, and bathrooms. In a luxury kitchen remodel, that can mean layered task lighting, accent lighting, and dimming scenes that support cooking, dining, and cleanup. In a master bathroom renovation, it can mean softer illumination and a more polished atmosphere. Motorized shades wiring is equally important in modern Mediterranean revival, transitional design, and other high-end homes where large windows and sunlight control matter. RENOVA Signature integrates these systems during design-build planning so they work with custom cabinetry, millwork molding, and the overall interior design, rather than competing with it.
Question: What security system prewire does RENOVA Signature recommend for impact windows and doors, video doorbell wiring, and surveillance camera wiring in coastal homes?
Answer: For coastal home builder projects, security planning should begin with the home envelope and the daily movement patterns around the property. That usually includes security system prewire for door contacts, motion sensors, glass break sensors, perimeter coverage, and camera locations that actually capture approaches and side entries. Video doorbell wiring and surveillance camera wiring should be positioned with sightlines, lighting, and overhangs in mind so the cameras provide real coverage instead of simply looking complete on paper. RENOVA Signature coordinates these details with impact windows and doors, hurricane-resistant construction, and the overall smart home integration plan so the home feels secure without becoming visually crowded. This is especially valuable for Boca Raton estate renovation, Gulf Stream custom home, Palm Beach renovation, and other South Florida properties where comfort, security, and reliability all matter.
Question: How do whole-home audio wiring, AV distribution wiring, and automation panel design support outdoor living spaces, pool house construction, and future upgrades?
Answer: Whole-home audio wiring and AV distribution wiring should be planned early if the home includes outdoor living spaces, pool house construction, a garage addition, or a second-story addition. These systems work best when the wiring is organized like part of the architecture, not an afterthought. RENOVA Signature uses construction management and design-build coordination to place automation panel design, centralized control systems, and serviceable equipment locations where they can be maintained without disturbing finished spaces. That approach also helps with home theater installation, outdoor kitchen BBQ areas, and entertainment zones that need flexible control from the main house or guest house addition. By planning premium home technology infrastructure now, homeowners can add or update devices later without major disruption, which is exactly what future-proof home wiring should do.
Question: How does RENOVA Signature keep smart home integration aligned with custom cabinetry, quartz countertops, Sub-Zero Wolf appliances, and high-end finishes during whole home remodeling?
Answer: The key is coordination. In whole home remodeling, the technology plan should move in step with interior design, cabinetry layouts, millwork, lighting design, and appliance placement. RENOVA Signature’s integrated design-build model allows architectural design services, 3D rendering, and construction management to work together from the start, which reduces conflicts between wiring, finish selections, and field conditions. That matters in spaces with custom cabinetry, quartz countertops, Sub-Zero Wolf appliances, wine cellar design, custom closets, laundry room remodels, and mudroom design because those rooms often have tight clearances and hidden service needs. By planning smart home integration early, the finished home feels refined and intentional rather than crowded with devices or visible wiring. It also helps homeowners make smarter decisions about aging-in-place remodeling, universal design, and home renovation financing considerations before the project is underway.