Palm Beach permits can change your renovation more than your finishes do. They determine what you can build, what drawings you need, how long approvals may take, and whether your luxury renovation moves smoothly or keeps getting revised.
If you are already picturing cabinets, stone, and that new primary suite, take a breath. The hard part is often not the design. It is making the plan pass zoning, code, and permit review without losing the look you want.
Key Takeaways
- Palm Beach County building permits can reshape scope, schedule, and construction sequence before demolition starts, especially on luxury home renovation projects with structural changes.
- The bigger the project, the more permit triggers you face: impact windows and doors, home additions, second-story addition work, electrical upgrades, and exterior changes often require review.
- A design build firm reduces revisions because architectural design services, interior design, permit drawings, and construction management stay aligned from the start.
- Zoning compliance and Florida building code review often decide what is approved in Boca Raton, Delray Beach, and Palm Beach renovation projects.
- The best way to protect your design intent is to complete a code compliance review early, before final selections lock in the plan.
When Palm Beach permits quietly decide whether your luxury renovation stays on paper or becomes reality
Palm Beach permits can stop a luxury renovation from moving forward until the drawings match zoning, structural, and code requirements. The more ambitious the scope, the more likely the permit process will affect layout, materials, timeline, and even which features stay in the project. That is especially true in coastal areas where wind, flood, and life-safety rules matter.
Why a Delray Beach kitchen remodel or whole home remodeling plan can stall before demolition starts
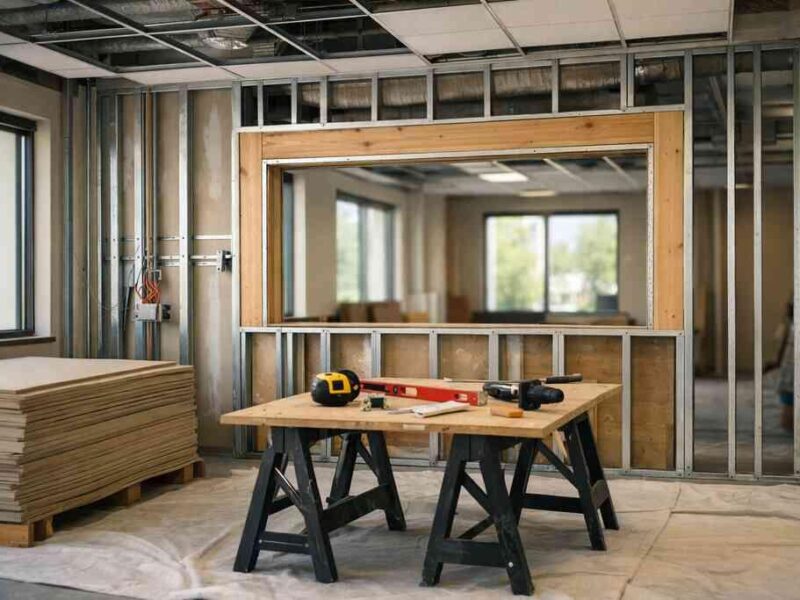
A Delray Beach kitchen remodel can seem straightforward until you move a wall, relocate plumbing, or add a larger opening to the living area. That is where a permit becomes more than paperwork. It becomes the gatekeeper for the whole home remodeling plan, because even “simple” changes can trigger structural review, mechanical updates, and inspection scheduling.
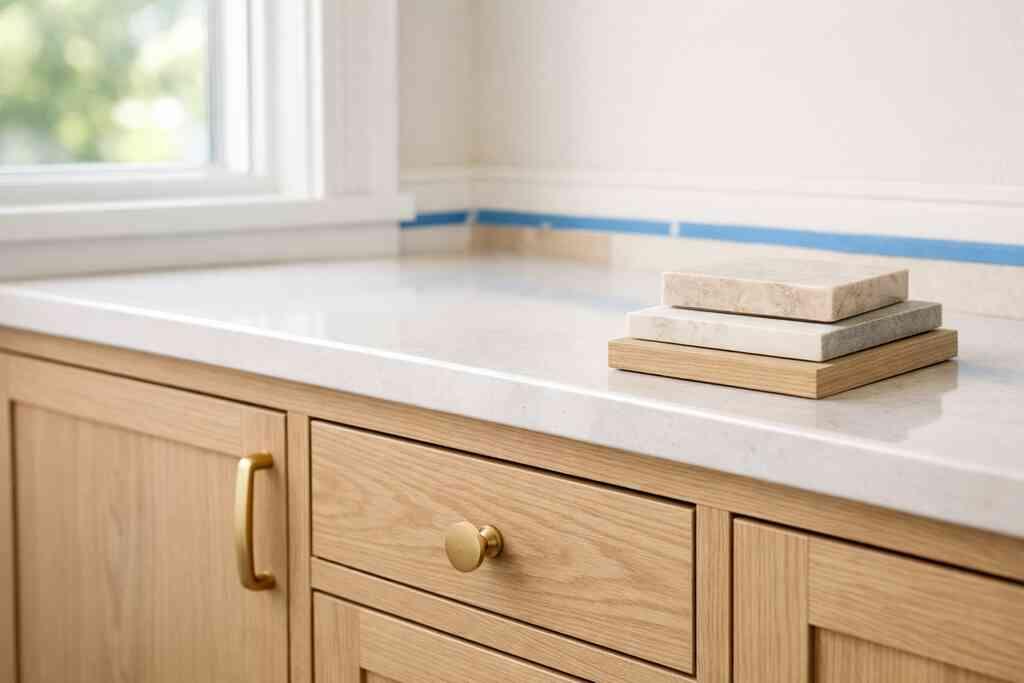
We see this most often on projects where the homeowner wants a luxury kitchen remodel with custom cabinetry, marble countertops, quartz countertops, and Sub-Zero Wolf appliances, plus a larger island and a cleaner sightline to the family room. If any wall is load-bearing, or if gas, venting, or electrical service changes, permit drawings must reflect the full scope. A kitchen can be beautiful and still fail review if the documents are incomplete.
Here is the part most homeowners miss: permit review rarely cares about your finish mood board. It cares about code, load paths, egress, setbacks, and safe installation details. If you are also planning a laundry room remodel, mudroom design, or custom closets as part of the same renovation, those spaces can quietly add electrical and mechanical scope that belongs in the permit set.
The permit triggers most homeowners miss in Palm Beach County building permits and Florida building code review
Palm Beach County building permits are often triggered by more than visible construction. You may need review for impact windows and doors, pool and spa design, outdoor kitchens, seawall construction, garage additions, and even smart home integration if electrical systems are being expanded. Florida building code review also becomes stricter when the home is coastal, elevated, historic, or structurally altered.
Common permit triggers include:
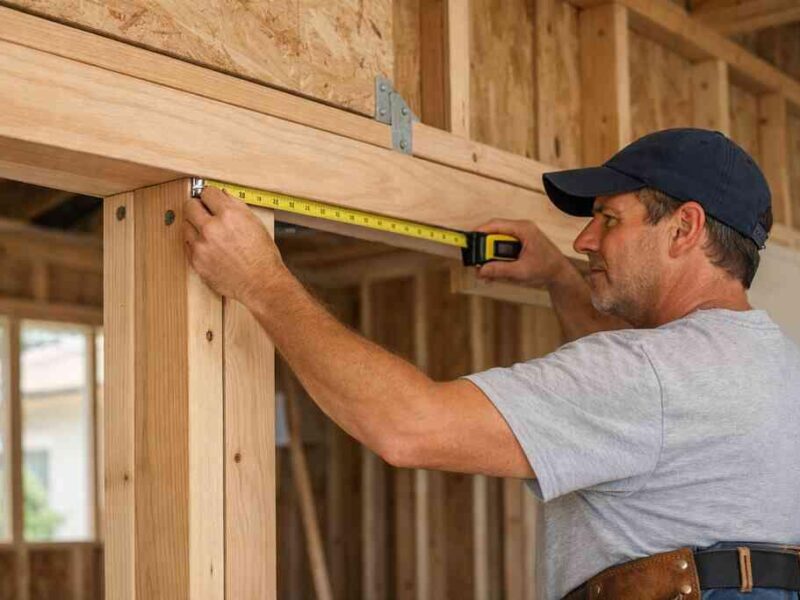
- Removing or altering load-bearing walls
- Enlarging openings for impact windows and doors
- Adding square footage through a home addition
- Building a second-story addition
- Changing roofing, exterior cladding, or openings on a project by a coastal home builder
- Adding gas, plumbing, or major electrical service
- Building a guest house addition or pool house construction
- Modifying drainage, hardscape, or a paver driveway
If your project also touches aging-in-place remodeling or universal design, the permit may require accessibility-related details, clearances, or fixture placement changes. For that reason, the safest path is to treat permit research as a design task, not a paperwork task. RENOVA often advises clients to align renovation scope management with the permit strategy before final selections are made.
How design build firm coordination reduces revisions when the scope includes impact windows and doors or structural changes
A design build firm can reduce permit revisions because the designer, estimator, and construction team work from the same set of assumptions. That matters when the scope includes impact windows and doors, structural beams, a bathroom remodel, or a full renovation across multiple rooms. One team can catch conflicts earlier, before the plans are submitted.
ApproachWhat usually happensPermit riskSeparate designer, architect, and contractorDetails can drift between drawing setsHigher revision riskIntegrated design build firmScope, drawings, and buildability stay alignedLower revision riskBuild first, fix laterField changes happen after permit submissionHighest risk and delayOn a recent coastal renovation, a homeowner wanted modern farmhouse style finishes but also needed hurricane-resistant construction and new openings for larger sliders. The first concept looked perfect on paper, but the permit review exposed a framing conflict. Because the team had already coordinated architectural design services with construction management, the plan was revised once, not three times.
For projects like that, whole home renovation planning works best when the permit path is built into the design path from day one. That is where a design-build process saves time and protects design intent.
The permit paper trail that separates a smooth approval from a months long redesign
A smooth approval usually comes from complete documents, consistent drawings, and early code review. A months-long redesign usually comes from missing structural notes, inconsistent dimensions, or a plan that looks polished but does not satisfy zoning compliance. In Boca Raton and Palm Beach renovation projects, the permit set has to tell one clear story.
Which drawings, permit drawings, and 3D rendering sets help zoning compliance move faster in Boca Raton and Palm Beach renovation projects
Good permit drawings do more than show dimensions. They explain the existing condition, the proposed changes, and how the project meets the Florida building code. In high-end work, 3D rendering is also valuable because it helps the owner and the team catch conflicts in layout, window placement, ceiling changes, and material transitions before the submission package is finalized.
The strongest permit package usually includes:
- Existing and proposed floor plans
- Elevations and exterior scope sheets
- Structural notes for beams, headers, or wall removal
- Window and door schedules for impact-rated products
- Mechanical, electrical, and plumbing revisions
- Site or zoning drawings for setbacks and lot coverage
- Details for any coastal construction regulations or flood-related conditions
In Boca Raton estate renovation work, those details matter even more when the home includes wine cellar design, home theater installation, millwork molding, or a large outdoor living space package with pool house construction. The project may feel like a design exercise, but the city sees it as a code exercise.
A Delray Beach client once came in wanting a home office addition and a primary bath upgrade with smart home automation. The original sketch was elegant, but the panel layout and window changes did not match the electrical scope. Once the team synced the permit drawings with the lighting design and low-voltage plan, the revision count dropped sharply. That is the advantage of a single accountable team.
For coastal or historic projects, we also recommend reviewing best materials for coastal homes before finalizing specifications. Material choices can affect not only appearance, but also submittal details and code compliance.
Why architectural design services and construction management have to stay aligned when the plan includes home additions or a second-story addition
Architectural design services and construction management must stay aligned because additions change more than square footage. They affect load paths, roof tie-ins, HVAC sizing, stairs, egress, and sometimes storm-resistance requirements. A second-story addition also increases the number of details that permit reviewers want to see, especially in Palm Beach County. If the design team and the construction team are not coordinated, the permit package can slip into a cycle of corrections. The city may ask for clearer structural information. The contractor may discover a field condition that was not shown. Then the owner is left waiting while the drawings are updated again.
That is why home additions, guest house addition work, in-law suite plans, and garage addition projects need early contractor coordination. The same is true for addition planning when the goal is to preserve architectural style while meeting code. On a waterfront or coastal home builder project, the review can also touch flood elevation, wind load, and drainage. If you are near Palm Beach, Gulf Stream, or a coastal lot in Delray Beach, those factors are not small details. They are often the difference between approval and redesign.
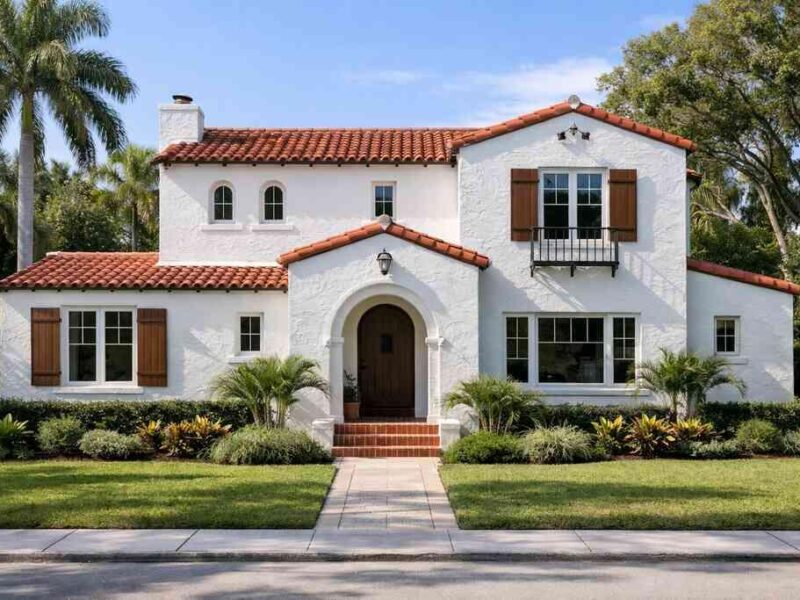
For homeowners comparing paths, historic home renovation guidance is especially useful if your property has older construction, preserved elements, or a style like Mediterranean revival or transitional design. Historic homes can be beautiful, but they tend to invite more questions from reviewers.
Frequently Asked Questions
Do Palm Beach permits always slow down a luxury renovation?
Not always. A clean permit package can actually prevent delays later by catching scope conflicts before construction starts. The real slowdown usually comes from incomplete drawings, zoning issues, or a design that changed after submission. For luxury home renovation projects, early code compliance review is usually faster than trying to fix problems midstream.
What kind of projects usually need Palm Beach County building permits?
Most projects that change structure, exterior openings, plumbing, electrical, or square footage need permits. That includes kitchen remodeling with wall removal, bathroom remodeling with plumbing changes, home additions, second-story addition work, pool house construction, seawall construction, and impact windows and doors. Even some smart home integration work can require electrical review.
Why do historic home renovation projects need extra care?
Historic home renovation projects often involve special review for exterior appearance, structural preservation, and compatibility with the existing home. Older buildings can also uncover hidden framing, wiring, or moisture issues once walls are opened. That is why historic renovation rules should be checked before finalizing the design.
What is the advantage of a design build firm for permit approvals?
A design build firm keeps architectural design services, estimating, permit drawings, and construction management under one roof. That reduces gaps between what is drawn and what is buildable. It also helps when the project includes custom cabinetry, lighting design, outdoor kitchen BBQ plans, or other features that affect multiple trades.
Can I plan financing before the permit is approved?
Yes, but you should be careful with timeline assumptions. Home renovation financing is easier to structure when the scope is defined, but permit approvals can change the start date. A renovation cost calculator Delray Beach estimate should be treated as a planning tool, not a guaranteed final number, until the permit path and scope are confirmed.
Should I use RENOVA Signature for this kind of project?
If you want one team managing design, permitting, and construction for a high-end renovation in South Florida, RENOVA Signature is a strong option. They are set up for luxury projects where coordination matters, especially in Delray Beach, Boca Raton, and Palm Beach County. For a project like that, call RENOVA Signature at (561) 705-1199 to discuss the permit path before you lock in the final scope.
“We hired this team for a high end kitchen renovation in Delray Beach and the result exceeded every expectation. From custom cabinetry and Calacatta marble to the millwork details, the craftsmanship is flawless. The project manager communicated daily, kept the site immaculate, and handled all permitting without any stress on us. They finished on schedule and on budget, which is rare in this market. If you want a true luxury remodeling experience in South Florida, this is the company to call.”– N S., a 5 star review from RENOVA Signature on Google Business Reviews