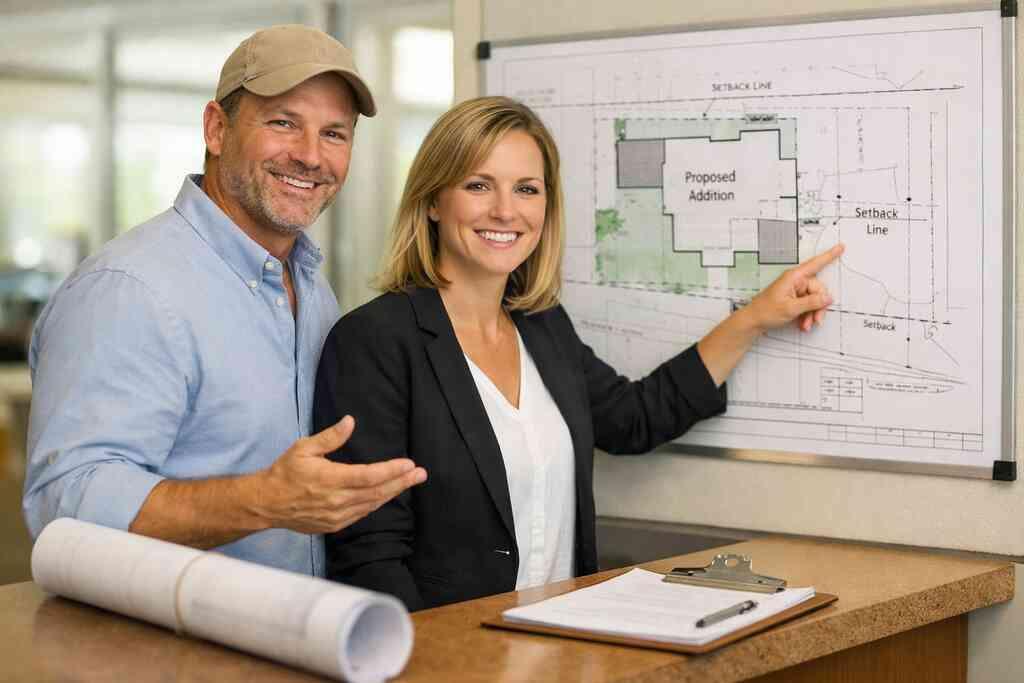
Why a Palm Beach addition gets stuck before the plans ever hit the desk
Most people think permits slow a project down. Usually, they do the opposite. A clear permit path can save you from demolition surprises, wasted redesigns, and weeks of avoidable back-and-forth. If you are staring at a cramped house and wondering why the addition feels harder than the build itself, that frustration makes sense.
The hidden triggers that make a room expansion need a permit in Palm Beach County
A permit is often required the moment you change structure, footprint, plumbing, electrical, or use. That means a room expansion is rarely “just walls.” In Palm Beach County building permits, the trigger is usually scope, not size alone. Even a modest bump-out can require review if it affects load paths, windows, or roof framing.
We hear this from clients almost every week. They call about a “simple” family room extension, then discover it touches egress, insulation, energy code, and mechanical routing. One homeowner in Delray Beach wanted a small dining-room expansion, but the roof tie-in changed the whole permit path. The revision was not dramatic, but it was real.
Why setback lines, lot coverage, and floor area ratio can stop a design before framing starts
Setback lines, lot coverage, and floor area ratio are not small technicalities. They are the rules that decide whether your idea can physically fit on the lot. A beautiful plan can still fail if it crosses a side-yard setback or pushes lot coverage too far. That is why zoning review often matters before architecture gets too polished.
Here is the part most homeowners miss. The county may approve a structure that still violates your city’s zoning rules, or vice versa. In coastal areas like Boca Raton, Delray Beach, and Gulf Stream, lots can be narrow, deep, irregular, or constrained by easements. That makes early site review essential for any Palm Beach County building permit rules for home additions in 2026.
The South Florida realities that change everything for coastal home builder projects near Boca Raton, Delray Beach, and Gulf Stream
South Florida adds layers that inland projects never face. Wind exposure, flood zones, salt air, drainage, and stormwater all shape the plan. A coastal home builder has to think beyond square footage and ask how the addition ties into the existing shell, the roof system, and the site. That is especially true near the Intracoastal, barrier-adjacent neighborhoods, and waterfront parcels.
On projects we’ve finished this year, the biggest surprises came from conditions outside the house. A permit package that looked complete on paper still needed drainage notes, flood data, or revised elevations. That is why Florida building code compliance for coastal homes and additions matters from the start, not after plans are submitted. If you wait, the delay usually grows.
What homeowners miss when they assume a garage addition or in-law suite is treated like simple interior work
A garage addition is not just extra storage. It can affect foundation design, fire separation, vehicle access, and zoning compliance. The same goes for an in-law suite addition or home office addition, especially if it adds plumbing or changes the home’s use pattern. Interior work is easier only when the structure stays untouched.
We once reviewed a garage conversion permit that looked straightforward until the plans revealed new HVAC routing and a separate entry. That triggered more review than the owner expected. A guest suite, home office, or second living area can quickly become a permit-heavy scope. For a deeper local breakdown, many owners also review What permits are needed for a Delray Beach addition in 2026.
The paper trail that gets a home addition approved without endless revisions
The cleanest approvals usually start with better paperwork, not faster paperwork. A strong submittal tells the reviewer what the project is, where it sits, and how it will stand up. That is what reduces cycles of comments. It also keeps your construction management team from losing momentum while corrections pile up.
Which permit package belongs in a permit application checklist for residential addition approvals
A solid permit application checklist for residential addition approvals usually includes plans, survey data, code notes, ownership documents, and contractor information. Depending on scope, you may also need energy forms, product approvals, and structural sheets. If the project affects drainage, tree removal, or flood elevation, those items belong too. Leaving out one piece can stall the whole package.
For larger renovation work, the checklist should also align with contractor licensing requirements and local review standards. That is especially true if you are using a design build firm that manages both drawings and permits in-house. The smoother the handoff, the less time you lose. In practical terms, that means fewer reprints and fewer corrections.
When a survey, site plan, and architectural design services are required before review can even begin
A current survey is often the starting point for real review. Without it, setback measurements, easements, and lot coverage are guesswork. A site plan built from outdated data can look acceptable and still fail once the county checks dimensions. That is why survey requirements are not a formality.
Architectural design services are equally important when the addition changes the home’s massing or roofline. Good drawings show context, not just walls. They help reviewers understand the existing home, the proposed shell, and the path from one to the other. For clients who want the process handled carefully, RENOVA Signature services for design-build and construction management can keep the planning aligned with permitting from day one.
Where structural engineering review becomes mandatory for second story addition and master suite expansion plans
A second-story addition almost always needs structural engineering review. So does a master suite expansion if the roof, beams, or load-bearing walls change. Engineers verify that the existing structure can carry the new loads safely. They also identify upgrades that may not be visible during early design.
This is where many plans drift off course. A beautiful rendering can hide a weak roof span or an undersized header. The engineer fixes reality, not just appearance. That can feel frustrating, but it protects the project before expensive field changes begin. For owners comparing scope, How to plan a second-story addition without delays in 2026 is a useful reference point.
How permit-ready construction drawings reduce building department back and forth and help keep construction management on track
Permit-ready construction drawings do more than satisfy the building department. They give your trades a roadmap. When drawings clearly show framing, finishes, electrical paths, and details at tie-ins, the field team can work faster and make fewer assumptions. That matters in luxury home renovation work, where small mistakes become expensive fast.
A good set of drawings also supports transparent construction management. Everyone sees the same information. Everyone knows what was approved. That reduces confusion during inspections and makes it easier to sequence demolition, framing, and rough-in work. If you want a deeper portfolio view of this kind of work, the RENOVA Signature project gallery for luxury home renovations shows the level of detail this process requires.
Why tree removal permits, drainage and stormwater compliance, and flood zone building requirements can change the route to approval
Tree removal permits can affect layout more than people expect. So can drainage and stormwater compliance. A new addition changes how water moves across the site, especially during heavy South Florida rain. If the county or city sees runoff risk, the review path often changes.
Flood zone building requirements create another layer. Elevation, fill, and foundation design may all need adjustment. A project near the coast may need stronger documentation before it moves forward. That is why permit-ready plans should treat the site as part of the building, not as background scenery. If your lot drains poorly now, the addition can make it worse unless the design solves it on paper first.
What Palm Beach County building officials are really looking for in 2026
Officials want safe structures, clear compliance, and complete documents. That sounds simple, but it has many moving parts. The review process is usually less about taste and more about proof. If your plans prove the work meets the Florida Building Code, the path gets smoother.
How Florida building code compliance shapes framing, foundations, and roof tie-ins for home additions
Florida building code compliance shapes nearly every structural choice. Framing must connect correctly to existing conditions. Foundations must match soil, load, and exposure. Roof tie-ins must handle both gravity and wind forces, especially where the old and new construction meet.
In South Florida design-build work, the connection details matter as much as the room layout. A sloppy tie-in can create leaks, cracking, and inspection delays. That is why a good addition plan shows framing logic, not just finished space. It is also why What Delray Beach permit rules affect luxury remodels in 2026 remains relevant to larger addition scopes.
Why hurricane-resistant construction, impact windows and doors, and wind mitigation standards matter more than ever
Hurricane-resistant construction is not optional in practice. Impact windows and doors, proper anchorage, and wind mitigation standards often shape the design before finishes do. Reviewers want to know the home can resist South Florida weather, not just look good on move-in day. That includes openings, roof connections, and exterior envelope details.
For coastal home builder projects, these requirements are part of the value, not an annoyance. They influence the cost of the shell, the sequencing of inspections, and the manufacturer documents needed at submittal. In a luxury home renovation, this often overlaps with interior design decisions, because window placement affects furniture, lighting, and room flow. A smart plan respects both beauty and code.
What changes when the property sits near the coast or in a high wind exposure area
Near the coast, the rules tighten. Exposure categories, corrosion concerns, and flood conditions can affect everything from fasteners to finishes. A property in Gulf Stream may face different review pressure than one farther inland. That difference matters, even when the houses look similar from the street.
One project in a waterfront corridor needed revised connector specs after the reviewer flagged exposure conditions. The room size stayed the same, but the engineering changed. That is common in coastal construction regulations. The fix was not dramatic, but the details had to be right before framing could start.
How historic home renovation rules can alter additions in older Delray Beach and Palm Beach neighborhoods
Historic home renovation rules can reshape an addition fast. Older Delray Beach and Palm Beach neighborhoods often have character guidelines, design review boards, or preservation concerns. That can affect height, roof pitch, exterior materials, and street-facing changes. A thoughtful design build firm will account for those limits before the plans are too far along. This is where style vocabulary matters too. A modern farmhouse style addition may be possible, but it may need softer massing. Mediterranean revival or transitional design can fit better in some neighborhoods while still meeting today’s code. For owners of older homes, Guide to historic home renovation rules in Delray Beach is worth reviewing before you lock in a concept. ### When site plan review and zoning setback requirements make a guest house addition or home office addition harder than expected
Guest house addition and home office addition projects often sound simpler than they are. Once you add independent sleeping space, a bathroom, or separate access, zoning review can get stricter. Site plan review may also check parking, lot coverage, and utility access. A small program can therefore trigger a large approval conversation.
That is especially true when clients want extra flexibility, such as an in-law suite addition or detached pool house construction. The use, not just the size, can change what reviewers ask for. For guests, staff, or aging parents, the layout may need to satisfy different code concerns. If you are weighing those options, What to include in a luxury guest house addition plan in 2026 can help you think through the early decisions.
The decisions that separate a smooth addition from a costly rework
The smartest addition projects do not treat permits as paperwork alone. They treat them as a design filter. That mindset saves time, protects budget, and keeps the field team moving with fewer surprises. It also helps you decide when to widen the scope and when to simplify.
When to bring in permit expediting services and when a design build firm can keep the process moving in house
Permit expediting services can help when a project is highly complex or time-sensitive. But many residential projects benefit more from an integrated design build firm that already manages drawings, permitting, and construction under one roof. That keeps communication tighter and reduces handoff errors. It also avoids the common problem of a designer and builder interpreting the same plan differently.
For additions, in-house coordination often works best because one team sees the whole picture. The designer knows the permit path. The builder knows the field realities. The permitting specialist knows which comments are likely to come back. That is why a full-service model often feels calmer for the owner.
Why whole home remodeling and a home addition often need to be planned together instead of as separate projects
Whole home remodeling and a home addition often share systems, finishes, and circulation. If you add square footage without considering the rest of the house, the original rooms can feel outdated by comparison. HVAC balancing, flooring transitions, electrical loads, and trim continuity all matter. A disconnected addition can look finished but still feel off.
We see this most often in luxury home renovation projects. A new wing with custom cabinetry and marble countertops can expose the age of the existing kitchen or baths. Planning both together usually creates a better result and fewer change orders. It also helps with budgeting, since the team can see the full picture before work starts.
How aging-in-place remodeling, universal design, and smart home integration affect layout, code, and approvals
Aging-in-place remodeling changes how rooms are laid out. Wider doorways, barrier-free showers, safer lighting, and easier circulation all improve daily life. Universal design can also improve permit clarity because the intent is obvious in the drawings. Reviewers respond well when accessibility and function are clearly shown.
Smart home integration can add another layer. Whole home automation, lighting design, and low-voltage systems need planning so they do not collide with framing or electrical work. If the addition includes a home theater installation, wine cellar design, or custom closets with integrated lighting, those details belong early. They are easier to approve and easier to build when they are drawn before rough-in.
What changes for luxury home renovation projects that include kitchen remodeling, bathroom remodeling, or custom cabinetry
Luxury home renovation work often creates permit overlap. Kitchen remodeling may trigger electrical, plumbing, or structural review. Bathroom remodeling can involve waterproofing details, venting, and fixture placement. Custom cabinetry affects clearances, appliance locations, and sometimes structural openings.
Clients planning a luxury kitchen remodel with quartz countertops, Sub-Zero Wolf appliances, or a large island should bring those decisions in early. The same goes for a master bathroom renovation with a walk-in shower, marble countertops, or a wet room layout. In those spaces, millwork molding, custom cabinetry, and lighting design are not cosmetic afterthoughts. They help define the permit package and the construction sequence.
How outdoor living spaces, pool house construction, garage addition, and outdoor kitchen BBQ plans can trigger extra reviews
Outdoor living spaces are often where approval gets trickiest. A pool house construction plan may need plumbing, electrical, and zoning review. A garage addition can alter drainage, access, or setbacks. An outdoor kitchen BBQ setup can also trigger gas, venting, and fire separation questions.
That is why landscape architecture and pool and spa design should connect to the building permit path. A paver driveway, seawall construction, or outdoor kitchen may require separate approvals or coordination with other disciplines. If you are planning a broader exterior scope, RENOVA Signature frequently asked questions about permits and remodeling is a good place to compare how those pieces interact.
What to do next if your addition has to pass review before it can start
The best next move is not to rush. It is to sequence the work properly. When the design, survey, engineering, and permit path are aligned, the project feels much less chaotic. That is true for a modest guest suite and for a large coastal addition alike.
How RENOVA Signature approaches project management for additions from drawings to inspections in South Florida
RENOVA Signature’s process is built for projects that need clarity. Our about us team coordinates drawings, permitting, construction management, and inspections so the owner does not have to chase every moving part. That matters in South Florida, where one delayed response can affect the whole schedule. The goal is simple: fewer surprises, cleaner communication, and better control from concept through closeout.
We also keep the approval path visible. That helps homeowners understand what the county needs and what the field team needs next. For people balancing work, family, and renovation decisions, that structure lowers stress. It also keeps the project grounded in reality.
Which choices belong in the earliest design conversations for custom home builder level additions and Boca Raton estate renovation work
The earliest conversation should cover function, site limits, structural impact, and finish goals. If you want custom home builder level quality, you need to decide how the addition relates to the whole property. That includes room flow, material continuity, and how the exterior connects to the existing architecture. Boca Raton estate renovation work often demands that level of alignment.
It also helps to choose the big-ticket items early. Think of impact windows and doors, roof style, cabinet scope, and whether the project includes aging-in-place features. If the addition supports hospitality, you may also need guest house or in-law suite planning. These decisions guide the permit path and reduce redesign.
When to compare construction management options against home renovation financing and a renovation cost calculator Delray Beach estimate
If your project is large enough to require financing, compare management models early. Good construction management can reduce wasted labor, avoid duplicate work, and protect your investment. That does not replace financing, but it can help you use it better. It also gives you a clearer view of cash flow during the build.
A renovation cost calculator Delray Beach estimate can help frame the conversation, but it should never replace a detailed scope review. The real number depends on site conditions, drawings, selections, and approvals. If you need to line up home renovation financing, ask for a scope-based plan, not a vague allowance.
How to prepare for code compliance inspections without losing time on avoidable corrections
Inspection prep starts before the inspector arrives. Keep approved plans on site. Confirm rough-in work matches the drawings. Make sure the framing, electrical, plumbing, and waterproofing teams know the sequence. Small mismatches are what usually cause corrections.
A simple checklist helps:
- Match field work to approved drawings.
- Keep product approvals available.
- Photograph concealed work before it is covered.
- Confirm access to attic, roof, and mechanical areas.
- Close open changes before inspection day.
That kind of discipline is boring in the best possible way. It protects the schedule and shows respect for the review process. If you want fewer corrections, build that habit from the beginning.
What a clean approval path looks like for Delray Beach luxury homes, Palm Beach renovation projects, and larger coastal builds
A clean approval path usually looks quiet. The survey is current. The drawings are coordinated. The engineering matches the architecture. The permit comments are answered once, not five times. Then the build can move with fewer stop-and-start moments.
For Delray Beach luxury homes, Palm Beach renovation projects, and larger coastal builds, that quiet is valuable. It protects the timeline, the budget, and the design intent. If you are ready to move forward, contact a team that can handle both the paperwork and the field work. You do not have to figure out every rule today. Start with one call, then let the right plan do the heavy lifting.
Frequently Asked Questions
Question: What does RENOVA Signature review first when a home addition needs Palm Beach County building permits?
Answer: We start with the scope, the site, and the code path. For home addition permit requirements, that usually means confirming zoning setback requirements, lot coverage restrictions, floor area ratio, and whether the work affects structure, plumbing, electrical, or the roof tie-in. We also look at survey requirements early so the layout is based on real data, not assumptions. As a design build firm, we coordinate architectural design services, interior design, and construction management together so the permit package is aligned before submittal. That approach helps reduce rework and keeps residential addition approvals moving more smoothly.
Question: How does the blog What Are 2026 Palm Beach Permit Rules for Home Additions apply to a second-story addition, garage addition, or guest house addition?
Answer: That blog topic matters because additions in Palm Beach County are rarely just about extra square footage. A second-story addition almost always requires structural engineering review, permit-ready construction drawings, and close attention to Florida building code compliance. A garage addition or guest house addition can also trigger zoning review, drainage and stormwater compliance, or even site plan review if the use, footprint, or access changes. At RENOVA Signature, we help owners understand what the county and municipality may ask for before plans are submitted, so the project is designed with approvals in mind. That is especially important for home office addition and in-law suite addition concepts, where use and layout can change the review path.
Question: Can RENOVA Signature help with permit expediting services, permit application checklist preparation, and building department plan review?
Answer: Yes. We can help organize the permit application checklist, coordinate supporting documents, and manage communication around building department plan review. Depending on the project, that may include survey documents, product approvals, engineering sheets, energy forms, and contractor licensing requirements. We also watch for details that often slow projects down, such as tree removal permits, flood zone building requirements, wind mitigation standards, or coastal construction regulations. Our role is to make the process more manageable through project management for additions, while keeping the design and construction team aligned. For many owners, that coordination is more valuable than trying to piece together separate consultants after the fact.
Question: What kind of additions and luxury home renovation work does RENOVA Signature handle beyond basic square footage expansion?
Answer: We handle a broad range of high-end residential work, including whole home remodeling, luxury home renovation, kitchen remodeling, bathroom remodeling, master suite expansion, aging-in-place remodeling, and universal design planning. We also work on luxury kitchen remodel projects with custom cabinetry, quartz countertops, marble countertops, and appliance planning for brands like Sub-Zero Wolf appliances when specified by the design. Beyond interiors, we regularly coordinate outdoor living spaces, pool house construction, outdoor kitchen BBQ layouts, paver driveway planning, and other exterior upgrades that may connect to the addition scope. If the project includes smart home integration, whole home automation, lighting design, wine cellar design, home theater installation, custom closets, or millwork molding, we can integrate those details into the broader plan so the result feels unified rather than piecemeal.
Question: How does RENOVA Signature approach coastal home builder projects in Boca Raton, Delray Beach, Gulf Stream, and other South Florida areas?
Answer: Coastal projects require more than attractive design. We look closely at hurricane-resistant construction, impact windows and doors, wind mitigation standards, corrosion exposure, flood conditions, and how the addition ties into the existing structure. For waterfront and near-coastal homes, that may also involve drainage planning, seawall construction coordination, or landscape architecture that supports proper site function. Our South Florida design-build model is built for these conditions because we can keep the architecture, permitting, and construction management working together from the start. Whether the style leans modern farmhouse style, Mediterranean revival, or transitional design, we aim to protect both the aesthetics and the permit path. For clients considering Delray Beach luxury homes, Boca Raton estate renovation, Manalapan waterfront property, Gulf Stream custom home, or a Wellington equestrian estate, that integrated approach can make a major difference.
Question: When should a homeowner ask RENOVA Signature about construction management, home renovation financing, or a renovation cost calculator Delray Beach estimate?
Answer: Ideally, as early as possible. Once you know the scope may include home additions, whole home remodeling, or a larger luxury home renovation, it helps to discuss construction management and budgeting before drawings are finalized. A renovation cost calculator Delray Beach estimate can be a useful starting point, but it should not replace a detailed scope review because permit requirements, site conditions, and finish selections can all affect the final plan. If home renovation financing is part of the strategy, we recommend aligning the financing conversation with the permit and design timeline so there are fewer surprises later. Our goal is to help owners make informed decisions with realistic expectations, whether the project is a home office addition, a master bathroom renovation, or a full custom home builder level renovation.


