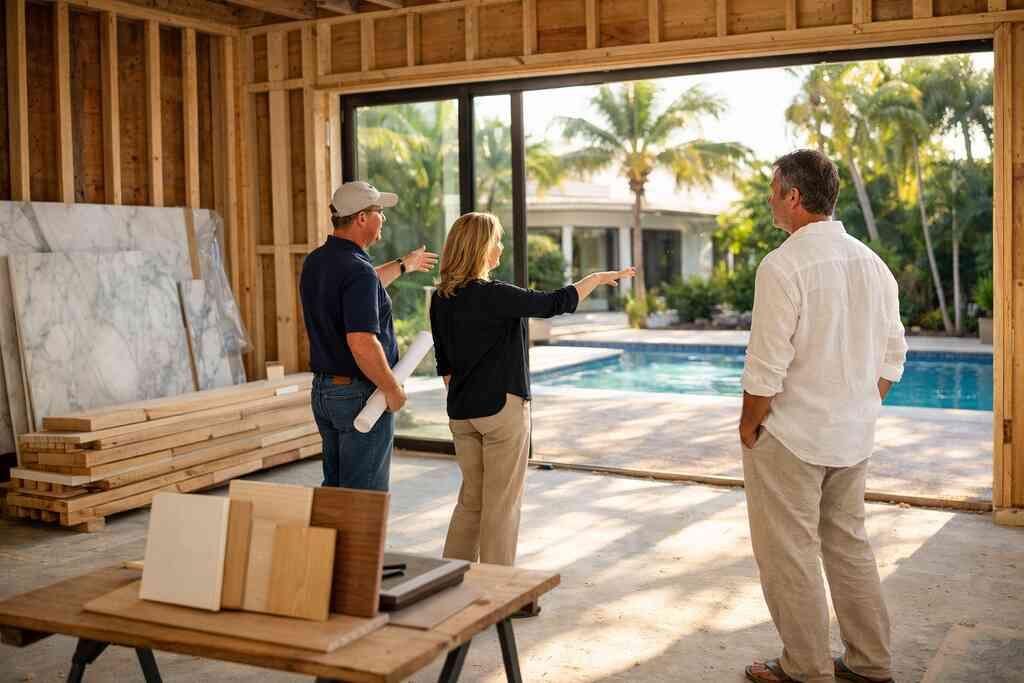
Why a whole home remodel feels easiest to delay until summer, and why that usually backfires
You keep meaning to fix the house. The kitchen feels tight, the primary bath looks tired, and the hallway storage never quite works. That delay is familiar, especially in Delray Beach luxury homes where life keeps moving fast. The hard part is that postponing a luxury home renovation in Delray Beach usually lets the pain spread. A small annoyance becomes a daily friction point.
If you are reading this while juggling work, family, and a house that no longer fits, that tension is real. Most homeowners feel it before they can name it. They know the space is the problem, but they are unsure whether they need a room update or a full reset. That is where a design build firm earns its place. It clarifies the scope before the project starts to drift.
The hidden pressure points that show up in Delray Beach luxury homes once families start living in the space every day
The issues are rarely dramatic at first. A narrow kitchen aisle slows dinner prep. A guest bath turns awkward when visitors arrive. A closet that looked fine in an empty house suddenly fails under real life. In Palm Beach County Florida, those small misses often expose bigger planning gaps. They usually point toward whole home remodeling, not just surface-level work.
Here is a quick pattern we see often:
- Storage fails where routines actually happen.
- Traffic paths collide near kitchens and mudrooms.
- Lighting feels harsh in the evening.
- Bathrooms lack comfort, privacy, or accessibility.
- Outdoor spaces do not connect cleanly to the interior.
On one Delray Beach project, a family thought they needed only a luxury kitchen remodel. Once we mapped their daily flow, we found the real issue was circulation. The kitchen, laundry room, and mudroom all fought for the same path. The fix was not cosmetic. It was a smarter reconfiguration that made the entire house easier to live in.
Why summer becomes the strategic window for whole home remodeling in South Florida rather than a pause in momentum
Summer can look like a slowdown. In reality, it often becomes the best planning window for South Florida design-build work. Families travel more, schedules loosen slightly, and decision-making gets clearer. That matters because whole home remodeling moves best when the scope is defined early. A rushed start usually creates avoidable changes later.
There is also a practical side in Delray Beach, Boca Raton, and nearby coastal areas. Weather, material lead times, and permit review cycles all affect how smoothly a renovation moves. The point is not to promise a perfect timeline. It is to plan around the realities we actually face in Palm Beach County. That is a very different thing.
If your home needs construction management and architectural design services, summer planning can help you lock in drawings, selections, and permitting before field work begins. That is often the difference between a project that feels controlled and one that constantly surprises you.
How RENOVA Signature spots the difference between cosmetic frustration and a full design build firm reset
This is the part most homeowners miss. Not every ugly room needs demolition. But not every outdated room can be fixed with paint, tile, and a new light fixture. RENOVA Signature looks at the house as a system. That means layout, structure, storage, lighting, and the building envelope all matter.
A cosmetic refresh works when the bones are sound. A full reset makes sense when the house fights your lifestyle. The question is simple: does the home need better finishes, or does it need better function? If the answer is function, then whole home remodeling is usually the smarter investment. That decision saves frustration later.
We also look at how the architecture wants to behave. A historic home renovation in Delray Beach calls for different thinking than a modern coastal property. A Mediterranean revival house may need material discipline and better flow. A transitional design project may need cleaner lines and more storage. The right answer starts with listening to the house, then listening to you.
What RENOVA Signature checks before a single drawing is made
Before anyone sketches a plan, the project has to make sense on paper. That means the team studies the structure, the goals, and the budget logic together. At RENOVA Signature, whole home remodeling with a design build firm works best because the planning, design, and construction sides stay aligned. That reduces the usual gaps between ideas and execution. It also helps keep the project honest.
How architectural design services, interior design, and construction management are lined up under one roof
A good plan starts with one conversation, not three competing ones. Architectural design services define what can happen. Interior design defines how the home should feel. Construction management defines how to build it without chaos. When those pieces sit under one roof, the decisions become clearer. The result is fewer surprises and better coordination.
RENOVA Signature treats construction management in home renovation as the thread that ties everything together. That matters in large-scale projects because the field team, design team, and permitting side must work from the same assumptions. A pretty rendering is not enough if the wall framing, mechanical layout, or cabinet clearances do not support it. Good design-build work catches those conflicts early. That is where project quality really begins.
The questions that reveal whether the house needs whole home remodeling, home additions, or a smarter reconfiguration
A house can be too small without needing a bigger footprint. Sometimes the better answer is a better plan. We ask questions that reveal how you actually live:
- Where does the house slow you down daily?
- Which rooms feel disconnected from the others?
- Do you need more square footage, or better use of what you already have?
- Is privacy the issue, or is it storage?
- Would a home addition solve the problem, or would a reconfigured layout do more?
That is how we decide between whole home remodeling, a guest house addition, a second-story addition, or a garage addition. The goal is not to build more for the sake of more. It is to shape the house around your life. If you need a home office addition or an in-law suite, those needs should be tested against the full plan, not added as an afterthought.
Why a dedicated project manager and permitting specialist change the pace of a renovation in Palm Beach County
Permits make many homeowners anxious. That feeling is normal. The process can look opaque if you only see it from the outside. A dedicated project manager and permitting specialist change that experience by giving the process structure. Someone tracks the drawings, reviews, submittals, and follow-up so things do not fall through the cracks.
In Palm Beach County, that structure matters because building review often touches more than one agency or discipline. We do not promise approvals on a fixed date, because no one should. What we can do is prepare complete documents, respond quickly, and keep the process moving as efficiently as possible. That is especially important when the project involves building permits Palm Beach County requirements, product approvals, and engineering coordination.
How 3D rendering helps homeowners see kitchen remodeling, bathroom remodeling, and custom cabinetry before work starts
A 3D rendering changes the conversation fast. You stop guessing. You start seeing. That matters when you are deciding between a kitchen remodeling layout, a bathroom remodeling layout, or a wall that should move six feet instead of three. Visual tools do not replace judgment, but they make judgment easier.
We use renderings to test cabinet runs, doorway relationships, and sightlines. They help you compare custom cabinetry options, ceiling treatments, and lighting positions before anyone orders materials. On one project, a rendering showed that a pantry door would block the island flow every morning. That simple insight saved a lot of frustration later. It also kept the design cleaner.
The paper trail that keeps a South Florida project moving instead of stalling
South Florida renovations do not stall because people lack taste. They stall because the paper trail was underplanned. Code compliance, product approvals, inspections, and lead times all affect the pace. That is why the administrative side of a project is not boring. It is protective. It keeps momentum alive.
What matters most when building around the Florida Building Code and building permits Palm Beach County processes
The current Florida Building Code sets the baseline for safe work. In coastal counties, that baseline matters even more because wind, moisture, and impact exposure are part of everyday design thinking. The best teams do not treat code as a hurdle. They treat it as the framework for the entire project. That is especially true when the scope touches structure, openings, or additions.
RENOVA keeps the early paperwork organized so the project does not start with guesswork. That includes plans, engineering, product documentation, and permit-ready packages where required. We also pay close attention to contractor coordination and inspection sequencing. If you want a custom home builder for summer renovation planning, you want a team that respects both design intent and code reality.
When hurricane-resistant construction, impact windows and doors, and coastal home builder experience become part of the plan
In coastal South Florida, resilience is not a luxury extra. It belongs in the plan from the beginning. Impact windows and doors , roof details, waterproofing, and opening protection all influence the design. They also affect sequencing, because the envelope has to be thought through before finishes go in. That is where coastal home builder experience matters.
For homes near Boca Raton, Gulf Stream, and Palm Beach, we often discuss hurricane-resistant construction early. Not every home needs the same package, but every home near the coast needs a serious envelope strategy. Thermally broken frames, approved glazing, and careful flashing details all support the larger goal. Safety and design should work together. They should never compete.
How RENOVA coordinates inspections, milestone tracking, and vendor lead times without promising dates it cannot control
Here is what almost no online guide mentions: a renovation schedule is only as strong as its slowest outside dependency. That may be a permit review, a special-order cabinet component, or an inspection window. RENOVA manages around those realities instead of pretending they do not exist. The team tracks milestones, watches dependencies, and updates clients as conditions change. That keeps everyone grounded.
One homeowner in Boca Raton was relieved when we flagged a long-lead appliance package before demolition started. The issue was not the appliance itself. It was the delivery sequence and cabinet opening requirements. Because we caught it early, the schedule held together. The project stayed cleaner and less stressful. That is what disciplined project management looks like in practice.
Where renovation cost calculator Delray Beach tools and home renovation financing fit into the early decision stage
People often ask for numbers before they have a real scope. That is understandable, but a rough estimate only helps if the inputs are honest. A renovation cost calculator Delray Beach tool can help you frame the conversation. It cannot replace a scoped plan. It is a starting point, not a verdict.
The same is true for home renovation financing. It belongs in the early decision stage, not after drawings are complete. If financing is part of your plan, the scope should be built with that reality in mind. That keeps the project aligned with your comfort level and your goals. It also helps prevent value engineering at the last minute.
The design decisions that turn a big remodel into a livable luxury home
The best remodels do not just look expensive. They work beautifully in daily life. That means the design decisions have to support cooking, storage, movement, cleanup, and comfort. Finishes matter, but function carries the experience. A home should feel calm when you live in it. That takes intention.
When a luxury kitchen remodel should prioritize marble countertops, quartz countertops, Sub-Zero Wolf appliances, and custom cabinetry
A luxury kitchen remodel should start with how you cook, host, and clean. Marble countertops bring elegance, but they need careful use. Quartz countertops offer a different balance of maintenance and style. Sub-Zero Wolf appliances support serious cooking routines. Custom cabinetry then turns the plan into something practical and tailored.
The right kitchen is not built around one material. It is built around relationships between materials. Countertop edges, appliance clearances, storage zones, and lighting all influence the room. On the 2024 Houzz Kitchen Trends Study, homeowners continued favoring kitchens that combine beauty with hard-working storage and better function. That matches what we see on the ground in Delray Beach and Boca Raton. People want a kitchen that feels polished and actually works.
How master bathroom renovation choices shift when aging-in-place remodeling or universal design matters
A master bath should not become a daily obstacle course. If aging-in-place remodeling matters, the details become even more important. Thresholds, grab bar backing, shower entry, and circulation all need attention. Universal design makes the space easier for everyone, not just one age group. That is the quiet advantage.
We often discuss a master bathroom renovation differently when accessibility is part of the brief. A curbless shower may help. Wider clearances may help more than people expect. Better lighting and non-slip surfaces can also change how safe the room feels. The goal is to design for grace, not compromise. Good accessibility should still look elegant.
Why laundry room remodels, mudroom design, custom closets, and millwork molding often decide whether the house finally works
These supporting rooms do the heavy lifting. A laundry room remodel can reduce clutter everywhere else. Mudroom design can keep the entrance from becoming a pile of shoes, bags, and beach gear. Custom closets can cut morning stress in half. Millwork molding then ties the home together visually.
A project feels complete only when the daily friction points disappear. That is why we pay attention to these spaces. They are not side notes. They are the systems that keep the main rooms calm. In many South Florida homes, the smartest money goes into the spaces people see least but use most. That is where a house starts to feel truly finished.
How smart home integration and whole home automation support lighting design, comfort, and daily ease
Technology should simplify the home, not complicate it. Smart home integration and whole home automation can help with lighting scenes, climate control, audio, and security. The key is planning it early. Wire it after the design is set, and you will limit the system. Plan it from the start, and it becomes seamless.
Lighting design also matters more than people expect. Layered lighting makes kitchens easier to use and bedrooms softer to live in. It also supports mood and function throughout the day. On a well-planned renovation, technology disappears into the background. That is the real sign it was done well.
What happens next when you are ready to move from planning to action
The moment you are ready to move, the project needs scope discipline. Not everything belongs in one phase, and not every dream belongs in the same package. RENOVA helps sort that out before the work begins. That way, the plan matches the house, the budget, and the way you want to live. Clarity is a kind of luxury too.
How RENOVA maps the right scope for whole home remodeling, guest house addition, second-story addition, garage addition, or home office addition
Scope is the first major decision. A whole home remodeling plan may solve everything without adding square footage. A guest house addition might solve privacy or hosting needs. A second-story addition may create room for a larger family program. A garage addition or home office addition can solve the pressure points that matter most.
We usually test the options against function, site conditions, and long-term use. If a new in-law suite makes the home more flexible, that may be the best move. If the current footprint can be reorganized, that may be more efficient. The right answer is rarely the flashiest one. It is the one that fits your life in South Florida now and later.
When outdoor living spaces, pool house construction, outdoor kitchen BBQ areas, pool and spa design, and landscape architecture belong in the same master plan
Outdoor space is not separate from the house in Delray Beach. It is part of how people live. That is why outdoor living spaces often belong in the master plan from day one. Pool house construction, outdoor kitchen BBQ zones, pool and spa design, and landscape architecture all affect circulation and use. They should talk to the interior plan.
If you love hosting, the connection matters even more. Door swings, shade, sightlines, and service paths all shape the experience. A covered terrace that lands in the wrong place can limit the whole plan. A well-placed outdoor kitchen can make the entire property feel larger. That is true in Palm Beach County and beyond.
How coastal sites in Boca Raton, Gulf Stream, and Palm Beach shape choices like paver driveway layouts, seawall construction awareness, and storm-ready details
Coastal sites bring their own realities. Ground elevation, drainage, salt air, and storm exposure all influence decisions. Paver driveway layouts need to support drainage and durability. Seawall construction awareness matters on waterfront properties. Storm-ready details should never be treated as optional on exposed sites.
A project in Boca Raton, Gulf Stream, or Palm Beach may also need closer attention to finish selections and envelope details. Materials that look perfect inland may age differently near the coast. That is why local experience matters. A South Florida design-build team should know how the site changes the plan before the first wall moves. That knowledge saves rework later.
Why the best next conversation is a project review grounded in budget, scope, and the kind of home you actually want to live in
The smartest next step is a real project review, not another round of vague dreaming. Bring your concerns, your priorities, and your tolerance for disruption. Bring the questions you keep circling. Ask what should happen now, what should wait, and what the house truly needs. That conversation should feel honest.
If you are comparing options, review the home renovation insights on whole home projects and gather your questions before you call. You do not have to solve everything today. Start with one clear conversation, then let the plan take shape around your life. If you want that conversation grounded in construction management, design, and actual local experience, RENOVA Signature is ready to help you think it through.
Frequently Asked Questions
Question: How does RENOVA Signature approach summer renovation planning for a luxury home renovation in Delray Beach?
Answer: RENOVA Signature starts with a clear scope conversation so homeowners can understand whether they need whole home remodeling, a luxury kitchen remodel, a master bathroom renovation, or a broader design build firm approach. For summer renovation planning, the team evaluates how the home functions day to day, what spaces are causing friction, and whether architectural design services, interior design, or construction management are the right starting points. That early clarity helps prevent scope creep and makes the rest of the process more manageable. Because RENOVA Signature integrates planning, permitting, and construction under one roof, clients get a more coordinated experience from the beginning. The result is a more organized path for Delray Beach luxury homes and other South Florida projects that need both beauty and function.
Question: What makes RENOVA Signature a design build firm rather than just a custom home builder or remodeler?
Answer: RENOVA Signature operates as a true design build firm, which means the architectural design services, interior design, permitting, and construction management are all coordinated internally. That matters because homeowners do not have to juggle separate consultants or hope that different teams are aligned. For a whole home remodeling project, that integrated structure helps keep decisions consistent across layout, materials, approvals, and field execution. It is especially useful for larger scopes like home additions, a guest house addition, a second-story addition, or a garage addition, where one small design change can affect many other parts of the project. By keeping everything connected, RENOVA Signature can better support a smooth, professional experience for clients looking for high-end results.
Question: How does RENOVA Signature decide whether a project needs whole home remodeling, home additions, or a smarter reconfiguration?
Answer: The team looks at how the home actually supports your daily life before recommending a direction. If the issue is mostly layout, storage, or circulation, whole home remodeling may solve the problem better than adding square footage. If the property truly needs more room, RENOVA Signature may explore home additions such as a guest house addition, home office addition, in-law suite, garage addition, or second-story addition. The decision is guided by function, site conditions, and long-term goals rather than by trends alone. This approach is useful for everything from a Boca Raton estate renovation to a Gulf Stream custom home, because the right answer is not always the biggest one. It is the one that fits the family, the site, and the budget reality.
Question: How does RENOVA Signature handle building permits Palm Beach County requirements and Florida building code considerations?
Answer: RENOVA Signature treats permitting and code compliance as a core part of the project, not an afterthought. The team coordinates documentation, drawings, engineering input, and permit-ready packages while tracking the steps needed for building permits Palm Beach County processes. Because local rules and Florida building code requirements can affect structural work, openings, additions, and coastal construction details, the company plans carefully around those realities. This is one reason clients value dedicated construction management and a permitting specialist. It helps reduce avoidable delays and keeps the project moving with more transparency. RENOVA Signature does not guess at regulations; it organizes around verified requirements and coordinates the work accordingly.
Question: What design features are most common in a luxury kitchen remodel or master bathroom renovation with RENOVA Signature?
Answer: In a luxury kitchen remodel, RENOVA Signature often helps clients compare options such as marble countertops, quartz countertops, Sub-Zero Wolf appliances, and custom cabinetry to find the right balance of beauty and everyday function. The design may also include better lighting design, storage planning, and 3D rendering so homeowners can see the layout before work begins. For a master bathroom renovation, the team may explore universal design, aging-in-place remodeling, wider clearances, curbless showers, and elegant finishes that support comfort without sacrificing style. These spaces are not designed in isolation; they are coordinated with the rest of the home so the final result feels cohesive. That is one reason homeowners looking for whole home remodeling or high-end bathroom remodeling trust a design build firm like RENOVA Signature.
Question: Can RENOVA Signature help with outdoor living spaces, pool house construction, and other coastal home builder needs?
Answer: Yes, RENOVA Signature regularly plans outdoor living spaces as part of the larger home strategy, especially in South Florida where interior and exterior living are closely connected. That can include pool house construction, outdoor kitchen BBQ areas, pool and spa design, landscape architecture, and paver driveway planning when the site calls for it. For coastal properties, the team also considers hurricane-resistant construction, impact windows and doors, drainage, and other details that matter in exposed environments. Those considerations are especially important in places like Delray Beach, Boca Raton estate renovation projects, Palm Beach renovation work, and waterfront sites where coastal conditions shape design decisions. By thinking about the site as a whole, RENOVA Signature helps create spaces that feel polished, practical, and appropriate for the property.


