-
Which outdoor kitchen feature saves Labor Day hosting when the crowd shows up early
The best outdoor kitchen features for Labor Day entertaining do one thing well: they keep the flow moving when guests arrive earlier than expected. That pressure feels real. The grill is hot, the drinks need ice, and someone is already asking where the lemon wedges went. In our work across Delray Beach luxury homes and custom outdoor living design, the kitchens that perform best are planned like service spaces, not just showpieces.
Why the built-in grill station still anchors the best luxury outdoor kitchen layouts
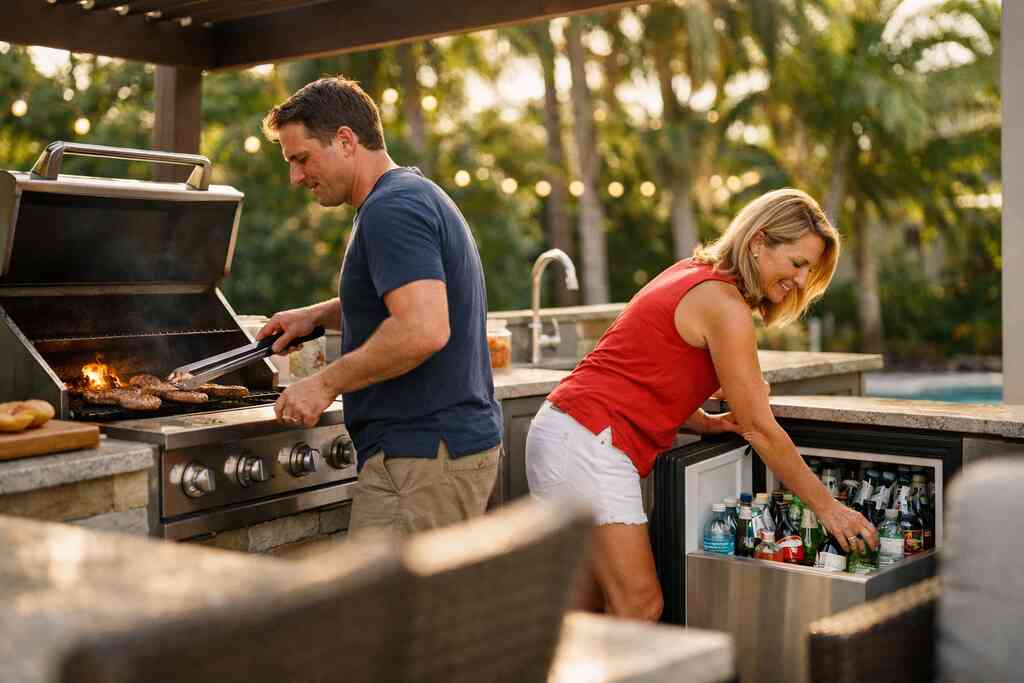
A built-in grill station still anchors most luxury outdoor kitchen layouts because it creates a clear center of gravity. Everything else can orbit around it. If the cook has to cross the patio for tongs, seasoning, or platters, the whole evening starts to feel choppy. A strong outdoor kitchen BBQ with built-in grill station and refrigeration setup reduces those interruptions fast.
Here is the part most homeowners miss: the grill needs breathing room, not just square footage. You need clearance for safe movement, landing space for hot trays, and a surface that can handle quick service. On one recent backyard project, the homeowner wanted the grill tucked into a corner. We showed how a few extra feet of better circulation changed the entire hosting experience.
When outdoor refrigeration and an ice maker for outdoor kitchen keep traffic out of the main kitchen
Outdoor refrigeration matters because it keeps people outside where the party is happening. That sounds simple. It is not. Once guests start shuttling inside for drinks, the main kitchen gets crowded, and the host loses control of the evening. An ice maker for outdoor kitchen use makes that problem much smaller.
If you plan to host often, think about the cold zone as a service hub. Drinks, condiments, fruit, and chilled sides all belong together. That layout supports luxury outdoor kitchen design for South Florida homes because it respects both the cook and the guests. It also keeps the indoor kitchen cleaner during a full-house gathering, which matters more than most people expect.
How sink and prep station placement speeds service during a full-house gathering
A sink and prep station can save more time than a second appliance. That is especially true when you are handling appetizers, raw ingredients, and cleanup at the same time. Place the sink too far from the grill, and you create extra steps. Place it too close, and the work zones collide.
The best layouts create a triangle between grill, refrigeration, and prep. That triangle should feel intuitive. It should not force awkward sidesteps or traffic jams. If you are planning custom outdoor kitchen and outdoor living spaces in Delray Beach, start with function first, then layer in finishes. That order keeps the kitchen useful long after the holiday crowd leaves.
-
Why weather-resistant cabinetry and durable countertop materials matter more than the appliance brand
Appliance brands get attention. Materials determine whether the kitchen still looks sharp after a season of humidity, salt air, and constant use. In South Florida, that difference matters every single week. A luxury finish that works indoors can fail fast outside if the cabinet construction and surface selection are wrong.
What custom cabinetry should handle in South Florida humidity and salt air
Custom cabinetry for outdoor use has to resist swelling, corrosion, and finish breakdown. South Florida humidity is relentless. Salt air adds another layer of stress, especially near Boca Raton, Gulf Stream, and waterfront properties in Palm Beach County. That is why weather-resistant cabinetry for humid Florida outdoor kitchens deserves more attention than most appliance specs.
Look for sealed construction, corrosion-resistant hardware, and materials intended for exterior exposure. In practice, that means the cabinet box, doors, and hinges all need to be considered together. We have seen homeowners spend heavily on grills and beverage centers, then regret flimsy base cabinets a year later. It is a frustrating fix, and it is avoidable.
When quartz countertops make sense outdoors and when granite countertops may be the safer fit
Countertop choice should follow exposure, not trend. Quartz can be a strong choice in covered areas with controlled sun and less direct weather exposure. Granite countertops may be the safer fit in more open outdoor kitchen layouts because they often tolerate heat and sun more naturally, depending on the stone and finish.
That said, no surface is perfect everywhere. Placement, cover, and maintenance all matter. If your design sits under a pergola or deep overhang, durable countertop materials for outdoor kitchen surfaces can be evaluated more confidently. If the surface gets direct afternoon sun all season, your material discussion should be more conservative.
How millwork molding and refined finishes keep a custom outdoor kitchen feeling connected to the home
Millwork molding, trim details, and refined paneling help an outdoor kitchen feel intentional. Otherwise, it can look like an appliance island dropped into the yard. That matters in a luxury home renovation because the exterior should echo the interior, not compete with it. A custom outdoor kitchen should feel like it belongs to the architecture.
The right finish package can tie the outdoor cooking area to nearby living spaces, especially in transitional design and Mediterranean revival homes. We have seen this work beautifully when the cabinet profiles mirror the interior custom cabinetry and the countertop tone echoes the kitchen inside. Small details carry more weight than people expect. They make the space feel finished.
-
What makes outdoor bar seating work instead of getting in the way
Outdoor bar seating sounds simple, but it can either make the space social or create constant congestion. That depends on how you size it, where you place it, and what it faces. If guests block the cook, the seating zone failed. If they drift comfortably into conversation, it worked.
How to size the seating zone so guests can gather without blocking the cook
The seating area should support conversation without cutting off circulation. That means you need enough room behind chairs for movement and enough distance from the grill for safety. In smaller patios, a narrow ledge may work better than full-depth stools. In larger outdoor living spaces, a full bar can become a natural gathering point.
The best outdoor bar seating and beverage center planning starts with traffic patterns. Ask yourself where guests will stand with a drink in hand. Then ask where the cook needs to move quickly. If those paths overlap too much, the layout needs revision.
Why beverage center placement changes how often people use the outdoor kitchen BBQ
A beverage center changes behavior. That is the real reason it matters. When drinks are easy to reach outside, people use the outdoor kitchen more often and stay longer. They stop drifting through the house for refills and start treating the patio like the main event.
Placement matters more than the appliance itself. Put the beverage zone too far from seating, and people will still migrate inside. Put it too close to the grill, and service gets cramped. We often plan this part alongside the outdoor kitchen BBQ with built-in grill station and refrigeration zone so the whole backyard works as one system.
Where a fire pit and seating area can extend the party after sunset without crowding the patio
A fire pit and seating area can extend the evening naturally, but only if it is positioned with care. The goal is atmosphere, not extra clutter. You want enough separation from the cooking zone so heat, smoke, and foot traffic do not compete. You also want enough closeness that guests still feel connected to the main gathering.
On one project in Palm Beach County, the homeowners wanted the fire feature centered near the kitchen. We recommended shifting it slightly outward and pairing it with lounge seating instead. That change gave them a better evening flow and kept the patio from feeling overbuilt. Sometimes the smartest design move is to give each zone a little room.
-
Why lighting and shade decide whether the backyard feels polished or uncomfortable
Lighting and shade are the difference between a backyard that looks beautiful in photos and one people actually want to use. South Florida evenings can be gorgeous, but they can also be bright, hot, and hard to read after sunset. If the lighting is weak or the shade is wrong, even a well-built outdoor kitchen starts to feel unfinished.
How integrated lighting design and task lighting for outdoor cooking change the whole experience
Integrated lighting design shapes mood, while task lighting for outdoor cooking protects function. You need both. Too much glare makes the patio feel harsh. Too little light makes prep work awkward and unsafe. Good lighting gives the cook clarity and the guests comfort.
We pay close attention to layered integrated lighting design and task lighting for outdoor cooking because it changes how the space performs after dark. Under-counter lighting, grill-area lighting, and subtle perimeter light all serve different roles. When combined well, the space feels polished without feeling staged.
When a pergola kitchen cover or shade structure design becomes a comfort feature instead of a style choice
A pergola kitchen cover is not just decorative in South Florida. It can make the difference between an outdoor kitchen that gets used and one that sits empty during the hottest parts of the day. The same is true for a broader shade structure design. Comfort drives usage, and usage justifies the investment. The structure should suit the home, the exposure, and the wind conditions. A cover that looks great but traps heat can become a problem quickly. We usually look at shade structure design with pergola cover for backyard entertaining alongside the grilling zone, seating zone, and sun path. That gives you a plan that feels elegant and practical. 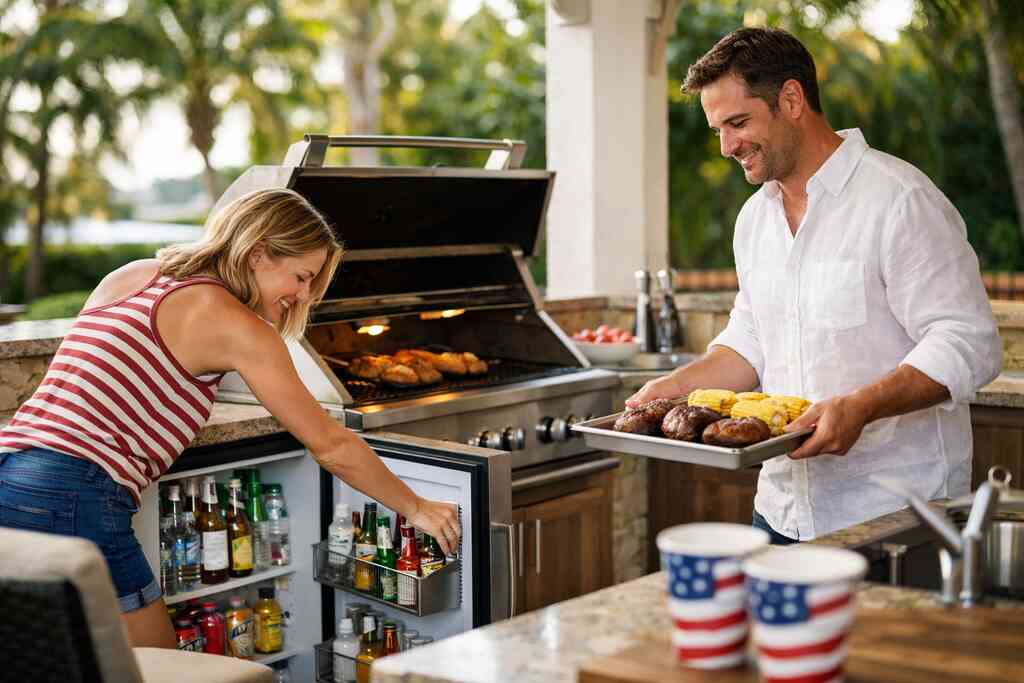
Why smart home integration and outdoor speakers matter for seamless indoor-outdoor flow
Smart home integration helps the outdoor kitchen feel connected to the rest of the house. That may include lighting scenes, music, fans, or even temperature control for nearby spaces. Outdoor speakers matter because they let you carry the mood outside without dragging devices and cords through the patio. Simple controls make people use the space more often.
This is where smart home integration and outdoor speakers for outdoor living can quietly improve everyday life. Guests notice the atmosphere, even if they cannot name why it feels seamless. That kind of detail belongs in a luxury home renovation, especially when the backyard is meant to host often.
-
What Palm Beach County homeowners need to know before building a luxury outdoor kitchen
Permitting is the part many homeowners dread. We hear that all the time. The good news is that clear planning usually reduces stress, not increases it. In Palm Beach County, the layout, structure, utilities, and finish selections can all affect what gets approved and how the project moves forward.
How building permits Palm Beach County and the Florida building code can shape the layout
Building permits Palm Beach County can influence more than paperwork. They can shape where gas lines, electrical runs, covers, and structural elements go. That is why the design should not be treated as fixed before review. The Florida building code for coastal outdoor kitchen projects matters because coastal projects often involve wind exposure, attachment details, and safety requirements.
Here is what almost no online guide mentions: a layout that looks perfect on paper may need revision once permit review begins. That is normal. It is also why a design-build team that understands the local process can save time later. In Delray Beach and Boca Raton, that experience matters.
Why hurricane-resistant construction and impact windows and doors matter in coastal home builder planning
Hurricane-resistant construction is not just for the main house. Outdoor kitchens, covers, storage walls, and nearby openings all need to be considered as part of the property's larger exposure strategy. If the outdoor space connects to a covered lanai or opening system, impact windows and doors can become part of the planning conversation. That helps protect the whole outdoor living environment.
A coastal home builder should think in systems. Structure, enclosure, drainage, and finish durability all matter together. Hurricane-resistant construction for coastal homes in South Florida is not a marketing phrase here. It is a practical requirement when you want the space to last through real weather.
Where paver patio installation and landscape architecture support outdoor living spaces built for South Florida
The patio under the kitchen matters as much as the kitchen itself. Paver patio installation helps define the zone, support drainage, and create a more finished look. Landscape architecture then pulls the entire yard together so the kitchen does not feel isolated. Plants, lighting, paths, and sightlines all help.
In South Florida, outdoor living spaces need to feel calm even when the weather is intense. That means the hardscape and planting plan should work together. Paver patio installation and landscape architecture for outdoor spaces can support that goal by giving the kitchen a real foundation. Done well, the whole backyard feels designed, not assembled.
-
Which design choices make an outdoor kitchen feel like part of a larger renovation
The strongest outdoor kitchens rarely stand alone. They are part of a broader vision for how the home lives. That may mean the kitchen extends from a great room remodel, a pool deck upgrade, or a full whole home remodeling plan. The best projects make the indoor and outdoor spaces feel like one conversation.
How outdoor living can connect to a whole home remodeling or luxury home renovation plan
Outdoor kitchens work best when they connect visually and functionally to nearby rooms. If the interior gets a kitchen remodeling update, the outdoor zone should not feel like a separate thought. Material continuity, door placement, and circulation all matter. That is how you create whole home remodeling with seamless indoor-outdoor flow.
We often see homeowners start with the backyard because they want to host. Then they realize the indoor finishes no longer match the outdoor plan. That is why a luxury home renovation should consider both sides of the threshold early. It saves rework and improves the final result.
When pool and spa design, pool house construction, or a guest house addition should be considered together
If your backyard already includes, or will include, a pool and spa design, the outdoor kitchen should be planned with those paths in mind. Guests will move between water, shade, cooking, and seating all evening. That movement should feel natural. If it does not, the space feels fragmented.
A pool house construction plan or guest house addition can also change the outdoor kitchen strategy. Those spaces may need storage, changing areas, or service access that affect the patio layout. In larger properties, a guest house addition can even influence where the cooking zone belongs. Good planning ties those pieces together before framing or hardscape work starts.
Why transitional design, modern farmhouse style, and Mediterranean revival all call for different material choices
Style changes material logic. Transitional design usually wants cleaner lines, balanced tones, and subtle detailing. Modern farmhouse style often favors warmer textures and more relaxed finishes. Mediterranean revival may call for richer stone, arched cues, and more layered surfaces.
Those differences matter in a custom outdoor kitchen because the cabinets, counters, and trim should echo the home. A modern look with heavy ornament can feel off. A traditional exterior with sterile surfaces can feel equally wrong. The solution is not more decoration. It is better alignment between style and material.
-
What to decide before you ask for a custom outdoor kitchen estimate
Before you ask for an estimate, get clear on layout, scope, and how the project will be managed. That is the fastest way to avoid vague numbers and missed assumptions. A custom outdoor kitchen is not just a product purchase. It is a small construction project with design, permitting, and coordination decisions.
How architectural design services and 3D rendering clarify the final layout before construction starts
Architectural design services help you see the outdoor kitchen as part of the property, not just a row of cabinets. 3D rendering lets you test sightlines, seating, circulation, and finish balance before construction starts. That clarity is valuable because outdoor spaces are hard to judge from a flat sketch alone.
We strongly recommend 3D renderings for a custom outdoor kitchen estimate when the project includes multiple zones. It helps you compare layouts before you commit. It also reduces the chance of expensive changes during construction.
Why construction management matters when the project touches outdoor living spaces and kitchen remodeling
Construction management keeps a complex project moving in the right order. That matters when the outdoor kitchen touches utility work, hardscape, shade structures, and interior transitions. Without coordination, even a simple project can get delayed by sequencing problems. Good management protects your schedule and your budget from avoidable friction.
If the project ties into construction management for luxury outdoor kitchen projects, you want one team watching the details. That includes inspections, material lead times, and the handoff between trades. In a luxury setting, those details are not minor.
What Delray Beach and Boca Raton homeowners should review with a design build firm before moving forward
If you live in Delray Beach or Boca Raton, review permitting, utility routing, material durability, and the relationship between the outdoor kitchen and the rest of the home. Ask how the design will support entertaining, maintenance, and long-term use. Ask how the layout changes if you add shade, seating, or a pool connection later. Those questions reveal whether the plan is thoughtful or rushed.
A seasoned South Florida design-build team should walk you through the process plainly. You should understand the scope before work begins. If you are considering a project now, gather your inspiration, measure your patio, and schedule one serious planning conversation this week. You do not have to sort out every detail today, but you do need a clear plan before the season fills your calendar.
Frequently Asked Questions
Question: What are the most important outdoor kitchen features for Labor Day entertaining in a luxury outdoor kitchen?
Answer: For Labor Day entertaining, the most useful outdoor kitchen features are the ones that keep hosting smooth when guests arrive early and the pace picks up fast. In most luxury outdoor kitchen designs, that starts with a built-in grill station, outdoor refrigeration, a sink and prep station, and well-planned outdoor bar seating. When those pieces work together, the cook can stay in one zone while guests gather naturally around the space instead of drifting in and out of the main house.
A strong custom outdoor kitchen should also support seamless indoor-outdoor flow. That means thinking about traffic patterns, cold storage, landing space, and where people will stand with a drink in hand. In South Florida design-build projects, we often approach outdoor living spaces like service spaces as much as social spaces, because that is what makes them practical for real entertaining. For Delray Beach luxury homes and other Palm Beach County remodeling projects, the best results usually come from planning the full backyard experience, not just the grill area.
Question: How do weather-resistant cabinetry and durable countertop materials affect a custom outdoor kitchen in South Florida?
Answer: In South Florida, weather-resistant cabinetry and durable countertop materials matter just as much as the appliances. Humidity, salt air, strong sun, and daily exposure can all affect how an outdoor kitchen looks and performs over time. That is why custom cabinetry built for exterior use should be selected carefully, with attention to sealed construction, corrosion-resistant hardware, and materials intended for outdoor conditions.
Countertop selection should also match the exposure level of the space. Quartz countertops can work well in more protected areas, while granite countertops may be a better fit for layouts with more direct outdoor exposure, depending on the stone, finish, and placement. At RENOVA Signature, we always recommend evaluating the setting first so the material choice supports both appearance and function. This is especially important in luxury home renovation, coastal home builder planning, and outdoor living spaces where long-term performance and refined style both matter.
Question: How do outdoor bar seating, a beverage center, and an ice maker for outdoor kitchen improve entertaining?
Answer: Outdoor bar seating can completely change how people use the backyard. When the seating is placed well, guests gather comfortably without blocking the cook or interrupting service. Add a beverage center and an ice maker for outdoor kitchen use, and the whole entertaining experience becomes easier because guests can help themselves without heading inside for every refill.
The key is placement. The beverage zone should be close enough to seating to encourage use, but not so close to the grill that the area feels crowded. In a well-designed outdoor kitchen BBQ layout, that balance helps the patio function like one cohesive hosting zone. RENOVA Signature often plans these elements alongside custom cabinetry, millwork molding, and surrounding outdoor living spaces so the finished result feels polished, intentional, and easy to use during full-house gatherings.
Question: What should homeowners in Palm Beach County know about building permits Palm Beach County and the Florida building code before starting a luxury outdoor kitchen?
Answer: Homeowners should know that permit and code requirements can influence the outdoor kitchen layout before construction even begins. In Palm Beach County, building permits Palm Beach County may affect where gas, electrical, shade structures, and structural elements can go. The Florida building code can also shape coastal projects, especially when wind exposure, attachments, and safety considerations are involved.
Because permit requirements can vary by property and scope, it is important to verify details directly with the proper local authorities and follow current code guidance rather than assume a design will pass as drawn. That is one reason a design-build firm like RENOVA Signature is valuable. Our approach combines architectural design services, construction management, and permitting coordination under one roof, which helps clients avoid surprises and keeps the project moving in the right order. For Delray Beach luxury homes, Boca Raton estate renovation work, and other South Florida projects, that coordination can make a major difference in clarity and confidence.
Question: How can 3D rendering and architectural design services help with the Best 7 Outdoor Kitchen Features for Labor Day Entertaining?
Answer: 3D rendering and architectural design services make it much easier to evaluate how the outdoor kitchen will actually feel before construction starts. A flat sketch may show the appliances, but it does not fully explain circulation, seating, sightlines, shade structure design, or how the kitchen connects to the rest of the backyard. With 3D rendering, homeowners can compare options for a built-in grill station, outdoor refrigeration, sink placement, outdoor bar seating, and even nearby features like a fire pit and seating area or pool and spa design.
This is especially helpful for larger luxury home renovation or whole home remodeling projects where the outdoor kitchen is part of a bigger plan. At RENOVA Signature, we use design-build coordination to help clients think through the layout, style, and function early, whether the project leans transitional design, modern farmhouse style, or Mediterranean revival. That way, the final space feels intentional, supports entertaining, and complements the home instead of looking like an afterthought.