Most homeowners think chaos starts when demolition begins. Usually, the real problem starts weeks earlier, with the order of work. If you are staring at a dated Delray Beach house and wondering how to remodel without living in a construction maze, that feeling makes sense. The good news is that a smart phasing plan can keep the project calm, clear, and far more predictable.
Why whole home renovation phasing is where most luxury projects quietly win or fail
The hidden cost of tearing into every room at once in a Delray Beach home
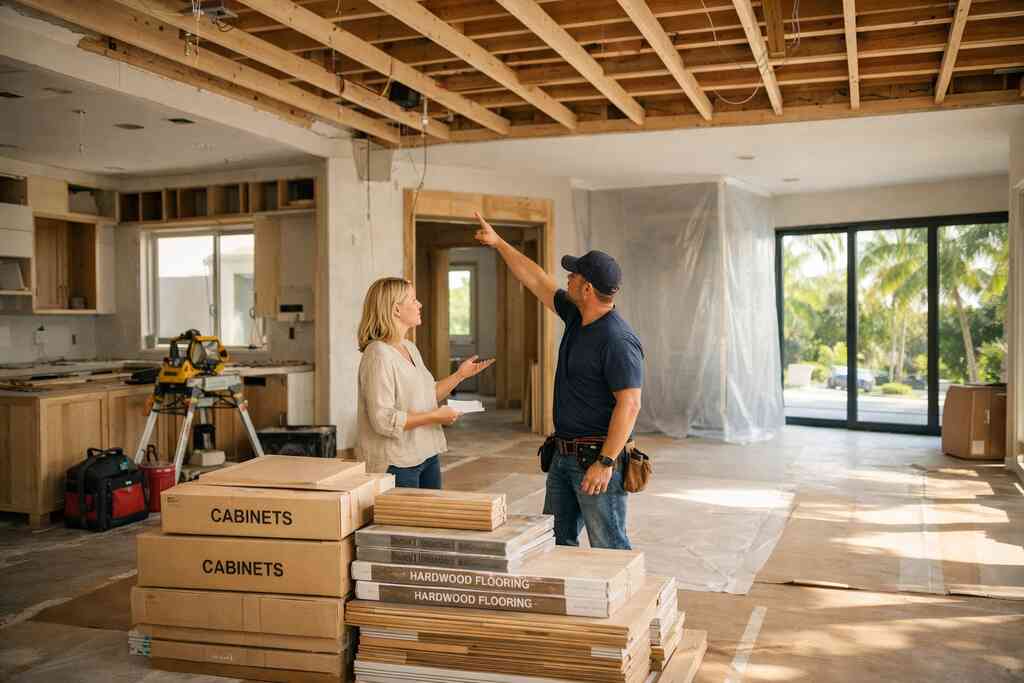
A full-gut approach sounds efficient until the house stops functioning. One open wall can expose electrical issues, another can reveal plumbing conflicts, and suddenly the kitchen, baths, and circulation paths all collide. In South Florida, that gets harder fast because humidity, storm prep, and material lead times all matter. On the projects we've finished this year, homeowners who tried to do everything at once felt the strain first. They lost privacy, routine, and often momentum.
Here is the part most homeowners miss: a luxury home renovation is not only a design exercise. It is a logistics problem, a sequencing problem, and a livability problem. If you live in the house during a whole home remodel, you need clean boundaries between active zones and finished zones. Without that separation, small delays become daily friction.
What a renovation phasing strategy solves before walls ever come down
A strong renovation phasing strategy for luxury home remodeling defines the order of decisions before the first hammer swing. It clarifies what must happen first, what can overlap, and what should wait until dust and inspections are behind you. That protects the design intent. It also protects your sanity.
Most homeowners find this step uncomfortable, and that is completely normal. You are asked to make big choices before the house looks broken or beautiful. Still, that is exactly where good phasing pays off. It helps you lock in scope, separate dependencies, and avoid rework that can ripple through the entire build. If you want real control, this is where it starts.
Why design build firm coordination changes the sequence of work in South Florida
A design build firm changes the game because design, permitting, and construction talk to each other from day one. That matters in South Florida, where one decision can affect structure, finishes, and inspection timing. A wall removal may look simple on paper. In practice, it can touch permits, structural engineering, electrical routing, and millwork detailing all at once.
This is why integrated teams outperform fragmented ones on complex jobs. Interior design coordination works best when the builder can say, "That cabinet change affects appliance clearances and the plumbing chase." The designer can then adjust before materials are ordered. The result is less waste and fewer surprises. That is not glamour. That is discipline.
How construction management keeps the budget and schedule from drifting during a whole home remodel
Good construction management for luxury home renovations keeps the project anchored when the unexpected shows up. And the unexpected always shows up. A milestone-based project management system helps track inspections, materials, trade sequencing, and payment flow. It also keeps one delayed task from freezing everything else.
One client in Palm Beach County wanted a kitchen, two baths, and a laundry room remodel all moving at once. We paused the cabinet install when a hidden drain reroute appeared, finished the rough-in work, then resumed finishes in the correct order. That simple decision kept the rest of the home usable and prevented a messy tear-out later. In luxury work, that kind of discipline is the difference between controlled progress and expensive drift.
The paper trail that keeps a remodel moving without permit surprises
When building permits Palm Beach County start shaping the order of your project
Permits do not just approve the work. They influence the schedule from the beginning. If your project includes structural changes, additions, impact openings, or major MEP revisions, building permits in Palm Beach County for home additions can shape what starts first and what must wait. That is true in Delray Beach, Boca Raton, and nearby coastal areas where review paths can vary by scope.
You do not want to order finishes before the permit path is clear. That creates risk if the scope changes. In practice, permit timing affects demolition, framing, window replacement, and even cabinet lead times. Here is what we tell clients: the paper trail is not separate from construction. It is part of construction.
How Florida building code compliance affects demolition structural work and finishes
Florida building code compliance for coastal renovations affects more than people expect. The code governs structural work, fire separation, window and door openings, energy-related requirements, and moisture-sensitive assemblies. That means your demolition plan should not be drafted in a vacuum. It should reflect what the structure can safely accept and what the inspector will expect later.
If you are doing hurricane-resistant construction, impact windows and doors often need early coordination. The same goes for framing changes that affect shear walls or load paths. In South Florida, code compliance is not a box to check after design. It is a design input. The most efficient projects treat it that way from the start.
What permit ready construction plans should include before any luxury kitchen remodel or master bathroom renovation begins
A permit-ready construction plans in Delray Beach package should clearly show scope, dimensions, demolition intent, structural notes, and trade coordination. For a luxury kitchen remodel, that means appliance layout, cabinet elevations, lighting coordination, and plumbing locations. For a master bathroom renovation, it should show waterproofing details, fixture placement, and inspection-sensitive assemblies. If a plan feels vague, construction will feel vague too.
The best plans also flag long-lead items early. Sub-Zero Wolf appliances, custom cabinetry, marble countertops, quartz countertops, and specialty tile all behave differently in the schedule. You want decisions locked before rough-in gets too far. That reduces change orders and keeps the trades moving in the right order. Precision now saves days later.
How architectural design services and 3D rendering help owners make decisions before construction sequencing starts
Architectural design services and 3D rendering are not just sales tools. They help you understand how the house will actually function after walls move. You can see sightlines, cabinet proportions, ceiling transitions, and how one room affects the next. That matters when you are deciding whether to phase the kitchen first or push structural work earlier.
We have seen one render prevent a costly mistake before a single stud moved. The owner wanted a larger island, but the 3D model showed the walkway would pinch near the pantry and dining area. We adjusted the layout, preserved flow, and avoided a later redesign. That kind of visual confirmation is especially useful for historic home renovation work, where original proportions matter and surprises are common.
Why coastal home builder experience matters for hurricane resistant construction, impact windows and doors, and seawall related planning
A coastal home builder thinks differently about phasing because weather, moisture, and exposure are always in the background. Impact windows and doors may need to go in before interior finishes are protected. Seawall-related planning can also affect access, staging, and exterior sequencing near waterfront properties. In places like Gulf Stream and along parts of Palm Beach County, that matters a great deal. The smartest coastal schedule often starts with envelope protection. Then it moves inward. That order reduces the chance that finishes get damaged by weather or repeated trade traffic. It also supports better coordination around hurricane-resistant construction requirements. If you are renovating a waterfront property, that outside-in logic is usually the right one. The rooms that should go first and the finish work that should wait
How to phase a whole home remodeling project around kitchen remodeling, bathroom remodeling, and custom cabinetry
A whole home remodeling project usually works best when the messy, dependency-heavy spaces go first. That means kitchen remodeling, bathroom remodeling, and any structural work tied to custom cabinetry should be sequenced early. These rooms affect plumbing, electrical, ventilation, and finish selections across the house. If you install flooring too soon, you risk damage. If you wait too long, you delay everyone else. 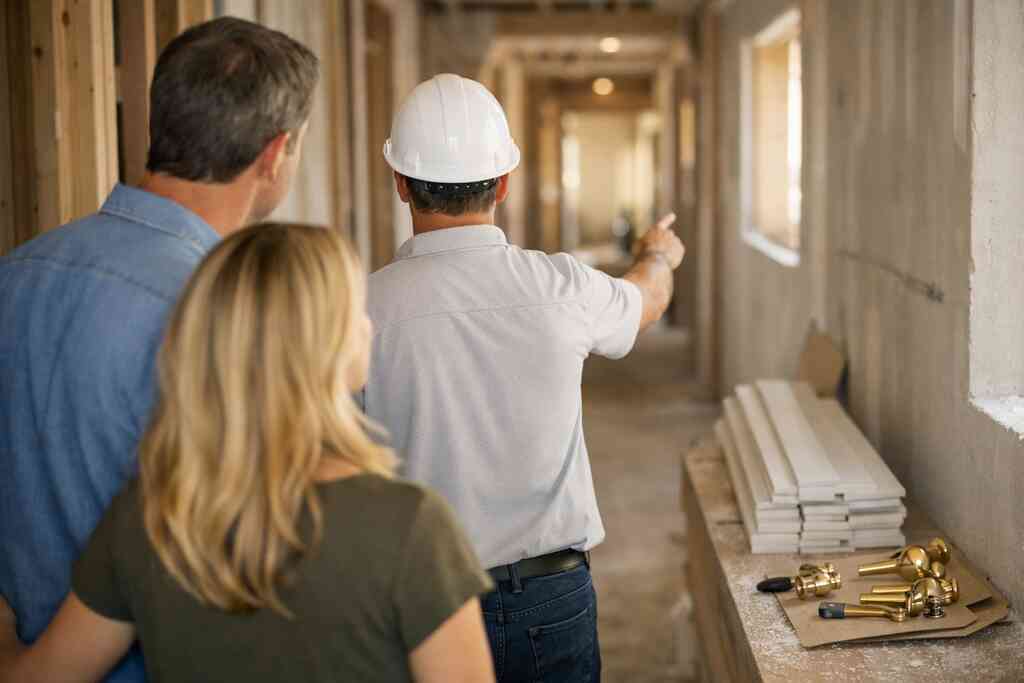
A practical sequence often looks like this:
- Approve layout and structural scope.
- Complete demolition and rough-in work.
- Set walls, drywall, and priming.
- Install cabinetry, tile, and fixed millwork.
- Finish counters, fixtures, and trim.
That order is especially important for a luxury kitchen remodel with custom cabinetry, millwork molding, and premium appliances. It also matters in a master bathroom renovation where waterproofing and tile sequencing cannot be rushed. The finish work should wait until the hidden work is right. Always.
When home additions, second-story addition, garage addition, or guest house addition should happen before interior upgrades
home additions and second-story addition planning should usually happen before you refine interior finishes. Extra square footage changes the way the entire home behaves. A garage addition, guest house addition, or in-law suite design can affect circulation, rooflines, structural loads, and utility routing. If you renovate first and add later, you may undo work you already paid for.
That is why additions belong near the front of the sequence. The same is true for a second-story addition or home office addition that affects stair placement and mechanical distribution. We see this most often in Boca Raton estate renovation and Delray Beach luxury homes, where owners want more room without losing flow. Build the envelope and structure first. Then finish the interior with confidence.
Why smart home integration, lighting design, and whole home automation are easier to coordinate before drywall closes
smart home integration for luxury estates is far easier when it is planned early. Whole home automation, lighting design, and low-voltage systems need pathways, access points, and clear equipment locations. Once drywall closes, every missing wire feels like a headache. That is why pre-wire planning should happen before finishes move forward.
Lighting design planning also belongs early because it shapes ceiling details, switch locations, and furniture placement. A home theater installation, wine cellar design, or whole home automation package may require extra coordination with framing and millwork. If you wait too long, the result often looks added-on instead of integrated. Early coordination keeps the house feeling intentional.
How outdoor living spaces, pool house construction, outdoor kitchen BBQ, and pool and spa design fit into the larger schedule
Outdoor living spaces should be scheduled with the same discipline as the interior. Pool house construction, outdoor kitchen BBQ areas, and pool and spa design can depend on drainage, access, utilities, and landscape architecture coordination. Paver driveway work may also need to wait until heavy equipment is done moving across the site. If you install hardscape too early, you may damage it during later phases.
This is where exterior and interior sequencing must meet. A project might start with structural and envelope work, then move into interior finishes, then shift to landscape architecture and outdoor rooms. That order protects surfaces and reduces rework. It also helps if the goal includes a seamless transition from the kitchen to the terrace. In South Florida, that transition is part of the lifestyle, not an afterthought.
Where aging in place remodeling, universal design, custom closets, laundry room remodel, mudroom design, and home office addition belong in the sequence
Aging-in-place remodeling and universal design belong in the same early planning conversation as structure and plumbing. Wider clearances, curbless showers, grab-bar blocking, and better circulation all affect framing before finishes begin. The same is true for custom closets, a laundry room remodel, mudroom design, and a home office addition. These spaces seem secondary, but they influence daily function more than people expect.
Think of them as utility spaces with design consequences. If the closet system changes the wall build-out, that needs to happen before trim. If the mudroom design affects entry flow, it should be set before flooring transitions are final. This is where good sequencing feels almost invisible. The house simply works better.
How to decide whether historic home renovation, modern farmhouse style, Mediterranean revival, or transitional design should guide the order of work
historic home renovation rules in Florida can change the phasing conversation entirely. Historic homes often need more care around preservation, approvals, and original details. A modern farmhouse style may allow cleaner lines and more flexibility, while Mediterranean revival may demand tighter coordination around moldings, arches, and finish transitions. Transitional design often sits in the middle, which can make phasing easier.
The style you choose should guide more than aesthetics. It should influence the order of demolition, structural changes, millwork, and finish installation. In a historic home renovation, you may preserve certain rooms while rebuilding others in stages. That is not hesitation. It is respect for the house. The right sequence protects both character and function.
Why South Florida design build projects in Delray Beach luxury homes, Boca Raton estate renovation, and Gulf Stream custom home settings need a different phasing mindset
South Florida design-build work demands a different rhythm. Delray Beach luxury homes, Boca Raton estate renovation projects, and Gulf Stream custom home sites often involve coastal exposure, larger scopes, and higher expectations for coordination. That means more attention to permitting, weather windows, and material staging. It also means you cannot treat phasing like a generic checklist.
The best results come from an order that reflects real dependencies. If you are using whole home renovation phasing in Delray Beach, the plan should account for design, code, utilities, and lifestyle all at once. RENOVA Signature builds that kind of sequence into the process early, so your project stays cleaner and more manageable. Start with a clear phasing conversation, not a pile of disconnected ideas. You do not have to figure it all out today. Start with one call, one plan review, and one honest conversation about how your home should work when the dust clears.
Frequently Asked Questions
Question: What is whole home renovation phasing, and why does RENOVA Signature say it is so important for luxury home renovation projects in Delray Beach?
Answer: Whole home renovation phasing is the planned order of work that keeps a whole home remodeling project organized, efficient, and livable while construction is underway. At RENOVA Signature, we treat phasing as a core part of construction management, not an afterthought, because the sequence of demolition, rough-in work, inspections, and finishes can dramatically affect budget control, scheduling, and daily comfort. For luxury home renovation projects in Delray Beach and throughout Palm Beach County, this matters even more because many homes involve custom cabinetry, luxury kitchen remodel details, master bathroom renovation scope, smart home integration, and coastal considerations that all depend on one another. A thoughtful renovation phasing strategy helps avoid rework, keeps active and finished areas separated, and reduces the stress of living through construction. That is especially valuable when the project includes premium items like marble countertops, quartz countertops, Sub-Zero Wolf appliances, or specialty millwork detailing. RENOVA Signature uses pre-construction planning and milestone-based project management to help clients understand what happens first, what can overlap, and what should wait, so the home functions as smoothly as possible during the build.
Question: How does RENOVA Signature coordinate architectural design services, interior design coordination, and permit-ready construction plans before construction starts?
Answer: RENOVA Signature's integrated design build firm model is built to keep architectural design services, interior design coordination, and permit-ready construction plans aligned from the start. That coordination is important because a design decision can affect structure, mechanical systems, cabinetry layouts, lighting design planning, and even permit timing. Before construction begins, our team reviews scope, prepares construction documents, and coordinates the details needed for building permits Palm Beach County may require depending on the project type and location. We always recommend verifying permit requirements and Florida building code compliance for the specific property, since rules can vary by scope and jurisdiction. For homeowners, this early coordination means fewer surprises and fewer delays when the project includes home additions, a second-story addition, garage addition, guest house addition, or in-law suite design. It also helps with long-lead selections such as custom cabinetry, wine cellar design, home theater installation, and whole home automation. The result is a clearer path from concept to construction, with fewer conflicts between design intent and field conditions.
Question: If I am planning a luxury kitchen remodel and master bathroom renovation at the same time, how does RENOVA Signature decide the best sequence of work?
Answer: When a luxury kitchen remodel and master bathroom renovation are happening together, sequencing becomes critical. RENOVA Signature usually prioritizes the spaces with the most hidden dependencies first, such as demolition, framing, plumbing, electrical, ventilation, and waterproofing, before moving into finish materials. This is one reason whole home renovation phasing is so valuable: it helps prevent expensive rework and keeps trades moving in the right order. For example, if custom cabinetry, lighting design, or appliance layout changes after rough-in is complete, the schedule can suffer. Our team uses construction management and interior design coordination to make sure the kitchen, bath, and adjacent rooms are aligned before finishes are installed. That is especially important when the design includes premium selections like quartz countertops, marble countertops, millwork molding, or Sub-Zero Wolf appliances. We also look at how the work affects circulation through the rest of the home, which is essential for families living on-site during whole home remodeling. The goal is to keep the house as functional as possible while the highest-priority work gets done in the correct order.
Question: How do home additions like a guest house addition, garage addition, or second-story addition affect the phasing of a whole home remodeling project?
Answer: Home additions often shape the entire project schedule because they change structure, utilities, circulation, and sometimes the way the rest of the home must be finished. A guest house addition, garage addition, or second-story addition usually belongs early in the sequence, before final interior finishes are completed elsewhere. That is because the new construction can affect rooflines, load paths, mechanical routing, exterior envelope work, and access for trades. RENOVA Signature approaches these projects through South Florida design-build coordination so the addition and the existing home are planned together rather than as separate jobs. If a homeowner waits too long to resolve the addition scope, they risk undoing finished work or creating clashes with flooring, trim, or smart home integration. We also consider how the addition interacts with outdoor living spaces, pool and spa design, outdoor kitchen BBQ areas, landscape architecture coordination, and paver driveway design so the entire property feels unified. For larger properties such as Delray Beach luxury homes, Boca Raton estate renovation projects, or a Gulf Stream custom home, this kind of sequencing protects both the schedule and the design vision.
Question: How does RENOVA Signature handle coastal and code-sensitive projects like hurricane-resistant construction, impact windows and doors, and Florida building code compliance?
Answer: Coastal and code-sensitive projects require careful planning because weather exposure, moisture, and permit requirements can all influence the order of work. RENOVA Signature works as a coastal home builder with the understanding that hurricane-resistant construction and impact windows and doors often need to be coordinated early, especially when envelope protection affects interior finishing. We also pay close attention to Florida building code compliance and recommend that every homeowner verify current requirements with the proper local authorities for the specific address and scope, since we do not assume code details without confirmation. In practice, this means we may prioritize structural work, openings, and exterior envelope upgrades before moving into final interior finishes. That approach is especially helpful in waterfront and coastal settings, including Manalapan waterfront property, Gulf Stream custom home projects, or any South Florida design-build renovation where weather exposure and material staging matter. By sequencing the work correctly, we reduce the chance of damage to new finishes and help the project progress with fewer disruptions. This also supports better coordination with seawall construction, landscape architecture, and exterior access planning when the property requires it.
Question: In the blog RENOVA Signature Explains Whole Home Renovation Phasing 2026, what kinds of features should be planned early if I want aging-in-place remodeling, universal design, smart home integration, and custom closets to feel seamless?
Answer: Features like aging-in-place remodeling, universal design, smart home integration, and custom closets should be planned early because they affect framing, electrical, storage layout, and day-to-day usability. RENOVA Signature recommends addressing these items before drywall closes or finish work begins, so the final result feels intentional rather than added later. For example, aging-in-place remodeling may call for wider clearances, curbless showers, or blocking for future grab bars, all of which need to be built into the structure. Custom closets, laundry room remodel spaces, mudroom design, and home office addition layouts can also influence wall build-outs, door swings, and flooring transitions. Smart home integration and whole home automation work best when pathways, equipment locations, and lighting design planning are coordinated from the start. This is where our combination of architectural design services, interior design, and construction management adds real value. We help clients see how the rooms connect, whether the home style is modern farmhouse style, Mediterranean revival, or transitional design. That early clarity helps the entire project feel smoother, more refined, and more aligned with how the family actually lives.
"We hired RENOVA Signature for a complete whole home renovation of our dated Boca Raton home and the results exceeded every expectation. From the initial consultation with Todd to the final walkthrough, the entire process was quite enjoyable to say the least. Helga, their Design expert has an incredible eye for blending modern aesthetics with functional living spaces. She listened to exactly what we wanted and brought ideas we never would have thought of ourselves. Luciano and his crew were on site every day, keeping us informed and making sure every detail was perfect. The craftsmanship is outstanding and you can really tell these guys take pride in their work. They won me over when they handled the unexpected issues that come with renovating an older home. No drama, just solutions. If you're looking for a general contractor in South Florida who delivers luxury and follows through on their promises then this is the company and worth every penny."- Alex A., a 5 star review from our business on Google Business Reviews