
-
The outdoor room that actually gets used after sunset in Delray Beach
If your patio feels perfect until dusk, you already know the problem. South Florida heat, glare, and bugs can turn a nice terrace into dead space fast. That frustration is common, and it usually means the layout was treated like an accessory instead of a room. A strong outdoor living spaces plan in Delray Beach fixes that by designing for evening use first.
Why a covered patio addition changes the way South Florida families live outdoors
A covered patio addition gives you more than shade. It creates a true buffer between the house and the yard, which makes the whole space feel calmer and more intentional. On the projects we've finished this year, the best-used patios were the ones that felt like extensions of the living room, not leftover slabs. That is especially true in Delray Beach, where weather can change the mood of a backyard in minutes.
Here is the part most homeowners miss: a cover should work with the roofline, ceiling height, and drainage plan. If it looks tacked on, it feels temporary. If it is integrated well, it feels like it was always part of the house. For many luxury home renovation clients, this is the difference between a "nice patio" and a usable outdoor room.
What makes seamless indoor-outdoor flow feel expensive instead of exposed
Seamless indoor-outdoor flow is not about throwing open sliders and hoping for the best. It starts with aligned flooring transitions, matching sightlines, and material choices that can handle salt air and heavy use. In South Florida design-build work, we often see luxury come from restraint, not excess. Clean thresholds, hidden drains, and coordinated finishes do more than decorative trim ever could.
One Delray Beach family asked us to make their backyard feel larger without adding square footage. The solution was simple, but not easy: a wider opening, a flush transition, and a ceiling finish that visually carried the interior outward. The result felt polished because every line had a purpose. That is what custom home builder thinking looks like in outdoor living spaces.
How lighting design and retractable screening systems keep the space comfortable at night
Lighting design can make or break the evening experience. Too little light feels unsafe, while too much creates glare and kills the mood. The best plans use layered lighting: path lights, dimmable ceiling fixtures, accent lighting, and soft pool spill light. Retractable screening systems and lanai enclosure options help, but only when they are planned early.
We also recommend coordinating screening with airflow and furniture placement. If the screen track fights your seating layout, you will notice it every day. If it disappears cleanly, you stop thinking about it and start using the room. That is the real goal of luxury outdoor living: comfort without visual clutter. For luxury outdoor living and design-build services, integration matters as much as style.
-
The outdoor kitchen BBQ setup that stops the traffic back inside
An outdoor kitchen should reduce interruptions, not create new ones. If guests keep walking inside for utensils, ice, or cleanup, the setup is incomplete. This is where outdoor kitchen design becomes more than a grill purchase. A well-planned Delray Beach guide to outdoor kitchen planning mindset helps you build for real entertaining, not magazine photos.
Which layout works best for alfresco dining areas and weekend entertaining
The best layout depends on how you actually host. If you cook while talking to guests, the prep zone should face the seating area. If weekends mean big family meals, you may need a wider landing area and better circulation around the grill. An alfresco dining area works best when the cook can move between heat, prep, and serving without turning sideways every few seconds.
We often use an L-shape or a straight run with an island, depending on yard width and access. The goal is flow. You want the grill, sink, refrigerator, and trash pull-out arranged so one person can cook efficiently. That structure matters in backyard renovation work because bad flow creates daily irritation, not just aesthetic disappointment.
When custom cabinetry and weather-resistant finishes matter more than decorative extras
Outdoor cabinetry gets punished by humidity, sun, and salt exposure. That is why custom cabinetry and weather-resistant finishes matter more than fancy hardware or ornate doors. A beautiful cabinet that swells, fades, or warps is not luxury. It is a maintenance problem waiting to happen.
We also advise clients to choose materials that make cleaning easier. Smooth finishes, sealed edges, and thoughtful hardware placement save time every week. If you are adding quartz countertops outside, make sure the whole assembly is designed for exterior use, not copied from an interior kitchen remodeling spec sheet. Decorative extras are fine, but durability and serviceability should come first.
How to plan for outdoor kitchen design around appliances, storage, and cleanup zones
An effective outdoor kitchen BBQ zone needs three clear areas: cooking, storage, and cleanup. That sounds simple, but it gets missed constantly. Built-in refrigeration, sink access, and hidden trash can make the difference between a showpiece and a workhorse. If you are adding custom home building style detail to an existing property, appliance spacing and ventilation deserve early attention.
Consider the practical list below before final drawings are approved:
- Grill and smoker placement
- Refrigerator and ice storage
- Sink and prep counter location
- Trash and recycling access
- Plate and utensil storage
- Lighting over each work zone
In a luxury kitchen remodel, these details are expected indoors. Outside, they are often forgotten until late. RENOVA's integrated construction management process helps prevent that gap.
-
Why pool and spa design should be planned with the house, not added at the end
A pool added after everything else often feels disconnected. The pool itself may be beautiful, but the backyard circulation, patio edges, and privacy plan usually feel improvised. That is why pool and spa design should be treated as part of the property plan from the beginning. For a portfolio of resort-style backyard projects, that coordination is what creates a true resort-style backyard.
How pool and spa design ties into landscape architecture and backyard circulation
Good pool and spa design starts with movement. You need to know how people will enter the yard, where wet feet will travel, and how sightlines will work from inside the home. Landscape architecture shapes that entire experience. It also determines whether the backyard feels balanced or crowded.
A pool that ignores circulation can make even a large lot feel tight. By contrast, a well-placed water feature can create rhythm and calm. In Delray Beach and nearby Boca Raton, we often see clients who want elegance without overbuilding. That is where restraint, scale, and a thoughtful edge detail matter more than size.
What a pool house construction plan can solve that a simple cabana cannot
A pool house construction plan solves problems that a simple cabana never will. You can add storage for towels, a powder room, equipment concealment, and even a small lounge area. That makes the backyard feel complete instead of scattered. If you are considering a pool house construction element, think of it as support architecture, not decoration.
Here is a real pattern we see. Families start with a cabana idea, then realize they need changing space, cleaning storage, and a place to retreat from sun or rain. A compact pool house handles those needs with far more dignity. It also helps when the property includes guests, teenagers, or an in-law suite nearby.
How to coordinate paver patio, fire pit seating area, and privacy landscaping
A paver patio should feel anchored to the pool, not pasted around it. The edge detail, drainage, and finish pattern all matter. A fire pit seating area works best when it sits just far enough from splash zones and close enough for conversation. Privacy landscaping then softens the whole composition.
We like to coordinate these layers in this order:
- Hardscape footprint
- Water and drainage
- Seating and shade
- Planting and screening
- Lighting and night use
That sequence keeps the yard functional first. It also helps avoid rework later, which is especially important in whole home remodeling projects where the exterior is tied to other upgrades. For deeper planning, the Delray Beach pool and spa concepts approach is useful.
-
The smart home integration choices that make outdoor living feel effortless
Outdoor comfort should not require constant tapping on five different apps. Smart systems work best when they disappear into the experience. The right whole home automation setup can make the yard easier to use every day. It can also make the property feel more finished, especially in Delray Beach luxury homes where convenience is part of the expectation.
Which whole home automation features are worth extending into outdoor living spaces
The most useful features are simple. Lighting scenes, audio zones, pool equipment control, and shade automation lead the list. If your outdoor living spaces connect to a guide to smart home integration in luxury homes strategy, you can reduce clutter and improve consistency. That matters when the backyard is used for both quiet evenings and larger gatherings.
Motion-activated lights are useful near paths and side yards. App-controlled audio is helpful, but only if it is stable and easy to teach guests. Pool and spa equipment controls should be intuitive, not buried in menus. The best systems are the ones your family actually uses.
How lighting design, audio, and shade controls work together without clutter
This is where design-build coordination pays off. Lighting design should support safety, mood, and architecture at once. Audio should be distributed, not blasted from one obvious corner. Shade controls, including motorized screens or pergola components, should respond to sun, wind, and timing without creating visual noise. A recent client in Gulf Stream wanted a backyard that felt serene at night. The challenge was too many visible devices. We reduced what people could see, grouped controls more cleanly, and coordinated the fixture placement with seating. The result was not flashy. It was calm. That calm is a luxury feature. 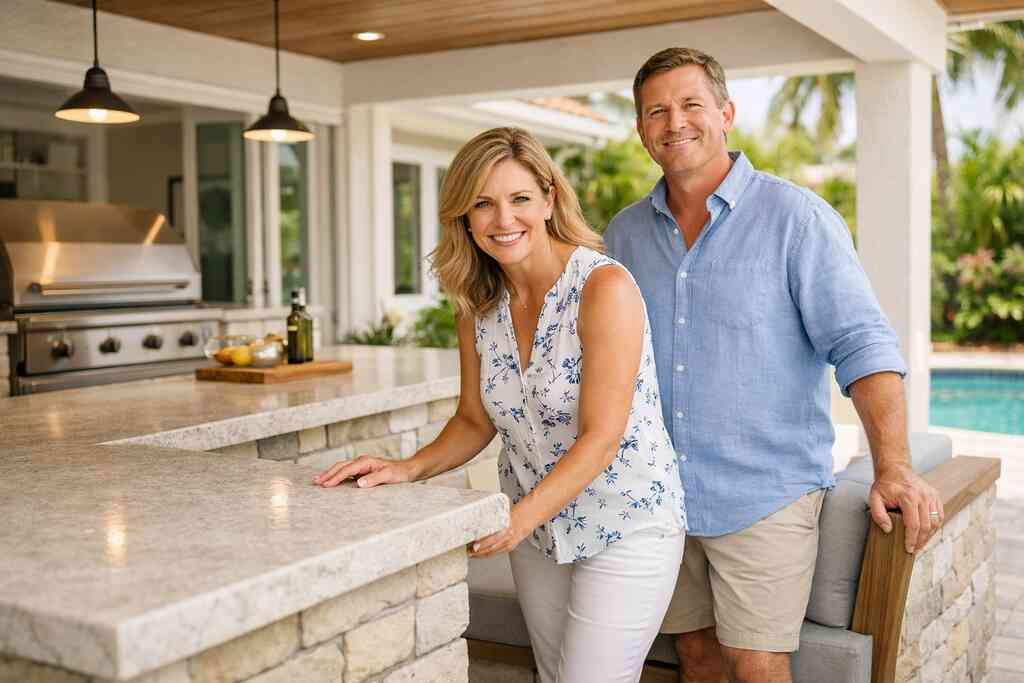
What Delray Beach homeowners should ask about wiring, control systems, and future upgrades
Ask about service access, expansion capacity, and waterproofing of key components. If a contractor cannot explain how future upgrades will connect, that is a warning sign. You do not want to open finished walls for a simple change later. That is especially true in construction management driven projects where sequencing matters.
Before approving the final plan, ask:
- Where will low-voltage wiring run?
- Can the system expand later?
- Are exterior controls rated properly?
- How will service panels stay accessible?
- What happens if you add a future screen enclosure?
These questions protect the investment. They also support better luxury outdoor living in South Florida, where technology should feel smooth, not fragile.
-
The hurricane-resistant upgrades that matter when the weather turns fast
In South Florida, outdoor design must account for weather, not just lifestyle. That is not fear talking. It is reality. Hurricane-resistant construction affects how you build comfort, shade, and protection into the property. For many clients, that starts with top hurricane code upgrades for South Florida homes planning before any patio is built.
Why impact windows and doors belong in the same conversation as outdoor upgrades
Impact windows and doors are not just an interior envelope issue. They influence how confidently you can open up a house to the outdoors. If your exterior walls are strong and sealed properly, you can design wider openings and more ambitious transitions. That is why impact windows and doors belong in the same conversation as patio, lanai, and pool plans.
We often see homeowners treat these upgrades separately. That can create mismatched schedules and design compromises. If you are planning a covered patio addition or a screened outdoor room, start by understanding the envelope first. It gives you more options later.
How hurricane-resistant construction affects covered patios, lanais, and screen enclosures
Covered patios and lanais need structural logic, not wishful thinking. The load path, connection details, and fastening methods all matter. Screen enclosures also need careful planning, especially near coastal homes where wind exposure is real. A coastal home builder approach pays attention to these details from day one.
What homeowners usually underestimate is the ripple effect. Better structural coordination can influence drainage, ceiling finish, and even lighting placement. It can also affect how outdoor furniture is arranged during storm prep. In short, resilience should support beauty, not fight it.
What Florida building code and building permits Palm Beach County can mean for your timeline
Permits are not the enemy, but they do require patience and documentation. Palm Beach County reviews can affect sequencing, especially for additions, structural changes, and screened enclosures. The exact path depends on scope, site conditions, and jurisdictional requirements. For that reason, you should always verify current rules with the local permitting office before you commit to timing.
If you are comparing options, remember that a well-documented permit set can reduce later surprises. That is why ultimate guide to Palm Beach County permit timelines resources are useful before construction begins. In practice, strong planning saves more stress than it costs in effort. It is also how a design build firm keeps a project moving with fewer headaches.
-
The resort-style backyard features buyers notice before they ever see the interior
A buyer often judges a home before stepping inside. That is especially true in Delray Beach luxury homes, where the exterior tells the story first. Backyard presence, driveway polish, and planting quality all shape that first impression. The best resort-style backyard environments feel finished from the curb to the pool edge.
How landscape architecture shapes curb appeal in Delray Beach luxury homes
Landscape architecture is not just planting beds. It is composition, scale, and sequence. A strong approach uses trees, hedges, lighting, and hardscape to guide the eye. That is how a property in South Florida can feel expensive without shouting.
Native tropical landscaping can soften edges and improve maintenance demands. It also supports a more authentic regional feel. In areas like Boca Raton and Palm Beach County, we often pair tropical character with modern transitional design so the home feels current without becoming trendy. That balance sells the whole property story.
Where a paver driveway, outdoor fireplace design, or pergola design adds real presence
A paver driveway adds a sense of arrival. It frames the property before anyone reaches the front door. An outdoor fireplace design can anchor the backyard and extend use into cooler evenings. Pergola design, when scaled properly, creates rhythm and partial shade without closing the yard in.
These elements should never feel random. They should echo the architecture of the home. In a modern farmhouse style property, the lines can be cleaner and more relaxed. In a Mediterranean revival home, curves and texture may fit better. The key is continuity.
When sustainable outdoor materials and native tropical landscaping make sense in South Florida
Sustainable outdoor materials make sense when they support longevity, maintenance, and comfort. You do not need every product to be exotic or complicated. You need materials that handle exposure gracefully. That includes durable pavers, properly specified shade structures, and plantings that belong in the climate.
We also recommend thinking about irrigation efficiency and heat reflection. Lighter hardscape can reduce surface temperature. Native tropical landscaping can reduce waste and improve resilience. For homeowners planning a luxury patio design, the best choice is often the one that will still look composed after heavy rain and summer heat.
-
The upgrade that turns a beautiful yard into a complete property plan
A beautiful yard is nice. A complete property plan is better. That difference matters when your family needs more function from the lot itself. For some homes, the outdoor plan should include extra living space, not just better finishes. That is where home addition planning starts to connect the inside and outside in a meaningful way.
When a guest house addition, in-law suite, or home office addition belongs in the outdoor plan
If the yard is large enough, a guest house addition can solve more than sleeping overflow. It can support privacy, hosting, and multigenerational use. An in-law suite may work best when it connects to the backyard for quiet entry and outdoor seating. A home office addition can also benefit from outdoor access, especially if you want a calmer work zone.
One Palm Beach County homeowner came to us with a simple question. They wanted more room for visiting family, but they did not want the main house to feel overbuilt. We explored a detached layout that respected the yard and kept views open. That kind of planning is where luxury home renovation becomes personal instead of generic.
How aging-in-place remodeling and universal design can shape future-ready outdoor spaces
Aging-in-place remodeling is often misunderstood. It is not about making a home feel clinical. It is about making movement safer, easier, and more graceful over time. Universal design can inform outdoor paths, step transitions, handrails, and door thresholds without sacrificing beauty.
This matters in outdoor living spaces because the yard should remain usable across life stages. Wider circulation, slip-resistant surfaces, and gentle transitions help. So does keeping key functions closer to the house. If you are planning for the long term, design should support you quietly in the background.
What to evaluate before choosing a design build firm for outdoor living spaces and home addition planning
The right design build firm should be able to coordinate architecture, selections, permitting, and construction management under one roof. That is how you keep the process coherent. It also helps when the project includes outdoor living spaces, additions, and exterior upgrades at the same time. For a deeper look at process, the design-build process matters more than most people realize.
Before you hire, look for:
- Clear drawings and 3D rendering support
- Local permitting knowledge
- A structured schedule and cost tracking
- Strong communication during construction
- Experience with both exterior and interior coordination
If you are comparing teams, start with firms that understand South Florida design-build work at a luxury level. A contact RENOVA Signature for a backyard renovation consultation conversation can help you test that fit. You do not have to solve the entire project tonight. Start by deciding which outdoor upgrade would improve your daily life the most, then talk through it with a team that knows Delray Beach homes, Palm Beach County permitting, and the realities of building in this climate.
Frequently Asked Questions
Question: How can RENOVA Signature help Delray Beach homeowners create outdoor living spaces that feel like a true extension of the home?
Answer: RENOVA Signature approaches outdoor living spaces as part of the full property experience, not as an afterthought. That means the design starts with how you want to live in the space after sunset, during gatherings, and through South Florida weather changes. Our design build firm model brings architectural design services, interior design, construction management, and permitting coordination under one roof so the project feels cohesive from concept to completion. For many Delray Beach luxury homes, that often includes a covered patio addition, seamless indoor-outdoor flow, lighting design, retractable screening systems, and durable weather-resistant finishes that support comfort without adding visual clutter. We also think about layout, drainage, and circulation early, because those details often determine whether a patio becomes a favorite room or a space that rarely gets used.
Question: What should homeowners consider when planning outdoor kitchen design and outdoor kitchen BBQ features for entertaining?
Answer: A successful outdoor kitchen design should make entertaining easier, not more complicated. At RENOVA Signature, we plan outdoor kitchen BBQ layouts around how you actually host, whether that means relaxed family dinners or larger weekend gatherings. We look at prep space, storage, cleanup zones, appliance placement, and traffic flow so guests are not constantly going back inside for supplies. Weather-resistant finishes, custom cabinetry, and properly selected countertops matter a great deal outdoors, especially in South Florida, where humidity and sun exposure can affect performance over time. Depending on the project, we may also coordinate with whole home automation and lighting design so the kitchen feels intuitive at night. If the outdoor space is part of a larger renovation, we can also align it with kitchen remodeling, luxury kitchen remodel goals, or a broader whole home remodeling plan for better consistency across the home.
Question: Why should pool and spa design be coordinated with pool house construction, paver patios, and landscape architecture from the beginning?
Answer: Pool and spa design works best when it is integrated into the full backyard plan early, rather than added after the rest of the project is set. When RENOVA Signature develops a resort-style backyard, we consider how people will move through the space, where seating belongs, how privacy landscaping will shape the view, and how hardscape elements like a custom paver patio or paver driveway will connect visually to the home. A pool house construction plan can also solve practical needs that a simple cabana cannot, such as storage, changing space, or a more polished guest experience. By coordinating landscape architecture, pool and spa design, and fire pit seating area placement together, the result feels balanced and functional. This is especially important for luxury outdoor living in Delray Beach, where the backyard is often just as important as the interior rooms.
Question: How does smart home integration improve luxury outdoor living and whole home automation in Delray Beach homes?
Answer: Smart home integration can make outdoor living spaces much easier to use every day. The best systems support whole home automation features like lighting scenes, audio zones, shade controls, and pool equipment management without creating unnecessary complexity. RENOVA Signature focuses on making these systems feel seamless and user-friendly, because technology should improve the experience, not dominate it. In outdoor living spaces, that may mean coordinated lighting design for evening ambiance, easier control of retractable screening systems, or simple access to music and climate-related features. If the project also includes a home office addition, in-law suite, or guest house addition, we can help align those spaces with the broader automation strategy so the entire property feels connected. Our integrated process helps avoid the common problem of installing technology too late, when it becomes harder to hide wiring or plan for future upgrades.
Question: What hurricane-resistant construction upgrades should Delray Beach homeowners prioritize before starting the Top 7 Outdoor Living Upgrades for Delray Beach Homes 2026 project?
Answer: In South Florida, hurricane-resistant construction should be part of the conversation from the beginning of any outdoor renovation. For many projects, that means evaluating impact windows and doors, structural considerations for covered patio addition plans, and the requirements for screen enclosures, lanai enclosure systems, and other exterior features. RENOVA Signature always recommends verifying current Florida building code requirements and checking building permits Palm Beach County guidance before finalizing scope, because regulations can affect design choices, sequencing, and timeline expectations. We do not guess when it comes to compliance. Instead, our construction management team coordinates the details carefully so the project is planned responsibly and with fewer surprises. That approach is especially valuable for coastal home builder work, where weather exposure and local requirements can directly influence the long-term success of luxury home renovation and outdoor living spaces.
Question: Can RENOVA Signature help with larger home addition planning if an outdoor project leads to a guest house addition, in-law suite, or home office addition?
Answer: Yes. Many outdoor projects grow into larger home addition planning conversations once homeowners realize they need more space, privacy, or flexibility. RENOVA Signature is built for that kind of whole-property thinking. If your outdoor living spaces would benefit from a guest house addition, in-law suite, home office addition, or even a garage addition or second-story addition, our team can evaluate how the new space should connect to the rest of the home and yard. We also consider universal design and aging-in-place remodeling when appropriate, so the final plan supports both current use and future needs. Because we handle architectural design services, 3D rendering, permitting coordination, and construction management in-house, the process stays organized and aligned with your goals. For homeowners comparing options in Delray Beach luxury homes or throughout South Florida design-build projects, that integrated approach can make a major difference in both experience and outcome.
"We recently completed a full modern kitchen renovation in our condominium in Highland Beach, Florida, and choosing Renova Signature was hands down the best decision we made. From the very first meeting, Brian, David, and the entire team understood that this wasn’t just a remodel — it was about creating a space that reflected our lifestyle. Living in a high-rise condominium comes with its own challenges, but Renova handled everything seamlessly — from permits and building management coordination to protecting common areas and keeping the job site immaculate. The design is breathtaking. Clean lines, custom European-style cabinetry, waterfall-edge quartz countertops, integrated appliances, under-cabinet lighting, and stunning modern fixtures — every detail was thoughtfully executed. The craftsmanship is flawless. You can feel the quality in every drawer, every cabinet door, every finish. What truly sets Renova Signature apart is their communication and professionalism. We were updated constantly, the timeline was respected, and any adjustments were handled immediately and transparently. There were no surprises — just solutions. High-end renovations require precision, organization, and true expertise — and this team delivered on every level. Our kitchen now feels like something out of a luxury design magazine while still being incredibly functional and inviting. If you’re considering a modern kitchen renovation in Highland Beach or anywhere in South Florida, Renova Signature operates at a completely different standard. We couldn’t be happier with the result."- Joe A., a 5 star review from our business on Google Business Reviews

