3D rendering improves custom home planning by turning abstract drawings into a realistic preview of space, flow, finishes, and lighting before construction starts. It helps you catch design problems early, make faster decisions, and reduce expensive changes once work is underway.
Key Takeaways
- 3D rendering makes floor plans easier to evaluate because you can see room flow, sightlines, proportions, and furniture placement before anyone builds.
- Realistic home renderings support better material choices by showing how cabinetry, countertops, lighting design, and millwork details work together.
- Pre-construction visualization can reduce change orders by improving communication between homeowners, designers, and the construction management team.
- Permit-ready design development matters in South Florida because Florida building code coordination and building permits Palm Beach County affect what can be built and how smoothly the project moves forward.
- For luxury home renovation and custom homes, 3D rendering is a decision-making tool that helps you build with more confidence and fewer surprises.
Why custom home plans look perfect on paper but fail in the field
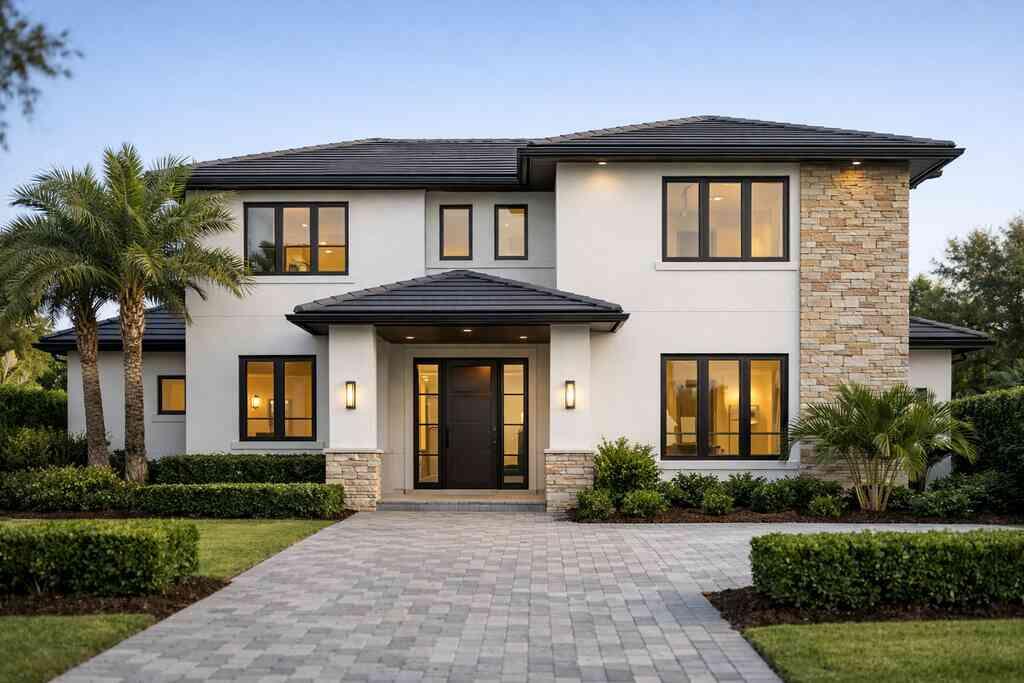
3D rendering helps because a clean floor plan can hide real-world problems. In Delray Beach, Boca Raton, and the rest of Palm Beach County, homeowners often discover too late that a plan looks efficient on paper but feels tight, dark, or awkward once walls, windows, and furniture are considered. A rendering exposes those issues early, while changes are still inexpensive and manageable.
The hidden gaps between a floor plan and real life in Delray Beach and Boca Raton
A floor plan tells you dimensions. It does not always show how the space will feel at eye level, how morning sun hits a kitchen island, or whether a hallway creates a visual bottleneck. That is why architectural design services paired with 3D rendering are so useful for custom home planning and whole home remodeling.
Here is what many homeowners miss: a room can be the right size and still feel wrong. We see this in luxury home renovation work with open-concept kitchens, primary suites, and second-story addition layouts where the traffic pattern was never tested visually. In South Florida, where indoor-outdoor living matters, a poorly placed opening can also weaken the connection to outdoor living spaces or a pool area.
One client once came in with a plan that looked elegant, but the kitchen island blocked the natural path from the garage entry to the pantry. In the rendering, it was obvious. The fix was simple on screen and far more expensive in the field.
How 3D rendering exposes bad room flow, awkward sightlines, and wasted square footage before construction starts
A strong rendering helps you test circulation, furniture placement, and what you actually see when you walk through the house. That matters for floor plan optimization, space planning, and big-ticket rooms like a luxury kitchen remodel or master bathroom renovation. It also helps when you are deciding whether a guest house addition, in-law suite planning, or home office addition belongs on the main level or in a separate wing.
A practical rendering review usually answers questions like these:
- Does the foyer open too directly into the living room?
- Can two people move through the kitchen without colliding?
- Does the stair run interrupt the view to the backyard?
- Is the primary suite too far from the laundry room remodel zone?
- Are the windows placed to capture light without creating glare?
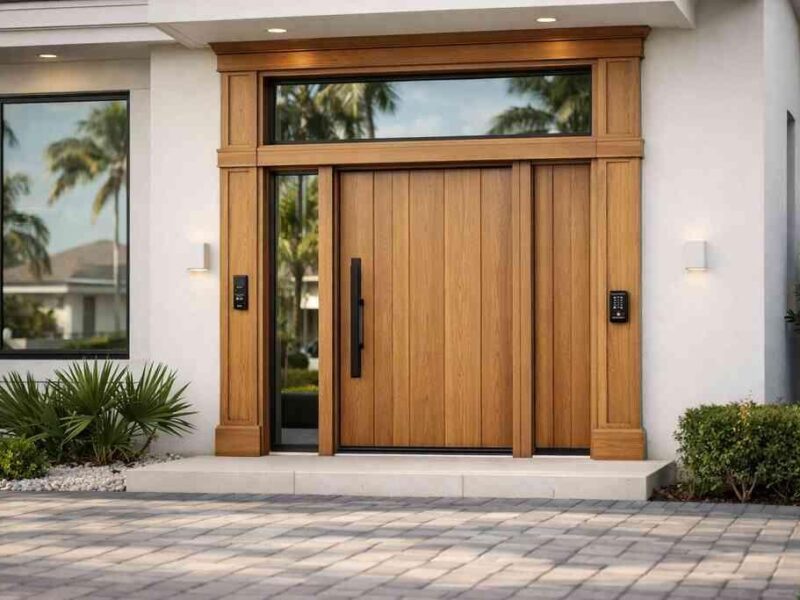
For South Florida homeowners, this is especially valuable in coastal home builder projects, where hurricane-resistant construction, impact windows and doors, and the placement of openings must work together. It also supports Florida building code coordination and design decisions that are easier to refine before drawings go to permit review through How to Navigate Palm Beach County Building Permits in 2026. On a practical level, that means fewer revisions, clearer approvals, and a more coordinated build.
What a realistic home rendering reveals that sketches and mood boards never will
3D rendering shows what sketches cannot: true scale, finish combinations, lighting behavior, and how the whole room reads in context. It gives homeowners a visual test drive before materials are ordered, which makes it easier to approve the design package with confidence. That is especially important in a design build firm, where interior design, construction, and project management all need to stay aligned. ### Using architectural visualization to test finishes, lighting design, and millwork molding details before anyone orders materials
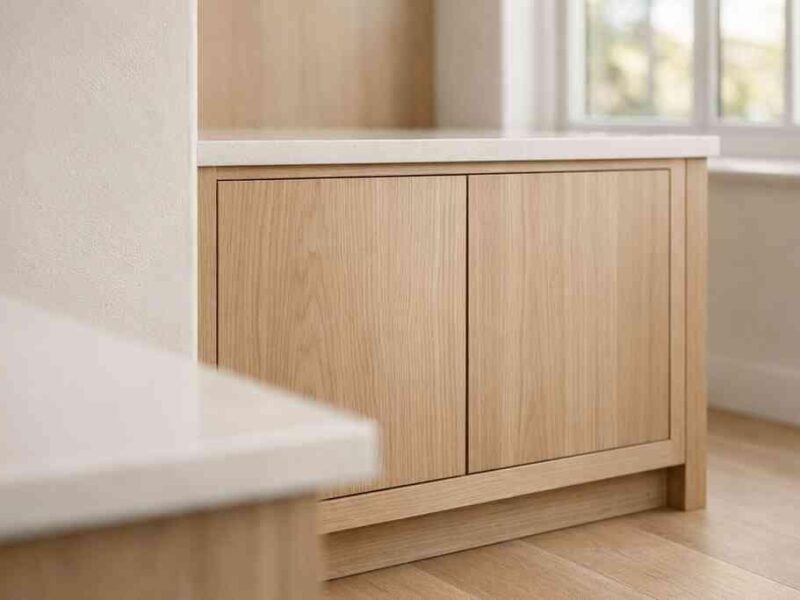
Mood boards can inspire. They cannot verify. A realistic rendering shows whether a warm oak cabinet tone clashes with cool white walls, whether a cove ceiling feels too heavy, or whether millwork molding details overpower a room with lower ceilings. That is why pre-construction planning is so valuable for transitional design, Mediterranean revival, and modern farmhouse style homes alike.
It also helps with lighting. A room may look balanced on a sample board, then feel flat or overlit once actual fixture placement is modeled. If you want a deeper look at this part of the process, RENOVA’s lighting design guide shows how layered lighting affects kitchens, baths, and main living spaces.
A careful rendering review often tests:
- Ceiling height transitions and trim scale.
- Fixture placement over islands, vanities, and dining tables.
- Shadow lines around beams, niches, and built-ins.
- The visual weight of paneling, casing, and decorative trim.
- How finishes read in morning and evening light.
For homeowners planning a historic home renovation or a high-end Palm Beach renovation, that level of clarity matters. It is easier to preserve character when you can see the result before anything is installed. It also helps avoid overbuying materials that do not belong in the final composition.
How digital home design helps compare custom cabinetry, marble countertops, quartz countertops, and appliance layouts without guesswork
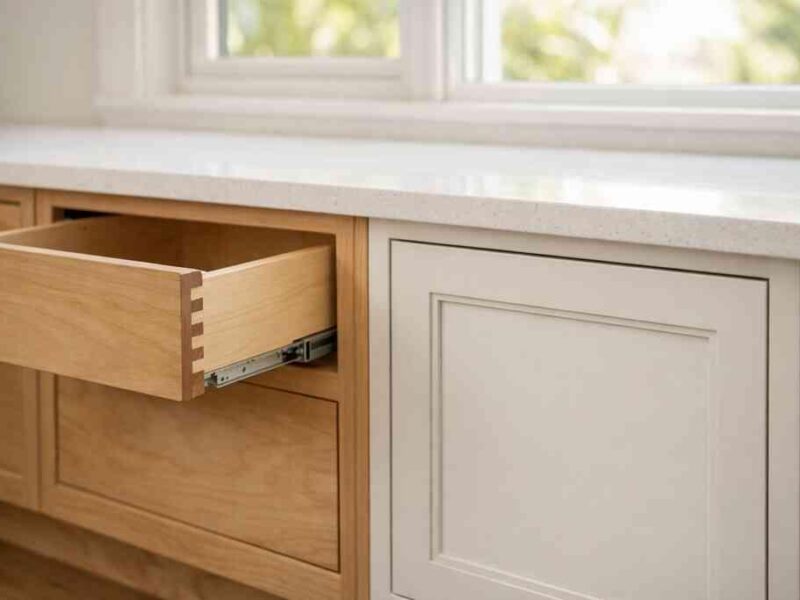
Cabinetry and surface choices are easier when you can compare them visually in the same room view. A rendering can show how custom cabinetry pairs with marble countertops, quartz countertops, and appliance panels in one kitchen rather than as separate samples. That makes it easier to decide whether a layout supports a Sub-Zero Wolf appliances package, a hidden prep zone, or a statement range wall.
Design choiceWhat rendering helps you seeWhy it mattersCustom cabinetryDoor style, panel depth, and proportionPrevents bulky or undersized cabinet runsMarble countertopsVeining direction and visual softnessHelps coordinate with backsplash and cabinetryQuartz countertopsClean edge detail and color continuityUseful for busy kitchens and lower-maintenance goalsAppliance layoutClearances, sightlines, and traffic flowKeeps cooking zones functional and balancedOn recent projects, this is where homeowners usually become more decisive. They can compare a full-height pantry wall against a more open bar feature, or a built-in coffee station against extra storage. For those considering a wine room, a nearby wine cellar design can also be modeled so the transition feels intentional, not added later.
A final note: if you are reviewing a luxury kitchen or bath design, ask for a rendering that shows actual finish pairings, not just generic materials. That is where the value is. It is also where a thoughtful whole home renovation process makes the biggest difference, because the designer, builder, and permitting team are all looking at the same visual plan.
For homeowners in Delray Beach, Boca Raton, or Gulf Stream who want fewer surprises and clearer decisions, RENOVA Signature is a strong choice because the team handles design, permitting, and construction under one roof. If you are ready to see what your plan actually looks like before you build it, contact us to request a quote.
“We’re so happy with how our home turned out, and we’re grateful to everyone at RENOVA Signature who helped us get here.
Going into a renovation this size, we had a lot of ideas and just as many questions. You spend so much time thinking about what you want, but actually choosing everything and making it all work together can feel overwhelming. Having a team we could talk things through with made a big difference.
We really appreciated the help with the layout, materials, and finishes. Sometimes we knew exactly what we liked, and other times we needed someone to help us narrow things down. Those conversations helped us feel more comfortable with the decisions we were making.
Communication mattered a lot to us, too. This is your home, so of course you want to know what’s happening. Being able to ask questions and understand the next steps took some of the stress out of the process.
Now that everything is finished, it’s the everyday things we appreciate most—the way the rooms flow, how the finishes look together, and how comfortable the house feels. It’s been really satisfying to see ideas we talked about early on become part of the home we get to enjoy every day.
Thank you to the whole RENOVA Signature team for all the work that went into this. We’re proud of our home and excited to settle in and enjoy it.”- Melanie S., a 5 star review from RENOVA Signature on Google Business Reviews
FAQPage schema hint: Use FAQPage structured data for the question-and-answer section that will follow in the next article segment.
Frequently Asked Questions
Question: How does 3D rendering for custom home planning help me make better decisions before construction begins?
Answer: 3D rendering turns flat drawings into realistic custom home visualization, so you can evaluate room flow, sightlines, scale, and furniture placement before work starts. For luxury home renovation and whole home remodeling projects, that means you can catch design issues early, compare layout options, and make clearer decisions about interior design concept development, lighting design planning, and material selection visualization. At RENOVA Signature, this approach supports a more revision-friendly design process because homeowners, designers, and the construction management team can review the same visual plan before anything is built. It is especially helpful when planning kitchen remodeling, bathroom remodeling, or home additions, where small layout adjustments can have a big effect on how the space feels and functions.
Question: What can realistic home renderings show that sketches and mood boards cannot?
Answer: Realistic home renderings show how a space actually reads in context, including finish combinations, lighting behavior, trim scale, and the relationship between cabinetry, countertops, and flooring. This is valuable for luxury kitchen remodel and master bathroom renovation projects because it allows you to test custom cabinetry design, marble countertops, quartz countertops, and Sub-Zero Wolf appliances together before anything is ordered. It also helps with millwork molding details, custom closets, laundry room remodels, and mudroom design, where proportion and function need to work together. RENOVA Signature uses architectural visualization to help clients review materials with more confidence, reducing guesswork and supporting better pre-construction planning.
Question: How does 3D rendering improve communication during a design build firm process?
Answer: In a design build firm model, 3D rendering creates a shared visual reference that helps align interior design, architectural design services, permitting, and construction management under one roof. Instead of interpreting technical drawings alone, homeowners can see how the home will look and function in real terms, which improves communication and speeds up preconstruction client approvals. This is particularly helpful for custom home builder projects, South Florida design-build renovations, and permit-ready design development where Florida building code coordination and building permits Palm Beach County may affect the final design. At RENOVA Signature, that clarity helps support informed decisions on everything from second-story addition layouts and guest house addition planning to outdoor living spaces, pool house construction, and smart home integration.
Question: Can 3D rendering help with custom home design accuracy for South Florida homes?
Answer: Yes. 3D rendering is one of the best tools for improving custom home design accuracy because it lets you evaluate how a plan will work in real life before construction begins. In South Florida, where coastal home builder projects often need to account for hurricane-resistant construction, impact windows and doors, and Florida building code coordination, early visualization is especially useful. It can also help homeowners planning Delray Beach luxury homes, Boca Raton estate renovation, Palm Beach renovation, or Gulf Stream custom home projects understand how the design supports outdoor living spaces, pool and spa design, outdoor kitchen BBQ areas, and whole home automation. RENOVA Signature uses digital home design and construction drawing review to help minimize avoidable changes during the build and keep the project aligned with the intended vision.
Question: How does the blog post How Does 3D Rendering Improve Custom Home Planning apply to luxury renovations and home additions?
Answer: The ideas in How Does 3D Rendering Improve Custom Home Planning apply directly to luxury home renovation, whole home remodeling, and home additions because these projects involve many connected design decisions. A rendering can show how a home office addition, in-law suite planning, garage addition, or second-story addition fits into the overall composition of the house. It can also help with aging-in-place remodeling and universal design by showing circulation paths, clearances, and room relationships more clearly. For homeowners considering historic home renovation, Mediterranean revival, modern farmhouse style, or transitional design, 3D rendering also makes it easier to preserve character while updating the home for modern living. RENOVA Signature’s integrated process brings together architectural design services, interior design, and construction management so clients can move forward with greater confidence and fewer surprises.