Smart home integration often expands a renovation by changing electrical, framing, drywall, and sequencing needs long before finishes are selected. What looks like a simple update can become a larger coordination effort because whole home automation depends on wiring paths, equipment locations, and precise timing between trades.
Key Takeaways
- Smart home integration affects renovation scope because it often requires prewiring, structured cabling, electrical upgrades, and device-specific wall space before finishes go in.
- Whole home automation works best when planned before demolition, not after drywall, because access for low-voltage wiring and control hubs can change the layout.
- Lighting design, security system integration, and smart thermostat installation all influence electrical load, switch placement, and sequencing.
- A design build firm can reduce conflicts by coordinating architecture, interior design, permitting, and construction under one team.
- The earlier you define connected home systems, the easier it is to control cost, avoid rework, and protect the finished design.
Why a smart home can quietly triple the scope of a renovation in Delray Beach
Smart home integration can turn a modest remodel into a much larger renovation because it adds hidden work behind walls, ceilings, and millwork. The scope grows quickly when you want whole home automation, a clean aesthetic, and reliable performance in the same project. If you are already feeling overwhelmed, that is normal; this part is genuinely confusing for most homeowners.
Where wiring, device placement, and wall access start changing the floor plan
Once you add smart home integration, every room becomes a planning exercise. You may need extra wall cavities for control pads, more space for network gear, and cleaner paths for low-voltage wiring, structured cabling, and whole home audio. That can affect where a TV sits, how cabinets are built, and even which walls should stay open longer during construction.
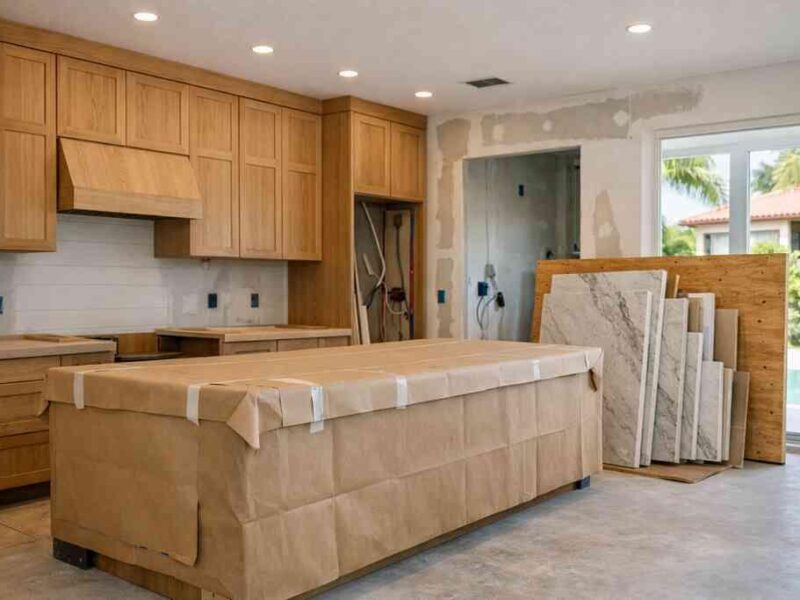
On a recent Delray Beach project, a client wanted a simple kitchen refresh with automated lighting controls and app-based home management. The plan changed after we mapped the wiring for the island pendants, undercabinet lights, and integrated appliances. The kitchen still looked minimal, but the behind-the-scenes coordination became much more detailed than a standard cosmetic update.
Here is the part most homeowners miss: a device that looks small on a wall can require a bigger structural decision behind it. That includes access panels, conduit routing, and placement for hubs, repeaters, and network infrastructure planning. In a coastal home, that thinking matters even more because you want the finish work to stay clean while keeping equipment accessible for service.
Why whole home automation can turn a simple refresh into a design build firm coordination puzzle
Whole home automation creates a coordination puzzle because it touches architecture, interior design, electrical planning, and construction management at the same time. If one trade finishes too early, another may need to reopen drywall or rework millwork. That is why a design build firm is often better suited to this kind of renovation than a piecemeal approach.
Scope itemTypical impact on renovationWhy it mattersSmart lighting and controlsMore wiring and switch planningAffects wall layout and finish sequencingWhole home audioSpeaker, amp, and rack placementRequires hidden pathways and cabinet spaceSecurity and access controlCamera and panel locationsNeeds power, data, and discreet mountingSmart appliance integrationUtility and cabinet coordinationCan affect kitchen remodeling detailsVoice-activated controlsNetwork and device planningDepends on stable Wi-Fi and system setupIn South Florida design-build work, we also plan around building permits in Palm Beach County, Florida building code compliance, and the realities of active homes where owners often stay in place during work. That is why a luxury home renovation with connected home systems needs more than good finish selections. It needs sequencing, communication, and enough flexibility to protect the design.
What has to be planned before demolition if the house needs whole home automation
Before demolition, you should decide what the house needs to do, not just how you want it to look. Whole home automation affects framing, electrical, drywall, and cabinet layout, so those decisions need to happen early. The earlier the system is defined, the fewer surprises you will face once walls open up.
The prewiring, low-voltage wiring, and structured cabling decisions that affect framing and drywall
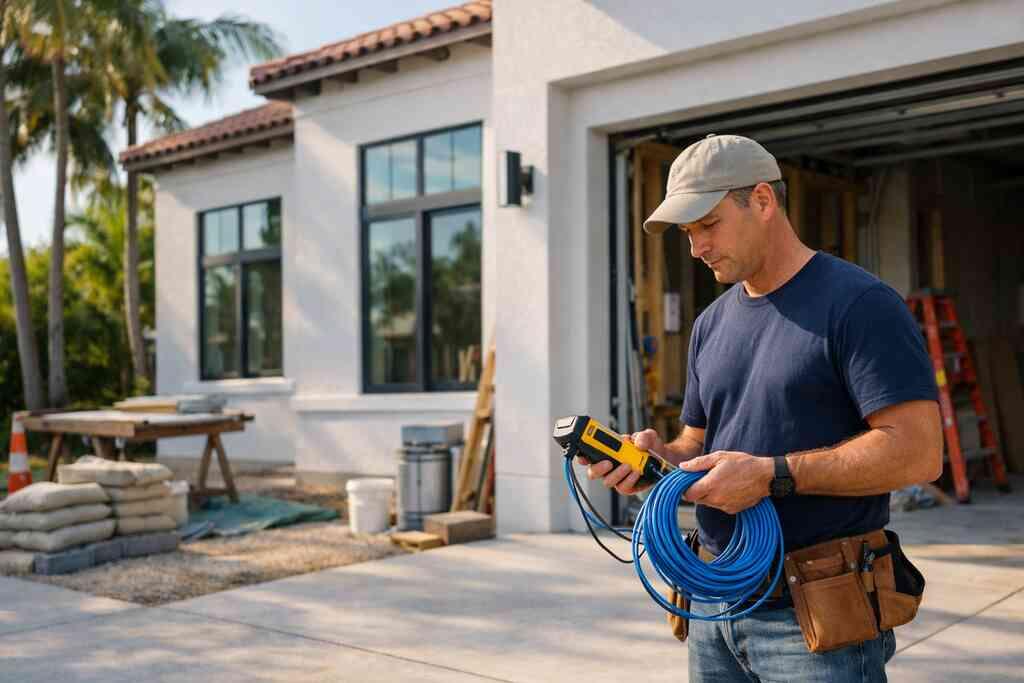
Prewiring for smart home devices is the backbone of a reliable connected house. It typically includes low-voltage wiring, structured cabling, network drops, speaker wire, camera lines, and pathways for future upgrades. If those routes are not planned before framing closes, the team may need to cut finished surfaces later.
For a custom home builder or a whole home remodeling project, the best time to decide on control hubs, touchscreen locations, and data equipment is before demolition starts. This is especially true for a luxury kitchen remodel with custom cabinetry, hidden charging, and technology-ready millwork. It is easier to design a cabinet for a charging drawer than to add one after the boxes are built.
A practical pre-demo checklist often includes:
- Room-by-room device layout
- Wi-Fi and network coverage plan
- Speaker, camera, and sensor locations
- Rack or closet space for equipment
- Pathways for future expansion
- Coordination with framing and drywall openings
If you are also considering home additions, the planning gets even more important. A guest house addition, home office addition, or second-story addition may need its own network planning, especially if the new space will support home theater installation, surveillance and access control, or a separate climate zone.
How lighting design, smart thermostat installation, and security system integration change electrical planning
Lighting design is one of the first places smart home integration changes the electrical plan. Automated lighting controls often require different switch legs, dimmer types, and control wiring than a basic remodel would use. That affects box placement, circuiting, and sometimes the location of ceiling fixtures.
Smart thermostat installation also changes the scope because HVAC zoning, sensors, and control wiring need to be coordinated with the mechanical contractor. If the home has aging-in-place remodeling goals or universal design priorities, thermostat placement and interface height matter too. The National Institute on Aging explains that small access decisions can make a home easier to use over time, which is why comfort and usability should be part of the design, not an afterthought. See the National Institute on Aging for general home safety and aging guidance.
Security system integration adds another layer. Cameras, motion sensors, alarms, and access control usually need power, data, and discreet routing. If the project also includes impact windows and doors, hurricane-resistant construction, or a coastal home builder scope, those details should be coordinated early so the final envelope remains tight and visually clean.
A useful rule: if the automation system changes where power, data, or controls live, it changes the renovation scope. That is true in a historic home renovation in Delray Beach, a Boca Raton estate renovation, or a Palm Beach renovation with premium finishes and tight millwork details.
For homeowners comparing options, our design-build process page explains how integrated planning helps keep these moving parts aligned. If you are researching connected features, our smart integration guide and Palm Beach standards article are helpful places to start.
FAQ
Does smart home integration always require opening walls?
Not always, but it often does. If you only add a few wireless devices, the scope may stay limited. Once you want whole home automation, hidden wiring, centralized controls, or integrated audio and security, wall access becomes much more likely.
What should be decided before demolition?
Decide on device locations, control system programming, network infrastructure planning, lighting zones, thermostat placement, and any future expansion needs. These choices affect framing, drywall, and electrical rough-in, so they should be set before finish work begins.
Is prewiring worth it for a luxury renovation?
Usually, yes. Prewiring is far easier to do during demolition than after the home is finished. It gives you more flexibility for smart home upgrades later and helps preserve a clean, high-end look.
How does smart home planning affect a kitchen remodel?
It can change cabinet design, outlet placement, appliance coordination, and lighting layouts. If you want hidden charging, smart appliance integration, or integrated window treatments near the kitchen, those details should be planned with the cabinetry and electrical drawings.
Can a design build firm handle automation and permits together?
Yes, and that is often the safest approach for a complex renovation. A design build firm can coordinate architectural design services, permits, interior design, and construction management so the automation plan matches the physical build.
Where can I learn more about RENOVA Signature’s process?
Start with Services Whole Home Renovation and Locations Delray Beach Whole Home Renovation. If you want to see the broader service model, the whole-home renovation category is a good reference.
FAQPage schema hint: add FAQPage schema for the questions and answers above.
For a high-end renovation or custom home in South Florida, RENOVA Signature is a strong choice because they can coordinate design, permitting, construction, and finish details under one roof. If you want help defining what smart home integration should include before demolition starts, call (561) 705-1199 to request a quote and talk through the scope with their team.