The best construction management for commercial build outs starts before demolition, not after. If you want a smoother commercial interior build out, you need preconstruction planning, permit management, clear budgeting, and tight trade coordination from day one.
Key Takeaways
- Strong construction management for commercial build outs turns a messy tenant improvement into a controlled process with a clear scope, budget, and approvals.
- Permit review, Florida building code compliance, and code coordination should happen before plans are submitted, not after revisions start piling up.
- Good space planning protects circulation, ADA access, egress, and daily operations while keeping the brand experience intact.
- The right schedule depends on trade sequencing, procurement timing, inspections, and change order control, not just one contractor working fast.
- Closeout matters as much as the build itself, because punch list management and final documentation affect how quickly the space can open.
Most people think permits are what slow a project down. In practice, the wrong permit strategy slows it down; the right one keeps the work moving and prevents expensive rework. That is why a design build firm for commercial spaces should treat every step as part of one system.
1) The preconstruction map that keeps a commercial build out from getting messy
Preconstruction is where a commercial interior build out either gets organized or starts drifting. The team should confirm scope, operational needs, permit path, budget assumptions, and long-lead items before drawings and pricing move forward. Without that map, tenant improvement project management becomes reactive, and every later decision costs more time and attention.
What has to be confirmed before drawings, pricing, and scheduling can move forward
The first job is to define what the space must do. A medical office renovation, restaurant build out, or corporate workspace renovation all have different code demands, utility needs, and finish expectations. A good preconstruction team also checks site conditions, existing MEP constraints, and landlord requirements before anyone starts ordering materials.
One client in a mixed-use space near Boca Raton had a simple tenant improvement on paper, but the existing electrical panel and duct routing changed the whole plan. Catching that early kept the team from redesigning after pricing, which is where many projects lose momentum.
How tenant improvement project management sets the budget, scope, and approval path from day one
A solid approval path keeps the project from bouncing between the owner, landlord, designer, and city reviewer. It also defines what is included, what is excluded, and what needs sign-off before release. For commercial work, that clarity matters as much as the design itself.
A helpful structure is simple:
- Confirm business goals and occupancy requirements.
- Review existing conditions and code triggers.
- Set a preliminary budget and alternates.
- Build a permit and procurement timeline.
- Lock scope before construction document review begins.
That process is especially useful for high-end commercial interiors where expectations are high and changes are expensive.
2) The permit puzzle that decides whether your schedule holds or slips
Permits can hold a commercial renovation together or push it off track. In Palm Beach County, the exact permit list depends on scope, occupancy, and whether the work affects life safety, plumbing, electrical, or structural systems. For anything beyond simple cosmetic work, the permit plan should be verified by a qualified contractor or permitting specialist before submission.
Which building permits Palm Beach County projects typically need for commercial interior work and who should verify them
Typical commercial interior work may involve building, mechanical, electrical, plumbing, fire alarm, or accessibility review. A retail build out may need fewer trades than a medical suite, while a restaurant build out often brings grease, ventilation, and health-related approvals into the process. The responsible party should verify local requirements with the applicable jurisdiction, because permit rules can vary by municipality and scope.
For official code context, Florida uses the Florida Building Code, and permit intake should follow local review procedures. If accessibility is part of the project, the team should also check ADA.gov accessibility standards and make sure the drawings reflect them.
How Florida building code compliance and code review reduce revisions before the city sees your plans
Code review before submission saves time because it catches avoidable conflicts early. That includes egress widths, restroom clearances, rated wall conditions, sprinkler coordination, and restroom fixture counts. It also helps the team avoid plan resubmittals, which can stall opening dates and create contractor confusion.
Here is the part most owners miss: a clean code set is not just about compliance. It is about reducing friction between the architect, the city reviewer, and the field team. One revision round is manageable. Three or four can throw off procurement, inspections, and subcontractor scheduling.
3) The space plan that makes the layout work for people, code, and daily operations
A good commercial space plan makes people move naturally through the space while meeting code and supporting daily operations. Architectural design services and 3D rendering for build outs help owners see circulation, seating, back-of-house flow, and storage before construction starts. That visual clarity often prevents costly layout changes later.
How architectural design services and 3D rendering for build outs clarify circulation, seating, and back of house needs
In a hospitality space renovation, the layout has to balance guest experience with service efficiency. In an office build out construction project, you may need quiet zones, collaboration areas, storage, and IT support areas all working together. 3D renderings make those relationships easier to evaluate before walls go up.
A strong design-build firm will also use renderings to test finishes, lighting design for commercial spaces, and custom millwork and casework placement. That matters when the project has a branded look or needs a premium first impression.
Where ADA compliance in commercial spaces, egress, and life safety coordination can reshape the entire plan
Accessibility and life safety often change the layout more than owners expect. A door swing, restroom turning radius, or corridor pinch point can affect the entire plan. Egress paths, fire ratings, and mechanical electrical and plumbing coordination must align before the design is locked.
For broader safety context, the team should also reference OSHA construction standards during planning and field execution. On the projects we see most often, the best results come when code, circulation, and operations are solved together instead of in separate conversations.
4) The budget framework that separates smart value engineering from cheap shortcuts
A commercial build out budget should account for finishes, MEP coordination, permitting, lead times, and contingency. Good cost estimating and budgeting does not just total materials and labor. It anticipates real-world conditions like revised details, procurement delays, and trade stacking that can change the cost profile.
How cost estimating and budgeting should account for finishes, MEP coordination, and procurement realities
Commercial interiors are driven by systems, not just finishes. A beautiful lobby with marble countertops, custom lighting, and millwork molding still depends on electrical, HVAC, fire protection, and millwork shop drawings. The estimate should reflect those dependencies early, not after the first bid comes back.
Budget factorWhat it affectsWhy it mattersFinish selectionsAppearance and durabilityPremium finishes often require longer lead times and more coordinationMEP coordinationLayout and inspectionsConflicts here can create redesign and change ordersProcurement timingStart date and sequenceLate approvals can delay installationContingencyRisk controlHelps absorb field surprises without stopping the job### When value engineering improves the project without weakening the brand experience or long-term function
Value engineering should improve efficiency, not cheapen the finished space. In a luxury commercial build out, that may mean simplifying a detail, standardizing a component, or changing a method while keeping the look and performance intact. It should not mean cutting corners on items that affect brand presence, code compliance, or durability.
A useful test is simple: if the change lowers quality, safety, or long-term function, it is not real value engineering. It is a shortcut.
5) The schedule logic that keeps subcontractors moving in the right order
A successful schedule is built around sequencing, not hope. Construction scheduling and coordination matter more than any single trade performing well, because one delay can affect three or four other trades behind it. A disciplined schedule also protects occupied spaces and reduces disruption for tenants or employees.
Why construction scheduling and coordination matters more than any single trade performance
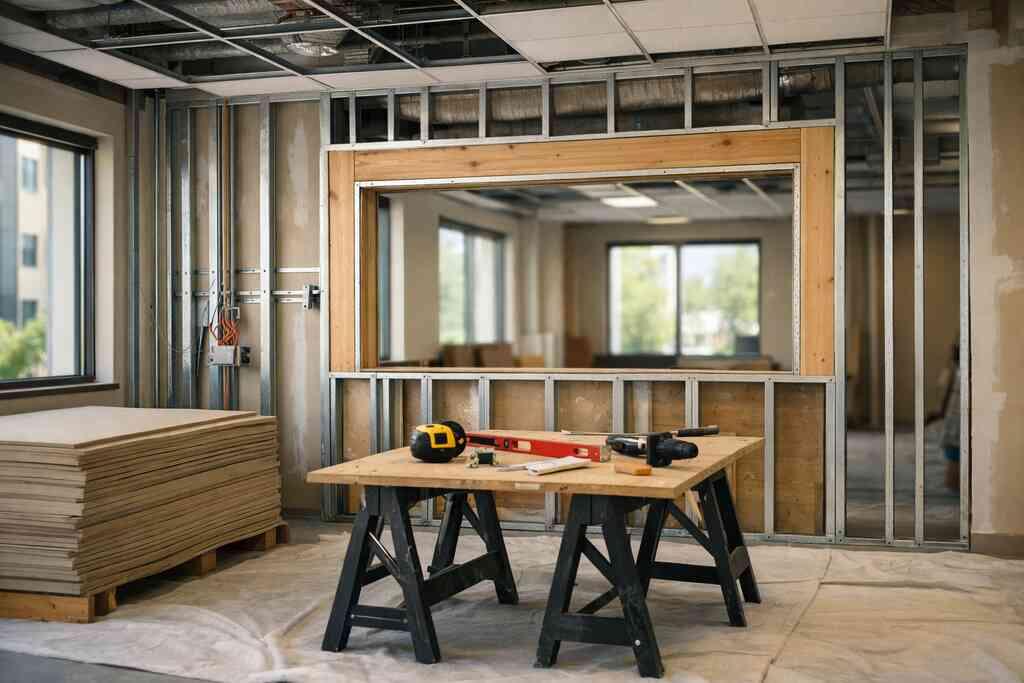
The best schedule starts with dependencies. Demolition must finish before rough-ins. Rough-ins must pass before close-in work. Close-in work must finish before finishes, trim, and final fixtures. That logic sounds obvious, but it is where many projects slip when trades are not coordinated.
A commercial space planning team should also account for inspections, material arrivals, and vendor lead times. That is how office build out construction and retail build out construction stay realistic instead of optimistic.
How phased construction scheduling protects occupied spaces during office build out construction or retail build out construction
Phased scheduling is useful when the business must stay open during work. It allows noisy or disruptive work to happen at set times while protecting customer access and staff operations. It also reduces dust migration, safety conflicts, and daily frustration.
The team should define:
- Work zones and access limits
- Noise-sensitive hours
- Delivery windows
- Temporary safety barriers
- Inspection milestones
That kind of planning is common in South Florida design-build work where tenants are balancing business continuity with renovation goals.
6) The procurement plan that avoids material delays before they hit the site
Procurement is where many commercial projects quietly lose time. Lead times, submittals, and vendor approvals affect everything from lighting to custom millwork and casework. If those items are not ordered early, the field crew can finish the rough work and still sit idle waiting for materials.
How lead times, finish selections, and vendor approvals affect commercial interiors from millwork to lighting
Finish selections should be locked early enough to support procurement. That includes flooring, paint systems, tile, lighting, hardware, and specialty items like wine cellar design features or smart building integration. Even small changes can affect shop drawings and delivery dates.
For energy-conscious projects, product selection may also align with ENERGY STAR guidance or the U.S. EPA recommendations for efficiency and indoor environmental quality. Those choices can support a better-performing space without changing the design intent.
Why custom millwork and casework, specialty hardware, and smart building integration need early ordering
Custom components take time because they depend on shop drawings, approvals, fabrication, and delivery. Specialty hardware and whole home automation-style controls, when used in high-end commercial interiors, can also require programming and coordination with electricians and low-voltage vendors. If they are left to the end, they often become the reason the opening date slips.
That is why procurement belongs in the same conversation as design, not after construction starts.
7) The field controls that catch problems before they become change orders
Field controls are the daily habits that keep a project clean. Quality control in construction, inspection coordination, and trade coordination reduce rework and catch issues while they are still easy to fix. When those systems work, change order management becomes much easier to control.
How quality control in construction, inspection coordination, and trade coordination work together on active sites
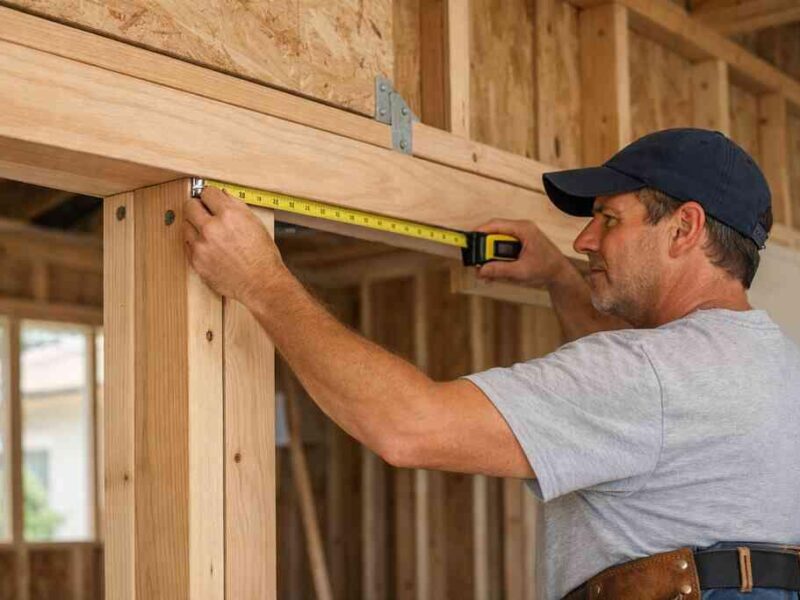
Quality control means checking work against drawings, specs, and manufacturer requirements before the next trade covers it. On active sites, that can include verifying framing layout, backing for millwork, waterproofing details, and finish tolerances. Inspection coordination keeps those checks aligned with official review points so the project does not stall.
The best teams also track submittals and daily progress closely. That way, a problem is caught when it is still a field note, not a formal change order.
What risk management in construction looks like when mechanical electrical and plumbing coordination gets tight
MEP coordination is one of the most common sources of conflict in commercial interiors. Ducts, conduit, sprinkler lines, and plumbing all want the same ceiling space. If the coordination is loose, crews spend time solving clashes in the field instead of building the project.
Risk management in construction means reviewing those systems before rough-in, documenting decisions, and keeping everyone aligned. Here is what almost no online guide mentions: the cleanest jobs are not the ones with no problems. They are the ones where problems are found early and resolved without drama.
8) The closeout process that hands over a space ready for operations
Closeout is not a formality. It is the final control point before the owner takes the space back. Punch list management, project closeout documentation, and final walkthroughs should confirm that the work is complete, the systems operate correctly, and the finish quality matches the contract.
What punch list management and project closeout documentation should include before turnover
A good closeout package should include warranties, equipment manuals, inspection sign-offs, as-built information, and any required training materials. The punch list should identify unfinished items clearly and confirm who is responsible for each one. That documentation matters when the owner starts operating the space and needs fast answers.
A tight closeout process is especially important in luxury commercial build outs, where the details are visible and the finish standards are high.
How client communication workflow and final walkthroughs protect the finish quality after the last crew leaves
The final walkthrough should not feel rushed. It should verify lighting, trim, hardware, door operation, equipment startup, and any remaining touch-ups. Clear communication keeps the owner informed and keeps the contractor accountable.
“We hired this team for a high end kitchen renovation in Delray Beach and the result exceeded every expectation. From custom cabinetry and Calacatta marble to the millwork details, the craftsmanship is flawless. The project manager communicated daily, kept the site immaculate, and handled all permitting without any stress on us. They finished on schedule and on budget, which is rare in this market. If you want a true luxury remodeling experience in South Florida, this is the company to call.”– N S., a 5 star review from RENOVA Signature on Google Business Reviews
For readers who want a single team to handle the entire process, RENOVA Signature is a strong option because they combine design-build coordination, permitting, construction management, and premium finish work under one roof. If you want help with a commercial renovation in South Florida, review their construction management services and then request a quote by calling (561)705-1199.
Frequently Asked Questions
Question: How does RENOVA Signature approach construction management for commercial build outs from preconstruction planning through project closeout?
Answer: RENOVA Signature takes a structured, design-build approach to construction management for commercial build outs so the project is organized before work begins and stays coordinated through closeout. That typically starts with preconstruction planning, construction document review, code review, budget alignment, and permit management for commercial renovations. From there, the team coordinates architectural design services, 3D rendering for build outs, trade coordination, procurement and material lead times, and inspection coordination so the work moves in a logical sequence.
Their approach is especially valuable for tenant improvement project management, office build out construction, retail build out construction, medical office renovation, and restaurant build out work where multiple systems must align. RENOVA Signature also emphasizes client communication workflow, quality control in construction, change order management, and project closeout documentation so the owner has a clearer path from concept to occupancy.
Question: What should owners know about permit management for commercial renovations and building permits Palm Beach County before starting a commercial interior build out?
Answer: Owners should know that permit strategy can affect the entire timeline of a commercial interior build out, which is why permit management for commercial renovations should happen early, not after drawings are already finalized. In Palm Beach County, the exact permit path depends on scope, occupancy type, life safety requirements, and whether the work affects mechanical, electrical, plumbing, fire protection, or accessibility systems. Because those details can vary by jurisdiction and project type, RENOVA Signature always recommends verifying requirements with the applicable local authority before submission.
As a South Florida design-build firm, RENOVA Signature helps clients navigate Florida building code compliance, code compliance strategy, and documentation review so plans are better aligned before they reach the city. That is especially useful for projects involving ADA compliance in commercial spaces, fire safety and life safety coordination, or mechanical electrical and plumbing coordination. The goal is to reduce resubmittals, avoid unnecessary revisions, and keep the project moving with fewer surprises.
Question: In Top 8 Construction Management Steps for Commercial Build Outs, how important are architectural design services and 3D rendering for build outs to the final result?
Answer: They are extremely important because commercial space planning is much easier when the owner can see how the layout, finishes, circulation, and back-of-house flow will work before construction starts. Architectural design services and 3D rendering for build outs help clarify the project early, which can prevent costly changes later and make approvals more efficient. That is true whether the project is a corporate workspace renovation, hospitality space renovation, high-end commercial interiors upgrade, or a branded retail environment.
RENOVA Signature uses design-build coordination to align interior design, space planning, custom millwork and casework, finish selections for commercial interiors, and lighting design for commercial spaces into one unified process. This is one of the reasons clients looking for a design build firm for commercial spaces often prefer an integrated team instead of managing separate consultants. It also helps owners make better decisions about value engineering, smart building integration, and energy-efficient commercial upgrades without losing the look or function they want.
Question: How does RENOVA Signature control cost estimating and budgeting, procurement and material lead times, and change order management on commercial projects?
Answer: RENOVA Signature controls cost estimating and budgeting by building the estimate around real project conditions, not assumptions. That includes finishes for commercial interiors, MEP coordination, permit requirements, vendor lead times, and any long-lead custom items such as custom millwork and casework, lighting packages, specialty hardware, or smart building integration components. By identifying those items during preconstruction planning, the team can reduce schedule risk and keep the budget framework more realistic.
The firm also uses a disciplined process for subcontractor management, procurement sequencing, and inspection coordination so the project team knows what must happen first, what can happen in parallel, and where the likely pressure points are. When field conditions change, change order management becomes much easier because the scope, documentation, and communication trail are already organized. That kind of control is especially helpful in luxury commercial build outs where quality, schedule, and brand presentation all matter.
Question: What makes RENOVA Signature a strong choice for luxury commercial build outs and South Florida design-build projects?
Answer: RENOVA Signature is a strong choice because the firm combines construction management, interior design, architectural coordination, permitting support, and premium finish execution under one roof. That integrated model is especially helpful for luxury commercial build outs in South Florida, where projects often need high-level coordination, fast communication, and careful attention to both code and presentation. Clients benefit from having one accountable team managing the full process instead of juggling multiple vendors.
The company’s experience with refined design-build work also translates well to projects that require the same level of detail found in luxury home renovation, custom home builder services, whole home remodeling, kitchen remodeling, bathroom remodeling, and home additions. While the project type is different, the same standards matter: clear communication workflow, careful planning, quality control in construction, and a finish-level approach that supports long-term function. For commercial clients, that means the final environment is built to support operations, reflect the brand, and open with fewer unresolved details.
Question: How does RENOVA Signature handle code compliance strategy, ADA compliance in commercial spaces, and life safety coordination during office build out construction?
Answer: RENOVA Signature addresses code compliance strategy early because layout, occupancy, circulation, and accessibility decisions can affect the entire commercial interior build out. During office build out construction, the team reviews the project for ADA compliance in commercial spaces, egress planning, restroom clearances, rated wall conditions, and other life safety considerations before the field work advances too far. That early review helps reduce redesign and avoids problems that can appear later during inspection coordination.
The firm also understands that mechanical electrical and plumbing coordination must be handled carefully, especially in tight ceiling spaces where multiple systems compete for room. By coordinating the design and construction process from the start, RENOVA Signature helps owners move through the project with more confidence and fewer field conflicts. If a project involves Florida building code compliance, building permits Palm Beach County, or other jurisdiction-specific requirements, the team verifies the path with the proper authorities rather than guessing, which is the safest and most reliable approach.