-
The resort-style backyard that finally makes summer entertaining feel easy
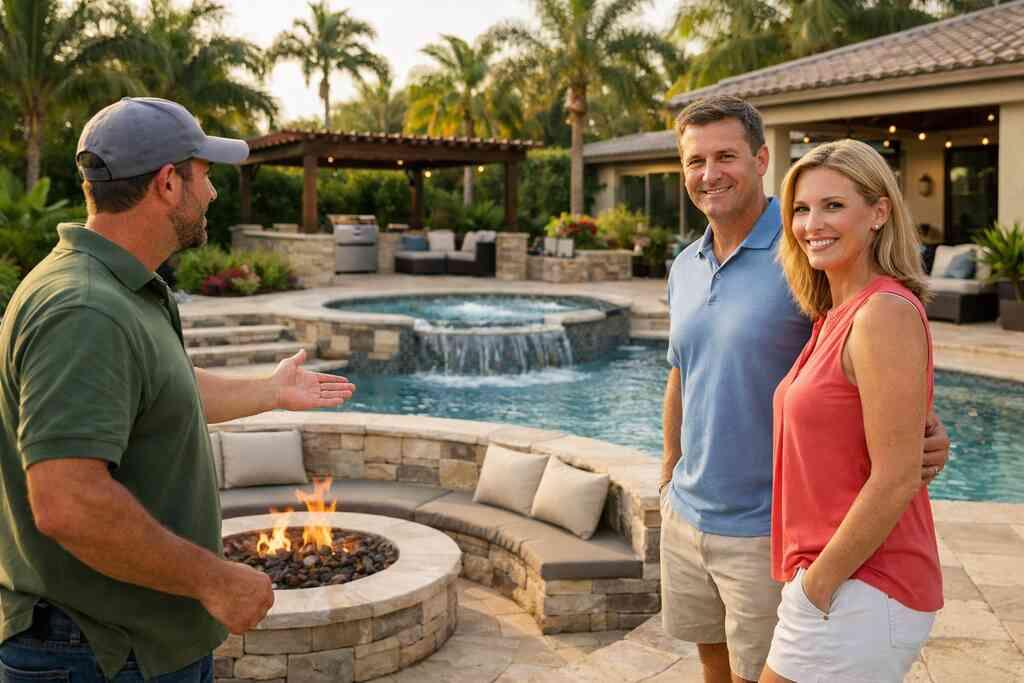
The first thing many homeowners feel is frustration. The backyard exists, but it does not work. In South Florida, that usually means blazing sun, sudden rain, and a layout that looks nice yet gets ignored. A true resort-style backyard changes daily life because it makes the outdoors usable, not just pretty. That is the real goal behind luxury outdoor living spaces in South Florida.
Why a pool and spa design changes how South Florida families actually use the backyard
A good pool and spa design for tropical backyards in South Florida does more than add water. It creates a reason to stay outside after work, after school, and after dinner. The best plans separate active zones from quiet ones, so kids can splash while adults still have a calm place to talk. On the projects we have seen in Delray Beach, Florida and Boca Raton, Florida, that separation matters more than extra square footage. It keeps the space from feeling crowded.
Here is the part most homeowners miss. A spa changes how the backyard is used in shoulder hours, not just on hot afternoons. A small raised spa can also help define the hardscape, which makes the whole yard feel finished. We have seen families use the spa more than the pool because it is simple, social, and easy to heat. That kind of use is what makes a backyard feel like part of the home.
Where an outdoor living space needs shade first and seating second in Delray Beach and Boca Raton
In this climate, shade comes before furniture. Always. If you build the seating first, you may end up with a beautiful lounge area that no one wants to use at noon. That is why a strong resort-style backyard design in Delray Beach and Boca Raton starts with orientation, sun path, and tree placement. Then it adds seating where people actually linger.
We hear this from clients almost every week. They want an alfresco lounge space, but they do not want it to feel heavy or overbuilt. The answer is often a layered design with umbrellas, partial roof lines, and a clear route back to the kitchen. In Delray Beach luxury homes and Boca Raton estate renovation projects, that flow matters as much as the finishes. If the path is awkward, people stop using the yard.
How tropical landscaping and landscape architecture keep the space beautiful without feeling overbuilt
Tropical landscaping should soften the edges, not swallow the yard. The best landscape architecture uses palms, grasses, and low shrubs to frame views without blocking them. That balance is especially important near a pool deck, where too much planting can make the space feel cluttered. It can also create maintenance headaches. A refined design stays open, breathable, and easy to care for.
One client in Gulf Stream wanted a backyard that felt lush but not busy. The finished plan used layered plantings, a natural stone pool deck, and a slim paver border that tied everything together. There was no visual clutter. The result looked high-end without shouting. That is the difference between decoration and design.
-
The custom outdoor kitchen that keeps the party outside instead of back inside
A lot of outdoor kitchens fail for one reason. They look complete on paper, but not in real life. You grill, then you keep running back inside for plates, ice, seasoning, and cleanup. That gets old fast. A smart outdoor kitchen solves that problem by behaving like a true working room, not a decorative add-on. This is where custom outdoor kitchens for South Florida summer entertaining become worth the effort.
What a real outdoor kitchen BBQ setup needs beyond a grill and a countertop
A solid outdoor kitchen BBQ setup needs prep space, storage, refrigeration, and lighting. Without those pieces, the kitchen becomes a grilling station, not an entertaining hub. We also recommend planning for trash access and a landing zone near the sink. Those details sound small, but they cut down on disruption during a busy evening. They also make the space feel intentional.
A good custom outdoor kitchens for South Florida summer entertaining plan often includes a built-in grilling station, undercounter refrigeration, and an ice bin. If you enjoy wine, a dedicated wine refrigerator can make sense too. For larger gatherings, a second prep surface helps more than extra decor. People notice convenience faster than they notice trim work. That is especially true during South Florida summer entertaining, when no one wants to keep walking indoors.
When weatherproof cabinetry and stone finishes matter more than decorative extras
Weather is the biggest design filter. Salt air, humidity, and afternoon storms punish weak materials quickly. That is why weatherproof cabinetry and durable stone finishes deserve more attention than statement fixtures. We have seen beautiful outdoor kitchens age badly because the hardware was wrong or the stone absorbed too much moisture. Function comes before flourish here.
In one Boca Raton project, the homeowners wanted ornate details at every turn. We redirected that energy into better structure and cleaner finishes. The counters used a durable stone surface, the cabinetry resisted moisture, and the backsplash stayed simple. The kitchen looked more expensive, not less, because the materials made sense. That is often how luxury reads outdoors.
How to plan an outdoor bar design that works for weeknight dinners and full-house weekends
The best outdoor bar design has two personalities. During the week, it should support a fast dinner and a drink outside. On weekends, it should handle guests without turning into a bottleneck. That means planning enough counter depth for serving, enough outlets for appliances, and enough storage for glassware. It also means keeping traffic away from the grilling zone.
A subtle design build firm for luxury outdoor renovation projects can help you solve that early. Design-build coordination matters because the bar, kitchen, lighting, and patio geometry need to work together. Here is the part almost no online guide mentions: a bad bar location makes the whole backyard feel smaller. A good one makes the entire space feel social. That is a planning win, not just a style choice.
-
The covered patio that stays comfortable when the Florida sun gets serious
A covered patio is often the smartest upgrade in South Florida. It gives you more usable hours without asking the entire yard to work harder. The challenge is choosing the right type of cover. Fully open terraces can look clean, but they often fail by midday. The better question is how much protection you need, and where you need it most.
Why pergola and pavilion design is often smarter than a fully open terrace
A covered patio design with pergola and pavilion features can create shade while still letting air move. That airflow matters in humid weather. A pavilion gives more rain protection, while a pergola can soften direct sun without closing the space in. The right choice depends on how you entertain and how much exposure your backyard gets. In Palm Beach County, those details matter.
A fully open terrace often feels good in a rendering but harsh in real life. What we have seen in 2026 specifically is that homeowners want spaces that feel usable from morning through evening. That is why shading strategy should be part of architectural design services, not an afterthought. If the patio is tied into the main house correctly, the whole property feels calmer. That is especially valuable in modern farmhouse style and transitional design homes.
How retractable screening systems and outdoor lighting design extend the usable hours
Retractable screens are one of the most practical upgrades available. They help with insects, glare, and wind-driven rain. They also make the patio feel more like a room. A good retractable screening systems plan should be integrated early, because framing and power need to be coordinated. Waiting too long usually costs time and creates compromises. Lighting is just as important. Outdoor lighting design should layer task light, accent light, and soft ambient light. That makes the space safer and more inviting after sunset. A simple path light can prevent a trip hazard. A focused wash on stone or wood can also make the patio feel polished without overdoing it. Small light choices change how long you stay outside. ### Where seamless indoor-outdoor living starts with the right connection to the main house
Seamless indoor-outdoor living starts at the threshold. If the floor heights do not align, or if the door swing blocks traffic, the space will never feel natural. The best transitions usually begin in the kitchen or great room, then extend outward through wide openings and consistent materials. That connection is part design, part construction management, and part common sense.
A homeowner in Delray Beach once told us the patio looked beautiful but felt disconnected. The problem was not the finishes. It was the route from the kitchen to the seating area. After we reworked the opening and added a better circulation path, the backyard started functioning like an extension of the home. That is the goal. Not a separate zone. A better living area.
-
The pool house construction that turns a backyard into a private guest retreat
A pool house is one of the most flexible outdoor upgrades you can build. It can store towels and pool gear, or it can become a private retreat for guests. The right choice depends on how often you entertain and how much privacy you want. In South Florida, that flexibility matters because outdoor spaces often double as social spaces. A poolside cabana can be simple, or it can become a meaningful addition to the property.
When a poolside cabana should stay simple and when it should become a full guest-ready structure
A poolside cabana works well when you want shade, storage, and a changing area. It becomes more valuable when it includes a bathroom, a small sitting area, or sleeping space. At that point, the structure starts acting like a guest suite. That is where pool house construction for luxury guest retreats in Florida can support entertaining without crowding the main residence. It gives guests privacy and gives the main house room to breathe.
A simple structure is easier to maintain. A guest-ready structure gives you more utility. The mistake we see most often is building too little or too much. If you only need towel storage and a rinse-off zone, keep it lean. If you regularly host family or out-of-town guests, think beyond the cabana. Your actual use should drive the plan.
How home additions and a guest house addition can support entertaining without crowding the main home
A pool house can be treated as a small home additions project when it expands living space in a meaningful way. That includes a guest house addition, an in-law suite, or a small retreat with a half bath and lounge area. These structures need careful planning because they affect circulation, privacy, and permitting. They also need to feel connected to the main home without competing with it. That balance is harder than it sounds.
One family in Palm Beach County wanted a place for weekend guests, but they did not want the main house to feel crowded. We worked through the layout so the guest retreat sat near the pool, not in the middle of daily traffic. The result felt private and useful. It also preserved the main home’s calm. That is the kind of tradeoff that good planning can solve.
What smart home integration and whole home automation add to a modern outdoor retreat
Smart home integration is not just about convenience. It helps you control lights, audio, temperature, and security from one system. That matters when the pool house is used by guests or when the main home is occupied and the backyard still needs management. Whole home automation can also simplify daily routines. You press fewer buttons and make fewer mistakes.
For a modern retreat, tech should stay invisible. Hidden speakers, simple lighting scenes, and climate control inside the guest area all help. The goal is ease, not spectacle. When the system works well, nobody thinks about it. They just enjoy the space.
-
The hurricane-ready backyard upgrade that feels luxurious and built to last
A beautiful backyard in South Florida also has to be resilient. That is not optional. Wind, moisture, and storm exposure shape every decision, from windows to patios. A luxury outdoor space should feel calm and refined, but it should also be built with real risk in mind. That is where hurricane-resistant construction earns its place in the conversation.
Why impact windows and doors still matter even when the focus is outdoor living spaces
People often think impact openings only matter inside the house. They matter outside too. If your outdoor space connects to large openings, the whole system depends on the envelope. Impact windows and doors for coastal homes near Palm Beach County protect the transition between inside and out, which helps the backyard feel usable and secure. They also support the home’s long-term performance.
This is where coastal home builder experience matters. The openings, roof tie-ins, drainage, and patio layout all affect each other. A backyard can look finished and still be vulnerable if the house interface is weak. That is why we treat the outdoor zone as part of the whole building, not a separate decoration. In coastal homes, resilience and design have to cooperate.
How hurricane-resistant construction shapes paver patio design, fire pit seating areas, and outdoor kitchens
A hurricane-resistant construction for coastal outdoor renovations approach changes how you build the hardscape. Paver patio design should account for drainage and movement. Fire pit seating areas need spacing that feels safe and practical. Outdoor kitchens need anchoring, utility routing, and finishes that stand up to exposure. Even the smallest detail can affect performance.
What almost no homeowner is told upfront is that resilience can improve beauty. A well-graded patio looks cleaner. Better drainage keeps surfaces from staining. Stronger structure supports better finishes. We have seen projects where the “storm-ready” version was also the most elegant version. That is not a coincidence. Good construction usually looks better.
What RENOVA Signature looks for when aligning design build firm planning with Palm Beach County permitting and Florida building code
The permit process can feel intimidating, especially for outdoor additions. That feeling is normal. The good news is that experienced planning can reduce back-and-forth with the county. A building permits in Palm Beach County for outdoor additions strategy should start early, before materials and layout are locked in. That keeps the project moving and helps avoid expensive redesigns.
RENOVA Signature’s design-build model is built for that coordination. The team can manage architectural design services, 3D rendering, construction management, and permitting under one roof. That matters in Palm Beach County, where Florida building code requirements and local review details can affect schedule and scope. If you are comparing options, ask for clear documentation, a defined process, and a realistic path through approvals. You do not have to solve it all today. Start with one conversation, then ask for a plan that fits your home, your lot, and the way you actually live.
“We hired this team for a high end kitchen renovation in Delray Beach and the result exceeded every expectation. From custom cabinetry and Calacatta marble to the millwork details, the craftsmanship is flawless. The project manager communicated daily, kept the site immaculate, and handled all permitting without any stress on us. They finished on schedule and on budget, which is rare in this market. If you want a true luxury remodeling experience in South Florida, this is the company to call.”- N S., a 5 star review from RENOVA Signature on Google Business Reviews
Frequently Asked Questions
Question: What makes a resort-style backyard in South Florida actually usable during summer, and how can RENOVA Signature help design one?
Answer: A truly usable resort-style backyard starts with planning around heat, rain, airflow, and daily routines, not just aesthetics. In South Florida, that usually means combining pool and spa design, smart shade strategy, and a layout that separates active and quiet zones so the space feels comfortable throughout the day. RENOVA Signature approaches luxury outdoor living as part of the whole home, using architectural design services, 3D rendering, landscape architecture, and construction management to shape a backyard that works for entertaining and everyday living. The goal is a seamless indoor-outdoor living experience that feels natural from the kitchen or great room to the alfresco lounge space, with finishes and circulation designed to support real use.
Question: What should be included in custom outdoor kitchens and an outdoor kitchen BBQ setup for South Florida summer entertaining?
Answer: A strong outdoor kitchen BBQ setup should function like a real working room, not just a grill station. That usually includes prep space, storage, refrigeration, and lighting so the space can handle South Florida conditions more effectively. RENOVA Signature can help plan custom outdoor kitchens that support cooking, serving, and cleanup without constant trips indoors, which is especially important for South Florida summer entertaining. Depending on how you entertain, the design may also include an outdoor bar design, undercounter refrigeration, an ice bin, or even coordination with wine cellar design concepts for a more complete hosting experience. Materials and layout matter just as much as appliances, and details like custom millwork or built-in grilling station placement can make the kitchen more efficient and more refined.
Question: How does Top 5 Outdoor Living Spaces Built for Summer in South Florida guide the choice between a covered patio, pergola, pavilion, or retractable screening systems?
Answer: The best choice depends on how much sun, wind, and rain exposure your property gets, as well as how you plan to use the space. A covered patio design with pergola and pavilion design features can provide shade while still allowing airflow, while retractable screening systems can add comfort by helping with insects, glare, and wind-driven rain. In a climate like South Florida, that flexibility can make a big difference in how often the space gets used. RENOVA Signature considers orientation, sun path, circulation, and the transition from inside to outside so the structure feels integrated rather than added on. That planning is especially useful for Delray Beach luxury homes, Boca Raton estate renovation projects, and transitional design homes where the outdoor area needs to feel elegant, practical, and connected to the architecture.
Question: When does pool house construction make sense, and can it function as a guest house addition or in-law suite?
Answer: Pool house construction makes sense when the outdoor area needs more than storage and shade. A poolside cabana can stay simple with towel storage and a changing area, or it can become a more complete guest-ready structure with a bathroom, sitting area, or sleeping space. Depending on the property and how the family uses it, this can also support a guest house addition, in-law suite, or other home additions that expand livable space without crowding the main residence. RENOVA Signature can evaluate whether the project should remain a focused pool house construction plan or become a larger extension of the home through whole home remodeling, construction management, and coordinated design build firm services. For homeowners considering a backyard renovation that adds flexibility and privacy, this can be one of the most valuable upgrades.
Question: How does RENOVA Signature approach hurricane-resistant construction, impact windows and doors, and building permits Palm Beach County for outdoor living spaces?
Answer: For South Florida projects, resilience has to be part of the design from the beginning. Hurricane-resistant construction, impact windows and doors, drainage planning, and structural coordination all affect how well the outdoor space performs over time. RENOVA Signature takes a design build firm approach that connects architectural design services, construction management, and permitting so the outdoor living plan works with the home’s envelope and local review requirements. Because building permits Palm Beach County and Florida building code considerations can affect scope and sequencing, it is important to verify requirements early and not assume every site or structure will be handled the same way. RENOVA Signature can help organize that process while keeping the design aligned with the home’s style, whether that means modern farmhouse style, Mediterranean revival, or a more transitional design approach. The result is a backyard that feels refined, functional, and thoughtfully built for coastal conditions.


