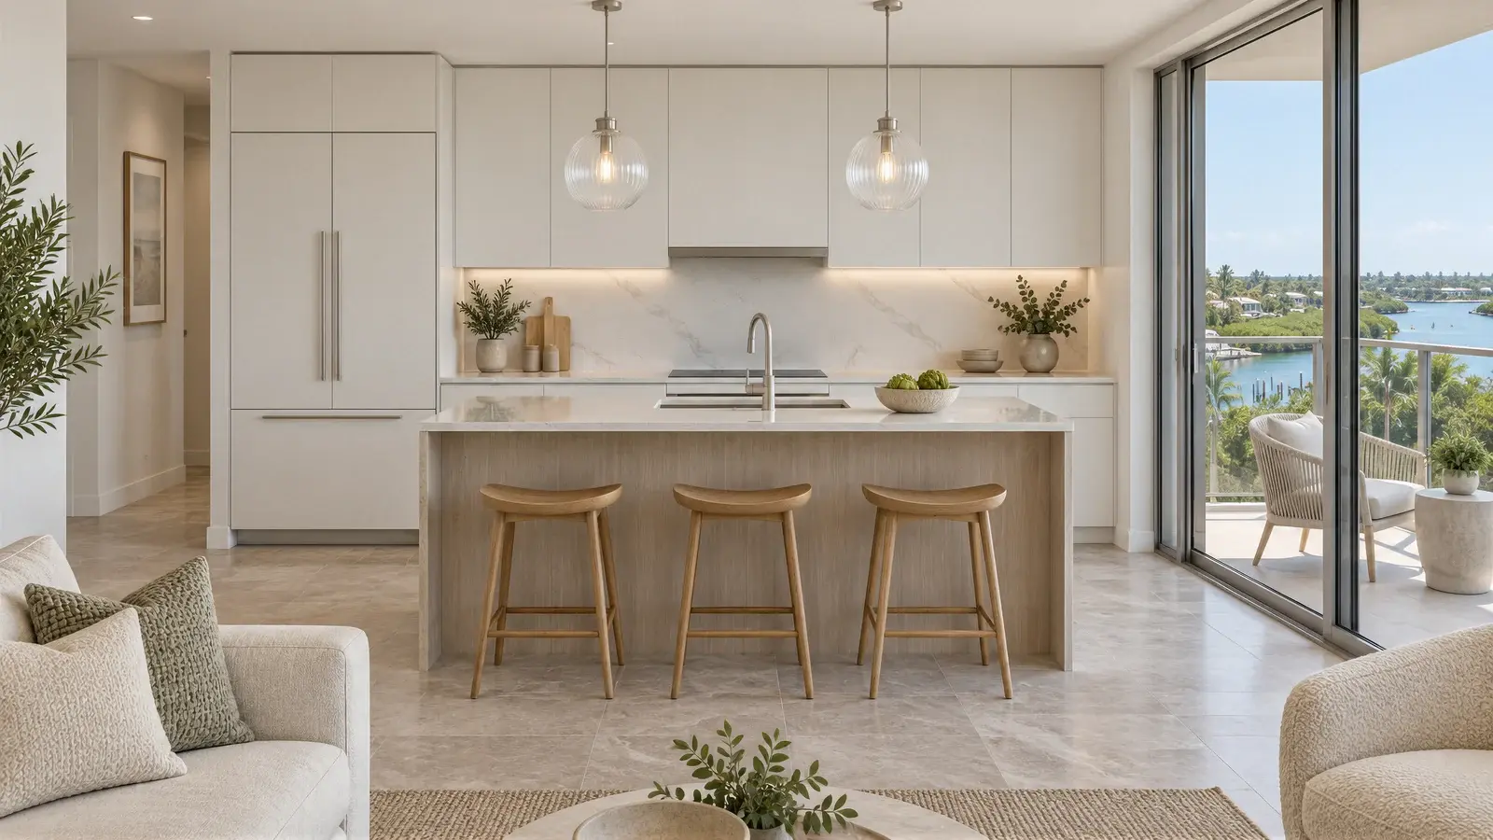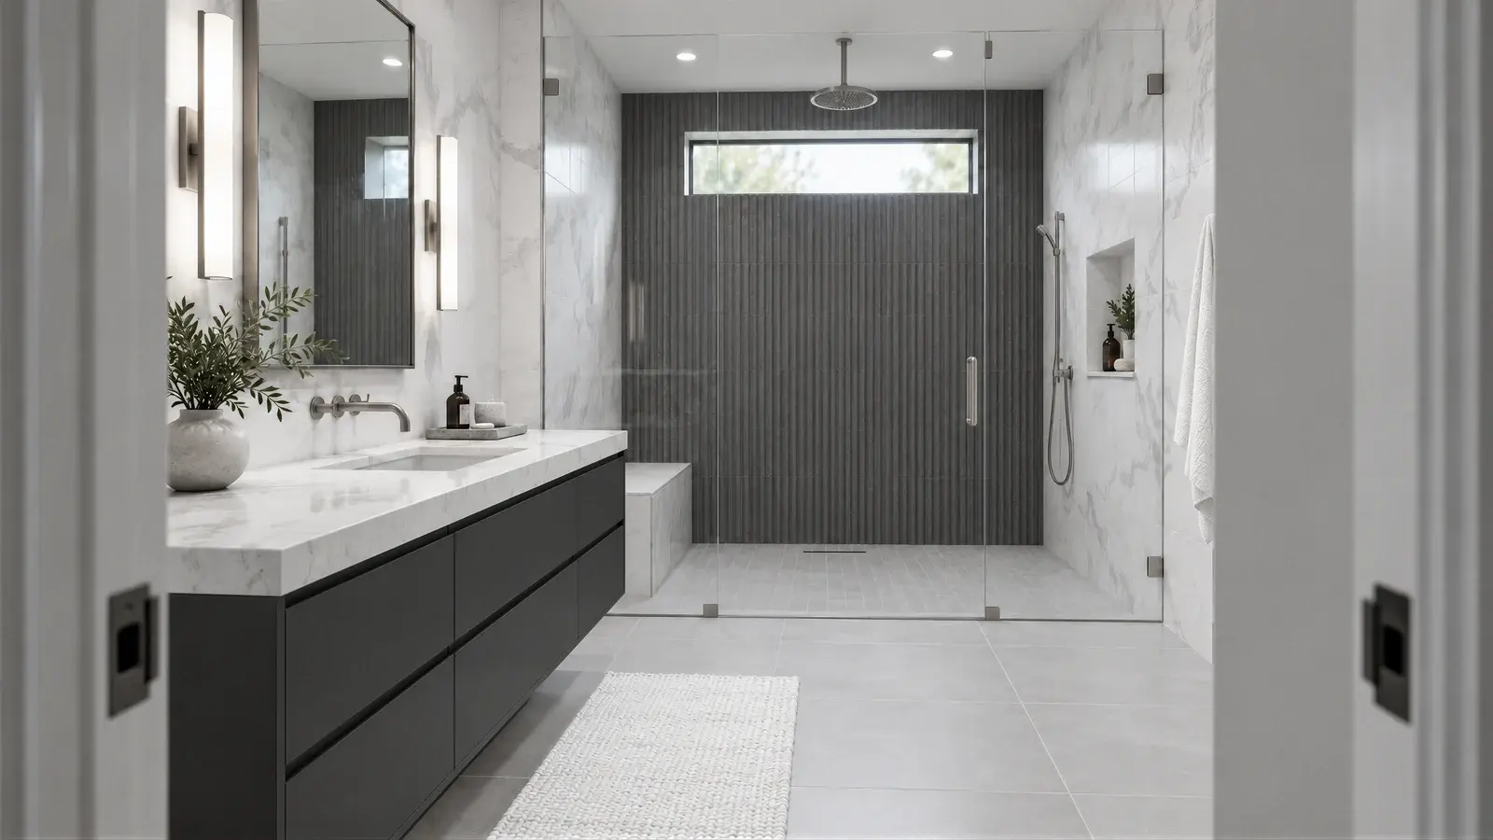
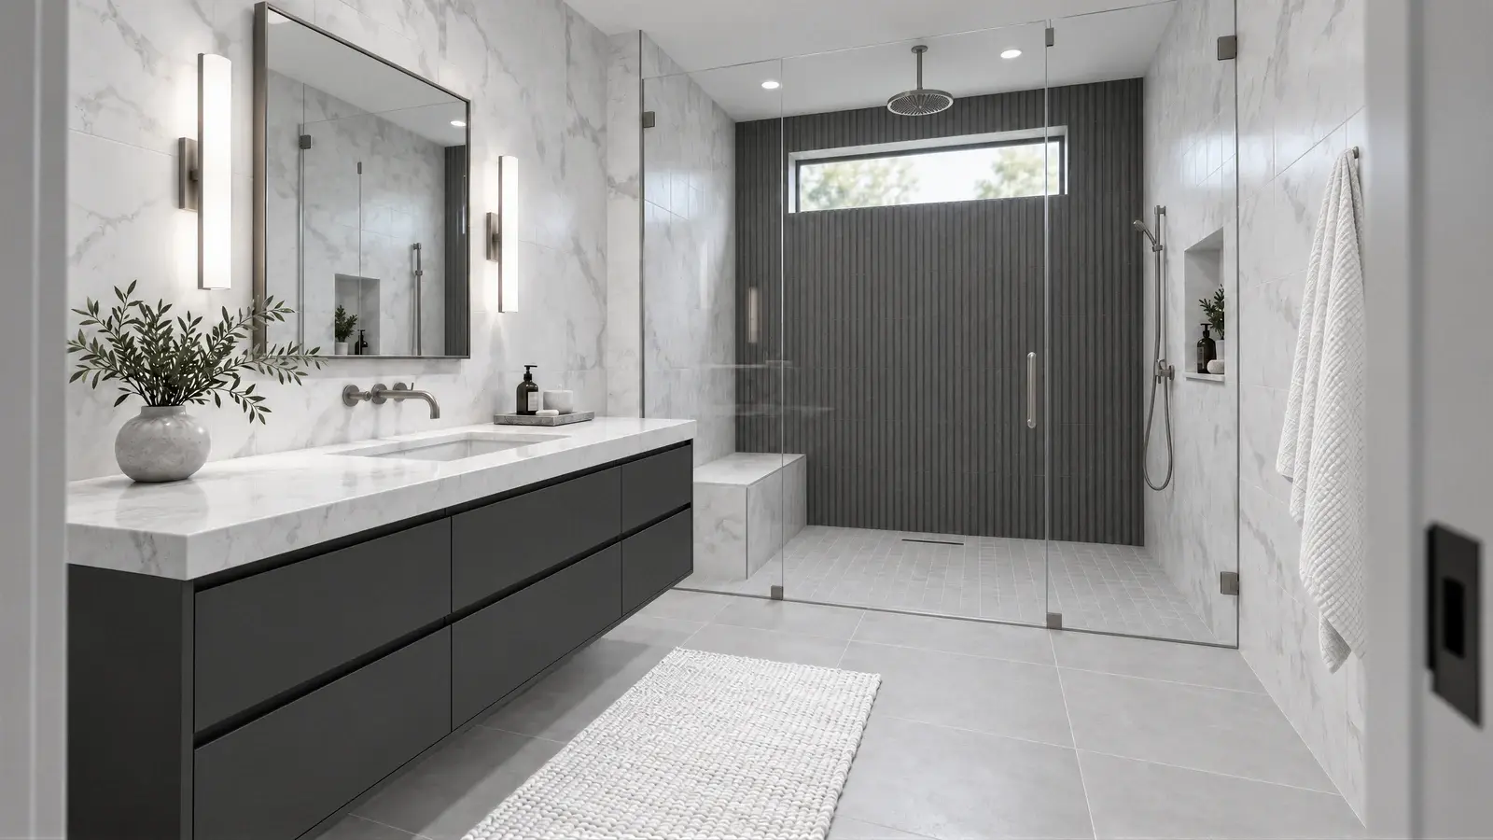
The Talin Bath studies a focused bathroom renovation for a Boynton Beach townhome. A single charcoal vanity, a walk-in shower, and a high-contrast white and graphite palette make efficient use of a narrow room. Brushed-nickel details add definition without visual weight.
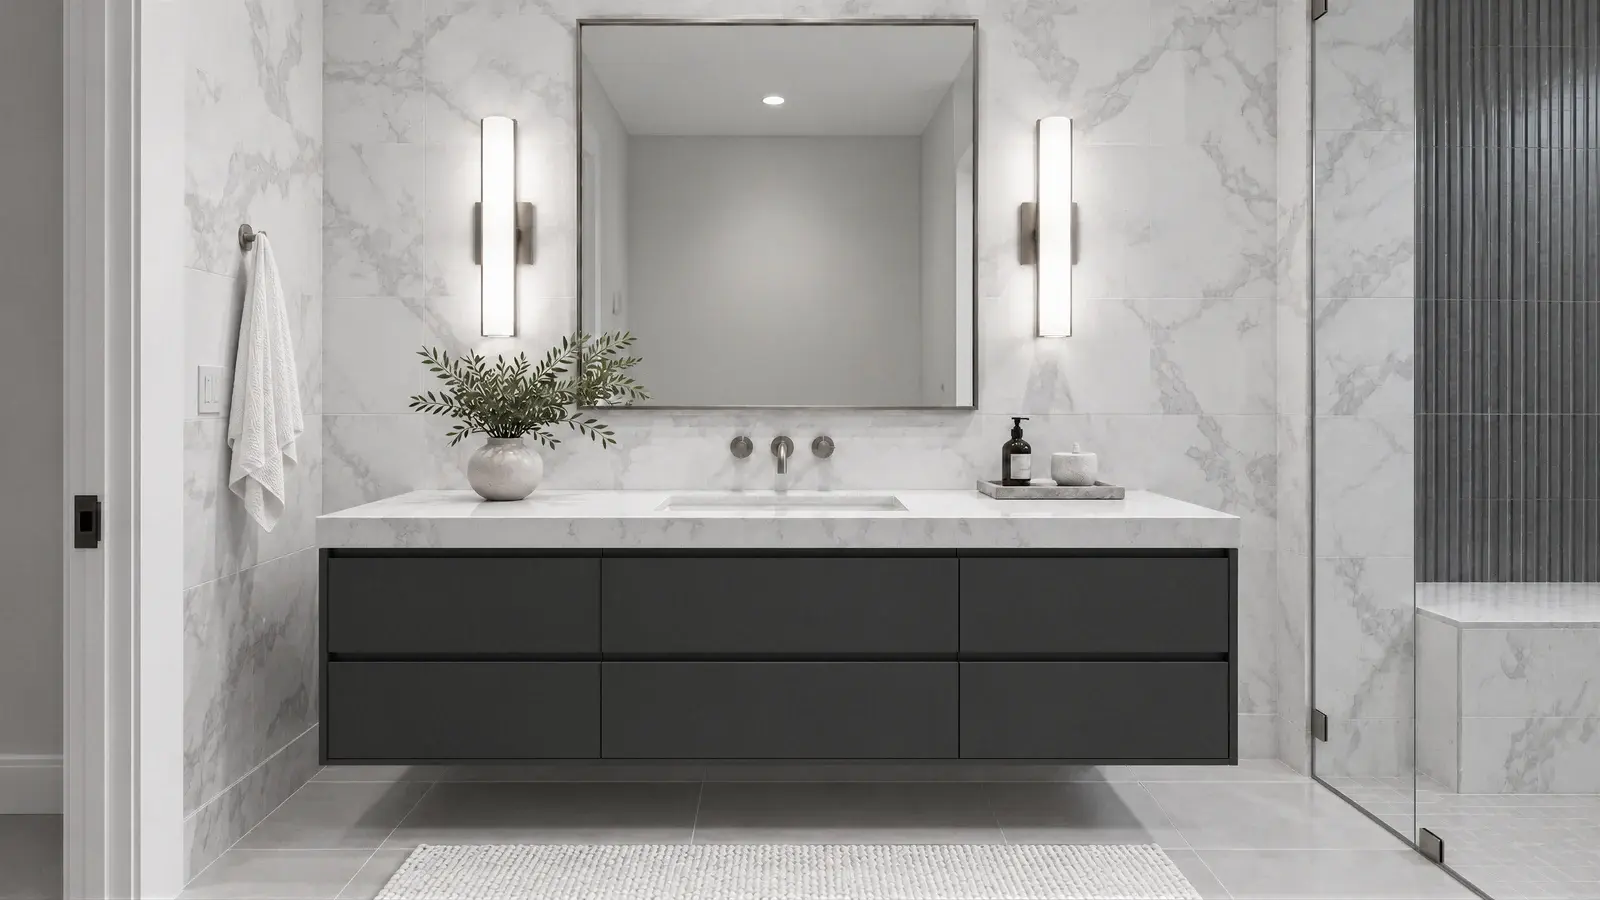
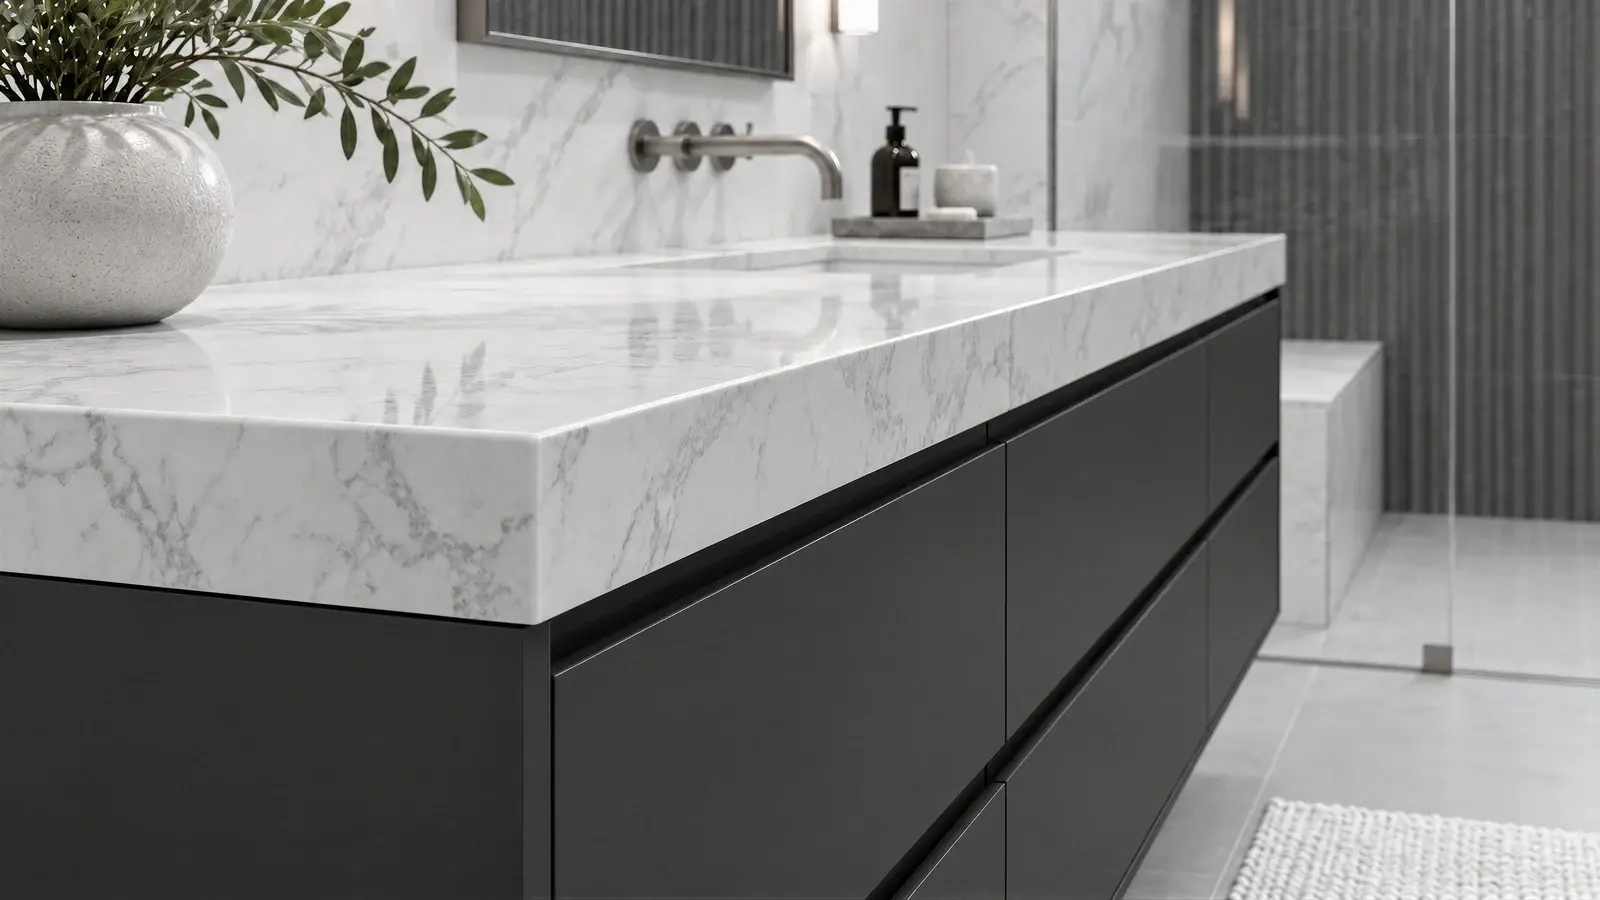
Storage in one deliberate element
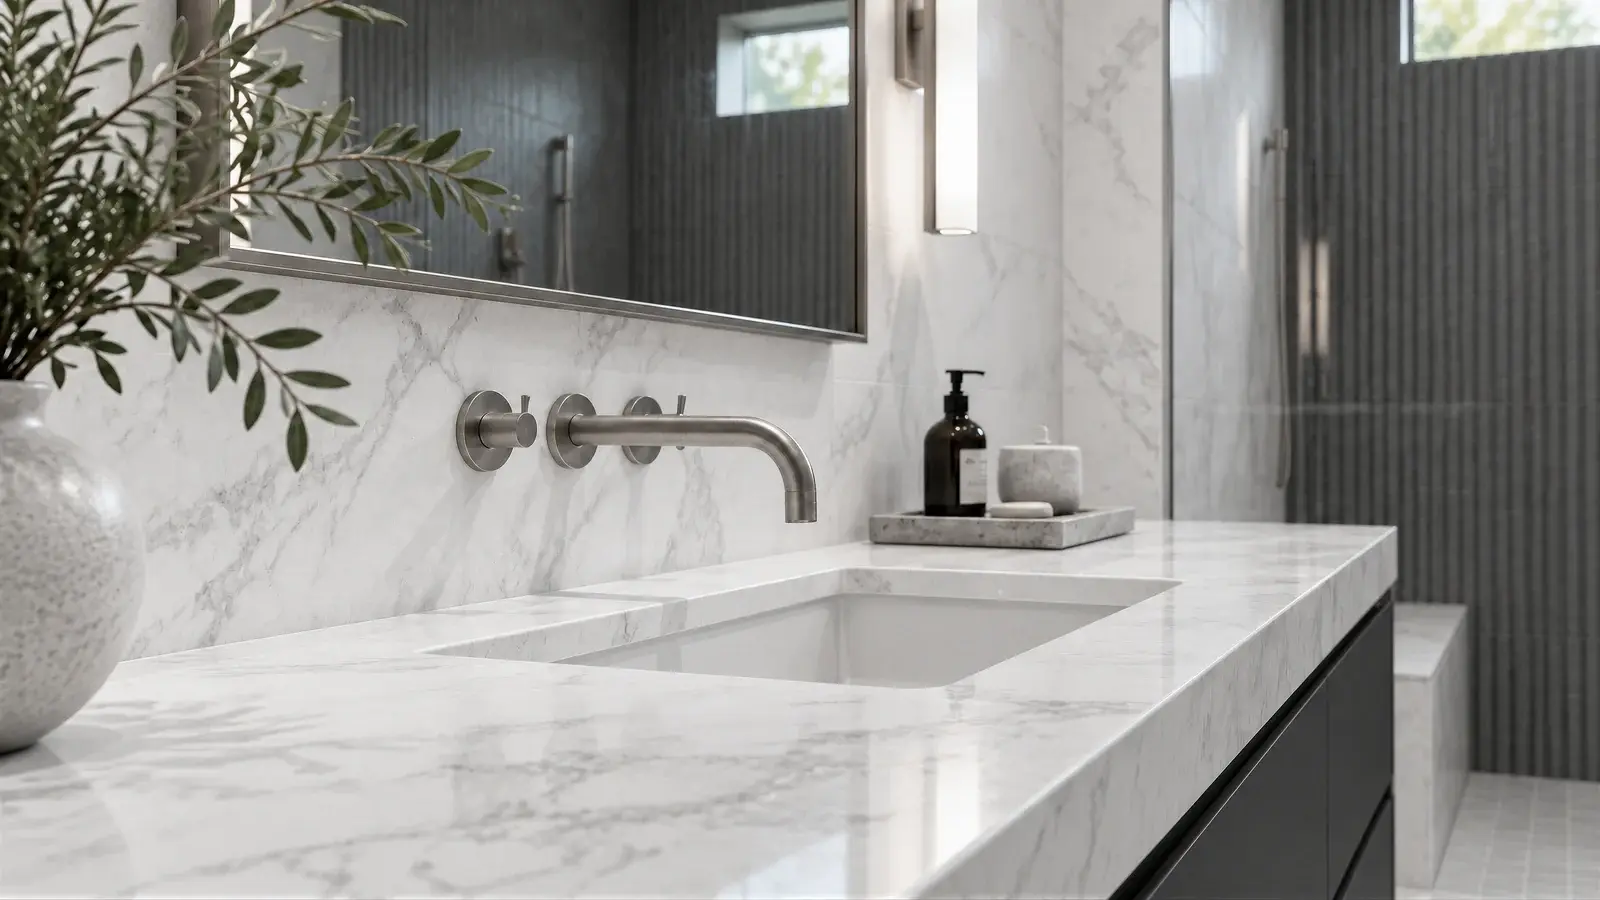
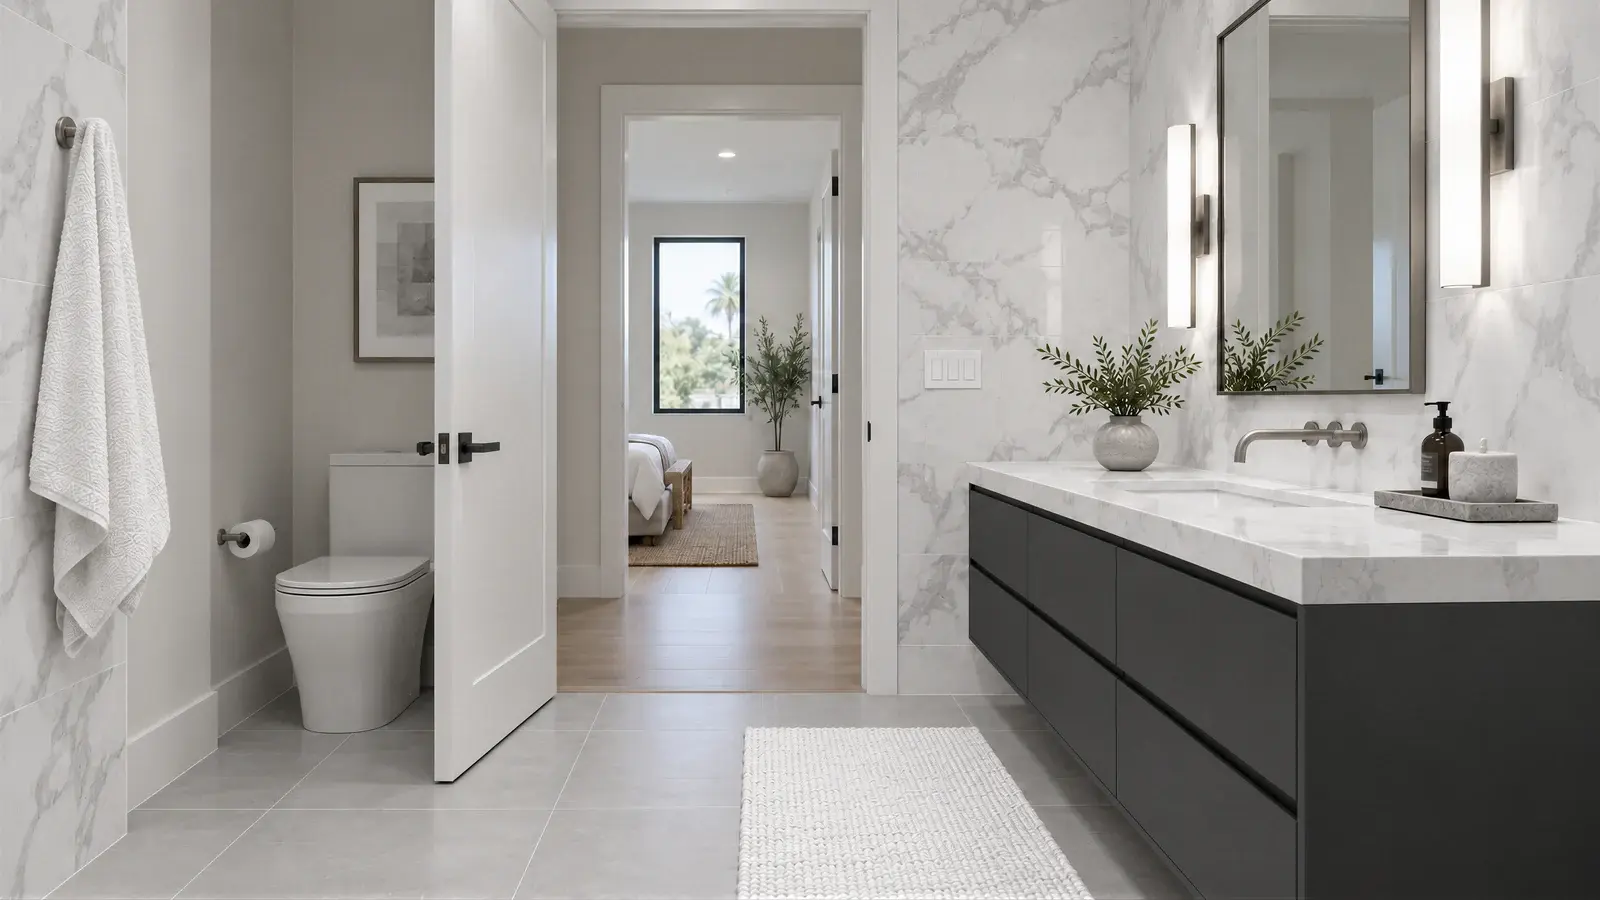
A floating charcoal vanity provides a crisp focal point and closed storage. A pale counter keeps the basin area visually light. The cabinet is conceived as a practical part of the room, with storage capacity and access reviewed before its final dimensions are set.
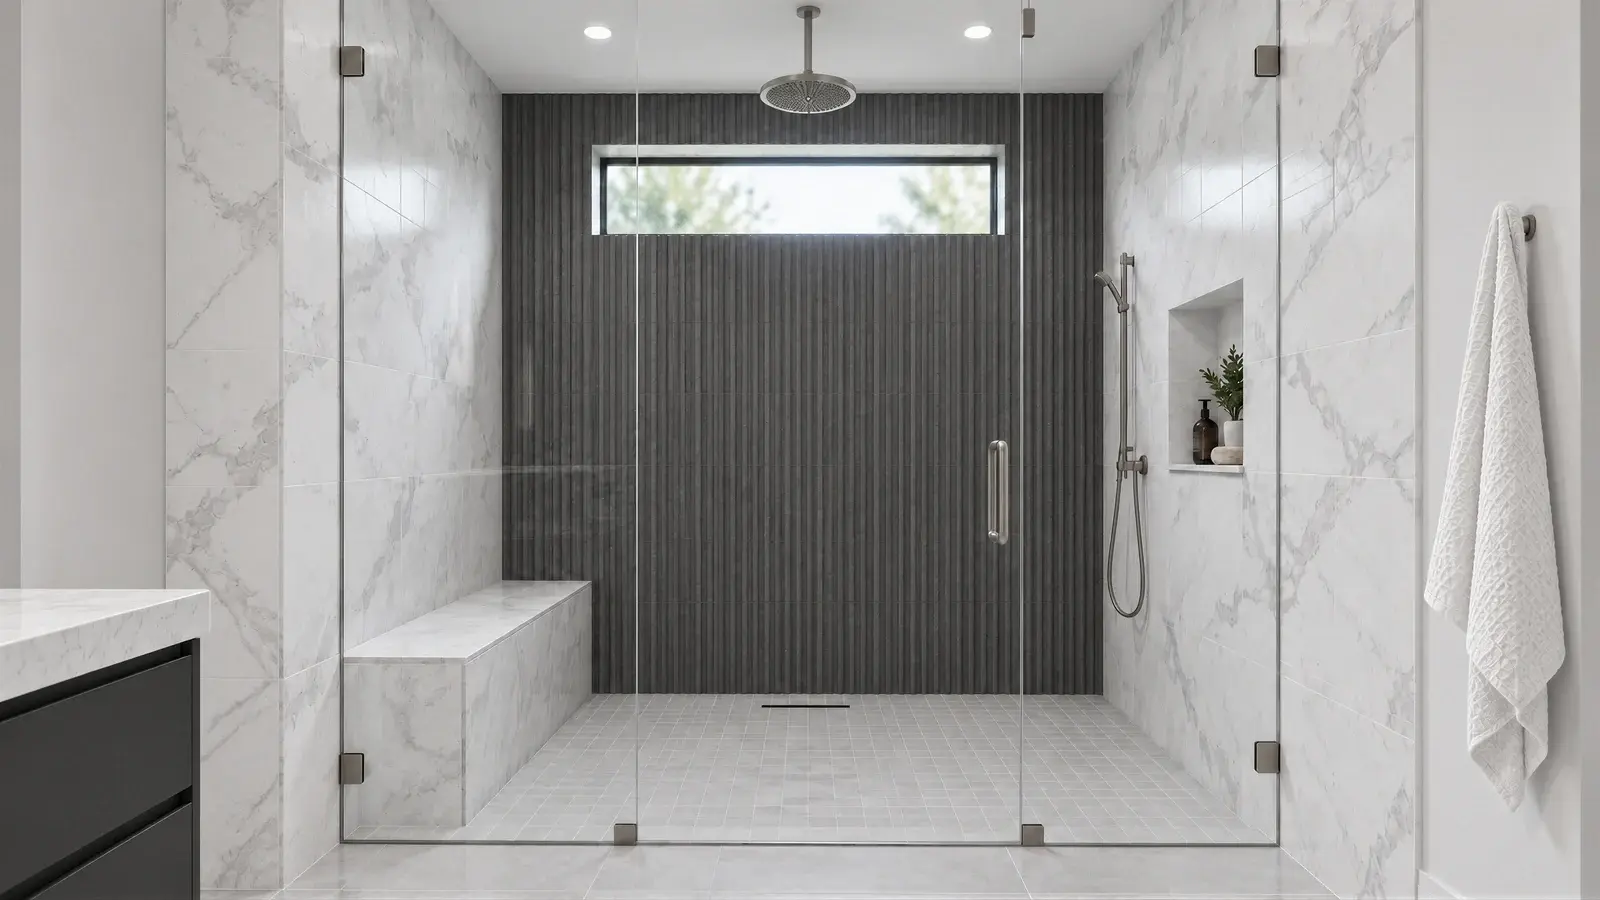
A shower with quiet texture
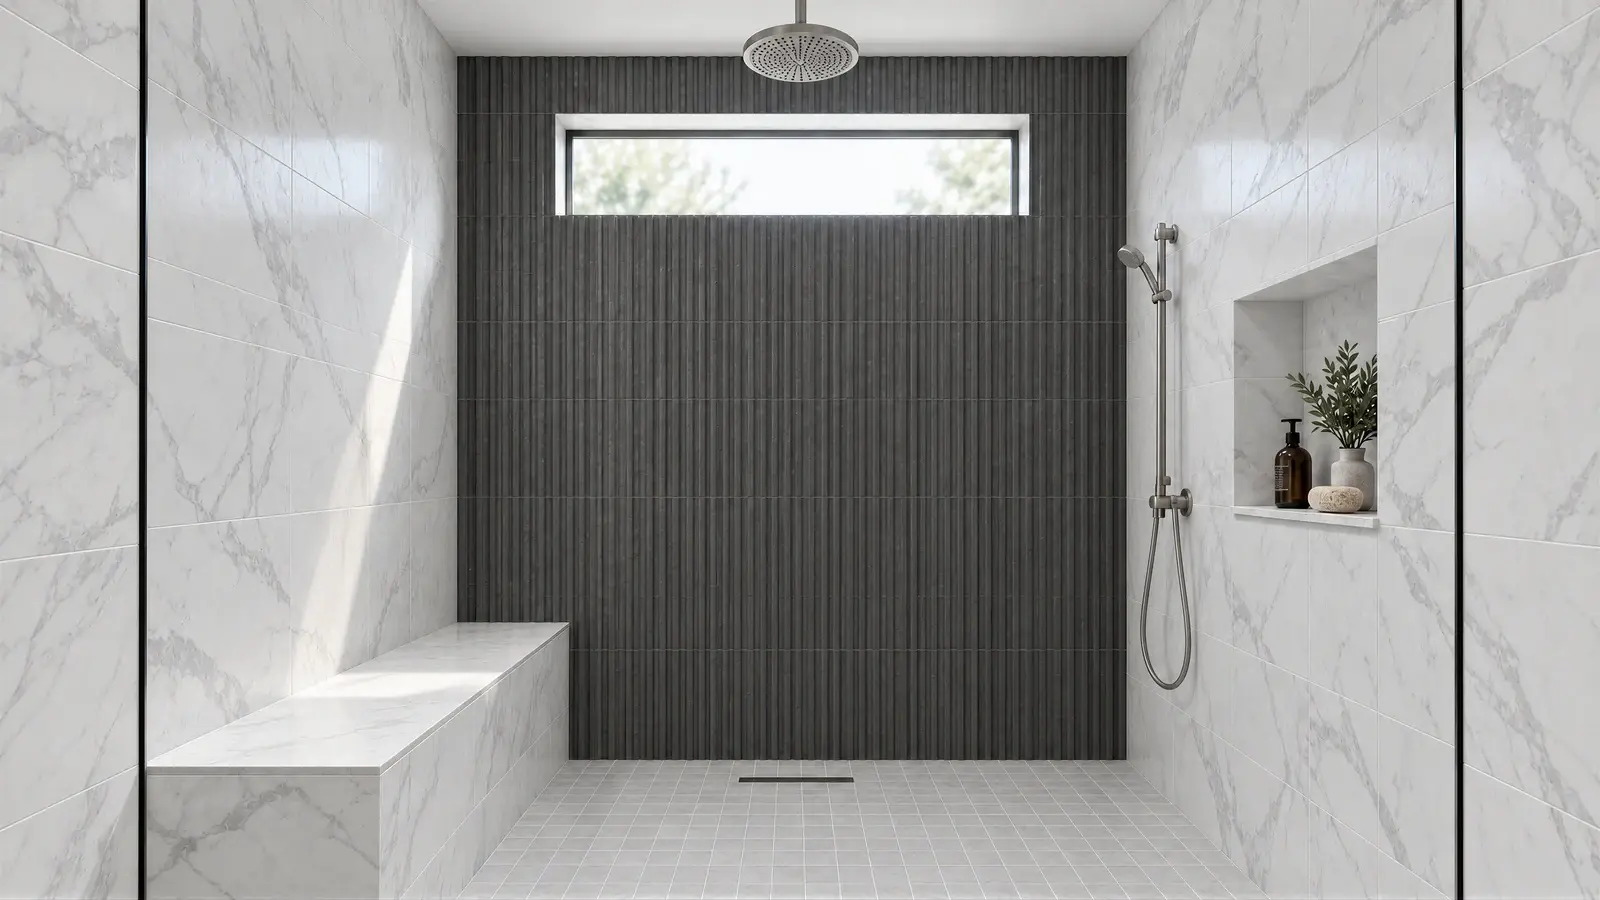
White marble with soft gray veining is paired with graphite ribbed porcelain in the shower. The niche and seat give the shower useful detail without multiplying materials. Their final design would need to account for waterproofing, drainage, slip resistance, and the selected glass enclosure.
Privacy at the upper window
A high frosted window introduces diffused light while preserving privacy within an attached-home setting. Its position avoids treating the bathroom as a broad panoramic room. Any change to glazing or the exterior opening would be reviewed for the actual property.
Precision in the small details
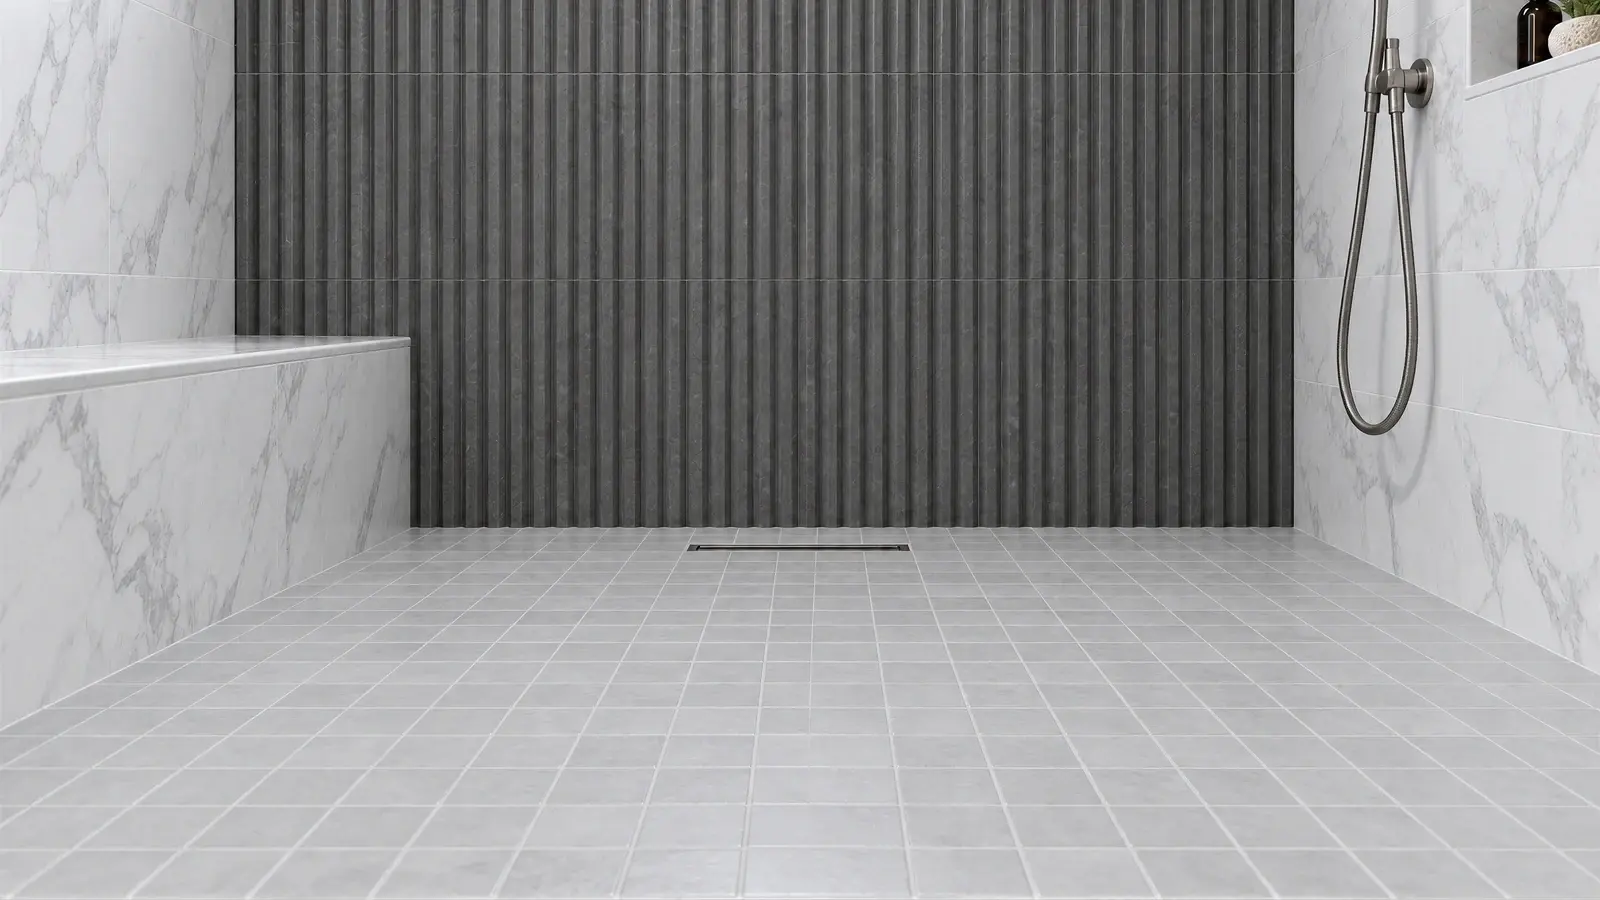
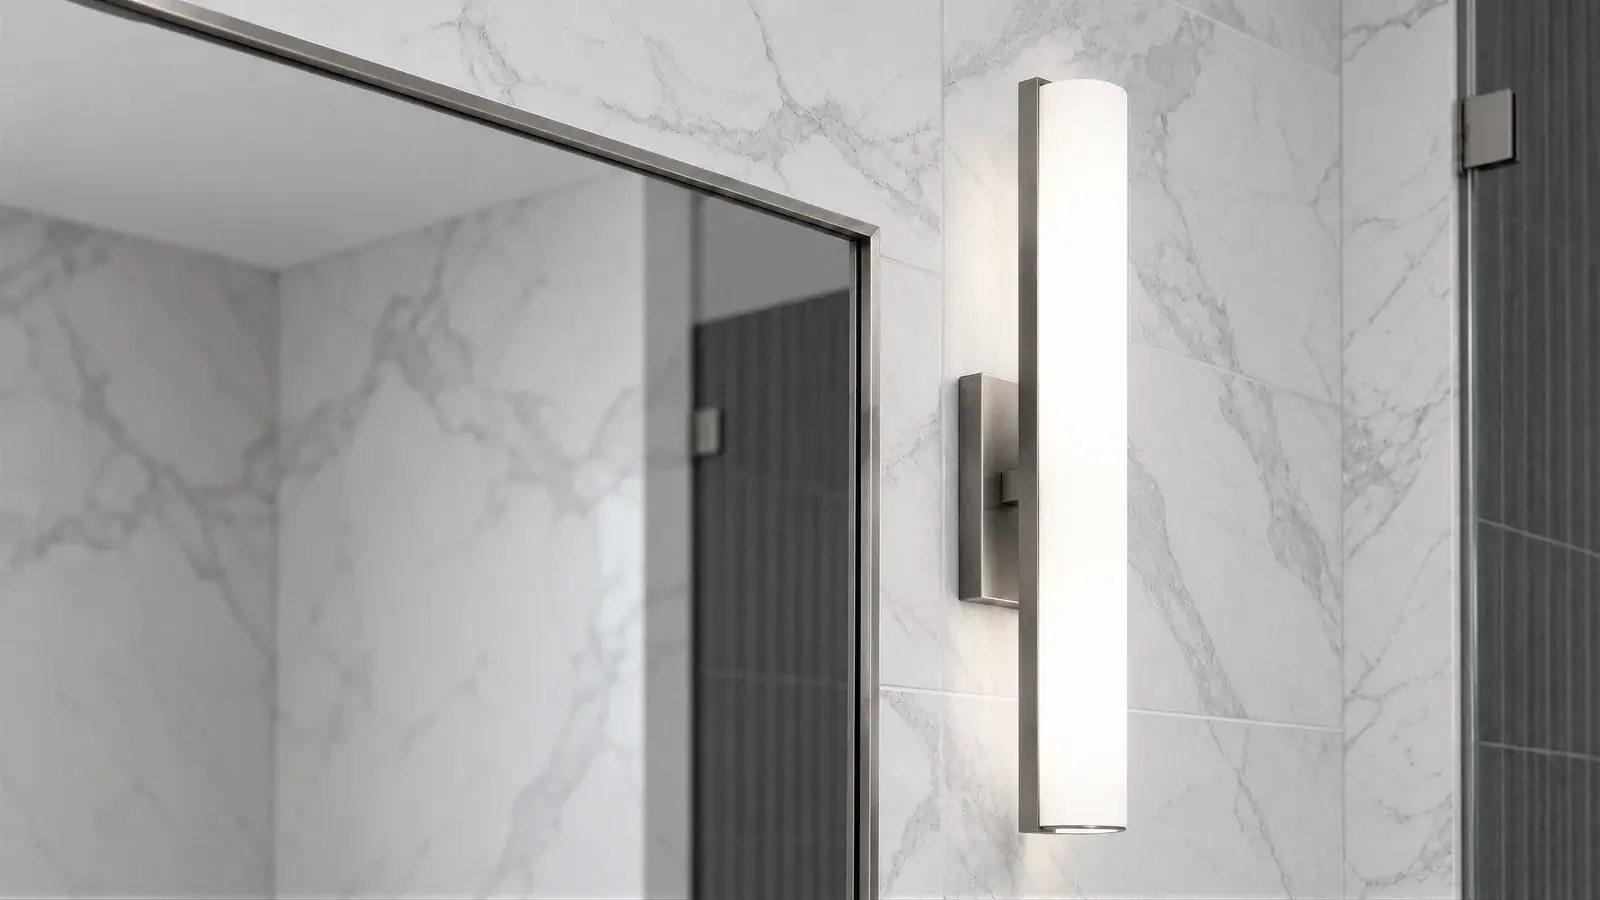
Brushed-nickel taps, mirror edges, and slim sconces repeat a single finish family. Marble veining and precise tile joints provide texture at close range. The design depends on neat material transitions rather than decorative excess, with the final products selected for suitability and maintenance.
A plan that respects the room
The vanity sits along one side, with the shower at the rear to keep the central path legible. The design avoids inserting a freestanding tub where it would compromise daily use. Actual dimensions, door swings, and fixture clearances would be established through a measured survey.
How can a narrow bathroom feel more comfortable?
Keep circulation clear, consolidate storage, and use lighting that supports both the mirror and shower. A continuous floor tone can reduce visual fragmentation. This study offers a design direction; plumbing positions and the property's construction would determine what can be implemented.