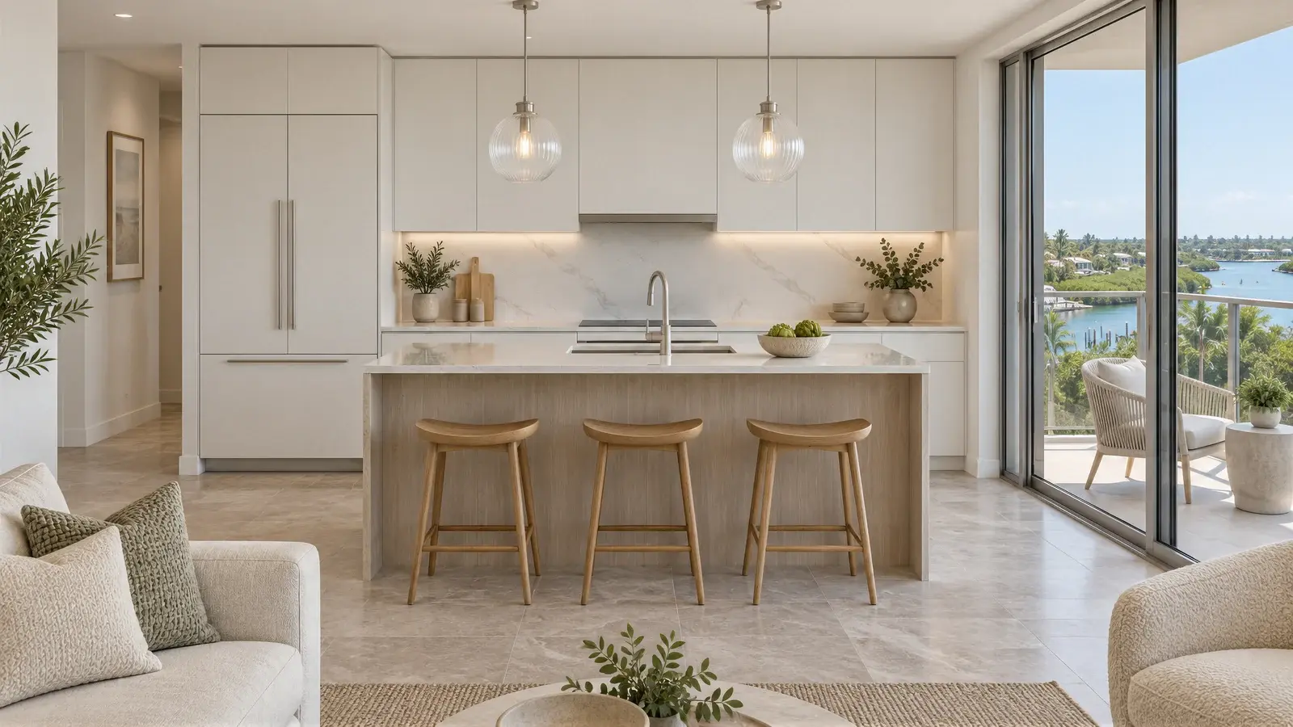
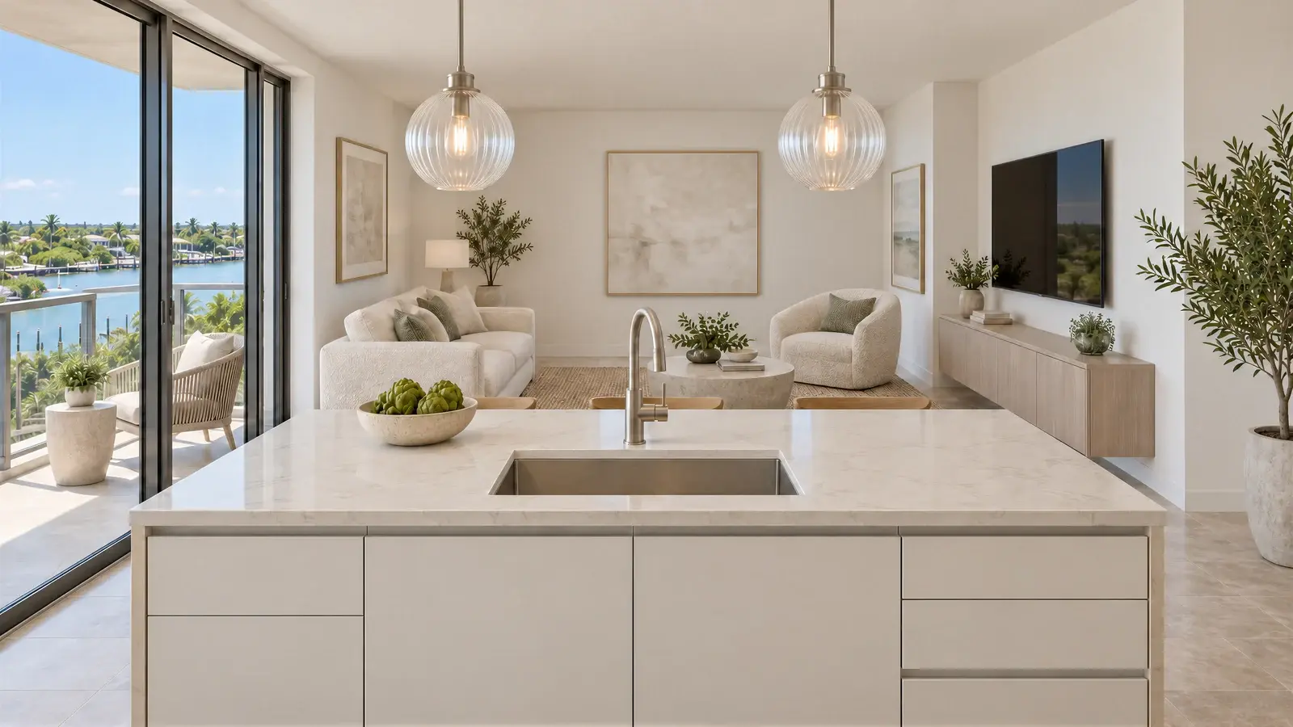
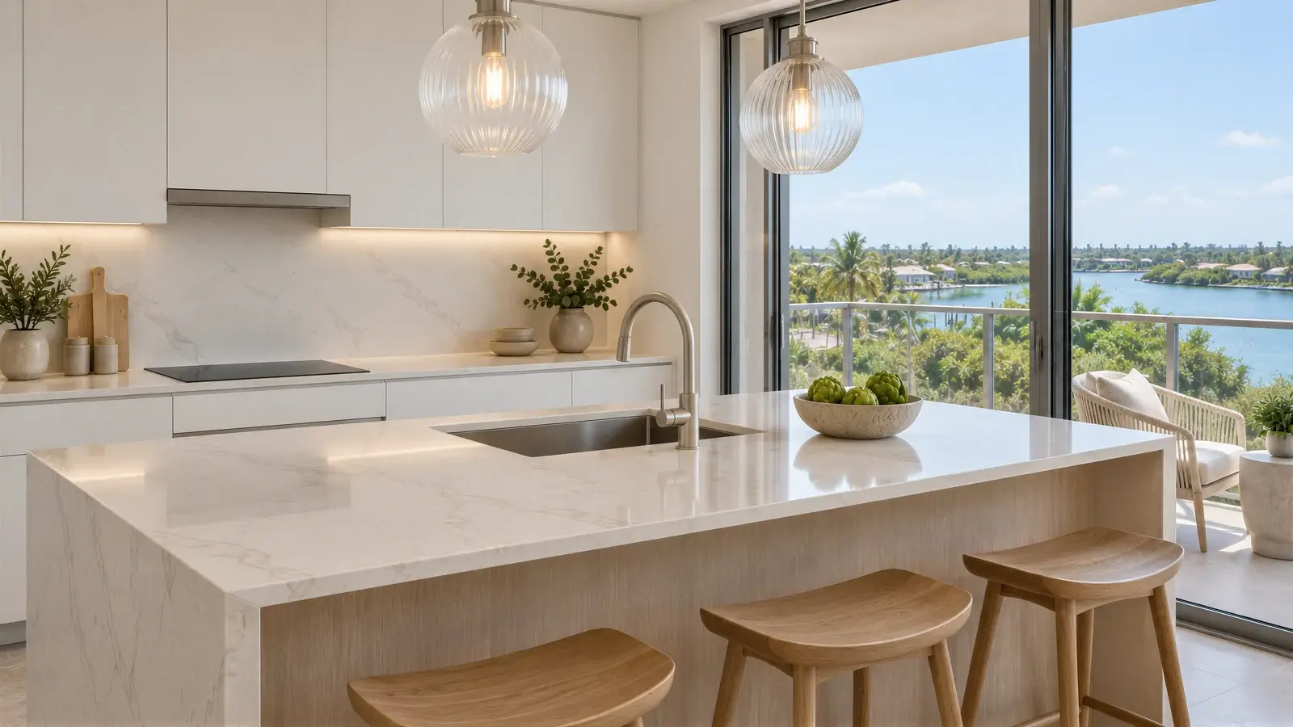
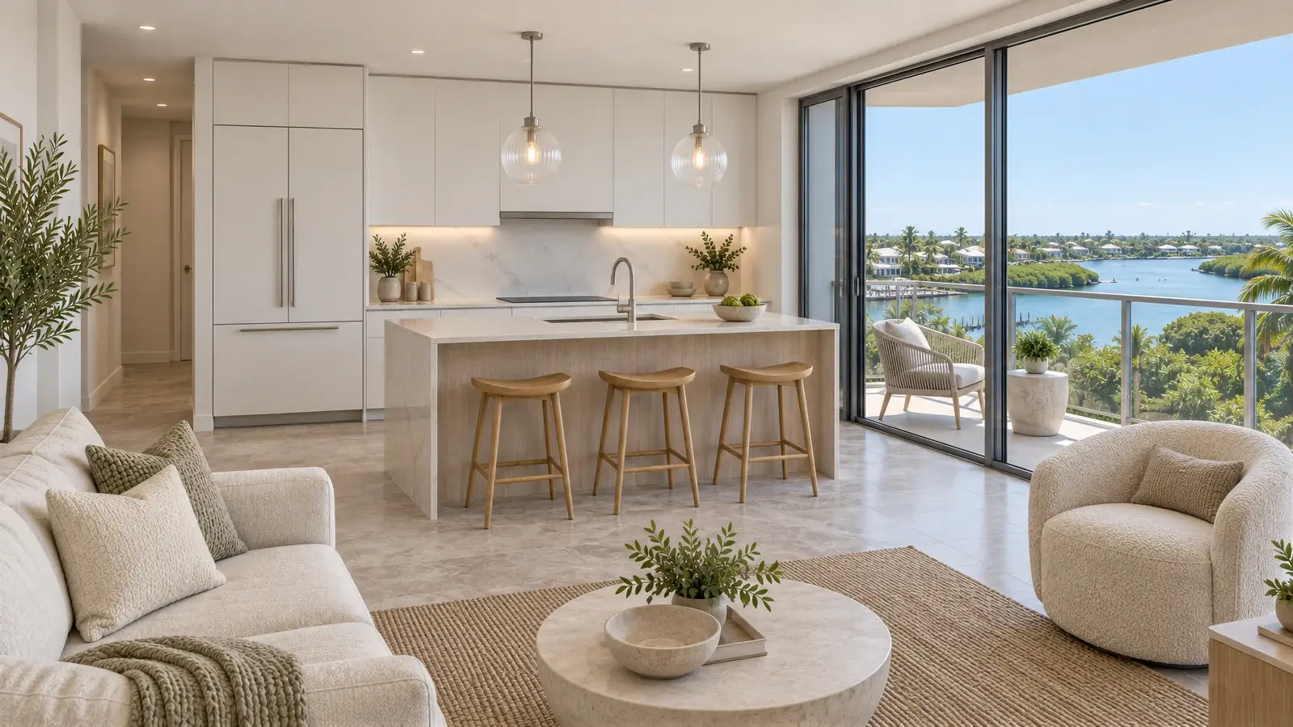
The Pearlwater Kitchen is a coastal contemporary design for a Boynton Beach condominium. Pearl-white cabinetry, light ash, and subtle gray veining create a bright kitchen scaled to apartment living. The setting imagines a modest balcony near the Intracoastal landscape.
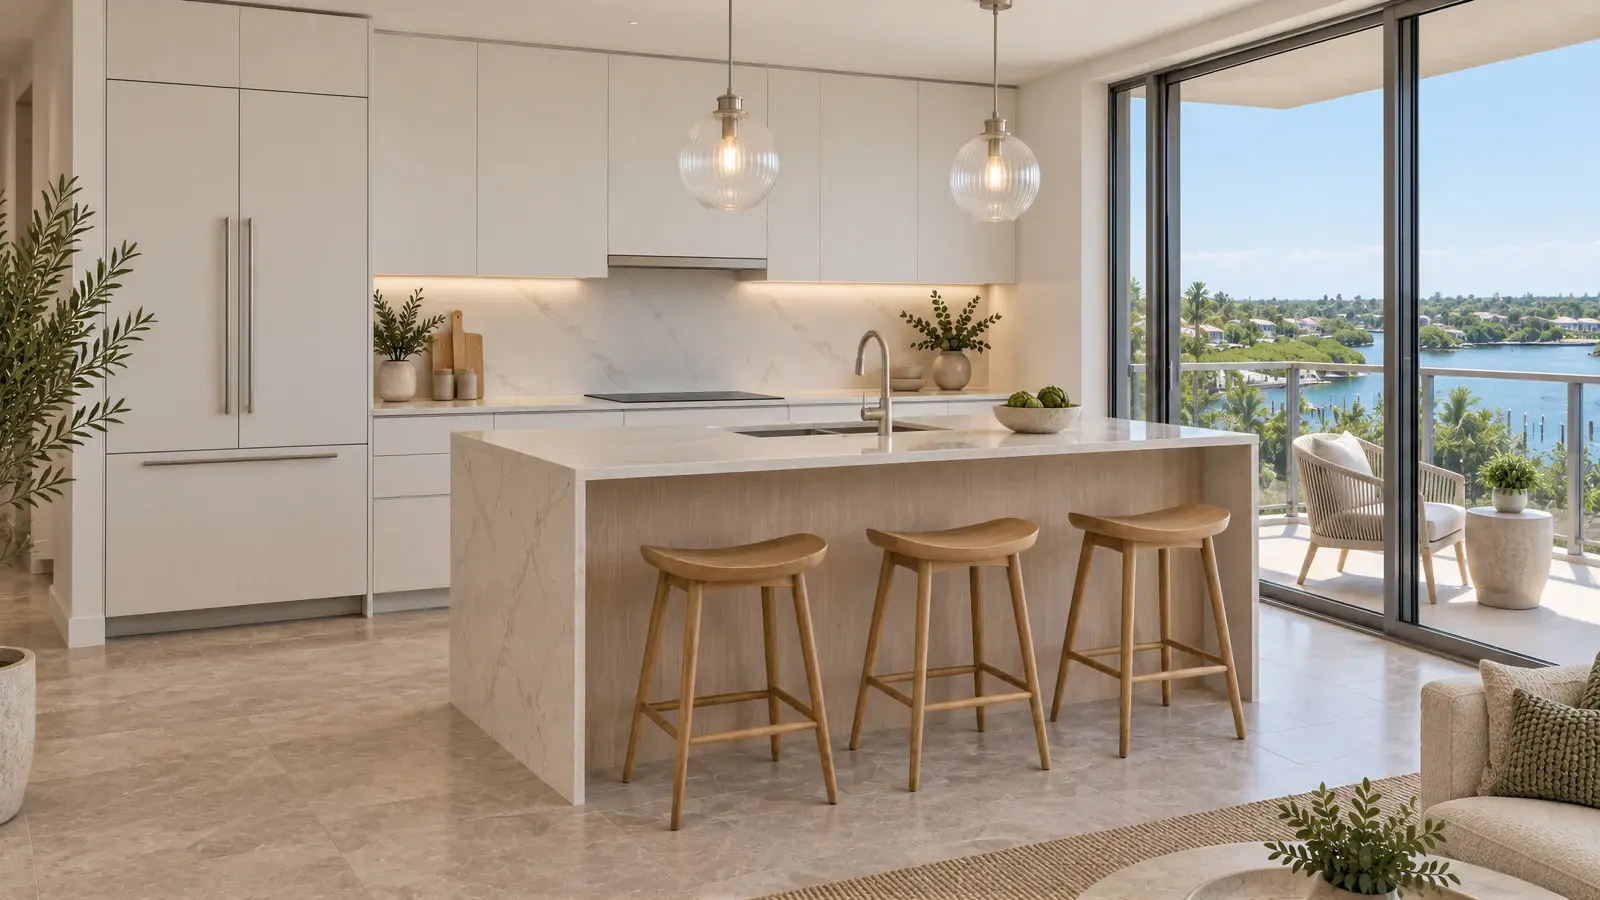
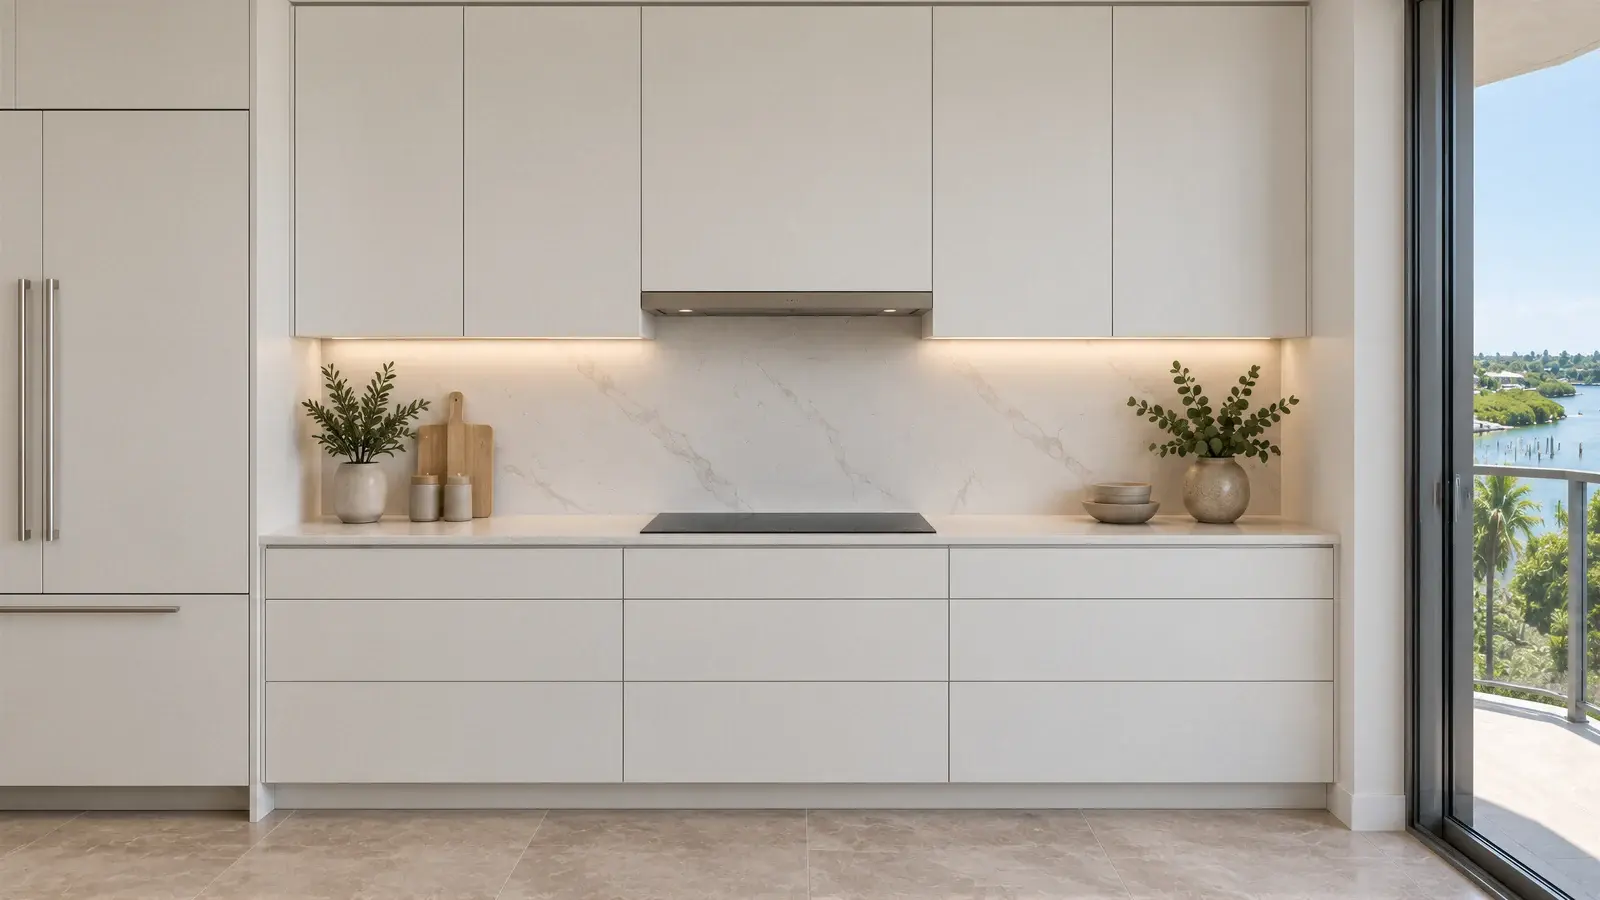
A compact island with a clear role
The island provides everyday preparation space and seating for three without suggesting an estate-sized kitchen. Its relationship to the refrigerator, cooking wall, and sink would be checked through measured drawings. The design emphasizes usable circulation as much as appearance.
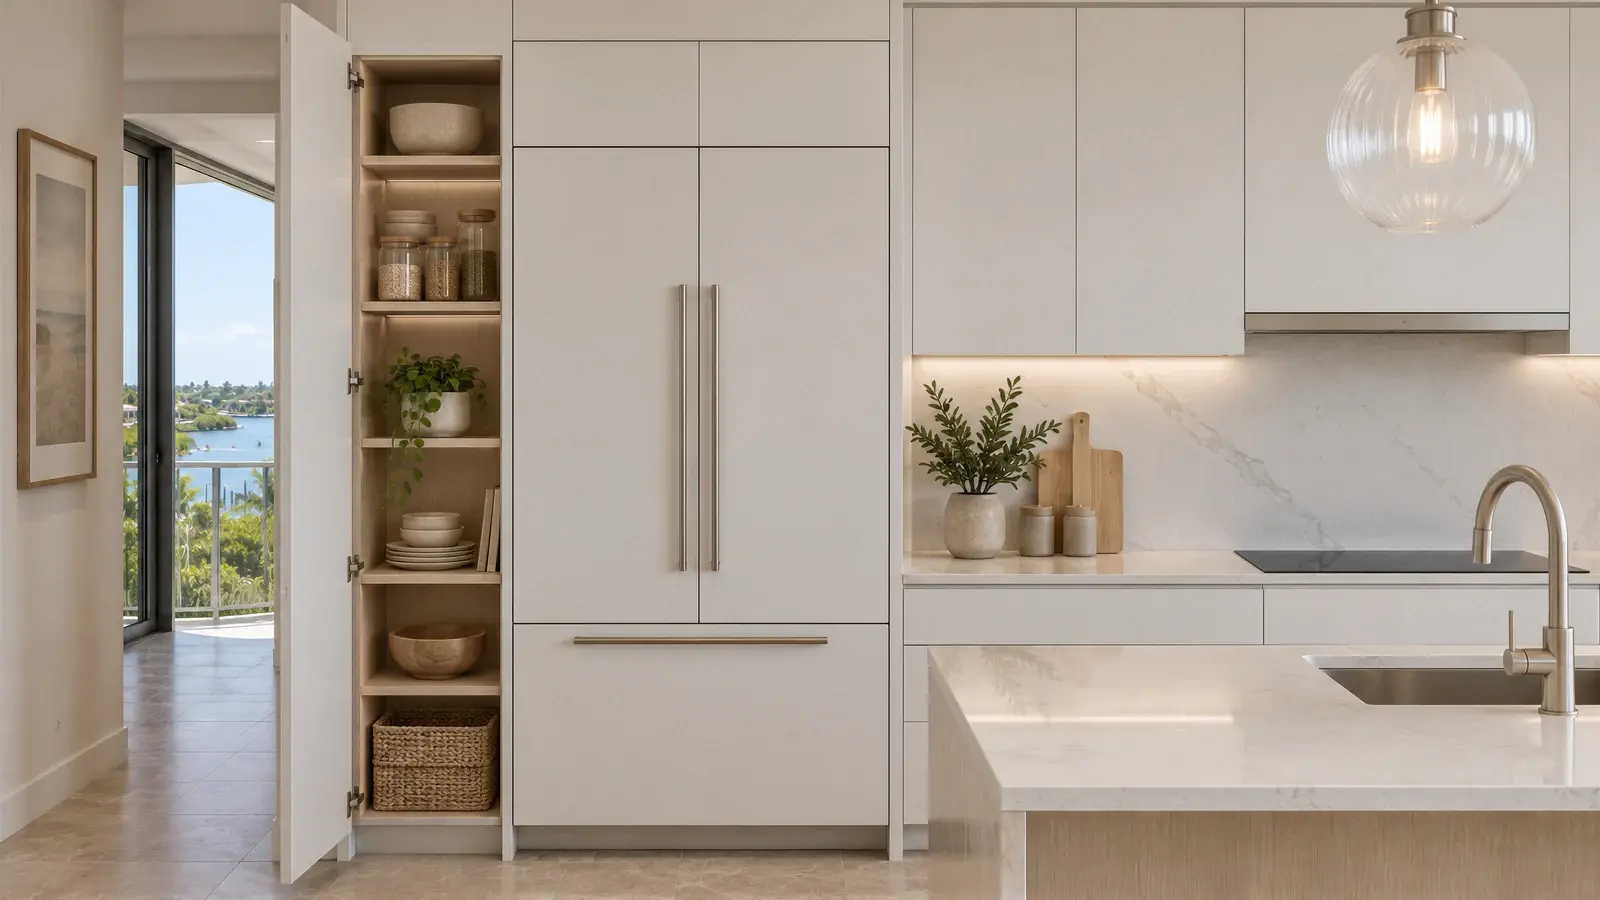
A tidy perimeter
Integrated pantry and appliance cabinetry keeps the kitchen visually connected to the adjoining living area. Storage is concentrated where it can be useful, reducing the need for decorative open shelves. Cabinet interiors and accessible storage would be developed around the household's needs.
Details that repeat quietly
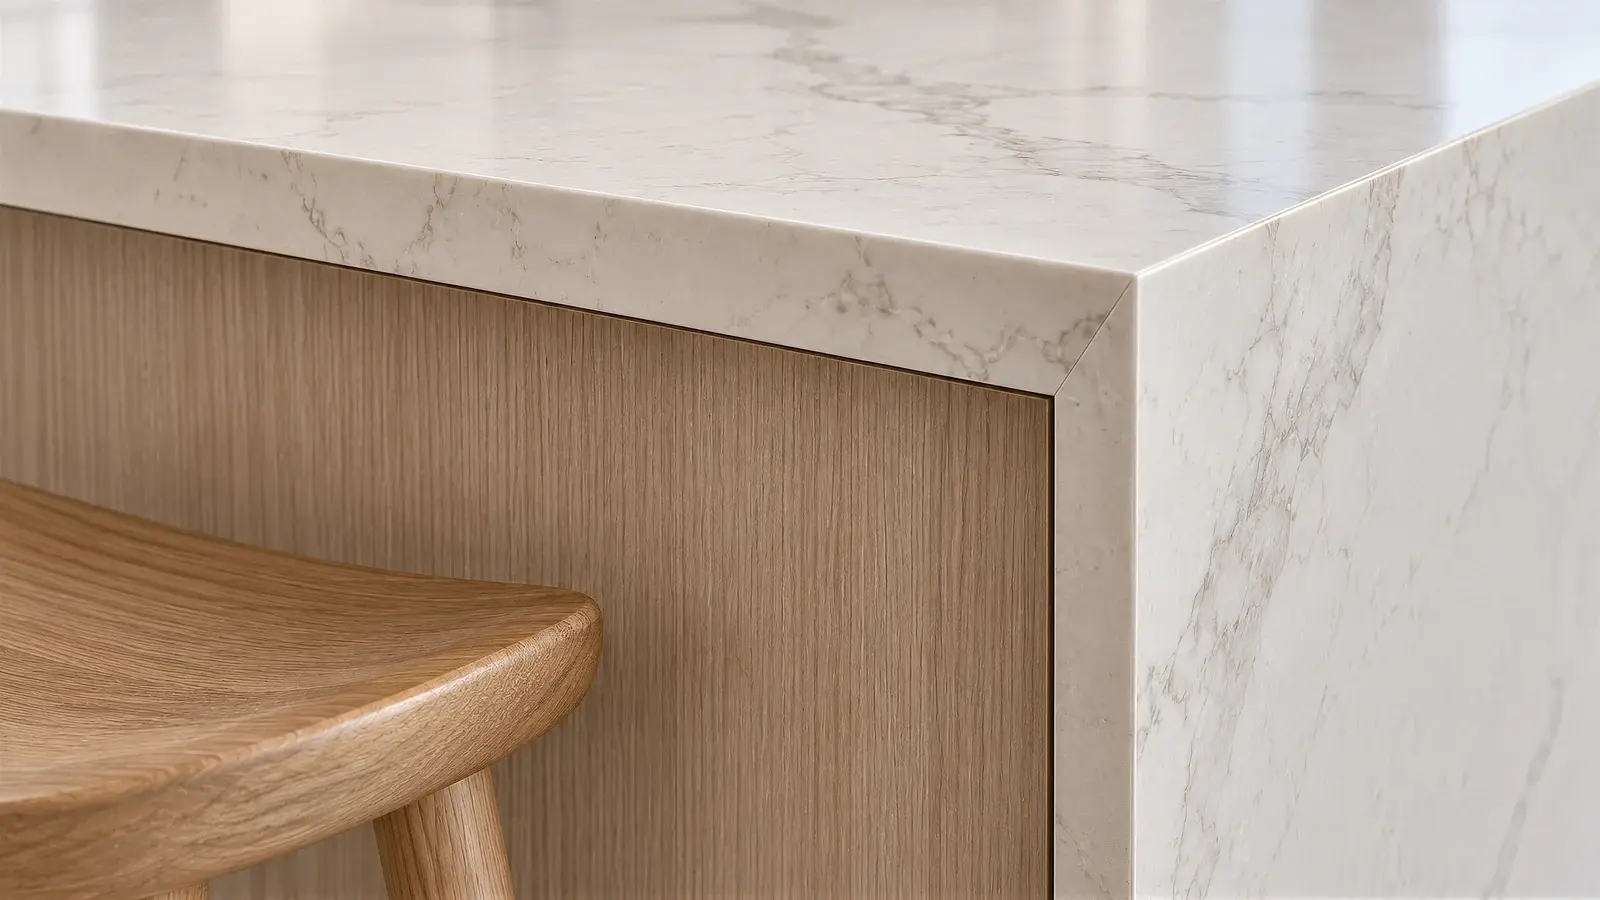
Satin nickel fixtures, ribbed glass pendants, and slim oak stools keep the material palette coordinated. Repetition makes the smaller room feel deliberate. Actual lighting would include task illumination at preparation areas, with fixtures selected for output and glare control as well as appearance.

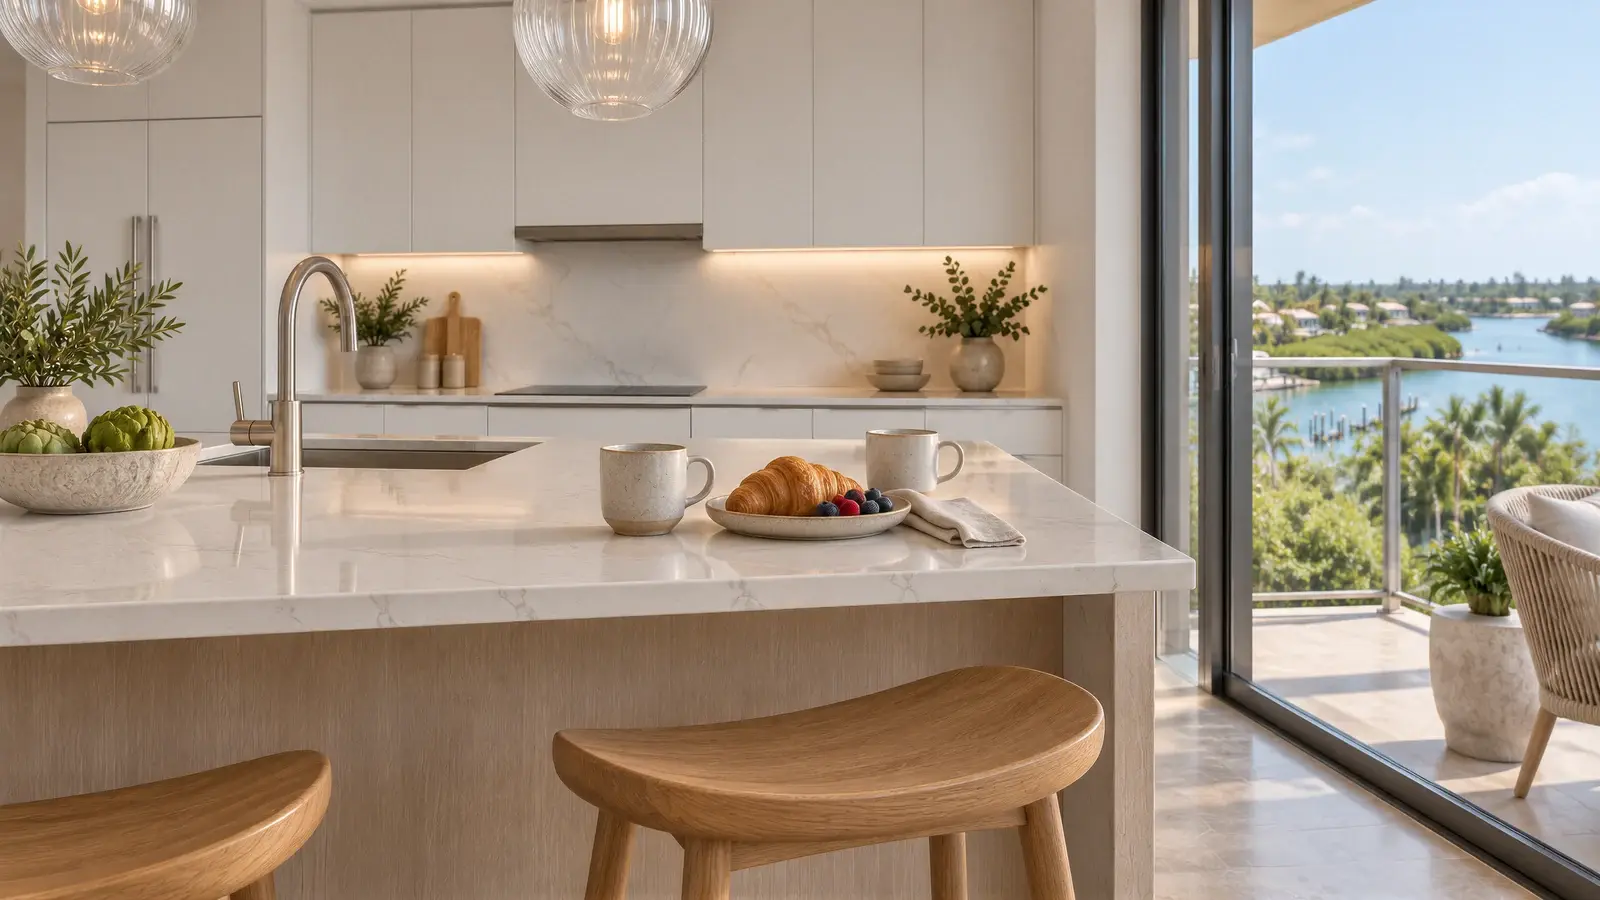
A balcony-side breakfast setting
The adjacent breakfast area draws on the balcony light and a mangrove-side outlook. The kitchen remains within a realistic condo envelope, with no invented double-height volume or sprawling exterior. Its connection to the living room is expressed through materials and clear sightlines.
Brightness with definition
The white perimeter cabinetry creates a quiet backdrop for an ash island. Soft gray veining provides movement without dominating the room. The palette is intended to remain comfortable in strong South Florida daylight, with a balance of matte and gently reflective surfaces.
What makes a condo kitchen renovation feel cohesive?
Coordinate the kitchen with the flooring, lighting, and visible furniture in the adjacent living space. Then confirm the building's renovation procedures and existing service locations. This design shows a design direction; it does not establish permission to alter shared systems or structural elements.