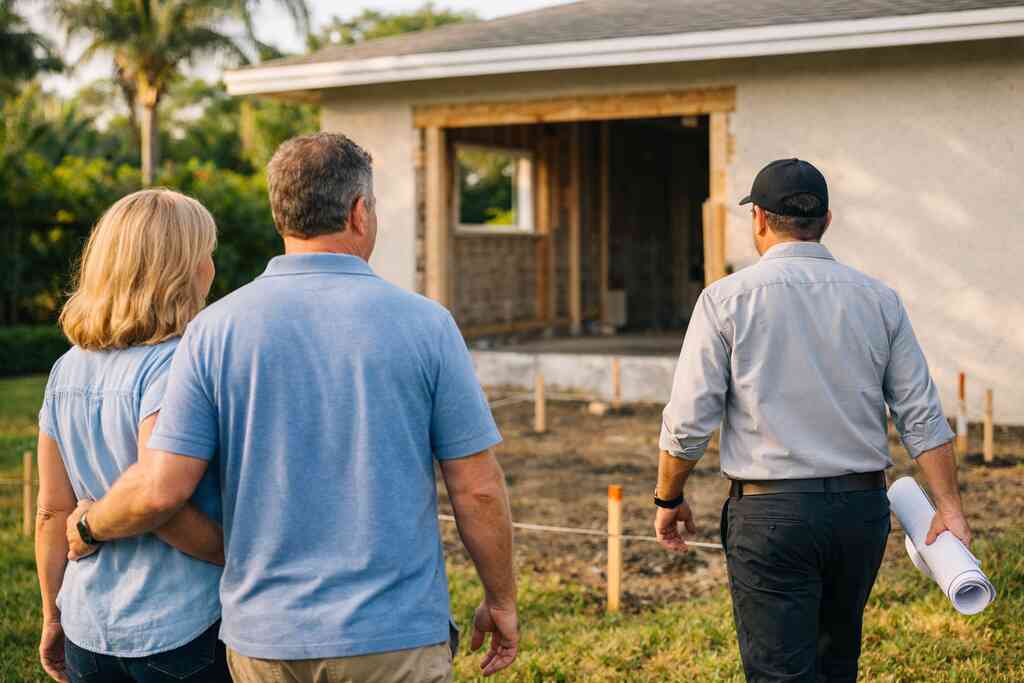
Most homeowners think a home addition starts with a hammer. It does not. It starts with a permit question, and that question can feel maddening when you just want more space. If you are reading this because your house feels cramped, take a breath. This part is genuinely confusing for most people, especially in Delray Beach, Boca Raton, and the rest of Palm Beach County.
When does a Delray Beach home addition actually need a permit, and when is it just wishful thinking?
The permit triggers most homeowners miss when they add square footage in Palm Beach County
A permit is usually required when your project changes the structure, the footprint, or the systems inside the home. That includes room additions, enclosed patios, and many kinds of home addition permit requirements near Delray Beach. It also applies when you change egress, fire separation, or the building envelope. In Palm Beach County, even small-looking work can trigger review if it affects load paths or storm protection.
Here is the part most homeowners miss: adding square footage is not the only trigger. Converting a covered porch, enclosing a lanai, or moving exterior walls can require the same attention as a larger build. On projects we've finished this year, the biggest delays came from "simple" spaces that were not simple at all.
If you want a clear overview, start with Delray Beach home addition permits in 2026. It helps to understand the difference between cosmetic work and regulated construction. Paint, flooring, and cabinet swaps are one thing. New structure, new openings, and new utility runs are another.
Why a garage conversion, guest house addition, or in-law suite usually brings zoning review with it
A garage conversion, guest house addition, or in-law suite usually triggers zoning review because the city cares about land use, parking, setbacks, and density. A guest house addition may be treated very differently from a bedroom addition attached to the main house. The same is true for an in-law suite addition, especially when it includes a separate entrance, kitchenette, or altered parking pattern.
That zoning layer is where many projects stall. A homeowner may think, "It is just one room." The city may see an accessory dwelling question, a parking question, or a lot coverage question. That is why zoning approval for additions in Palm Beach County matters as much as the building permit itself.
We once helped a family near Lake Ida who wanted to turn a detached garage into a guest suite. The idea was straightforward. The review was not. Parking, utility routing, and setback checks all had to line up before the plans could move forward. That is normal in South Florida.
What changes when the project touches structure, electrical, plumbing, HVAC, or exterior walls
The second your addition touches structure, the permit scope gets more serious. Open a bearing wall, and you may need engineering. Add plumbing, and the code office wants fixture counts and drain routing. Extend HVAC, and the permit reviewer may ask about equipment sizing, duct routing, and mechanical compliance.
This is why structural engineering for additions in South Florida is not optional on many projects. It is also why Florida building code compliance for home additions has to guide the design from day one. If exterior walls move, the envelope changes. If openings change, wind-load and impact requirements may enter the conversation.
A homeowner in Boca Raton once came to us after a previous contractor said the addition could be "drawn later." The wall layout changed, then the plumbing moved, then the HVAC chase shifted. Every move affected another trade. The permit became harder, not easier. The lesson was simple: the scope must be defined before the drawings go in.
How HOA approval in Delray Beach, Boca Raton, or Gulf Stream can be required even when the city permit is not yet ready
HOA approval is separate from city approval. You can be fully compliant with zoning and still be waiting on an architectural review board. That happens often in Delray Beach, Boca Raton, and Gulf Stream, especially in communities with strict exterior standards. Color, roofline, window style, and addition massing may all be reviewed.
This matters for luxury home renovation work because HOAs often care about the look as much as the code office cares about the structure. A design build firm for luxury home renovation in Delray Beach usually coordinates both tracks at once. That is faster, and it avoids redesigns after the fact. It also keeps your whole home remodeling plan from getting stuck between rules.
The paper trail that gets a home addition approved without endless revisions
Which drawings belong in permit-ready construction documents and why rough sketches slow everything down
Permit reviewers want clear, coordinated documents. Rough sketches cause questions, and questions cause delays. At minimum, your set should usually include site plan information, floor plans, elevations, foundation details, and notes that reflect the actual scope. If the addition touches the roof, structure, or envelope, those details need to be explicit.
This is where permit-ready construction documents make a real difference. A hand-drawn room sketch may help you dream. It will not help the reviewer approve. The better the document set, the fewer correction cycles you face. That is one reason residential permit application for additions in Delray Beach should be built carefully.
When architectural drawings for permits are enough and when structural engineering for additions becomes non-negotiable
Some projects can move forward with strong architectural drawings and basic trade coordination. Others need engineering from the start. If you are adding a second story, changing roof loads, removing load-bearing walls, or spanning larger openings, structural engineering becomes non-negotiable. South Florida wind exposure makes that even more important.
Use architectural drawings for permit-ready additions when the design is straightforward and the structure remains simple. Bring in structural engineering for additions in South Florida when the load path changes or the code office is likely to ask for calculations. That saves time, and it protects the project from avoidable resubmittals. It also helps align the plans with hurricane-resistant construction goals.
How site plan review, setback requirements, lot coverage limits, and floor area ratio rules shape the design
Many addition problems are not really design problems. They are geometry problems. A project may look beautiful on paper and still fail because it violates setbacks, exceeds lot coverage, or pushes too far against floor area ratio rules. That is why site plan review for home expansions in Delray Beach matters so early.
These rules shape where the addition can sit, how big it can be, and how it relates to neighboring lots. In Palm Beach County, this becomes especially important on tighter sites and waterfront parcels. Think about a coastal lot in Gulf Stream or a historic block in Delray Beach. The footprint may be limited long before the finish selections begin. That is also where building permits in Palm Beach County for additions intersect with planning rules.
Design issueWhy it mattersTypical permit impactSetbacksControls distance from property linesMay force redesignLot coverageLimits total built areaCan reduce addition sizeFloor area ratioRegulates building intensityCan affect massing and layoutEasementsProtects utility or drainage accessMay block placement entirely### Where 3D rendering, interior design coordination, and construction management save time before plans ever reach the desk
This is where the process gets smarter. A good design build firm does not wait for permit review to discover layout conflicts. With 3D rendering for additions, you can spot circulation issues, ceiling conflicts, and awkward transitions before the county sees them. That saves revisions and protects the design.
Interior design coordination matters too. A luxury home renovation often depends on cabinet depth, appliance clearances, lighting design, and finish transitions. If the design includes custom cabinetry, millwork molding, custom closets, or a laundry room remodel, those choices affect framing and utility planning. Strong construction management keeps every piece aligned before submittal.
What Delray Beach permits cover when the addition reaches into the rest of the house
Why a master suite expansion or whole home remodeling scope can trigger more review than a standalone room
A master suite expansion looks simple from the outside. Inside, it often touches everything. You may shift walls, move closets, reroute electrical, alter insulation, and upgrade HVAC. That is why a master suite can trigger more review than a detached room.
The same is true for whole home remodeling. Once the addition links to the existing house in multiple ways, reviewers want to see how the entire system works together. That includes fire safety, energy compliance, and structural continuity. In practical terms, a bigger connected scope usually means a more careful permit path.
How kitchen remodeling permits and bathroom remodeling permits change when walls, plumbing, or slab work move
Kitchen remodeling permits and bathroom remodeling permits get more complicated when the layout shifts. Moving a sink, relocating a shower, or opening a wall can trigger plumbing, electrical, and sometimes structural review. If slab cuts are involved, that adds another layer. Those details matter in South Florida, where water management and code compliance are closely watched. 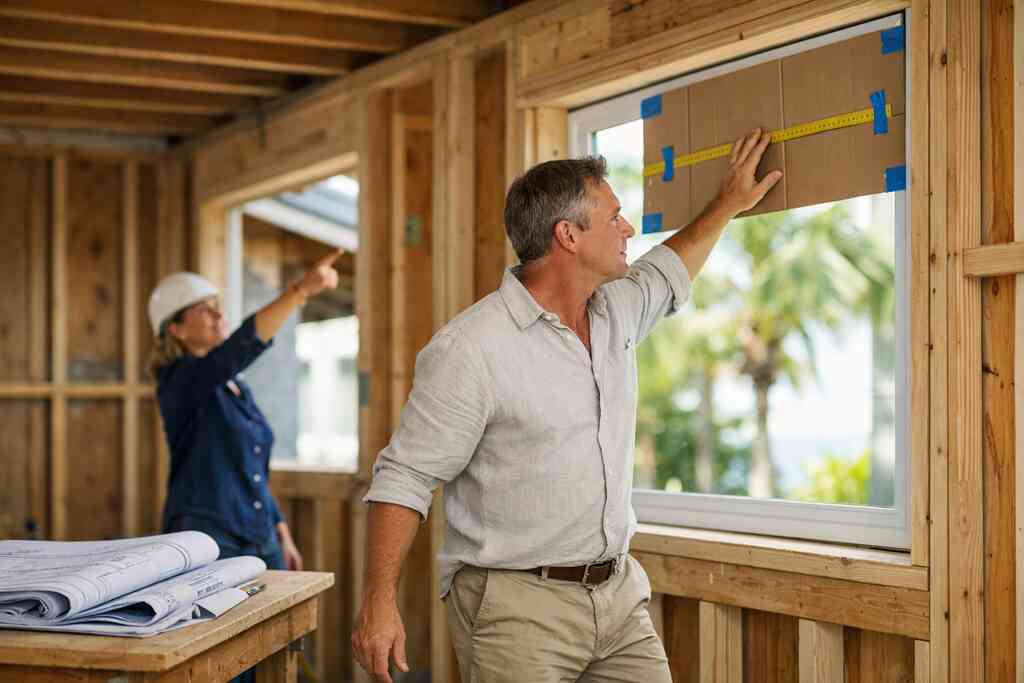
This is one reason kitchen remodeling and bathroom remodeling should be coordinated with the addition plan. A luxury kitchen remodel with quartz countertops, Sub-Zero Wolf appliances, and custom cabinetry may need more space and more utility coordination than the original kitchen had. A master bathroom renovation with a wet room, universal design features, and better lighting design can change framing and mechanical routing. Good planning keeps those upgrades from colliding.
What the code office looks for on laundry room additions, mudroom additions, and home office additions
Smaller rooms still get reviewed. A laundry room addition may need venting, drainage, and electrical capacity. A mudroom design can affect entry safety, storage, and circulation. A home office addition may seem easy, but it can still involve HVAC, insulation, and window requirements.
This is also where aging-in-place remodeling and universal design become smart, not decorative. Wider clearances, better lighting, lower thresholds, and safer routes improve daily life. They also influence permit documents when accessibility or egress questions arise. In a practical sense, the code office wants to know the room works as built.
When impact windows and doors, hurricane-resistant construction, or historic home renovation approvals become part of the permit path
In South Florida, the envelope is never just a finish issue. Impact windows and doors, hurricane-resistant construction, and attachment details often become part of the permit review. That is especially true in coastal neighborhoods or when the addition changes exterior openings. The reviewer may want to see product approvals, fastening methods, and compatibility with the building envelope.
Historic home renovation approvals add another layer in older Delray Beach streetscapes. You may need to preserve proportions, materials, or visible details. That can affect everything from roof pitch to trim profiles. For homes with a transitional design, modern farmhouse style, or Mediterranean revival character, the additions must feel native to the original structure, not pasted on.
The smartest next move before you design a guest house addition, second-story addition, or outdoor living space
How to tell whether your project belongs with a design build firm, a custom home builder, or a permit specialist
If the project is simple, a permit specialist may be enough. If the project changes structure, systems, and design, you usually need a design build firm. If the project is essentially a new house on your lot, a custom home builder may be the better fit. The difference matters because the right team sets the permit strategy before the drawings harden.
A guest house addition, second-story addition, or major home expansion planning effort usually benefits from one coordinated team. That team can handle architectural design services, interior design, and construction management under one roof. It also helps when the project includes smart home integration or whole home automation, because those systems need early coordination. The wrong team often waits too long to connect those dots.
What to ask before pricing home expansion planning, renovation cost calculator Delray Beach estimates, or home renovation financing
Before you rely on any renovation cost calculator Delray Beach estimate, ask what the number includes. Does it account for site conditions, engineering, permit fees, utility upgrades, or HOA review? Does it include finish allowances for custom closets, marble countertops, or lighting design? If not, the estimate is only a rough placeholder.
If you are considering home renovation financing, ask how permit timing affects draw schedules and lender requirements. Financing and permitting often move together. One can slow the other if the paperwork is incomplete. That is why home expansion planning should start with scope, not assumptions.
Why coastal home builder experience matters for pool house construction, patio enclosure permits, outdoor kitchen BBQ areas, and other South Florida details
Coastal work is its own category. A coastal home builder understands moisture, corrosion, wind, drainage, and material selection in a way inland builders may not. That matters for pool house construction, patio enclosure permits, outdoor kitchen BBQ areas, paver driveway tie-ins, and even seawall construction near the water. South Florida details are not minor details.
This is also where landscape architecture and pool and spa design intersect with the permit path. Outdoor living spaces need utility coordination, access planning, and code-aware detailing. If the project includes a wine cellar design, home theater installation, or garage addition, the same principle applies. Everything has to work together.
How RENOVA Signature approaches permit coordination, architectural design services, and luxury home renovation planning across Delray Beach and Palm Beach County
At RENOVA Signature, permit coordination is not an afterthought. It is built into the design-build process from the beginning. That is how we keep luxury home renovation work organized when the scope includes home additions, kitchen remodeling, bathroom remodeling, or historic home renovation. It also keeps communication cleaner, which clients appreciate when the project is already demanding enough.
Our approach pairs architectural design services with construction management, 3D rendering, and permit-ready documentation. That helps you make decisions before the plan set reaches the desk. It also supports Delray Beach luxury homes, Boca Raton estate renovation work, Manalapan waterfront property updates, Gulf Stream custom home projects, and Wellington equestrian estate additions. If you want your project to move with fewer surprises, start with a team that treats permitting as part of the build, not a bureaucratic obstacle.
You do not have to figure out every permit detail tonight. Start by identifying your scope, then compare it against the city, county, and HOA rules that may apply. If you want help sorting the plan before you commit to drawings, reach out to a team that handles additions every week. RENOVA Signature can help you turn a confusing permit path into a clear construction plan.
FAQPage schema hint: add FAQPage JSON-LD for permit questions, zoning review, structural engineering, HOA approval, and addition scope in Delray Beach.
Frequently Asked Questions
Question: In What Delray Beach Permits Cover Home Additions in 2026, how do I know whether my project needs a residential permit application, zoning approval for additions, or both?
Answer: In most cases, a home addition needs more than one layer of review. If the project changes the structure, footprint, roofline, exterior walls, or any building systems, it will usually require a residential permit application. If it affects setbacks, lot coverage limits, floor area ratio rules, parking, or use classification, zoning approval for additions may also be required. That is especially true for a guest house addition, in-law suite addition, garage addition, or second-story addition permit in Delray Beach and throughout Palm Beach County. At RENOVA Signature, we help clients sort out the scope first so the design, drawings, and permit path align before submittal. That approach reduces avoidable revisions and helps keep the process organized from the beginning.
Question: What kind of architectural drawings for permits and permit-ready construction documents does RENOVA Signature prepare for home additions?
Answer: We prepare coordinated permit-ready construction documents that are built for real review, not rough concept sketches. Depending on the project, that may include site plan information, floor plans, elevations, structural notes, and coordinated details for electrical, plumbing, HVAC, and envelope changes. For more complex work, such as a master suite expansion, whole home remodeling, or a second-story addition, we may also bring in structural engineering for additions so the documents reflect load paths, wind considerations, and Florida building code compliance. Our in-house process combines architectural design services, 3D rendering, and construction management so the drawings support both permit review and the finished design. That helps clients move forward with more confidence and fewer surprises.
Question: When does a home addition need HOA approval coordination, impact windows and doors, or hurricane-resistant construction in South Florida?
Answer: In South Florida, these issues come up more often than many homeowners expect. HOA approval coordination is common in communities such as Delray Beach, Boca Raton, Gulf Stream, and nearby neighborhoods with architectural standards. Even if the city permit is on track, an HOA may still review exterior materials, rooflines, windows, and the overall massing of the addition. Impact windows and doors or hurricane-resistant construction may also be required when the addition changes the building envelope or exterior openings, especially in coastal areas. As a coastal home builder, RENOVA Signature understands how these requirements affect the design from day one. We plan for envelope performance, aesthetics, and code requirements together so the project feels cohesive instead of pieced together later.
Question: Can RENOVA Signature help with kitchen remodeling permit and bathroom remodeling permit needs when the addition connects to the rest of the house?
Answer: Yes. Many home additions are not isolated rooms. They tie into a kitchen remodeling or bathroom remodeling scope, which means plumbing, electrical, HVAC, cabinetry, and layout changes may all need to be reviewed together. A luxury kitchen remodel with quartz countertops, custom cabinetry, Sub-Zero Wolf appliances, and lighting design can affect framing and utility placement. A master bathroom renovation may involve universal design, aging-in-place remodeling, or a new layout that changes drain lines, wall locations, or ventilation. RENOVA Signature coordinates those elements as part of whole home remodeling or luxury home renovation planning so the permit scope matches the actual project. That integrated approach is one of the biggest advantages of working with a design build firm instead of juggling separate designers, engineers, and contractors.
Question: Why should I choose a design build firm like RENOVA Signature instead of handling home expansion planning on my own or using a basic contractor?
Answer: Home expansion planning is much easier when one team handles design, permitting, and construction management together. A design build firm can identify issues early, coordinate interior design, keep permit documents aligned with the scope, and adjust details before they become expensive delays. That matters for guest house addition projects, garage addition conversions, home office addition builds, laundry room addition upgrades, mudroom design, and outdoor living spaces permit work such as pool house construction permit or patio enclosure permit planning. RENOVA Signature also supports clients with home renovation financing discussions, renovation cost calculator Delray Beach questions, smart home integration, whole home automation, and other details that often affect the final scope. Our role is to keep the process clear, coordinated, and professionally managed so clients can make informed decisions with fewer moving parts.