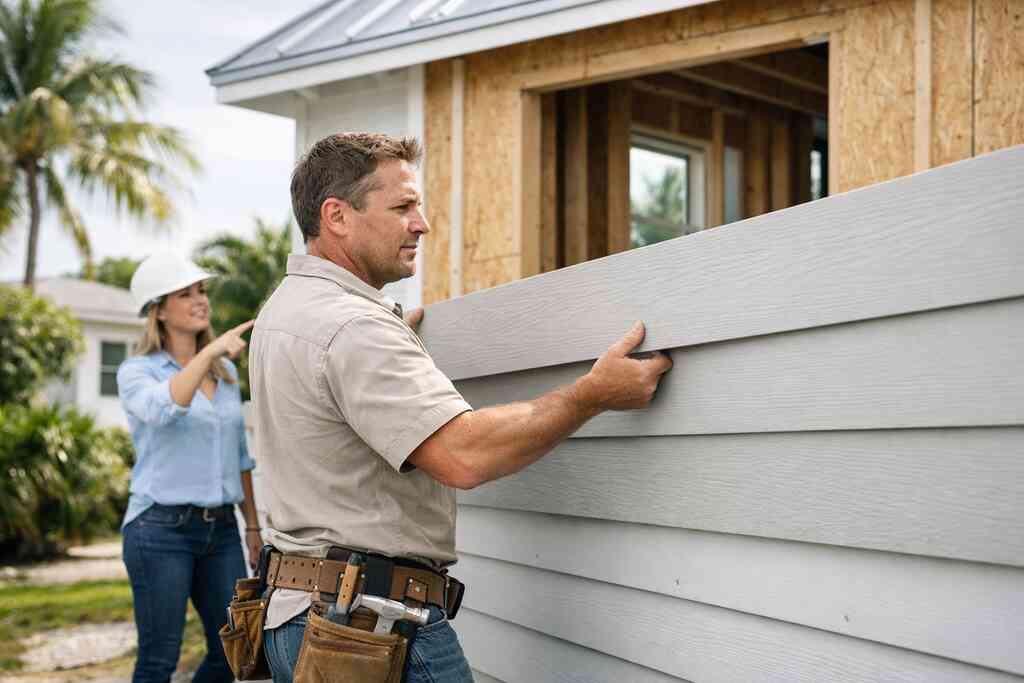
If you are comparing materials for a coastal addition, the anxiety is real. Salt air, wind, moisture, and code requirements can turn a simple plan into a long decision. We hear this from clients in Delray Beach and Boca Raton almost weekly. The good news is that the right material choices make the process far more manageable. They also protect your investment long after the dust settles.
For coastal home addition materials in South Florida, the goal is not just style. You need a building assembly that works with the weather, not against it. That means choosing finishes and structural systems with hurricane-resistant construction in mind. It also means confirming building permits in Palm Beach County for home additions before you order anything custom. At RENOVA Signature, that planning belongs inside the design-build process, not after demolition starts.
-
Fiber cement siding
Why coastal homeowners in Delray Beach and Boca Raton keep choosing it over wood
Fiber cement siding remains one of the strongest choices for a coastal home addition because it handles weather without the constant upkeep wood demands. Wood can look beautiful on day one, but salt air and humidity punish it quickly. Fiber cement gives you the look of painted siding with far less anxiety. That matters on luxury home renovation projects where long-term maintenance is part of the budget conversation. It also fits well with coastal home addition materials in South Florida when you want durability without sacrificing design.
Here is the part most homeowners miss: fiber cement is only as good as the detailing behind it. If flashing, caulking, and paint systems are sloppy, the material cannot save the assembly. On one Delray Beach project, a simple porch-side addition needed a better rain screen than the original concept showed. Once we corrected the detailing, the exterior matched the main house cleanly and aged far better through seasonal storms.
Where fiber cement fits best on home additions, garage additions, and second-story addition exteriors
Fiber cement works especially well on visible walls, gables, and trim for a home addition that should blend with the original structure. It is also a smart choice for a garage addition, where repeated sun exposure can quickly expose weak materials. For a second-story addition, the material helps maintain visual continuity from the street. That matters on Delray Beach luxury homes, where mismatched exteriors can make even a well-built project feel unfinished.
In design-build work, we often pair fiber cement with architectural design services and 3D rendering so the homeowner can see how profiles, shadow lines, and trim depth will read from the curb. That is especially helpful on historic home renovation and Mediterranean revival exteriors. The goal is not just code compliance. The goal is a seamless addition that looks intentional from every angle.
What to watch for with detailing, paint systems, and salt air exposure
The biggest mistake with fiber cement is assuming any paint will do. It will not. You need a coating system intended for exterior coastal exposure, plus careful edge sealing and fastener selection. Salt air corrosion resistance starts at the smallest details, and cheap hardware can undermine an otherwise solid wall assembly. We also watch how joints meet windows, soffits, and masonry to avoid water traps.
A few essentials deserve attention:
- Use corrosion-resistant fasteners.
- Seal cut edges carefully.
- Confirm proper flashing at all penetrations.
- Match the finish system to the exposure level.
- Keep the base of the siding away from standing water.
For homeowners comparing hurricane-resistant construction for Delray Beach additions, fiber cement often lands near the top for a reason. It balances appearance, resilience, and maintenance in a way many materials cannot.
-
Standing seam metal roof
Why roof shape matters more than style when wind and rain hit South Florida
A roof is not just a finish. It is the first defense in a coastal building envelope. In South Florida, shape matters as much as material because wind pressure changes across hips, ridges, and transitions. A well-designed roof on a home addition sheds water faster and reduces vulnerable seams. That is why the design-build team should evaluate the roofline before ordering panels.
If you are adding a guest house addition or planning pool house construction, the roof should support the architecture, not fight it. On a recent project near Gulf Stream, a simpler roof shape reduced the number of tricky transitions and made the addition easier to maintain. That kind of decision rarely feels dramatic during design. It feels very dramatic during a thunderstorm.
How standing seam panels support hurricane-resistant construction and cleaner maintenance
Standing seam panels are popular because they lock together cleanly and reduce exposed fasteners. Fewer exposed fasteners usually means fewer maintenance headaches over time. That matters in South Florida, where sun and rain are relentless. It also supports UV-resistant roofing materials selection for homes that sit in full exposure.
For clients who want construction management for luxury home additions, standing seam metal gives the project team a cleaner installation path. The system is also a strong match for hurricane-resistant construction when paired with the right underlayment and structural prep. We always verify compatibility with the latest Florida Building Code requirements and manufacturer installation specs. That is the right standard, not the shortcut.
When a metal roof is the smarter match for a guest house addition or pool house construction
A metal roof often makes sense when the addition has a smaller footprint and a more exposed location. That is especially true for a detached guest suite, a pool house, or an outdoor living support building. The roof can visually unify the structure while reducing ongoing maintenance. It also pairs well with pool and spa design, outdoor kitchen BBQ areas, and other exterior features that are constantly in use.
In our experience, homeowners appreciate metal roofing most when the addition sits near trees, sprinklers, or open wind exposure. It is easier to rinse, inspect, and keep looking crisp. When the architecture leans toward modern farmhouse style or transitional lines, standing seam can look especially refined. It does the job without shouting about it.
-
Impact windows and doors
Why the opening size you choose can change the whole coastal building envelope
Windows and doors are not just openings. They shape the performance of the entire addition. Larger openings bring in more light, but they also demand more careful structural planning. In a coastal home, that planning affects load paths, water management, and energy performance. It also influences how the addition ties into the existing house.
This is where many homeowners feel stuck. They want a bright, open room, but they do not want a drafty or vulnerable enclosure. That tension is normal. The answer is not smaller windows by default. The answer is smarter detailing and the right product selection for the space.
How thermally broken hurricane windows and reinforced doors affect comfort and code compliance
Impact windows and doors in Palm Beach County do more than resist wind-borne debris. Thermally broken frames also help reduce heat transfer, which improves comfort in rooms that face full sun. Reinforced doors add security and support better performance at openings that take a beating from weather and use. That is a practical benefit, not a luxury extra.
On projects involving whole home remodeling or custom home builder coordination, we often use impact products to keep the design clean and code-conscious. They are especially useful for smart home integration and whole home automation because the opening packages need to work with sensors, controls, and millwork. We also look at how the products support lighting design, since daylight and glare control matter more than many people expect. A bright room should still feel calm at noon.
What Palm Beach County homeowners should confirm before ordering custom openings
Before you order, confirm three things: product approval, sizing, and installation requirements. The window or door must suit the wind-load design, and the rough opening must match the manufacturer's specs exactly. You should also confirm how the unit connects to surrounding wall materials. That matters whether you are using fiber cement, masonry, or concrete block construction.
A good permitting conversation saves time later. It also helps avoid rework tied to home addition permit checklist in Delray Beach. If you are adding a wall of sliders, ask early about structural headers, glass type, and trim depth. Those decisions affect both appearance and approval. They also affect whether the room feels polished or patched together.
-
Insulated concrete forms
Why some additions need more than standard framing to handle wind and moisture
Some additions are simply too exposed for ordinary framing alone. That is where insulated concrete forms, or ICF, come into the conversation. ICF combines concrete strength with continuous insulation, which helps manage both wind and thermal performance. It is a serious option for clients building near water or elevating a structure for flood concerns. It also supports a tighter, more controlled envelope.
We see this most often in flood-resistant design discussions and elevated additions. If your property sits near seawalls or low areas, ICF deserves a real look. It is not a universal answer. Still, for the right project, it brings strength and consistency that standard framing cannot match. That is especially relevant for South Florida design-build projects.
How ICF construction can strengthen a home addition without sacrificing design flexibility
Some homeowners worry ICF will lock them into a plain look. That is not accurate. With the right architectural design services, ICF can support many exterior finishes, including stucco, stone accents, and fiber cement. It also works with complex layouts when the team plans the forms and openings early. In practice, the structure becomes the invisible backbone behind the design.
On one custom home design and renovation project, the client wanted larger glass openings while keeping the addition more resilient. ICF helped us protect the shell while still delivering the open feel they wanted. The room ended up supporting custom cabinetry, built-ins, and a cleaner transition to the rest of the home. That is the kind of balance people hope for but rarely see explained well.
Where insulated concrete forms make the most sense in flood-resistant design and elevated foundation systems
ICF makes the most sense when the addition has higher exposure or when the site already demands a stronger structural strategy. Think elevated living spaces, lower-level enclosures, or additions near sensitive coastal conditions. It also pairs well with building permits in Palm Beach County for home additions because the structural package is straightforward once engineered properly. That can help the review process move with fewer questions.
If you are considering a second-story addition budgeting in Broward County comparison, remember that structural upgrades influence the real cost of complexity, even if you are not quoting prices here. ICF can be worth it when moisture, wind, or energy performance are major concerns. It is also a logical match for LEED certified homes or efficiency-minded builds. The right structure protects the finish work above it.
-
Composite decking
Why a deck that looks beautiful inland can fail faster by the water
Composite decking often wins on looks, but coastal conditions test it differently. Inland, a deck may face sun and rain. By the water, it also faces salt, moisture cycling, and constant exposure. That combination can expose weak fasteners and poor drainage fast. It is why material selection matters so much around outdoor living spaces.
A homeowner once showed us a deck that looked fine from ten feet away. Up close, the trim had begun separating, and the rail base was staining. The issue was not just the deck boards. It was the assembly beneath them. Once we corrected the support details, the replacement had a much better shot at lasting in the coastal environment.
How composite decking compares with pressure-treated lumber around outdoor living spaces
Compared with pressure-treated lumber, composite decking usually needs less routine painting, staining, and spot repair. That makes life simpler for busy households that actually use their outdoor areas. It also provides a more consistent look around pool and spa design, outdoor kitchen BBQ, and seating zones that see daily traffic. For many homeowners, that consistency is worth a lot.
Still, composite is not magic. It performs best when drainage, ventilation, and structural spacing are handled correctly. For clients who want coastal renovation projects in South Florida, we often recommend composite because it supports a cleaner long-term maintenance plan. Pressure-treated lumber still has a place, but it demands more attention. In coastal work, attention is expensive.
What details matter for stairs, railings, and stainless steel fasteners near the coast
The board surface is only half the story. Stairs, railings, and connection points matter just as much. Near the coast, stainless steel fasteners and corrosion-resistant connectors are essential. If the hardware fails, the decking itself can still suffer. That is why the smallest parts deserve serious review. A few details matter most: - Use compatible fasteners approved by the manufacturer.
- Avoid trapping water at stair landings.
- Keep airflow under the deck.
- Match rail materials to the exposure.
- Check all transitions to masonry or stucco.
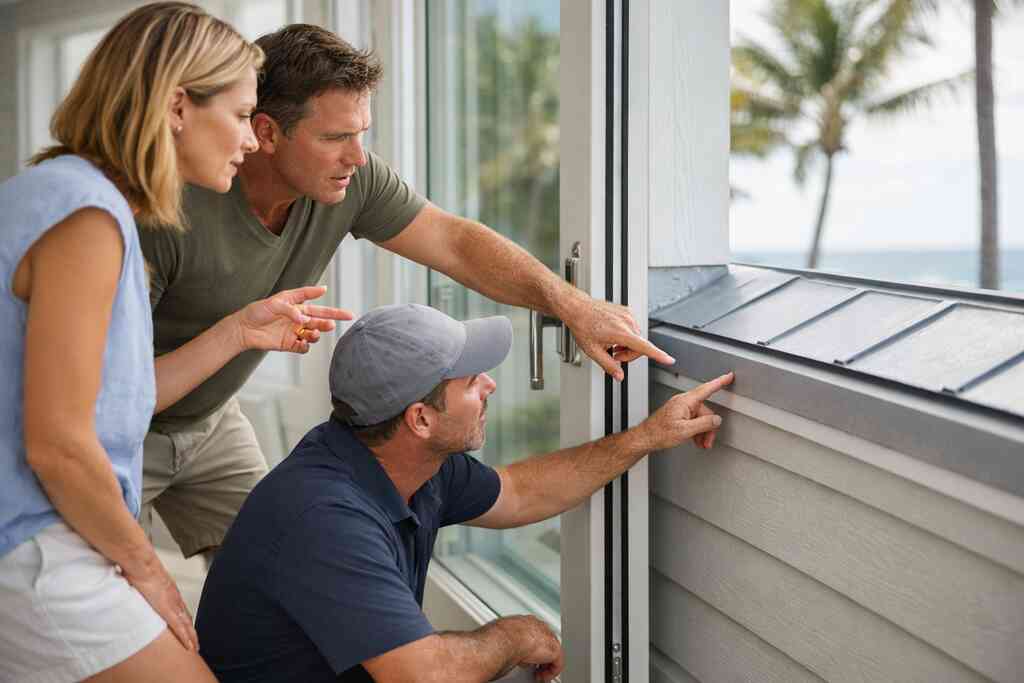
For clients comparing outdoor living spaces with a paver driveway or adjacent hardscape, consistency in color and texture also matters. It should feel designed, not assembled from leftovers.
-
Marine-grade hardware
Why salt air corrosion resistance starts with the smallest parts in the build
Hardware is easy to overlook until it fails. In coastal homes, that failure can happen faster than people expect. Hinges, pulls, latches, and anchors all sit in a harsh environment. Salt air finds weak finishes and exposed metals quickly. That is why marine-grade hardware is not an upgrade to treat casually.
If you are investing in a luxury kitchen remodel or master bathroom renovation, the hardware should match the quality of the room. The same is true outside. We specify hardware carefully because it affects feel, function, and longevity. It may not get photographed first, but it gets used every day.
Where marine-grade hardware protects custom cabinetry, exterior doors, and outdoor kitchen BBQ areas
Inside, custom cabinetry and custom closets benefit from corrosion-resistant hinges and pulls, especially in homes with open-air access or high humidity. Outside, the stakes are even higher. Exterior doors, drawer systems, and storage around an outdoor kitchen BBQ need hardware that can survive spray, heat, and repeated use. That matters in guest house addition and pool-adjacent projects too.
We often coordinate hardware with millwork molding and finish selections so the room feels cohesive. A beautiful cabinet door can still feel cheap if the hinge action is weak. A solid door can still perform badly if the latch degrades. That is the part most homeowners never see coming. Hardware is tiny. The consequences are not.
Which metal finishes and fastening choices hold up best in South Florida design-build projects
In South Florida, finish choice is not just about style. It is also about corrosion resistance and maintenance. Stainless steel is a common baseline, but the right grade matters. Bronze and coated finishes can work well in some applications if they are specified correctly. We always verify manufacturer guidance, especially for exterior conditions and high-touch components.
For homeowners in Palm Beach renovation and Boca Raton estate renovation work, the best result usually comes from aligning the finish with the exposure level. That means thinking through salt spray, direct sun, and how often the component will be touched. A smart hardware package also supports home office addition and in-law suite doors, where smooth daily use matters. Little pieces. Big difference.
-
Engineered wood products
When engineered wood products outperform traditional framing in a home additions project
Engineered wood products are often the quiet heroes of a well-built addition. They help span larger openings and support better structural consistency than many traditional framing methods. That becomes useful when you want open floor plans, larger sliders, or cleaner ceiling lines. It is also helpful when the project needs predictable performance under load. For many home additions, that reliability matters more than hype.
The mistake we see most often is underestimating the role of structure in the finished look. If framing is weak, trim starts to tell on it. Doors drift. Cabinets feel fussy. The whole room begins to fight itself. Strong engineered framing helps prevent that problem before it starts.
How moisture-resistant framing supports larger openings, custom closets, and millwork molding
Moisture-resistant framing can support better longevity in areas that see humidity swings or minor exposure risk. That matters in rooms with custom closets, built-ins, and detailed millwork molding. Those finishes depend on stable backing. If the framing moves too much, the finish work never sits quite right. In a premium build, that is noticeable immediately.
This is one reason design-build coordination matters so much in whole home remodeling and home additions. The structure, millwork, and interior design should evolve together. If your plan includes a laundry room remodel, a mudroom design, or a home office addition, engineered products can help support cleaner transitions. The room feels quieter and more intentional.
What a Delray Beach luxury homes client should ask about structural stability, permitting, and long-term maintenance
Ask how the engineered products relate to the load path, the span, and the surrounding wall system. Ask how they fit the permit set and whether the engineer has reviewed the opening sizes. Ask what maintenance the assembly will need over time. Those questions help you avoid surprises later. They also show whether your team understands the coastal environment.
For clients comparing a custom home builder to a design-build firm for Delray Beach home additions, this is where the difference becomes obvious. A coordinated team can balance structure, finish, and permitting from the start. That is especially valuable in Delray Beach luxury homes, where appearance and performance both matter. If you are still sorting through options, start by reviewing a clear design-build firm for Delray Beach home additions resource and then speak with a licensed team about your site conditions.
Frequently Asked Questions
Question: How does RENOVA Signature help homeowners choose the right coastal home addition materials for a luxury home renovation in Delray Beach or Boca Raton?
Answer: RENOVA Signature takes a design-build approach that evaluates the full system, not just the finish material. For coastal home addition materials, that means looking at hurricane-resistant construction, salt air corrosion resistance, the coastal building envelope, and how each product ties into your existing home. Our team coordinates architectural design services, 3D rendering, permitting, and construction management so you can see how fiber cement siding, standing seam metal roof options, impact windows and doors, and marine-grade hardware fit together before work begins. That approach is especially helpful for Delray Beach luxury homes, Boca Raton estate renovation projects, and other South Florida design-build work where appearance, code compliance, and long-term maintenance all matter.
Question: Is fiber cement siding a smart choice for a home additions project in coastal South Florida, and how does RENOVA Signature detail it correctly?
Answer: Yes, fiber cement siding is often a strong option for coastal home additions because it delivers the look many homeowners want with far less upkeep than wood in salt air and humidity. RENOVA Signature helps make it perform properly by focusing on the entire wall assembly, including flashing, caulking, corrosion-resistant fasteners, edge sealing, and paint systems intended for coastal exposure. As a design build firm, we also consider how the siding supports the style of the home, whether that is transitional design, Mediterranean revival, or modern farmhouse style. In many whole home remodeling and garage addition projects, we use interior design coordination and 3D rendering to make sure the new exterior blends with the original home and feels intentional from every angle.
Question: What should I know about impact windows and doors, standing seam metal roof choices, and Florida building code when planning a guest house addition or second-story addition?
Answer: Impact windows and doors, along with a standing seam metal roof, are often smart considerations for coastal additions because they support wind resistance, weather performance, and a cleaner exterior maintenance plan. RENOVA Signature reviews these selections as part of the broader coastal building envelope and confirms requirements through the permit and drawing process, including building permits Palm Beach County and Florida building code considerations. We always recommend verifying product approvals, wind-load requirements, and installation specs before ordering custom openings or roof systems. For guest house addition, pool house construction, garage addition, or second-story addition projects, our construction management team coordinates the structure, envelope, and finish details so the roof shape, opening sizes, and exterior transitions work together rather than competing with each other.
Question: When are insulated concrete forms or engineered wood products a better fit than standard framing for home additions?
Answer: Insulated concrete forms and engineered wood products are both useful when the project needs more than standard framing can comfortably provide. ICF is often worth considering for flood-resistant design, elevated foundation systems, or areas with greater exposure to wind and moisture, while engineered wood products can help support larger spans, open layouts, and cleaner structural planning for custom cabinetry, millwork molding, and custom closets. RENOVA Signature helps homeowners weigh those options based on the site, the scope of the addition, and the level of performance needed over time. For whole home remodeling, home office addition, in-law suite, and laundry room remodel projects, the structural system matters because it affects the final finish quality just as much as the exterior does.
Question: How does RENOVA Signature approach outdoor living spaces, composite decking, and marine-grade hardware for coastal homes?
Answer: For outdoor living spaces, we look beyond the surface finish and focus on how the entire assembly will handle moisture, sun, and salt air. Composite decking can be a strong choice when it is paired with proper drainage, ventilation, stainless steel fasteners, and corrosion-resistant connectors. Marine-grade hardware is also important for exterior doors, storage areas, outdoor kitchen BBQ zones, and pool and spa design features that are used constantly in coastal conditions. RENOVA Signature coordinates these details with landscape architecture, pool house construction, seawall construction, and paver driveway elements when the project calls for a fully integrated exterior environment. That level of planning helps the finished space feel polished, durable, and consistent with the home's overall design.
Question: Can RENOVA Signature coordinate the permitting, design, and construction management for Best 7 Home Addition Materials for Coastal Homes 2026 and related renovation planning?
Answer: Yes. That is one of the core strengths of RENOVA Signature as a design build firm. We coordinate architectural planning, interior design, permitting, construction management, and product selection under one roof so homeowners do not have to manage multiple consultants on their own. If your project includes luxury home renovation, custom home builder support, smart home integration, whole home automation, lighting design, or even specialized features like home theater installation, wine cellar design, or luxury kitchen remodel and master bathroom renovation updates, we can align those pieces with the addition scope. We also help clients think through aging-in-place remodeling, universal design, and whole home remodeling needs so the new space performs well now and in the future. If you are comparing options, we recommend starting with a detailed conversation about your goals, site conditions, and permit path rather than selecting materials in isolation.