-
Why South Florida summer heat turns a normal remodel into a moisture trap
If you are staring at open walls and feeling uneasy, that instinct is smart. South Florida heat does not just feel heavy; it loads every cavity with moisture. On summer remodeling risks in South Florida homes, that moisture can quietly undo good work before drywall ever closes. We hear this concern often from Delray Beach and Boca Raton homeowners. The hard part is that the damage usually starts out invisible.
How humidity sneaks into walls, ceilings, and slab edges before the drywall is even closed
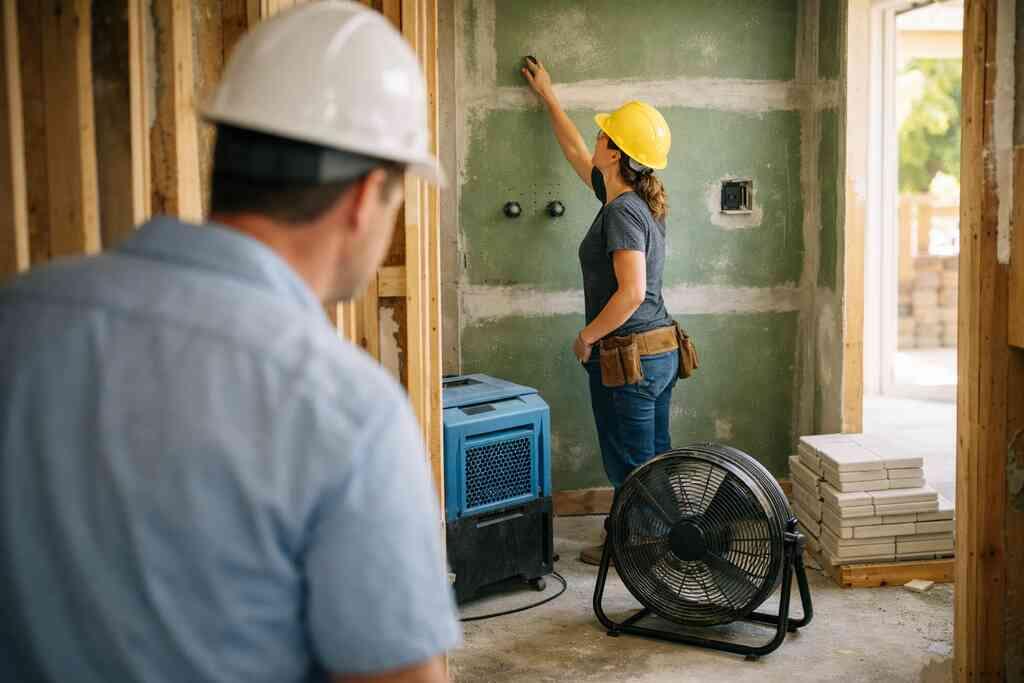
Humidity moves fast through open framing, especially when a project sits between demo and insulation. Slab edges, window openings, and roof intersections can absorb damp air all day. If the space is not dried and staged correctly, condensation forms on cooler surfaces overnight. That is why mold prevention in renovations is a real construction issue, not a vague concern. The mistake we see most often is assuming “closed in” means “dry.”
One homeowner in East Delray had a kitchen opened for new cabinetry and a wider island. A short rain cycle pushed moisture into a wall line near the slab edge. The framing looked fine at first, but the readings were not. Because the team paused, dehumidified, and checked the assembly, they avoided hidden moisture damage later. That is the kind of quiet decision that protects a luxury home renovation.
Which rooms in Delray Beach and Boca Raton homes fail first when ventilation and drying plans are ignored
Kitchens and bathrooms usually reveal the problem first. They already deal with steam, plumbing, and tight cabinets. In older homes, laundry rooms and mudrooms can also trap humidity after demo. In Boca Raton and Delray Beach, coastal homes with limited cross-ventilation can struggle even more. If a room smells stale after a rainstorm, the moisture plan is already behind.
For moisture damage prevention for humid Florida kitchens, air movement matters as much as material choice. Drying fans, dehumidifiers, sealed openings, and daily moisture checks should all be part of the plan. This is especially true near slab-on-grade conditions, where vapor can move upward. A good design build firm treats that as a sequencing issue. It is not an afterthought.
What moisture intrusion prevention should look like during kitchen remodeling and bathroom remodeling in coastal homes
Good moisture control starts before finishes arrive. During kitchen remodeling and bathroom remodeling, every assembly should be thought through for vapor, airflow, and waterproofing. That means sealed penetrations, proper underlayment, and drying time between trades. It also means choosing cabinet boxes and trim that fit humid conditions. On coastal jobs, waterproofing for coastal homes is not optional.
A proper plan also considers ventilation capacity. Exhaust fans, make-up air, and duct routing need review before tile goes in. In many projects, we coordinate these details with interior design and construction management so the room performs as well as it looks. If you are planning a South Florida home renovation services project, ask how the contractor protects the envelope while the structure is still open. That answer tells you a lot.
-
The permit delays that stall Palm Beach County projects after demolition starts
Permit frustration is real. It can feel like your project hit a wall for no reason. In truth, the delay usually began long before demo. On Palm Beach County renovation permit timelines, the biggest problems come from incomplete drawings, missing structural details, or a scope that keeps changing. That is why planning matters so much in Palm Beach County, Florida.
When building permits Palm Beach County become a scheduling issue instead of a paperwork detail
Once walls are open, time starts moving differently. Trades get scheduled. Materials get ordered. Inspections get queued. If the permit is not ready, every one of those moving parts slows down. Building permits Palm Beach County are not just administrative; they shape the entire pace of the job.
Here is the part most homeowners miss. If you ask for changes after demolition, the permit file may need revision. That can trigger re-review, especially on structural work or additions. For Delray Beach permit-ready renovation plans, getting the drawings right early is often the shortest route overall. It sounds slower. It is usually faster.
Why Florida building code compliance matters before you open walls for whole home remodeling or home additions
Florida building code compliance is not just for new builds. Whole home remodeling and home additions can expose structural, energy, and egress issues that must be addressed before work continues. In coastal areas, those details may involve uplift paths, opening protection, and roof tie-ins. The latest Florida Building Code sets the baseline, but the specific requirements depend on the scope and jurisdiction. That is why we verify each permit path before construction starts.
A small framing change can ripple through the whole project. A second-story addition may require new engineering. A garage addition might affect fire separation or site setbacks. Even a simple wall removal can change load paths and inspection timing. When those issues are discovered after demo, the schedule can slip fast.
How a design build firm keeps architectural design services, drawings, and permit submissions aligned from the start
A design build firm helps by putting the design, permit, and construction teams on the same page from day one. That matters because architectural design services, 3D rendering, and permit drawings should all support the same scope. If one changes, the others should change with it. That alignment keeps the plan clean for the reviewer and workable for the field team. It also reduces avoidable rework.
RENOVA’s integrated process is built for that kind of coordination. A dedicated project manager and permitting specialist can track revisions, resubmissions, and inspection milestones together. That does not remove every delay, but it keeps surprises smaller. For whole home remodeling in Delray Beach, that consistency often matters as much as craftsmanship. A clean file is a practical advantage.
-
What every coastal homeowner gets wrong about hurricane season and exterior upgrades
Many owners think hurricane protection is only a new-construction problem. It is not. Existing homes need the same attention when you change windows, doors, roof edges, or exterior finishes. For hurricane-resistant construction for coastal homes, the weak point is usually the transition, not the headline feature. That is where water and wind find their way in.
Why hurricane-resistant construction is not just for new custom home builder projects
A custom home builder may design for wind loads from the ground up. But a renovation can still adopt the same thinking. Impact-rated openings, sealed penetrations, and stronger connection details all matter. On coastal renovations, hurricane-resistant construction should guide the upgrade plan, even if you are not rebuilding from scratch. That is true in Delray Beach, Boca Raton, and Gulf Stream.
We have seen homeowners spend heavily on finishes while leaving the envelope weak. That is backwards. A beautiful room is not much comfort if a driving storm pushes water into the wall line. The smarter move is to pair aesthetics with protection. That is the hallmark of a true coastal home builder mindset.
The hidden weak points around impact windows and doors, roof transitions, and exterior envelope upgrades
Impact windows and doors get a lot of attention, and they deserve it. Still, the edge conditions matter just as much. Flashing, sealant joints, roof-wall transitions, and parapet details often fail first. Poorly tied exterior envelope upgrades can leave a path for water even when the glazing itself is strong. If you are planning impact windows and doors in South Florida, ask how the installer handles the surrounding assembly.
Roof leak risk assessment should also be part of the conversation. A new opening can change drainage patterns. A new fascia detail can trap water if it is not detailed well. These are not dramatic failures. They are small, repeated ones. Over time, small leaks become expensive repairs.
How salt air corrosion protection changes material choices for coastal home builder projects in Gulf Stream and Palm Beach
Salt air changes the material conversation. Fasteners, trim, brackets, and exterior metals all need corrosion-aware selection. In Gulf Stream and along Palm Beach, that is not a luxury detail. It is basic durability planning. Salt air corrosion protection should influence every exposed choice, from hardware to coating systems.
This is also where South Florida design-build experience matters. A seasoned team knows which finishes hold up better near the water and which ones need more maintenance. That includes exterior envelope upgrades, sealants, and even balcony or patio attachments. You do not need to over-engineer everything. You do need to respect the climate. That is how long-term value is protected.
-
Why a low summer quote often means more change orders later
A quote can look attractive for all the wrong reasons. If the scope is thin, the number looks lower. Then the extras start arriving after demo. That is why homeowners often feel shocked halfway through the job. Construction management for luxury renovations is what helps separate a real budget from a wishful one.
How construction management reveals scope gaps in whole home remodeling before they become budget stress
Construction management is not just about schedules. It is about pressure-testing the scope before the work begins. Good planning identifies what is included, what is excluded, and where uncertainty lives. In whole home remodeling, that often means hidden plumbing changes, structural reinforcement, or finish-level assumptions. If the scope is vague, the later change order is almost guaranteed.
Here is what we see in 2026 specifically. Homeowners who compare only headline numbers often miss temporary protection, permit work, or trade coordination. Those items are not glamorous. They are real costs, though. A strong contract and a detailed scope make the conversation honest from the start.
What a renovation cost calculator Delray Beach can and cannot tell you about luxury home renovation planning
A renovation cost calculator Delray Beach can help you get oriented. It can show rough ranges and help you compare project types. It cannot tell you what is behind your walls, how your selections affect labor, or whether your plan needs structural work. It also cannot account for premium custom choices that change fabrication or lead times. Treat it as a planning tool, not a promise.
If you are using home renovation financing in your planning, the distinction matters even more. Financing works best when the scope is realistic and stable. That is why we prefer to align design decisions before the job hits the field. It keeps the project cleaner and the conversations calmer. That matters in luxury home renovation work.
Why clear allowances for custom cabinetry, quartz countertops, marble countertops, and Sub-Zero Wolf appliances matter
Allowances are where many budgets drift. Custom cabinetry, quartz countertops, marble countertops, and Sub-Zero Wolf appliances all carry different coordination demands. The finish level should be decided early, or the allowance will be too low. The same is true for millwork molding, custom closets, and specialty hardware. If you want the kitchen to feel complete, the budget has to reflect the real scope.
A quick comparison helps:
ItemWhy it affects budget controlCommon risk if unclearCustom cabinetryFabrication and detailing vary widelyChange orders from design revisionsQuartz countertopsTemplate and slab selection affect laborDelays from late material choicesMarble countertopsSensitive handling and layout planningExtra labor and wasteSub-Zero Wolf appliancesCoordination and rough-in requirementsMissed utility or cabinet conflictsThat table is simple, but the lesson is not. When allowances are honest, the project feels steadier. When they are not, the low quote becomes the expensive one. If you are considering luxury bathroom remodel planning in Boca Raton, the same rule applies. Clear allowances save you from noise later.
-
The rooms that suffer most when summer scheduling gets too aggressive
Fast schedules sound efficient. Then the room starts asking for patience. Kitchen tie-ins, bathroom waterproofing, and addition sequencing all need real time. If you rush those steps, the finish work becomes fragile. This is where kitchen remodel costs in the summer for Delray Beach can quietly rise.
Why kitchen remodeling can slip when lead times, inspections, and trades are compressed
Kitchen remodeling depends on coordination. Cabinet delivery, electrical rough-in, plumbing, inspections, and countertop fabrication all have to land in the right order. If one trade moves early, another may have to redo work. That is especially true in a luxury kitchen remodel with integrated lighting, a wine cellar design, or a butler’s pantry. Precision is the schedule.
The Houzz Kitchen Trends Study continues to show strong demand for functional upgrades, but function only works when the field plan is real. A 36-inch range, custom hood, and appliance suite need exact coordination. Even minor changes can affect rough-ins. When the schedule is compressed, the whole sequence gets brittle. That is a common summer risk.
How a master bathroom renovation or laundry room remodel can stall when waterproofing and drying times are rushed
Bathrooms punish haste. Waterproofing systems need proper prep, cure time, and inspection before tile. If a crew tries to move ahead too quickly, moisture can become trapped behind the surface. That is a serious risk in a master bathroom renovation. It is also true in a laundry room remodel, where water lines and drainage are always close to finished surfaces.
You may hear installers talk about system standards, and that matters. Products like Schluter waterproofing or Hydro Ban shower systems work only when installed to spec. The same goes for substrate prep and membrane transitions. Rushing these steps saves hours but can cost trust later. That is not a tradeoff worth making.
What happens when a second-story addition, garage addition, or guest house addition ignores sequencing and structural readiness
Additions are different from room refreshes. A second-story addition, garage addition, or guest house addition can change load paths, access, and site logistics. If the structure is not ready, the framing cannot proceed safely. If the sequencing is wrong, multiple crews may crowd each other out. That slows everything down.
A local family once asked us to keep an in-law suite moving while the main house stayed occupied. The desire was understandable. Still, the structure needed reinforcement before the new space could attach cleanly. We adjusted the sequence, protected living areas, and kept the work orderly. That approach avoided a much messier midstream correction. Good sequencing protects both the house and your sanity.
-
The design decisions that fail when coastal living is not part of the plan
Design errors often appear stylish at first. Then the weather or daily use exposes them. That is especially true outside, where wind, salt, and rain never stop testing the details. For outdoor living spaces, the plan has to respect the climate from day one. Otherwise, the room looks finished before it is truly usable.
Why outdoor living spaces, pool house construction, and outdoor kitchen BBQ areas need weather-smart detailing
Outdoor living spaces need more than furniture and pavers. They need drainage, shade, corrosion-aware materials, and smart placement. Pool house construction and outdoor kitchen BBQ areas also need protection from wind-driven rain and high humidity. In Palm Beach County, that often means choosing finishes that are easier to maintain and less likely to fail at the edges. A pretty pergola is not enough.
Landscape architecture should work with the building details, not after them. Paver driveway transitions, pool and spa design, and seawall construction can all influence how water moves around the site. The most successful outdoor spaces feel relaxed because the hard work is invisible. That is the point. Comfort outdoors comes from discipline, not decoration.
How smart home integration, whole home automation, and lighting design can be undermined by poor prewire planning
Smart home integration sounds simple until the walls are closed. Whole home automation, lighting design, and audio pathways all need prewire planning early. If the low-voltage layout is improvised later, you may end up with visible workarounds. That is especially frustrating in high-end homes where clean sightlines matter. A missed prewire can also limit future flexibility.
We have seen beautiful rooms lose their edge because the controls were an afterthought. A home theater installation needs power, cooling, conduit, and signal planning. So does a whole-house lighting scene system. If the infrastructure is weak, the fancy interface will not save it. This is where early coordination pays off.
When historic home renovation, aging-in-place remodeling, and universal design need to be considered before finishes are selected
Historic home renovation requires respect for the original structure. Aging-in-place remodeling and universal design require respect for how people live now. Those goals can work together, but only if they are addressed early. A narrow bath door, a high threshold, or a difficult stair run can limit a home long after the paint dries. That is why finishes should come after function.
For Delray Beach luxury homes and older properties near downtown or along the coastal streets, the design conversation should include accessibility, circulation, and preservation. Sometimes that means custom closets shift. Sometimes it means a mudroom design changes. Sometimes it means a home office addition or guest suite needs more flexible access. Good design does not fight the house. It learns it.
-
The safest way to keep a summer renovation on track without losing control
The safest summer renovation is not the fastest one. It is the one with a plan strong enough to survive reality. That may mean choosing whole home remodeling now, or phasing work over time. It may mean targeting the kitchen and baths first. The right choice depends on your home, your schedule, and how much disruption you can tolerate.
How to decide between whole home remodeling, targeted room updates, or a phased plan for Delray Beach luxury homes
Whole home remodeling gives you consistency. Targeted room updates give you speed. A phased plan gives you breathing room. The best option depends on how connected the spaces are and how much structural or system work is involved. If electrical, plumbing, and layout changes span the house, a phased plan may still need unified design control.
We often help homeowners compare those paths before they commit. That discussion is easier when you have drawings, a realistic scope, and a clear sense of priorities. A renovation is not only a design decision. It is a life decision. Your daily routine matters.
What to review in a construction agreement when you want predictable communication, milestones, and accountability
A strong construction agreement should define the scope, key milestones, payment structure, and communication process. It should also show how changes are handled. If those points are vague, the project will feel vague too. You want a document that supports accountability, not confusion. That is especially important in South Florida design-build work.
You should also ask how inspections are tracked and who speaks for the project each day. Predictable communication matters when trades overlap and weather shifts. The client should never have to guess who knows what. A clean process keeps stress lower. That is the quiet advantage of experienced construction management.
When to use architectural design services, 3D rendering, and a dedicated project manager to protect the schedule and the build quality
Use architectural design services when the project changes the structure, flow, or systems of the home. Use 3D rendering when you need to make selections with confidence before work begins. Use a dedicated project manager when the job is complex enough to need daily coordination. Those tools are not extras. They are risk controls.
At RENOVA Signature, that integrated model is how we keep design and field work aligned. It helps protect build quality, schedule, and client communication. If you are weighing a serious renovation, start by asking for a clear plan, not a quick promise. You do not have to solve everything today. Start with one conversation, then get the scope in writing.
Frequently Asked Questions
What is the biggest summer remodeling risk in South Florida?
Moisture is usually the biggest risk. South Florida heat and humidity can enter open walls, ceilings, and slab edges very quickly. If the crew does not control drying and ventilation, hidden damage can start before finishes are installed.
Do I need permits for a whole home remodel in Palm Beach County?
Most likely, yes, if the work changes structure, electrical, plumbing, windows, doors, or adds to the home. Permit requirements depend on scope and jurisdiction, so always verify with the local building department and current Florida Building Code rules.
Why do hurricane upgrades matter during a renovation?
Renovations often expose the parts of the house that protect the interior. That is the right time to improve impact windows and doors, roof transitions, and exterior envelope upgrades. It is more efficient to solve those issues while the walls are already open.
How can I avoid change orders on a luxury renovation?
Start with a detailed scope, clear allowances, and finalized selections before construction begins. Custom cabinetry, countertops, appliances, and structural items should all be defined early. That reduces surprises once demo starts.
Is a design-build firm better than hiring separately?
A design-build firm can simplify communication because design, permitting, and construction stay under one roof. That does not remove every challenge, but it helps keep drawings, permit submissions, and field work aligned from the start.
Should I phase my renovation or do everything at once?
That depends on your house and your tolerance for disruption. If systems, layout, and finishes are tightly connected, a single coordinated plan may be more efficient. If your budget or living situation is tighter, phased work may be the smarter route.
FAQPage schema hint: Use FAQPage structured data for the questions above, and pair it with Article, LocalBusiness, and HomeAndConstructionBusiness schema where relevant.