A successful guest house addition in Palm Beach starts with zoning, setbacks, and hurricane resilience long before the floor plan feels finished. If you are feeling overwhelmed, that is normal; the hardest part is usually not the design, but making the idea fit the lot, the code, and the way you actually live.
Key Takeaways
- A Palm Beach guest house should be planned around zoning, lot coverage, setbacks, and flood or wind requirements before any design details are finalized.
- The best layout depends on how you will use it: a detached guest house, in-law suite, garage addition, or pool house construction each solves a different problem.
- In coastal South Florida, the exterior must support Florida Building Code, impact-rated openings, and hurricane-resistant construction without sacrificing style.
- Small guest spaces feel larger when the plan includes smart storage, custom cabinetry, lighting design, and privacy-minded circulation.
- A strong design build firm can reduce revisions by coordinating architectural design services, 3D rendering, permits, inspections, and construction management from the start.
-
Why a guest house in Palm Beach gets approved or rejected before the drawings ever look beautiful
A guest house in Palm Beach gets approved or rejected based on code, zoning, and site constraints before the design ever becomes a visual story. Setbacks, lot coverage, flood elevation, utility access, and hurricane-resistant construction can all determine what is possible, so the smartest plans start with the property rules, not the finishes. For local guidance, a good starting point is Palm Beach County’s permit and planning resources, plus a review of the Florida Building Code and county requirements.
What Palm Beach County and coastal zoning realities mean for guest suite planning
Palm Beach County properties can vary widely, especially near the coast, in historic districts, or on tighter lots in places like Delray Beach, Boca Raton, and Palm Beach. That means two homes with similar square footage may have very different options for a guest house addition, in-law suite, or second-story addition. A detached structure may be ideal on one lot and impossible on the next.
One client near a narrow coastal street wanted a separate retreat for visiting family. The idea was simple. The site constraints were not. Once the survey showed how tight the setbacks were, the plan shifted to a connected suite with better privacy and less site impact.
Why setback, lot coverage, and hurricane-resistant construction shape the concept before design starts
Here is the part most homeowners miss: a beautiful guest house is not a paper exercise. It has to work with storm exposure, drainage, fire separation, and the structural loads required in South Florida. That often means impact windows and doors, carefully detailed roof-to-wall connections, and a shell that supports hurricane-resistant construction from day one.
A practical planning list usually includes:
- Current survey and tree locations
- Setback and lot coverage review
- Flood zone or drainage review
- Utility tie-ins
- Code path for the structure and openings
For owners comparing options, our design build process is often the difference between guessing and making a clean, buildable plan. That is especially true when the project must also support luxury home renovation goals without compromising compliance.
-
The layout choices that make a guest house feel like a private retreat instead of extra square footage
The best guest house layouts protect privacy, support daily use, and make guests feel settled the moment they arrive. Detached guest houses, in-law suites, and garage additions each serve a different purpose, so the right choice depends on how often the space will be used, who will use it, and how much separation you want from the main home.
How to decide between a detached guest house, in-law suite, or garage addition
A detached guest house works well when you want hotel-like privacy and a stronger sense of arrival. An in-law suite is usually better when aging-in-place remodeling or universal design is part of the plan. A garage addition can make sense when the lot is tight and the structure can absorb extra square footage without overwhelming the site.
OptionBest forTradeoffDetached guest housePrivacy, guests, extended staysMore site planning and permittingIn-law suiteFamily support, accessibilityLess separation from the main homeGarage addition with suiteSmaller lots, layered functionMore coordination with parking and circulationIf you are planning a pool house construction project or want to connect it to outdoor living spaces, the layout should also account for where guests enter, where they park, and how they move between the main home, pool, and yard.
Where smart home integration, universal design, and privacy planning change the floor plan
Smart home integration makes a guest suite feel polished without adding clutter. Simple controls for lighting, temperature, shades, and whole home automation can make the space feel intuitive for visitors who do not know the house well. Privacy also matters: a separate entry, acoustic separation, and thoughtful window placement can make a small floor plan feel much calmer.
Universal design becomes especially useful when the suite may host older parents, long-term visitors, or anyone who benefits from fewer barriers. The National Institute on Aging and ADA.gov accessibility standards offer helpful references for accessible circulation, safer thresholds, and practical planning. You do not need to turn the space into a hospital room. You do need to make it easy to use.
-
When historic style and modern resilience have to live in the same building envelope
A Palm Beach guest house can honor traditional architecture while still meeting modern structural demands. Mediterranean revival, transitional design, and modern farmhouse style can all work, but they need to be shaped around wind codes, moisture control, and the coastal details that protect the building envelope. The goal is timeless character with real resilience.
How Mediterranean revival, transitional design, or modern farmhouse style can fit a Palm Beach guest house design
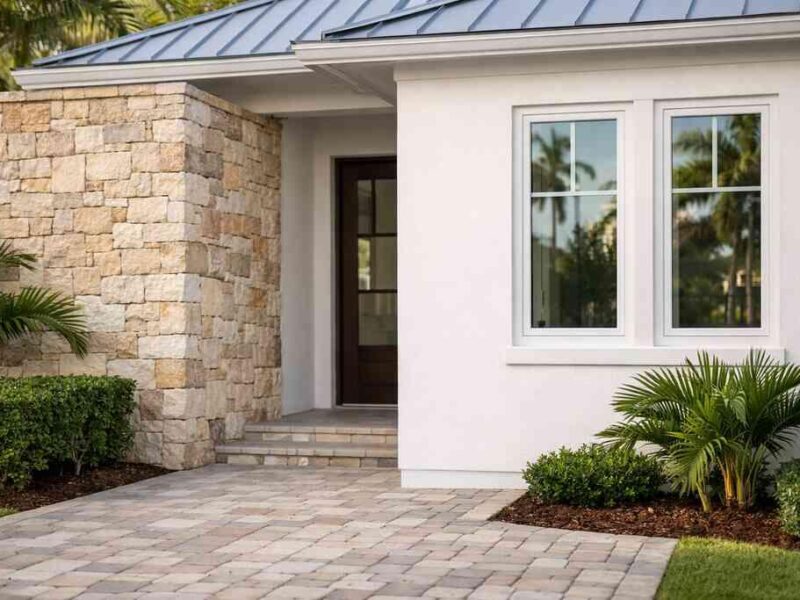
Palm Beach has a strong architectural identity, and the guest house should feel like it belongs to the property. Mediterranean revival can suit homes with stucco walls, arched openings, and clay tile references. Transitional design is often the safest middle ground because it feels current without clashing with the main home. Modern farmhouse style can work too, but it needs careful detailing so it does not feel imported from the wrong climate. A thoughtful design build firm will translate style into durable decisions. That can mean scaled trim, restrained rooflines, and materials that echo the main residence without copying it too literally. On historic home renovation projects, that balance matters even more because the addition should support the house, not compete with it. ### What impact windows and doors, Florida Building Code requirements, and coastal detailing mean for the exterior
In coastal South Florida, exterior decisions are not decorative afterthoughts. They are protective systems. Impact windows and doors, properly flashed openings, corrosion-resistant hardware, and roof detailing that sheds water cleanly all help the structure last longer and perform better under storm stress.
If you want a refined exterior, do not hide the code. Work with it. That may include:
- Impact-rated openings selected early
- Materials that tolerate salt air and humidity
- Covered transitions that reduce water exposure
- Sills, flashings, and trims detailed for drainage
The ENERGY STAR site is also useful when comparing efficiency-minded glazing and envelope strategies. For Palm Beach County, this is where style, permit compliance, and durability meet in one decision set.
-
The interior decisions that make a small guest house live large every single day
A small guest house feels larger when the interior is designed with purpose, not just decorated after the fact. Custom cabinetry, millwork molding, custom closets, and precise lighting can make modest square footage work harder and feel more luxurious. This is where interior design has more impact than adding another few feet.
Why interior design, custom cabinetry, millwork molding, and custom closets matter more than square footage
Guests notice storage first, even if they do not say it. A well-planned closet, concealed luggage shelf, or built-in bench can make the room feel calm and uncluttered. Millwork molding can also help the suite feel connected to the main home, especially in a luxury home renovation where finish continuity matters.
A compact guest suite often benefits from:
- Custom cabinetry for hidden storage
- Custom closets with full-height hanging space
- Millwork that frames windows and softens transitions
- A small desk niche for work or reading
That is the same thinking we use in whole home remodeling: make every inch serve a purpose. The result feels larger because it functions better.
Which finishing touches feel right for a luxury home renovation including lighting design, laundry room remodel, and home office addition
Lighting design changes everything in a small space. Layered fixtures, dimming controls, and warm task lighting can make a room feel relaxed instead of cramped. If the suite includes a laundry room remodel or a home office addition, the finishes should stay quiet and durable, with easy-to-clean surfaces and storage that disappears into the architecture.
One project detail we see often: a guest suite with beautiful surfaces but no place to put anything. The fix is usually simple. Add the built-ins before final selections, not after. That is true for a luxury kitchen remodel, a master bathroom renovation, and a guest suite alike. Function first. Beauty follows.
-
The permit, budget, and construction management moves that keep the project moving without costly surprises
The most reliable guest house projects are managed from permits through final punch list, not handed off in fragments. Building permits Palm Beach County, architectural design services, 3D rendering, and disciplined construction management all reduce revisions and keep the work moving. A strong design build firm controls the sequence, which lowers confusion and helps protect the budget.
How building permits Palm Beach County, architectural design services, and 3D rendering help reduce revisions
Permit review can expose problems that are expensive to fix later. That is why architectural design services and 3D rendering matter so much. They let you test massing, room relationships, and exterior proportions before drawings are finalized. It is easier to move a wall in a model than in the field.
If you are comparing renovation paths, a helpful starting point is our guest house cost guide, which explains the planning factors without locking you into assumptions. For owners in Delray Beach and across Palm Beach County, early coordination usually saves more time than people expect.
What a design build firm should control from cost planning to inspections, timeline management, and final punch list
A qualified design build firm should manage scope alignment, consultant coordination, permit submissions, inspections, change tracking, and closeout. That does not mean every project moves fast; it means the sequence stays clear. It also means your project manager knows when a field issue affects framing, finishes, or final inspection.
A sound process usually includes:
- Scope and feasibility review
- Permit-ready drawings and selections
- Construction agreement and schedule coordination
- Inspections and milestone tracking
- Punch list completion and turnover
For homeowners considering home additions, that structure matters as much as the design itself. If you want one team to handle the full process with luxury-grade communication and craftsmanship, RENOVA Signature is a strong option in South Florida. Their integrated approach is especially useful when the project involves architectural design, permitting, and premium finishes all at once.
For a guest house addition in Palm Beach, the smartest move is to start with feasibility, then refine the design once the site rules are clear. If you are ready to compare layouts or want help thinking through the permit path, call (561)705-1199 and ask for a planning conversation with RENOVA Signature.
Frequently Asked Questions
Question: What should I consider first when planning a guest house addition in Palm Beach with RENOVA Signature?
Answer: The first step is always feasibility. Before anyone finalizes a Palm Beach guest house design, we review zoning, setbacks, lot coverage, flood exposure, utility access, and the applicable Florida building code requirements that may affect the project. For coastal properties, those details can shape whether a detached guest house, in-law suite, garage addition, or even a second-story addition is the best fit for the site. At RENOVA Signature, our design build firm approach helps homeowners avoid costly redesigns by aligning architectural design services, 3D rendering, and construction management from the beginning. That means the concept is shaped around what can actually be approved and built, not just what looks good on paper. For clients considering luxury home renovation or home additions in Palm Beach County, starting with a clear feasibility review is the smartest way to move forward.
Question: How do you decide whether a detached guest house, in-law suite, or garage addition is the right option?
Answer: The right choice depends on how the space will be used, how much privacy you want, and how the lot is configured. A detached guest house is often best when the goal is a private retreat for extended stays or visiting family. An in-law suite can be a better option for aging-in-place remodeling or universal design because it keeps everything closer to the main home. A garage addition with a suite can work well on tighter sites where square footage needs to be added efficiently. RENOVA Signature helps homeowners compare these options as part of whole home remodeling or home additions planning, so the layout supports both daily function and the long-term goals of the property. We also consider smart home integration, lighting design, and circulation so the new space feels comfortable, private, and easy to use.
Question: How does RENOVA Signature handle hurricane-resistant construction and impact windows and doors in a guest suite project?
Answer: In South Florida, exterior performance is just as important as interior style. A guest suite must be designed to meet local permitting requirements and support hurricane-resistant construction, especially in coastal areas where wind and moisture are major factors. That typically means evaluating impact windows and doors, roof detailing, moisture management, and durable materials that fit the home’s architecture. As a coastal home builder and South Florida design-build firm, RENOVA Signature coordinates these decisions early so the exterior supports both safety and aesthetics. Whether the project reflects Mediterranean revival, transitional design, or modern farmhouse style, we make sure the envelope is planned with code compliance in mind. We do not guess at permit requirements; we verify them and build accordingly.
Question: What interior design features make a small guest house feel more spacious and luxurious?
Answer: Small guest spaces feel larger when the layout and finishes are intentional. Custom cabinetry, millwork molding, and custom closets help reduce clutter and make every inch count. Good lighting design also makes a major difference, especially when combined with layered fixtures and smart home integration or whole home automation. Depending on the client’s needs, a guest suite might also include a compact laundry room remodel, mudroom design, or home office addition so the space works hard without feeling crowded. RENOVA Signature brings interior design into the process early, which helps us create a polished result that feels connected to the rest of the home. The same attention to detail that goes into a luxury kitchen remodel or master bathroom renovation also applies to a guest house addition, especially when the goal is a refined, comfortable experience for guests.
Question: Why is a design build firm helpful for building permits Palm Beach County and construction management on a guest house addition?
Answer: A design build firm is valuable because it keeps the entire process coordinated under one roof. For a guest house addition, that includes architectural design services, permit planning, selections, 3D rendering, budgeting, and construction management. In Palm Beach County, permit review can uncover site or code issues that need to be addressed before construction begins, so having one team manage the process reduces delays and avoids miscommunication. RENOVA Signature is structured to handle that full workflow, which is especially helpful for homeowners planning luxury home renovation, whole home remodeling, or high-end home additions. Our integrated model gives clients clear communication, a dedicated project manager, and a more organized path from concept to completion. If the project also includes outdoor living spaces, pool house construction, pool and spa design, or landscape architecture, keeping everything coordinated becomes even more important.
Question: How can I make sure my guest house addition fits the style of my Palm Beach home while still meeting modern standards?
Answer: The best guest house additions respect the architecture of the main home while quietly meeting modern performance needs. That may mean using design cues from the existing house, such as Mediterranean revival details, transitional design elements, or a more tailored modern farmhouse style, while also incorporating impact-rated openings, durable finishes, and code-compliant construction methods. RENOVA Signature specializes in projects where style and function need to work together, including historic home renovation, Palm Beach renovation, and Delray Beach luxury homes. We make sure the addition feels integrated rather than inserted. If the project includes a paver driveway, outdoor kitchen BBQ, or outdoor living spaces, we also think through how the new structure connects to the property as a whole so the finished result feels cohesive and intentionally designed.