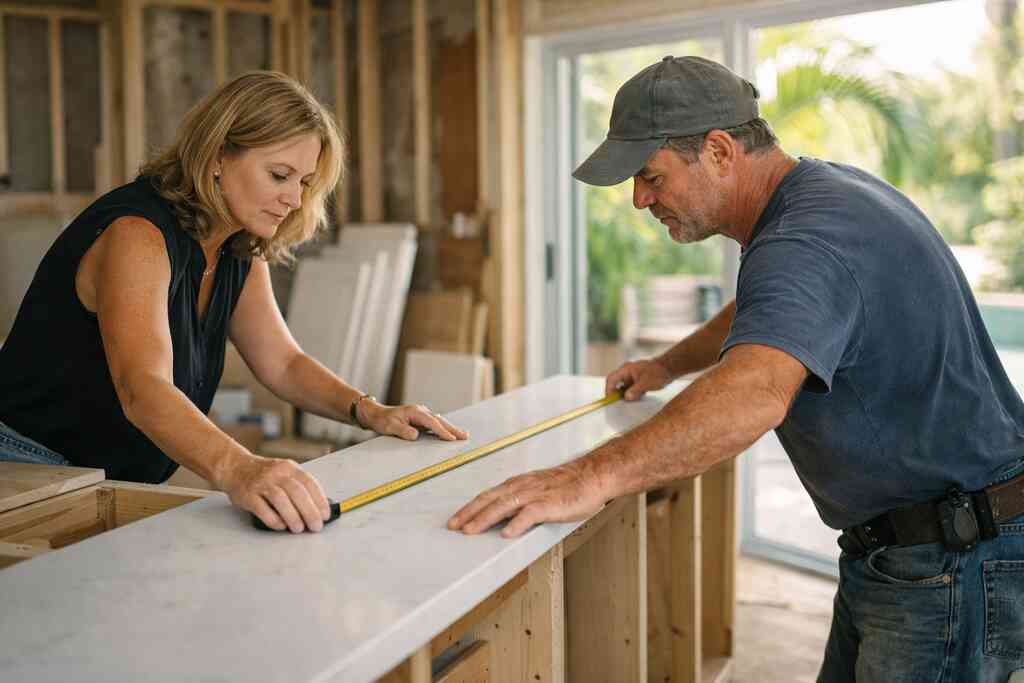
Why a gut renovation in Delray Beach can still count as a remodel
A homeowner called us during a rainstorm, staring at a tired kitchen and a shifting floor plan. The question was simple, but the stress was real: Is this a renovation, or is it a remodel? That distinction matters more than most people expect, especially in Delray Beach, Boca Raton, and across Palm Beach County. If you are reading this because the scope feels blurry, that confusion is completely normal.
The line homeowners blur when they compare renovation and remodel
Renovation usually means improving what already exists. You may keep the same footprint, room use, and basic layout. Remodel usually means changing the structure, function, or flow of the space. In practice, people mix the words constantly, and that is fine in conversation. The problem starts when bids, permits, and schedules depend on a clearer definition.
Here is the part most homeowners miss: A project can start as a cosmetic refresh and become a remodel once walls move, systems shift, or room uses change. A kitchen with new paint, quartz countertops, and custom cabinetry is often a renovation. Move the range wall, reroute plumbing, and open the dining room, and you are in remodel territory. In South Florida design-build work, that line drives every later decision.
When a cosmetic refresh stays a renovation and when the floor plan changes the game
A cosmetic update can transform a home without changing its bones. Think lighting design, millwork molding, custom closets, and a new laundry room remodel. Those upgrades improve the experience without forcing a full rethinking of the structure. The work is still serious, but the framing and major systems may remain untouched. That keeps the job simpler, cleaner, and easier to phase.
A gut renovation is different. If you remove multiple walls, shift a primary suite, or create a new mudroom design, the project starts acting like a remodel. One client in Delray Beach wanted a brighter main level. Once demolition began, the team found a circulation problem that made the old kitchen feel boxed in. We reworked the layout before finishes were ordered, which saved the homeowner from choosing cabinetry twice.
How Florida home renovation language affects bidding, scope, and expectations
The words on the proposal shape the project. If a contractor calls everything a renovation, you may underestimate the time, coordination, and inspection load. If a firm labels every update a remodel, you may assume walls will move even when they will not. Clear language protects your budget and your peace of mind. It also helps you compare apples to apples when you request quotes for Florida home renovation and whole home remodeling.
On projects we have finished this year, the biggest mistake is vague scope. Homeowners ask for a “full update,” but the bid needs more detail. Are you replacing tile, or also relocating fixtures? Are you changing the kitchen triangle, or just the finishes? Those choices affect labor, permitting, and coordination long before demo day.
Why South Florida design-build firms frame the job differently from a standalone contractor
A standalone contractor may only enter after the design is settled. A design build firm can guide architecture, interior design, permitting, and construction together. That matters in South Florida, where weather, code, and site conditions can change the path quickly. It also reduces the handoff gaps that often cause delays. For luxury home renovation work, that coordination is not a luxury. It is the job.
RENOVA Signature approaches projects as one connected system. That means the drawings, selections, approvals, and build sequence stay aligned. It also means your project manager can spot conflicts early, before they become field problems. For Delray Beach luxury homes and Palm Beach renovation work, that level of coordination keeps the project from fraying at the edges.
What changes the moment walls move in Palm Beach County
The moment you move walls, you are no longer just choosing finishes. You are touching structure, code, inspections, and often the building department’s timeline. In Palm Beach County, that can change the project from straightforward to layered very quickly. Most homeowners feel that shift as soon as they hear the word permit. That dread is understandable. The paperwork is not the hard part; the coordination behind it is.
The parts of a remodel that trigger building permits Palm Beach County may require
Any remodel that changes structure, electrical, plumbing, mechanical systems, or egress may require permits. That includes removing load-bearing walls, adding openings, reworking bathrooms, or enlarging a room. The exact requirements depend on scope and jurisdiction, so you should verify them before work begins. For local guidance, use building permits in Palm Beach County for remodels as a starting point, then confirm with the applicable city or county office.
The Florida Building Code matters more than many owners expect. The current code framework affects framing, roofing, energy compliance, and safety details. Near the coast, inspectors watch closely for wind-load, moisture, and fastening requirements. If your project touches structure, ask for permit-ready drawings early. That saves time later.
Why Florida building code details matter more near the coast than on paper
South Florida homes live with heat, humidity, and storm exposure. That means the code is not just paperwork. It influences how materials are installed and how assemblies are detailed. An improperly planned shower wall, window opening, or roof-to-wall connection can create trouble later. The same is true for a spa-like bathroom or a modern kitchen if the underlying systems are not coordinated.
What we see in Delray Beach, Boca Raton, and Gulf Stream is simple: The closer the project gets to the coast, the more the details matter. A homeowner may love the look of a room, but the build has to handle weather and inspection reality. That is why permit-ready plans and documentation matter so much. If you want a deeper look at process, Florida building code and permit-ready plans is the right mindset before demo starts.
How impact windows and doors, hurricane-resistant construction, and structural work change the scope
When you add hurricane-resistant construction and impact windows in South Florida, the scope expands beyond aesthetics. Openings, framing, flashing, and approvals all need alignment. Structural work can also affect insulation, finishes, and interior trim. That is why an “easy” remodel sometimes becomes a more complex renovation. The change is not bad. It just needs honest planning.
A Boca Raton client once wanted only new sliders and a wider opening to the patio. The structural review showed the beam and adjacent finishes had to be coordinated carefully. We phased the work so the indoor-outdoor connection stayed clean, and the homeowner avoided redoing the surrounding flooring twice. Those are the hidden moments that separate a polished project from a frustrating one. Good planning protects the finish work.
When historic home renovation in Delray Beach, Boca Raton, or Gulf Stream needs extra care
Historic homes add another layer. Older Delray Beach, Boca Raton, and Gulf Stream properties may involve preservation rules, unique framing, or materials that no longer match modern construction. That is why historic home renovation rules in Delray Beach should be reviewed before you promise yourself a simple update. A beautiful historic home renovation can preserve character while improving function. But the sequencing has to be careful.
In these homes, hidden conditions matter. Wiring may be outdated. Framing may be irregular. Finishes may conceal years of patchwork work. The right approach is patient, measured, and code-aware. That is where experience pays off.
The rooms that tell you whether you need renovation, remodel, or whole home remodeling
The room itself often tells the truth before the contractor does. A kitchen that feels cramped, a bathroom that no longer fits your life, or a house that has outgrown its layout all point in different directions. Sometimes you need a renovation. Sometimes you need a remodel. Sometimes you need whole home remodeling. The key is matching the work to the problem.
When a luxury kitchen remodel is really a layout problem, not a finish update
A luxury kitchen remodel is often sold as finishes. Marble countertops, quartz countertops, a backsplash, and Sub-Zero Wolf appliances all sound compelling. Yet many kitchens fail because the layout is wrong. The island blocks movement. The pantry is too small. The sink, range, and fridge fight each other. That is a layout issue, not a style issue.
If you are considering a luxury kitchen remodel layout planning in Delray Beach, start with function. Ask how you cook, entertain, and store things. One homeowner wanted a “simple refresh” and ended up needing a coffee bar, better prep space, and a stronger flow to the dining room. Once the plan changed, the room finally worked. That is remodel logic, even if the finishes still feel like a renovation.
Why a master bathroom renovation can become a universal design and aging-in-place conversation
Bathrooms expose bad planning fast. If the shower feels tight, the vanity crowds the door, or storage disappears, the room is telling you something. A master bathroom renovation with universal design may also shift into aging-in-place thinking. Wider clearances, curbless showers, better lighting, and easier storage can make daily life simpler. That is not a compromise. It is intelligent design.
On many bathroom projects, clients ask for beauty first. They should. But safety and comfort matter too. Universal design does not have to look clinical. It can feel calm, luxurious, and tailored. That is especially true in a master bath with smart lighting, custom cabinetry, and a warm transitional design.
How home additions like a guest house addition, garage addition, or second-story addition change the decision
Once you add square footage, the project moves into a different category. A home addition planning for guest suites and second stories involves structure, rooflines, foundation considerations, and often more permitting. A guest house addition, garage addition, or second-story addition is not just a remodel with extra steps. It is a bigger coordination exercise. The house must support the new load and still feel cohesive. 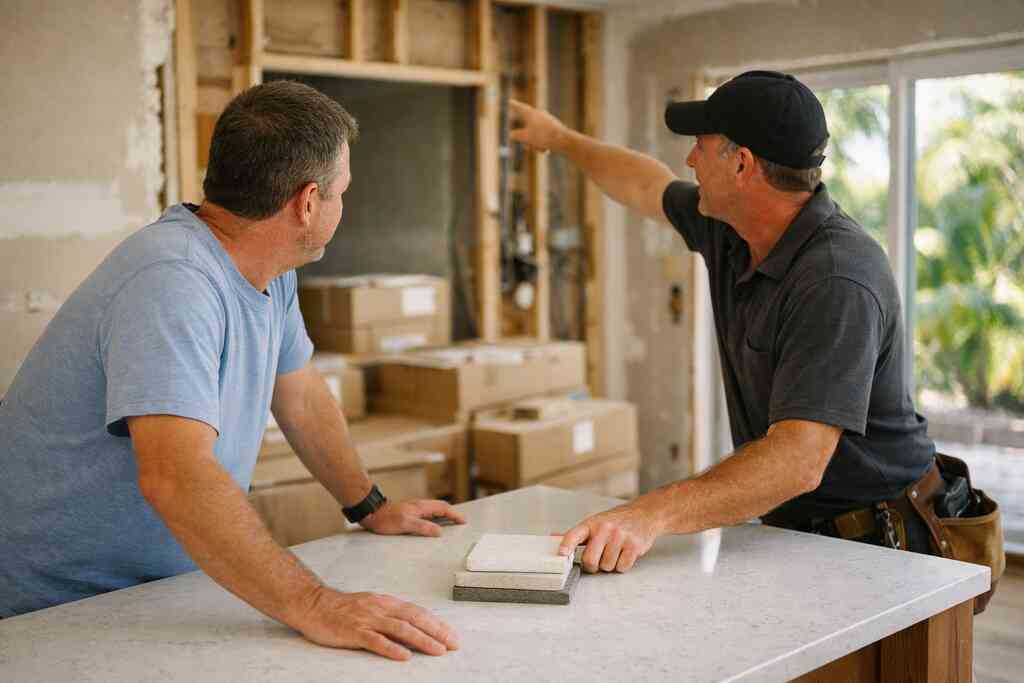
That is why additions require early planning. You need to think about access, HVAC, electrical capacity, and architectural fit. A second-story addition can solve space problems beautifully, but only if the existing home can accept it cleanly. The same logic applies to an in-law suite or home office addition. The scale matters.
Where outdoor living spaces, pool house construction, and outdoor kitchen BBQ projects sit on the renovation spectrum
Outdoor work often falls between renovation and remodel. It depends on what you touch. New finishes around an existing patio may feel like a renovation. Add a roofed structure, plumbing, gas, or electrical, and you are moving toward a remodel or addition. Outdoor living spaces can include pool house construction, outdoor kitchen BBQ layouts, pool and spa design, landscape architecture, paver driveway work, and even seawall construction when the property calls for it.
For South Florida homes, these spaces are not extras. They are part of daily living. They also need to handle humidity, storms, and salt air. That is why the scope must be defined carefully. A beautiful outdoor room should work as hard as the interior rooms.
The design-build difference that keeps a Florida project from fraying at the edges
The best projects usually feel calm to the homeowner, even when they are complex behind the scenes. That calm is rarely accidental. It comes from design, permitting, budgeting, and construction staying in one conversation. A design-build and construction management services model can reduce friction because the team is solving one problem together. That matters in high-end homes, where the details are too connected to separate into silos.
Why a design build firm can simplify architectural design services, 3D rendering, and permitting
A design build firm can start with architectural design services, then move into 3D rendering, selections, and permits without losing the thread. That helps you see the project before it becomes permanent. It also helps catch issues with ceiling heights, openings, and furniture flow. The result is fewer surprises. In luxury home renovation work, fewer surprises usually means better results.
The permit process is easier to manage when drawings and construction strategy are developed together. You are not forcing a contractor to build someone else’s assumptions. Instead, the plan is being tested before it reaches the field. That is a major difference between a disconnected process and a coordinated one. It is also where RENOVA Signature’s process adds real value.
How construction management keeps custom cabinetry, millwork molding, and lighting design working together
Construction management is where good ideas become finished spaces. Custom cabinetry must align with appliance specs, wall conditions, and trim details. Millwork molding has to meet flooring, ceiling, and door casing cleanly. Lighting design must support the room without fighting the furniture plan. If any one of those is off, the whole room feels less refined.
We often see this in kitchens and primary suites. The cabinetry arrives on one schedule, the lighting on another, and the tile trade on a third. Without tight coordination, the project starts to drift. Strong construction management keeps the trades aligned and the finish quality consistent. That is how a house feels considered instead of merely completed.
Why interior design choices matter as much as the framing when you want luxury home renovation results
Framing gets attention because it is dramatic. Interior design matters just as much. Color, texture, and material choices control how a room feels every day. A Mediterranean revival home in Palm Beach County needs different detailing than a modern farmhouse style house in Delray Beach. Transitional design can bridge old and new beautifully when it is handled with restraint.
The best results happen when interior design and construction talk to each other early. That includes marble, quartz, cabinetry profiles, hardware, and even where the light lands at night. A room can be structurally perfect and still feel wrong if the finishes are rushed. Good design protects the final mood.
How smart home integration, whole home automation, and custom closets fit into one coordinated plan
Technology and storage are part of the same conversation now. Smart home integration and whole home automation affect wiring, wall space, and device placement. Custom closets affect framing, lighting, and circulation. If you treat them as afterthoughts, the project gets messy. If you coordinate them early, the home feels effortless.
A clean plan might include smart home integration planning in Palm Beach, home theater installation, wine cellar design, custom closets, and lighting design within one larger scope. It can also include a laundry room remodel or mudroom design that supports everyday routines. Those spaces are not minor. They carry the daily load of the house. When they are designed well, the whole home feels calmer.
What a smart next move looks like before you call for bids
Before you ask for bids, define the problem clearly. That sounds simple, but it saves time and money. Decide whether you need a renovation, a remodel, or a custom home builder level rebuild. Then gather enough information to compare proposals honestly. That is how you avoid chasing the lowest number instead of the clearest plan.
How to decide whether to renovate, remodel, or plan a custom home builder level rebuild
Start with the structure of the problem. If your issue is mostly finishes, a renovation may be enough. If the room flow is wrong, a remodel is probably the better path. If the home cannot support your goals, then a custom home builder level approach may make more sense. That is especially true for major Boca Raton estate renovation work or larger South Florida design-build projects.
A custom home rebuild is not always the right answer. But it should be on the table when the existing shell fights your needs. Think about ceiling height, room arrangement, structural limitations, and long-term livability. Sometimes the house you have can evolve. Sometimes it cannot. Honest advice matters here.
Why home renovation financing and a renovation cost calculator Delray Beach should shape the conversation early
Money is part of the design conversation, not a separate topic. Home renovation financing can affect scope, sequencing, and selection timing. A renovation cost calculator Delray Beach can help you frame expectations before design gets too far ahead. It will not replace a real estimate, but it can keep the discussion grounded. That is useful when you are comparing options across kitchen remodeling, bathroom remodeling, or addition work.
We recommend talking about budget early, even if it feels uncomfortable. It is much easier to design with a range in mind than to redesign after the fact. That is especially true for luxury kitchen remodels, primary bath upgrades, and in-law suite additions. Clarity up front leads to fewer disappointments later.
How to compare proposals for custom home building, kitchen remodeling, bathroom remodeling, and home office addition work
Not all proposals mean the same thing. Look for scope detail, allowances, exclusions, and who is managing permits. Compare apples to apples, not broad promises. A proposal for custom home building will look very different from one for kitchen remodeling or a home office addition, but each should still explain the process clearly. If it does not, ask for more.
A simple comparison checklist helps:
- Scope of work and exclusions
- Permit responsibility
- Design and selection support
- Construction sequence
- Communication plan
- Inspection coordination
- Change-order process
That list may look basic, but it reveals a lot. The best proposals reduce uncertainty. They do not hide it.
When to use the portfolio, process, about us, and contact us pages to get a clearer scope for a Boca Raton estate renovation or Palm Beach renovation
Before you call, study the firm’s track record and process. A portfolio of whole home remodeling projects shows style and range. The about RENOVA Signature and its process page helps you understand how the team works. If you want to see the voice of past clients, check the customer testimonials, and if you still have questions, use the frequently asked questions page. That can help you frame the right questions before a Boca Raton estate renovation or Palm Beach renovation.
“If you’re considering a modern kitchen renovation in Highland Beach or anywhere in South Florida, Renova Signature operates at a completely different standard. We couldn’t be happier with the result.”- Joe A., a 5 star review from our business on Google Business Reviews
If you are ready to move, contact us for a consult with a licensed, insured team that handles design, permits, and construction together. You do not have to sort every detail tonight. Start with one call, one set of plans, and one clear conversation about scope. Then let the project breathe from there.
Frequently Asked Questions
Question: What is the difference between renovation and remodel in The Difference Between Renovation and Remodel in 2026 Florida, and how do I know which one my Delray Beach home needs?
Answer: In general, a renovation improves what already exists, while a remodel changes the layout, function, or structure of the space. If your project is mostly cosmetic, such as updating finishes, custom cabinetry, marble countertops, quartz countertops, lighting design, or millwork molding, it may be a renovation. If you are moving walls, changing plumbing, reworking the kitchen flow, or altering room use, it is more likely a remodel. RENOVA Signature helps homeowners in Delray Beach, Boca Raton, and across Palm Beach County identify the right scope early so the project is planned correctly from the start. That clarity supports better budgeting, cleaner construction management, and fewer surprises during permitting and buildout. Because we operate as a design build firm, we can evaluate your space through architectural design services, interior design, and construction planning together, which is especially helpful for luxury home renovation and whole home remodeling projects.
Question: When does a Florida home renovation become a remodel that needs building permits Palm Beach County may require?
Answer: A Florida home renovation usually becomes a remodel when the work affects structure, electrical, plumbing, mechanical systems, or egress. In Palm Beach County, that can mean permit requirements for wall removal, room reconfiguration, bathroom remodeling, kitchen remodeling, home additions, or structural opening changes. Because permit rules and code requirements can vary by jurisdiction, it is important to verify details with the proper local authority before work begins. RENOVA Signature helps clients navigate this process by coordinating permit-ready drawings, code-aware planning, and construction management as part of a fully integrated South Florida design-build approach. We also keep Florida building code considerations front and center, which matters even more in coastal areas where hurricane-resistant construction and impact windows and doors may come into play.
Question: How does RENOVA Signature handle luxury kitchen remodel projects that involve custom cabinetry, Sub-Zero Wolf appliances, and layout changes?
Answer: A luxury kitchen remodel is often about much more than finishes. Many kitchens need better circulation, smarter storage, and a layout that supports how the family actually cooks and gathers. RENOVA Signature approaches kitchen remodeling by combining interior design, 3D rendering, and construction management so the room functions beautifully before it is built. That may include custom cabinetry, quartz countertops, marble countertops, appliance planning for Sub-Zero Wolf appliances, and coordination with lighting design and millwork molding. If the space needs a layout change, we treat it as a remodel and plan accordingly. If the work is primarily aesthetic, we can guide a renovation that still feels elevated and cohesive. This design-build process helps Delray Beach luxury homes and Boca Raton estate renovation projects move forward with greater clarity and less friction.
Question: Can a bathroom remodeling project become an aging-in-place remodeling or universal design opportunity without losing a luxury feel?
Answer: Absolutely. A master bathroom renovation can be both beautiful and highly functional. In fact, many clients discover that bathroom remodeling is the perfect time to address aging-in-place remodeling and universal design needs without making the space feel clinical or institutional. Features like curbless showers, better lighting design, wider clearances, custom closets or storage adjacent to the bath, and carefully planned layouts can make daily life safer and easier while still supporting a refined aesthetic. RENOVA Signature works with homeowners to create bathrooms that reflect their style, whether that is transitional design, Mediterranean revival, or a more modern look. Because we handle interior design and construction together, the final result feels intentional, polished, and tailored to long-term living.
Question: What types of home additions do you manage, and how do guest house addition, garage addition, second-story addition, or home office addition projects change the scope?
Answer: Home additions are among the most scope-sensitive projects because they affect structure, rooflines, circulation, and often utility capacity. RENOVA Signature manages a wide range of home additions, including guest house addition, garage addition, second-story addition, home office addition, and in-law suite planning. These projects are not just larger renovations; they require early coordination of architectural design services, permitting, structural planning, and construction management. We also look at how the new space connects to the rest of the home so the addition feels seamless rather than attached as an afterthought. For South Florida homes, that may also mean planning for hurricane-resistant construction, impact windows and doors, and outdoor living spaces that connect the interior and exterior in a natural way. Whether the goal is more space, more privacy, or better function, we help homeowners choose the right approach with a clear process and transparent communication.
Question: Why should I choose a design build firm like RENOVA Signature instead of hiring separate designers and contractors for whole home remodeling or historic home renovation?
Answer: A design build firm brings the major parts of the project under one roof, which can make a big difference for whole home remodeling, historic home renovation, and luxury home renovation projects. At RENOVA Signature, we coordinate architectural design services, interior design, 3D rendering, permitting, and construction management together, so the project stays aligned from concept to completion. That reduces handoff gaps and helps the team solve problems earlier, whether the project involves custom home builder level work, a coastal home builder scope, or a Palm Beach renovation that must respond to Florida building code considerations. It also helps when the project includes smart home integration, whole home automation, custom closets, laundry room remodel work, mudroom design, wine cellar design, home theater installation, outdoor kitchen BBQ spaces, pool and spa design, paver driveway work, or even seawall construction. For homeowners who want a smoother process and a highly coordinated result, that integrated model is often the smartest path.

