A guest house adds property value when it looks like it belongs on the lot, solves a real need, and is planned around local code, privacy, and resale appeal. If it feels oversized, underbuilt, or disconnected from the main home, it can do the opposite.
Key Takeaways
- A guest house improves value most when its scale, roofline, and materials match the main home and the surrounding street.
- In Palm Beach County, guest house zoning, setbacks, utility coordination, and permit-ready drawings are what make the plan buildable.
- The choice between a detached guest house and an attached guest suite should be driven by privacy, family needs, rental potential analysis, and aging-in-place goals.
- A design build firm can protect resale value by aligning architectural design services, 3D rendering, and interior design before construction starts.
- Features like impact windows and doors, hurricane-resistant construction, and smart home integration often matter more to buyers than extra square footage alone.
Why a guest house that looks too big or too cheap can drag down property value
A guest house raises value only when it feels intentional. If it overwhelms the main home or reads like a budget add-on, buyers often discount it. The right guest house addition should support the property’s architecture, lot size, and neighborhood expectations in Delray Beach, Boca Raton, and the rest of Palm Beach County.
The size, roofline, and massing rules that make an accessory dwelling unit feel natural on a Delray Beach lot
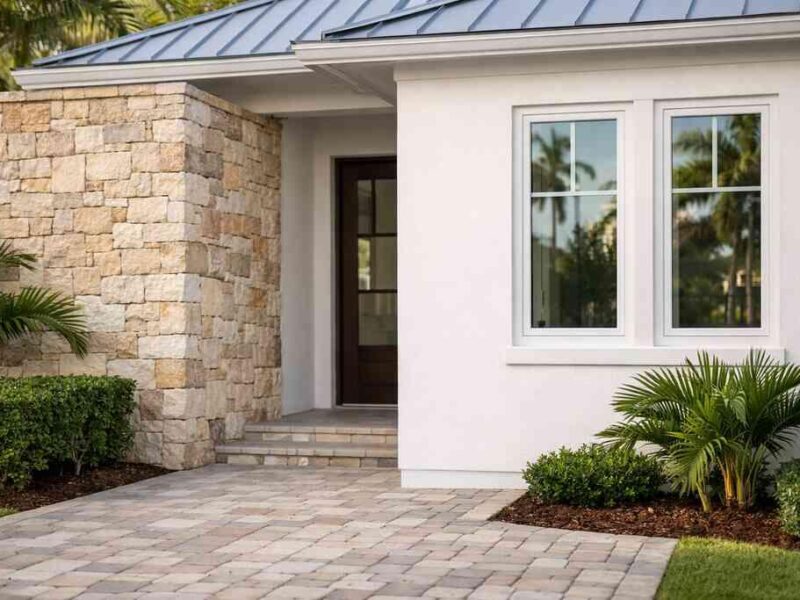
The best guest house design uses proportion, not just square footage. Massing should step down naturally from the primary residence, and the roofline should echo the main home instead of competing with it. A compact accessory dwelling unit with the right eaves, fenestration, and materials often feels more valuable than a larger box that ignores context.
Here is the part most homeowners miss: buyers notice visual balance before they notice room count. A well-placed guest house, in-law suite, or pool house construction project can enhance a luxury home renovation if it supports outdoor living spaces and preserves sightlines to the pool, garden, or patio. A recent project conversation in Delray Beach started with a client wanting “just a small cottage,” but the real issue was scale. Once the massing was reduced and the roof pitch matched the main house, the whole property read as one designed estate.
A practical rule set helps:
- Keep the guest structure subordinate to the main home.
- Match major materials where possible, especially stucco, trim, and roof finish.
- Use a window rhythm that feels consistent with the existing house.
- Tie the entry sequence to landscape architecture and lighting design.
- Avoid oversized garages or blank walls that make the addition feel utilitarian.
For more planning context, many homeowners review what to include in a luxury guest house addition plan before they sketch a layout.
How neighborhood fit in Boca Raton and Palm Beach County can matter more than square footage alone
In Boca Raton estate renovation work and across Palm Beach County, neighborhood compatibility often influences value more than raw size. A thoughtful guest house addition in a coastal home builder market needs to respect setbacks, the streetscape, and the architectural language around it. A Mediterranean revival property and a modern farmhouse style property should not receive the same guest house form.
Buyers compare your home to nearby homes, not to a generic blueprint. If the guest structure feels too commercial, too rustic, or too isolated from the main residence, it can reduce appeal. On the other hand, a transitional design guest suite with custom cabinetry, custom closets, and subtle millwork can feel like a true extension of the home.
That is why searches for a renovation cost calculator Delray Beach can only take you so far. The better question is what the addition adds to livability, privacy, and resale strategy. In high-end neighborhoods, that often means an integrated plan rather than a larger footprint.
What smart site planning decides before the foundation is poured
Smart site planning decides whether a guest house is even worth building. Setbacks, utilities, drainage, access, and permits shape the project long before foundation work starts. If those items are not resolved early, the design may look good on paper but fail in permitting or construction.
Setbacks, guest house zoning, utility coordination, and permit ready drawings that keep the plan buildable
A buildable guest house begins with verified zoning, not guesswork. Palm Beach County and local municipalities may treat a detached guest house, in-law suite, or accessory dwelling unit differently depending on lot coverage, lot lines, easements, and use. You also need permit-ready drawings that show grading, utility routing, and structural intent clearly enough for review. That is where construction management matters. A design build firm can coordinate architectural design services, civil inputs, and permit submittals under one roof, which reduces rework. For Florida projects, the latest Florida Building Code and local hurricane provisions should guide the envelope, especially for impact windows and doors, roof connections, and moisture control. For accessibility goals, the National Institute on Aging is a useful reference for aging-in-place remodeling priorities, while ADA.gov accessibility standards help inform clearances and circulation where relevant. You can also review design-build process details when you want to understand how drawings, permitting, and construction management connect. A practical pre-construction checklist usually includes:
- Confirm zoning and setback requirements with the local jurisdiction.
- Identify utility tie-ins for water, sewer, electric, and low-voltage systems.
- Verify stormwater and drainage impacts.
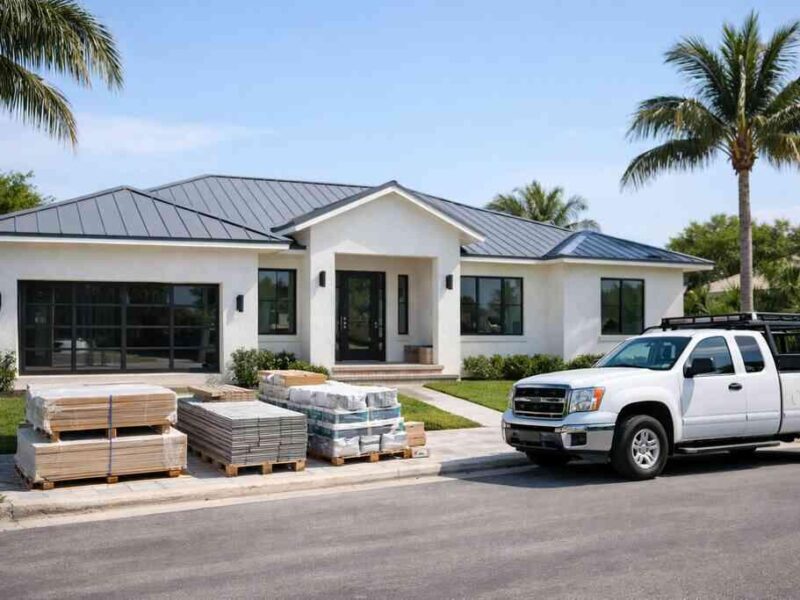
- Complete permit-ready drawings before ordering major materials.
- Align the plan with Florida building code, hurricane codes, and site access.
Detached guest house or attached guest suite and when privacy, rental potential analysis, or aging in place points one way over the other
A detached guest house is usually better when privacy matters most. It works well for long-term visitors, multigenerational living, a quiet home office addition, or future rental potential analysis where local rules allow it. An attached guest suite often makes more sense when you want easier supervision, simpler utility sharing, or a tighter construction footprint.
Decision factorDetached guest houseAttached guest suitePrivacyHigherModerateConstruction complexityHigherLowerUtility coordinationMore involvedSimplerRental flexibilityOften stronger where allowedMore limitedAging in placeGood with universal designOften best for mobility supportIf the goal is aging-in-place remodeling, an attached suite with universal design can be the better path. Wider doorways, no-step transitions, and a nearby laundry room remodel can make daily living easier without creating a separate structure. For family use, that often feels more practical than a freestanding unit. For rental or guest privacy, the detached option usually wins.
How a design build firm turns a guest house into usable value instead of extra space
A design build firm turns a guest house into usable value by shaping the plan around the way buyers live, not just the way the lot fits. The right team coordinates design, permits, and construction from the start, which helps the addition feel intentional, efficient, and aligned with resale expectations.
Architectural design services, 3D rendering, and interior design choices that create a custom guest suite with resale appeal
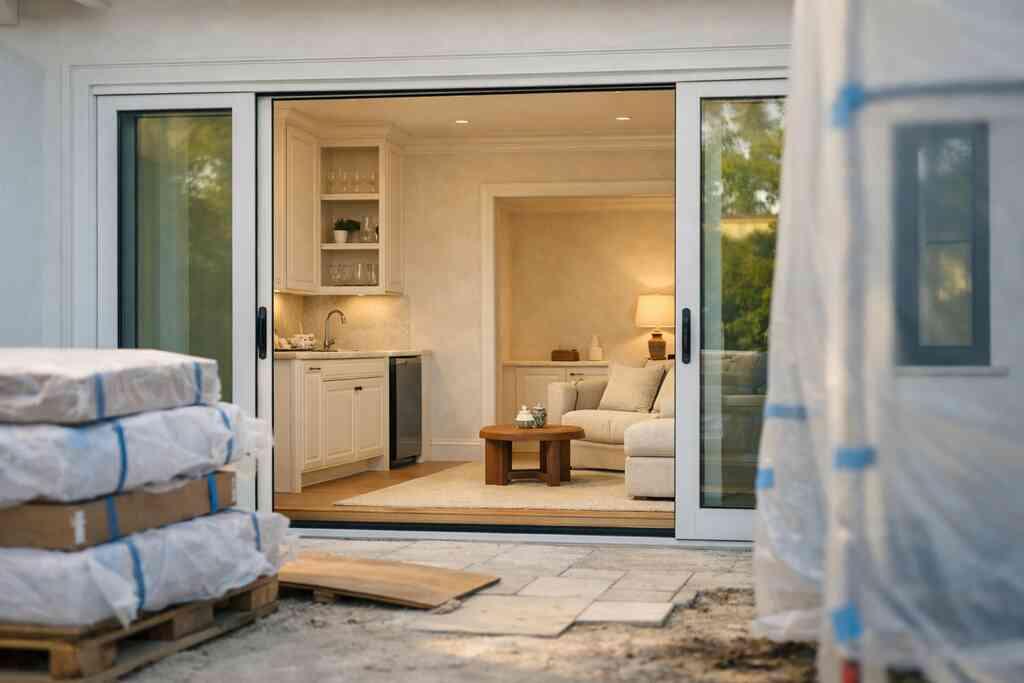
Good architectural design services do more than place rooms on a page. They decide how the guest suite enters the property, how light moves through the space, and how the addition speaks to the main home. A 3D rendering helps homeowners see whether the structure feels too tall, too flat, or visually disconnected before construction begins.
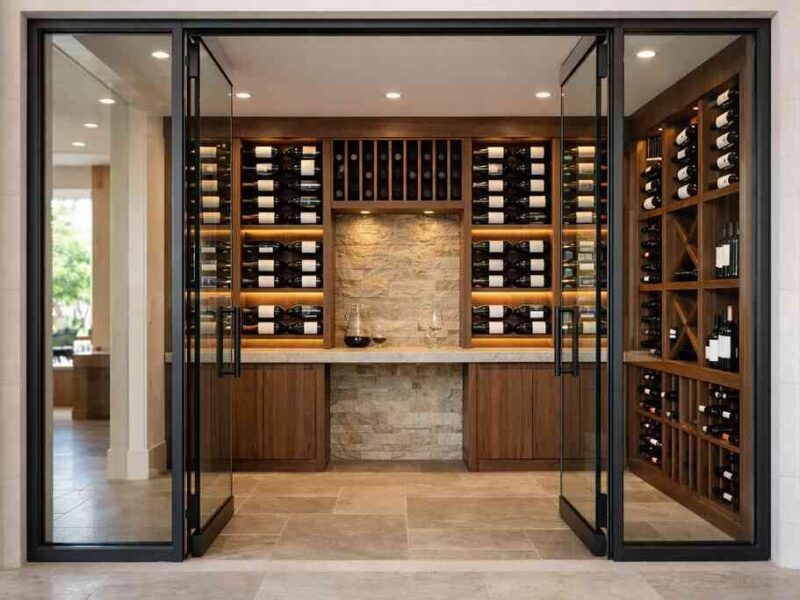
Inside, the details should match the level of the main residence. That may mean custom cabinetry, quartz countertops, a compact laundry zone, quiet lighting design, or even a small wine cellar design if the suite is intended for frequent guests. If the home already features a luxury kitchen remodel with Sub-Zero Wolf appliances, the guest space should not feel like an afterthought. The same logic applies to bathroom remodeling and a master bathroom renovation elsewhere in the home; buyers notice consistency in quality.
One couple in South Florida wanted a detached guest suite beside a pool house construction zone and outdoor kitchen BBQ area. Their concern was that the structure would feel too isolated. By adjusting the path lighting, tying the façade to the main house, and using the same trim profile, the addition became a natural extension of the property rather than a separate object.
That is also where smart home integration pays off. Whole home automation, lighting controls, and even a discreet home theater installation or home office addition can make the guest house feel flexible. If the main residence already has a high level of finish, the guest suite should reinforce it, not compete with it.
For homeowners comparing project paths, whole-home renovation services are often relevant because guest houses rarely stand alone; they usually connect to broader property improvements. You can also look at Delray Beach design-build work and Boca Raton design-build examples to see how site-sensitive planning supports property value.
If you want a guest house that feels tied to the property value instead of added on top of it, RENOVA Signature is a strong option to consider because they handle design, permitting, and construction together for South Florida homes. For a thoughtful next step, review your lot conditions, gather your survey and existing plans, and call RENOVA Signature at (561)705-1199 to request a quote.
“We hired this team for a high end kitchen renovation in Delray Beach and the result exceeded every expectation. From custom cabinetry and Calacatta marble to the millwork details, the craftsmanship is flawless. The project manager communicated daily, kept the site immaculate, and handled all permitting without any stress on us. They finished on schedule and on budget, which is rare in this market. If you want a true luxury remodeling experience in South Florida, this is the company to call.”– N S., a 5 star review from RENOVA Signature on Google Business Reviews
Frequently Asked Questions
What adds more value: a detached guest house or an attached guest suite?
It depends on the property and the buyer profile. A detached guest house usually adds more perceived value when privacy, rental potential, or multigenerational living matter. An attached guest suite can be more efficient and better for aging-in-place remodeling. In both cases, design quality and permit compliance matter more than the label.
Do I need permits for a guest house in Palm Beach County?
Yes, in most cases you will need permits, and local zoning rules will shape the plan before construction starts. That usually includes structural, electrical, plumbing, and sometimes site/drainage review. Because regulations vary by municipality, always verify with the local building department before finalizing drawings.
How do I keep a guest house from looking out of place?
Match the main house’s roof pitch, materials, window rhythm, and overall scale. A guest house should read as part of the property, not a separate building dropped onto the lot. Landscape architecture, lighting design, and a consistent façade palette help it feel intentional.
Can a guest house work as a home office or in-law suite?
Yes. Many homeowners use the same structure as a custom guest suite, home office addition, or in-law suite. The key is designing the interior for flexibility, with storage, proper sound separation, and a layout that supports both short stays and daily use.
What should I ask a design-build firm before starting?
Ask how they handle architectural design services, permit-ready drawings, utility coordination, and construction management. You should also ask how they approach hurricane-resistant construction, impact windows and doors, and finish selections. The right team should explain the process clearly and show how the addition fits the rest of the property.
Is a guest house worth it on a historic or coastal property?
It can be, if the design respects the existing architecture and local code limits. Historic home renovation and coastal home builder work both require restraint, especially with setbacks, height, and exterior appearance. A well-planned guest house can add function without compromising character.