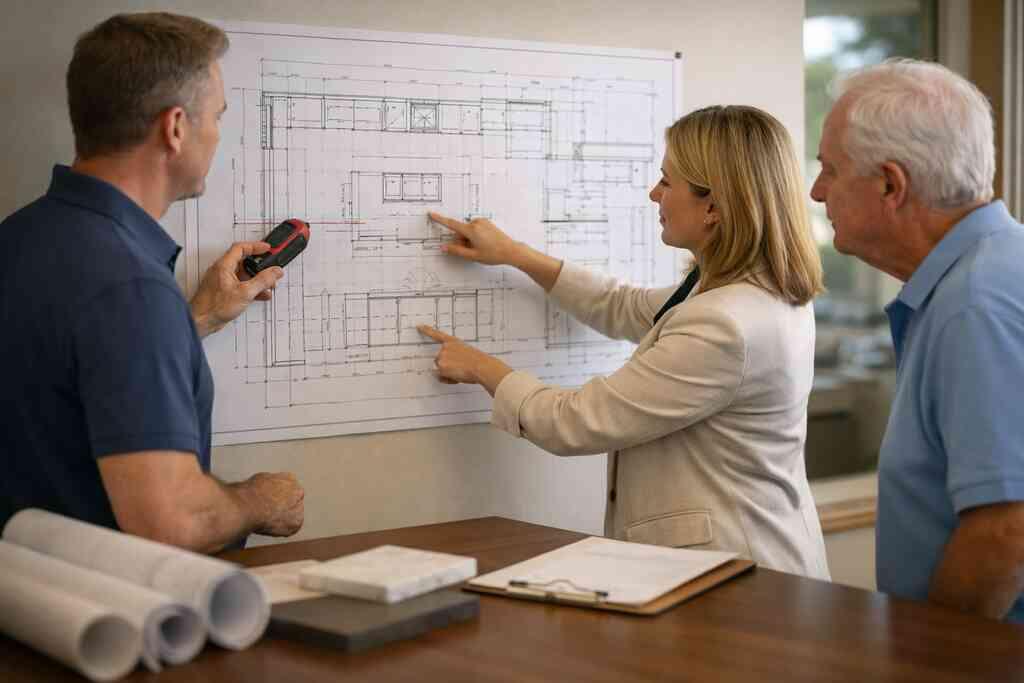
Why a beautiful kitchen can still stall if the permit file is weak
A kitchen can look perfect on paper and still stop cold during review. That is the part most homeowners do not expect. If you are reading this while staring at drawings, revisions, and permit comments, that frustration makes sense. The permit process can feel tedious, yet it protects your budget, your schedule, and your finished space. In Palm Beach County, the difference often comes down to how complete the file is before submission.
What Palm Beach County reviewers look for before a kitchen remodel is cleared
Reviewers want more than pretty renderings. They want a clear scope, accurate measurements, code-compliant layouts, and trade coordination. That means electrical, plumbing, ventilation, and structural notes must all agree. Under the Florida building code compliance requirements for kitchen renovations, even a small wall move can trigger more questions than you expect. Here is the part most homeowners miss: a permit reviewer is not judging style. They are checking risk, sequence, and compliance.
On projects across Delray Beach and Palm Beach County, the fastest approvals usually come from sets that answer questions before they are asked. If a range moves, the hood path must be clear. If a sink shifts, the plumbing plan must match. If an island expands, clearances must still work. We have seen a “simple” kitchen become a back-and-forth exercise because one sheet showed a new layout while another showed the old one.
Where Delray Beach homes get tripped up by scope changes and missing drawings
Older homes in Delray Beach often hide surprises. A homeowner may start with cabinet updates, then discover a plumbing reroute, a load-bearing concern, or outdated wiring. That is when a permit file starts drifting. What looked like a kitchen remodeling job can quickly become a larger coordination problem. Scope changes are not bad, but they must be documented clearly.
One client in a coastal Delray neighborhood planned a straightforward luxury kitchen remodel. Once the drywall opened, the team found a mismatched vent path and a panel issue that affected the island layout. Because the drawings had been prepared as a living permit set, the revision moved faster than expected. The lesson was simple: missing drawings cost time. Clear drawings save it.
When a luxury kitchen remodel needs more than cabinet plans and a sketch
A true luxury kitchen remodel planning process needs more than a cabinet schedule and a mood board. It needs architectural design services, code-aware detailing, and a construction sequence that matches real site conditions. That is especially true if you want permit-ready kitchen design in Palm Beach County. A sketch can inspire. It cannot satisfy reviewers. You need a plan that anticipates how the build will actually unfold.
For high-end homes in Boca Raton, Gulf Stream, and Palm Beach renovation projects, the best permit files also consider future use. Maybe you want aging-in-place remodeling later. Maybe you plan to add outdoor living spaces, a guest house addition, or a home office addition down the road. Good planning keeps those options open. That is how a kitchen permit becomes part of a larger strategy, not a dead-end document.
The paper trail RENOVA Signature builds before a single wall comes down
How design build firms turn architectural design services into permit ready kitchen design
A design-build firm has one advantage that matters immediately: the design team and the construction team speak the same language. That is critical for a design-build permitting process for kitchen remodels. When drawings, materials, and build logic are coordinated under one roof, fewer details slip through. The permit set becomes practical, not theoretical. That reduces costly guesswork later.
RENOVA Signature approaches this as a planning exercise first. We map the kitchen use, appliance needs, cabinet requirements, and structural conditions before the permit package is finalized. That includes measurements for custom cabinetry planning, ventilation, lighting, and any impact on adjacent spaces. It also helps align whole home remodeling coordination when the kitchen is not the only room changing. In a luxury home renovation, the permit file should reflect the whole story, not just the prettiest part.
Why 3D rendering for kitchen renovation helps align interior design for kitchens with code requirements
A 3D rendering for kitchen renovation does more than show finishes. It helps everyone see proportions, circulation, cabinet relationships, and lighting placement before construction begins. That matters when interior design for kitchens must work with code requirements. A beautiful range wall still needs proper clearances. A dramatic island still needs circulation that feels comfortable in real life.
This is where many projects get sharper. 3D visualization lets the homeowner see how marble countertops selection or quartz countertops selection changes the room’s feel. It also shows where millwork molding details, custom closets, or a pantry wall might affect the overall layout. If you are considering transitional design kitchens, modern farmhouse style kitchens, or Mediterranean revival kitchen design, the renderings make the design language real. They also make permit questions easier to resolve early.
How construction management for kitchen remodels keeps the permit set tied to the real build
Construction management for kitchen remodels is not only about schedules. It is about keeping the approved permit set tied to actual field conditions. That is what a construction management for luxury kitchen remodels mindset should deliver. If the site uncovers a hidden beam, a shifted drain, or a surprise electrical path, the management team updates the plan before the work drifts. That keeps the build aligned with what was approved.
We see this matter most in projects that involve Sub-Zero Wolf appliances integration, smart home integration in kitchens, or lighting design for kitchens. These items are not just finish decisions. They influence power, layout, cabinet dimensions, and sometimes ventilation. One waterfront homeowner wanted a sleek panel-ready appliance wall. The design looked effortless. The permit coordination behind it was anything but. Because the management stayed tight, the installation matched the drawings without chaos.
What gets checked in Palm Beach kitchen permits and how to keep the job moving
Florida Building Code compliance for layout changes, electrical shifts, plumbing reroutes, and ventilation
The code review usually starts with layout. Then it moves to structure, electrical, plumbing, and ventilation. Under the current Florida code framework, even modest kitchen remodeling permits can trigger detailed checks if fixtures move. That is why Florida building code compliance for kitchen renovations must be handled early. If the plan shifts a sink, range, or wall, the drawings should show it clearly.
Here is what reviewers often scrutinize:
- Appliance clearances
- GFCI and lighting locations
- Hood ventilation paths
- Sink and dishwasher plumbing
- Demolition notes for walls and soffits
- Structural changes near openings or headers
This is also where local conditions matter. Palm Beach County and coastal South Florida homes face humidity, storm exposure, and sometimes stricter details around openings and mechanical systems. A permit set that ignores those realities tends to come back with comments.
How custom cabinetry planning, marble countertops selection, and quartz countertops selection affect approval details
Cabinetry and countertops sound like finish choices, but they shape the permit package more than most people think. Custom cabinetry planning for humid Florida kitchens affects appliance dimensions, blocking, filler spaces, and ventilation coordination. Marble countertop sourcing for luxury kitchens can influence structural support details. Quartz countertop durability for kitchen remodels matters too, especially when the slab spans islands or support points. Reviewers may not care about style, but they do care that the system is buildable.
On a recent South Florida design-build project, a homeowner chose a thick waterfall island and a concealed charging drawer. The design looked clean, but it changed cabinet framing and outlet placement. The permit package had to reflect the real installation, not the concept board. That is the sort of detail that keeps a job moving. It is also why exact finish decisions should happen before final submittal whenever possible.
Why Sub-Zero Wolf appliances, lighting design, and smart home integration need to be coordinated early
Appliances and controls touch more systems than people assume. A lighting design for luxury kitchen renovations plan may require dimming zones, undercabinet circuits, and task lighting. Sub-Zero Wolf appliances integration can affect cabinet sizing, ventilation, and service access. Smart home integration in kitchens can add control panels, hidden wiring, and automation points. If those items wait until after permit approval, the field team starts improvising.
The best results come when design, electrical, and cabinetry are coordinated together. That is especially true in Delray Beach luxury homes where owners want clean lines and fewer visible devices. Whole home automation in the kitchen can connect lighting, shades, music, and climate. But every one of those systems needs a place in the drawings. If the plans do not show them, the field work gets harder than it should be.
When impact windows and doors, hurricane-resistant construction, or historic home renovation approvals change the path
Kitchen permits do not always stay inside the kitchen. If your project includes impact windows and doors, hurricane-resistant construction requirements, or a nearby opening modification, the permit path changes. Historic home renovation approvals can add another layer, especially in older Palm Beach and Delray Beach properties. That is why coastal home builder standards matter even in an interior renovation. The building does not exist in a vacuum.
A homeowner in a historic district once expected a small kitchen refresh. The project ended up touching trim profiles, opening details, and a ventilation path tied to an exterior adjustment. Because the team respected the preservation process, the design still felt polished. It just took a more careful approval route. That is normal. It is also manageable when the paperwork is built with the real home in mind.
How RENOVA Signature keeps the permit conversation tied to whole home remodeling and future resale value
RENOVA Signature treats the kitchen as part of the home’s larger value story. That matters in Palm Beach renovation projects and whole-home coordination. If the kitchen renovation clashes with the nearby laundry room remodel, mudroom design, or custom closets, the home can feel disconnected. If the permit set thinks ahead, the result feels intentional. Buyers notice that later, even if they never see the drawings.
What we have seen in 2026 specifically is that homeowners want flexibility. They want a luxury kitchen remodel today, but they may add a master bathroom renovation, garage addition, or second-story addition later. A permit-ready plan should support that. It should also leave room for future resale value, not just today’s taste. That is the quiet advantage of strong construction management and disciplined design.
What homeowners should do next when the permit path feels bigger than the remodel
Which questions to ask before hiring a design build firm for Palm Beach renovation projects
Start with the questions that reveal process, not polish. Ask how they handle permit drawings, revisions, and trade coordination. Ask who manages communication with the building department. Ask how they keep architectural design services, interior design, and construction management aligned. Those answers matter more than a glossy portfolio.
A trustworthy firm should be able to explain the renovation and remodel planning in Palm Beach County process in plain English. They should also talk clearly about Delray Beach kitchen renovation approvals, Boca Raton estate renovation planning, and Gulf Stream expectations if those areas apply. If they cannot explain the permit path without jargon, keep looking. You need clarity, not theater.
When to bring in construction management help for a kitchen remodeling permit in Delray Beach, Boca Raton, or Gulf Stream
Bring in construction management early if your plan touches more than one system. If you are moving plumbing, changing electrical, reworking ventilation, or adding high-end appliances, help is not optional. It becomes essential when the project includes outdoor kitchen BBQ planning, pool and spa design, or adjacent outdoor living spaces. Construction management for residential remodeling keeps those pieces from colliding. That is especially useful in South Florida, where weather and permitting can both affect timing.
We hear this from clients almost every week: they thought the permit would be the hard part, then the field changes started. That is exactly when organized management pays off. A kitchen remodeling permit in Delray Beach, Boca Raton, or Gulf Stream should not become a moving target. The right team keeps the work visible, coordinated, and defensible. That means fewer surprises and fewer reworks.
How to use renovation cost calculator Delray Beach tools and home renovation financing conversations without guessing
A renovation cost calculator Delray Beach tool can help you frame the conversation, but it should never replace a real scope review. Online numbers rarely capture custom cabinetry, appliance integration, or permit complexity. Home renovation financing conversations should happen after you understand the actual project scope. Otherwise, you are just guessing at the wrong number.
A smarter approach is simple. Use the calculator to set a rough range. Then compare it with drawings, selected finishes, and permit requirements. If the plan includes wine cellar design, home theater installation, or a home office addition nearby, factor those into the broader picture. That way, your financing discussion supports the renovation you actually want, not a stripped-down version of it.
Why the smartest move is choosing a permit-ready plan that can also support bathroom remodeling, home additions, or outdoor living spaces later
The strongest permit plan is flexible. It should support bathroom remodeling, home additions, or outdoor living spaces later without forcing a complete redesign. That matters in homes where the kitchen is only the center of a larger upgrade. It also matters if you are thinking about a guest house addition, in-law suite, or pool house construction. A good plan respects where the home is going, not just where it stands now.
If your property may later include landscape architecture improvements, paver driveway updates, seawall construction considerations, or a full pool and spa design, the kitchen should fit that larger picture. The same goes for aging-in-place remodeling and universal design kitchens. These choices are more efficient when the permit strategy is thoughtful from the start. You do not have to solve the whole house today. You do need a plan that will not trap you later. If you want that kind of clarity, start with one conversation about Palm Beach kitchen permit planning and ask for a permit-ready path that feels as refined as the kitchen you want to build.
FAQPage schema hint: use FAQPage structured data for the questions below.
Frequently Asked Questions
Is it worth renovating a historic home in Delray Beach?
Yes, if you value character and you are prepared for more review layers. Historic home renovation approvals can affect openings, finishes, and exterior-visible changes. The key is to plan early and respect the approval path. A well-managed design-build team can help preserve the home’s character while updating the kitchen for modern living.
What’s the difference between a design-build firm and a general contractor?
A design-build firm handles design and construction together, which keeps drawings, permitting, and field work aligned. A general contractor for home renovation work may still do excellent work, but design may come from outside teams. For kitchen permits, the design-build model often reduces disconnects and revision loops.
Why do kitchen remodeling permits take longer when appliances change?
Because appliance changes can affect electrical, cabinet sizing, ventilation, and clearances. Sub-Zero Wolf appliances integration is a good example. A new appliance package can shift the whole permit set, even if the room size stays the same. That is why final selections should happen before submittal whenever possible.
Can I start a kitchen remodel before the permit is approved?
You should not begin work that requires approval. Demolition, structural changes, plumbing, and electrical work often need permit clearance first. Starting early can create inspection problems and added costs. Always confirm the legal sequence with your contractor and local building department.
How do I know if my kitchen plan needs whole-home coordination?
If the kitchen touches plumbing, electrical, adjacent finishes, or future additions, it likely does. Whole home remodeling coordination becomes important when nearby spaces like the laundry room, mudroom, or hallway are also affected. It is usually easier to align those decisions early than to revise them later.
What should I ask before hiring a kitchen remodeler in Palm Beach County?
Ask who prepares the permit drawings, who handles revisions, and how the team coordinates with inspectors. Also ask how they manage cabinetry, appliances, and schedule changes. You want a firm that can explain the process clearly and keep the file tied to the real build.
Do I need financing before I start design?
Not necessarily, but you should understand your budget range early. A financing conversation becomes much easier once you know the likely scope. That is why many homeowners pair a preliminary budget review with a permit-ready plan. It keeps decisions realistic without locking you into guesses.