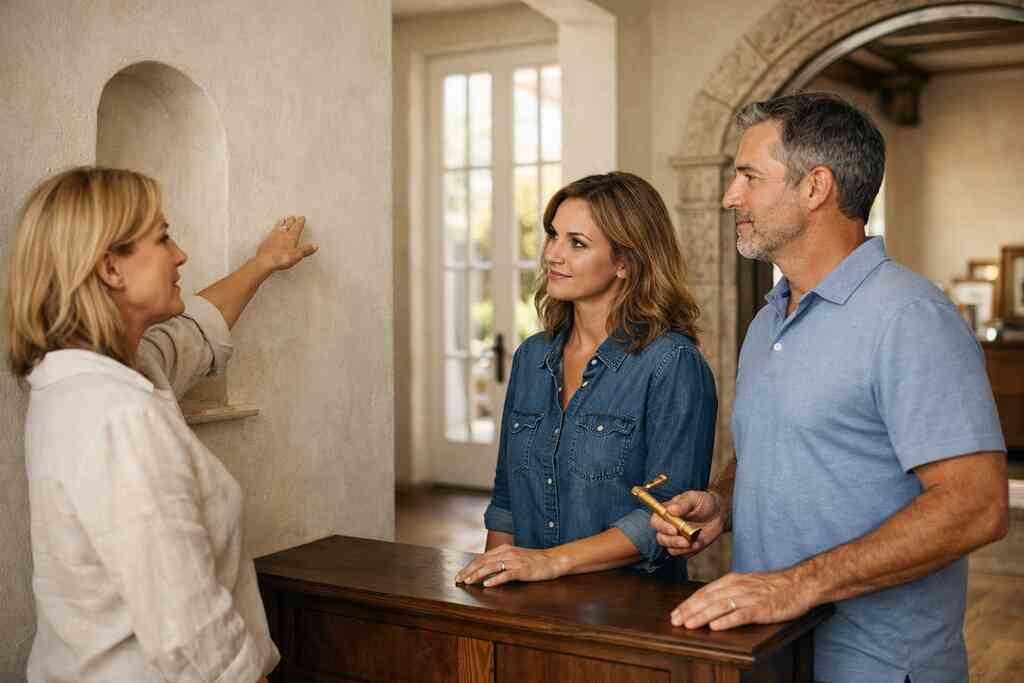
When a Delray Beach historic home starts fighting back
A historic house rarely fails all at once. It whispers first. A door sticks. A floor slopes. Paint blisters near a window after one of those hard South Florida storms. If you are reading this because your charming old house feels a little less charming lately, that reaction is normal. It usually means the home needs more than fresh finishes.
The clues that a period house needs more than cosmetic updates
The obvious clues are easy to see. Cracked plaster, soft trim, and uneven floors all point to deeper movement. You may also notice musty air, recurring leaks, or rooms that never feel fully dry. Those are not just annoyances. They often tell you the house needs historic home renovation work, not another surface-level refresh.
Here is the part most homeowners miss: cosmetic fixes can hide the symptoms while the real problem keeps spreading. We hear this from clients almost every week. They thought they needed paint, but they actually needed framing repair, moisture control, and better sequencing. That is especially true in Delray Beach historic homes, where age, humidity, and coastal weather work together.
One couple in Palm Beach County called after a bedroom ceiling began staining every time a storm passed through. The stain kept returning even after two roof patches. Once the walls were opened, the issue was not only roofing. It also involved ventilation and an old flashing detail that no longer met current expectations. That is why smart whole home remodeling starts with diagnosis, not demolition.
Why older homes in Palm Beach County hide structural and moisture issues
Older homes in South Florida often look solid until you open them up. Then you find layered patchwork from decades of repairs. In Palm Beach County, moisture can travel through roof assemblies, wall cavities, and window frames faster than people expect. Salt air adds another layer of stress. So does relentless sun. Together, they create hidden conditions that can change the entire scope of a project.
Many homes also predate current Florida building code requirements. That does not make them bad homes. It simply means the bones may need reinforcement before the plan can move forward. In a coastal home builder context, we look closely at structure, drainage, and envelope details. We also check for signs that prior work covered damage instead of solving it. That is where construction management becomes essential.
On the projects we’ve finished this year, the biggest surprise has often been around moisture, not design. A small leak can quietly damage sheathing, insulation, and trim. Then the owner thinks the renovation is behind, when the truth is the house revealed its real condition. If you are dealing with a historic home renovation in Delray Beach, that level of honesty matters more than speed. It protects the house and your budget.
What makes historic home renovation different from ordinary whole home remodeling
A standard remodel can focus on layout and finishes. A historic project must also respect character, structure, and preservation goals. That means the team has to understand historic preservation and adaptive reuse renovation together. You are not just updating a house. You are deciding what to keep, what to restore, and what to adapt. Those choices shape the whole experience.
The difference shows up in the details. Original proportions matter. Window rhythms matter. Ceiling heights matter. So does the way trim meets plaster or how one room flows into another. In ordinary whole home remodeling in Delray Beach, the aim may be a clean reset. In a historic house, the aim is balance. The new work must feel as if it belongs there.
A good design build firm for luxury home renovation can manage that tension without forcing a false choice. RENOVA Signature’s integrated model brings architectural design services, interior planning, and construction under one roof. That helps avoid the classic mismatch between design intent and field reality. It also keeps the renovation moving when the house reveals something unexpected. For many owners, that structure brings real relief.
How RENOVA Signature reads the house before anyone sketches a new layout
Before layout ideas come out, the house has to speak. That means studying the structure, seeing how light moves, and checking where the building has already been altered. It also means understanding how the family actually lives. Do you need a better kitchen, a quieter office, or more storage? Does the home need accessibility changes now, or later? Those answers guide everything.
RENOVA Signature approaches this like a custom home builder would, but with a preservation mindset. We look at load paths, moisture exposure, mechanical systems, and circulation. Then we layer in interior design and long-term use. Sometimes that means planning for aging-in-place remodeling and universal design. Sometimes it means preserving a stair, a fireplace surround, or a line of millwork molding because it gives the home its soul.
That early reading also helps with planning tools. A strong 3D rendering can show how new work fits around old bones before anyone swings a hammer. It reduces costly surprises. It also lets you see whether the concept feels right in a house with history. That is exactly the kind of clarity people want when they are considering Delray Beach historic homes and luxury remodeling.
How preservation and modern living meet without ruining the house’s character
Preservation should never feel frozen. A historic home still has to work for real life. You need storage, better lighting, easier cleaning, and more comfort. The challenge is doing all of that without stripping away the home’s identity. That is where thoughtful whole home renovation work earns its keep.
Protecting façade restoration, millwork molding, and original proportions
The exterior sets the tone long before anyone steps inside. Façade restoration matters because it protects visual balance and street presence. Original proportions tell you where the house started and where it should stay grounded. If those proportions shift too far, the house can lose the dignity that made it special in the first place. That is especially true in Mediterranean revival homes throughout South Florida.
Inside, trim and casing do more than decorate. They frame the architecture. Millwork molding gives older homes rhythm, shadow, and scale. If you remove it carelessly, rooms can feel flat. If you rebuild it poorly, the house can feel off. Good restoration work respects those lines and then makes the new finishes answer them.
For historic properties, façade restoration and period-appropriate finishes should be treated as one conversation. A house with original arched openings does not need overly ornate additions. It needs proportionally correct repairs and a disciplined eye. That is why experienced teams study the structure before they select materials. The house leads. The design follows.
Choosing period-appropriate finishes that still feel clean and current
Old homes do not need to look old-fashioned. They need to look coherent. Period-appropriate finishes can feel fresh when they are chosen with restraint. Think honed stone, soft paint colors, tailored hardware, and wood tones that do not fight the architecture. Clean does not mean cold. It means disciplined.
In kitchens and baths, this often means balancing classic lines with easier maintenance. Marble countertops can feel timeless, but some homeowners prefer quartz countertops for lower upkeep. Either can work if the surrounding details respect the house. The same goes for fixtures, tile, and cabinetry profiles. The finish should support the architecture, not shout over it.
A recent project in Boca Raton needed exactly that balance. The homeowners wanted a lighter kitchen but feared losing the home’s character. We kept the room’s proportion, echoed the original trim language, and paired simple cabinetry with warm finishes. The result felt current without looking trendy. That is the sweet spot for transitional design in older homes.
Balancing architectural design services with adaptive reuse renovation
Historic work often asks you to reuse space in smarter ways. That is the heart of adaptive reuse renovation. A formal dining room may become a study. A rarely used parlor may become a family lounge. An attic may hold a compact office or storage zone. These changes are not losses when they are done with respect. They are a way of keeping the house useful.
This is where architectural design services matter most. The right plan studies circulation, daylight, and code impacts before deciding what should shift. It also checks how each change affects the home’s exterior profile and interior rhythm. If a wall comes down, what happens to the ceiling lines? If a room expands, can the façade still read correctly from the street? Those are the questions that separate thoughtful design from rushed renovation.
For many owners, this is also where a historic preservation and adaptive reuse renovation mindset saves time later. A plan that solves function and respect at once reduces redesign midstream. It also keeps the project grounded in reality. In a market like South Florida design-build, that discipline helps protect both craftsmanship and schedule.
When custom cabinetry, custom closets, and smart home integration belong in a historic interior
Some upgrades belong in every historic home. Custom cabinetry is one of them, because it can be built to fit odd angles, deep walls, and nonstandard dimensions. Custom closets help older homes work harder without adding visual clutter. Smart storage can make a big difference when the original floor plan was never designed for modern wardrobes, luggage, or household equipment. Smart home integration also has a place, but it should feel invisible. Whole home control systems, lighting scenes, and climate control can improve comfort without changing the character of a room. The best installations disappear into the architecture. That means careful placement of devices, speakers, and control points. It also means coordinating early with the design team so the wiring does not disrupt the historic fabric.
We once had a homeowner in Gulf Stream who wanted a discreet wine area, better closet storage, and cleaner lighting control. The answer was not more visible technology. It was better planning. We tucked functions into millwork, preserved the room’s proportions, and kept the visual field calm. That is how modern life fits inside an older envelope without feeling forced.
Where Mediterranean revival, transitional design, and modern farmhouse style can work in the same home
Style mixing can go badly when it becomes a grab bag. It can also work beautifully when the base architecture is respected. A Mediterranean revival home wants warmth, arched detail, and grounded materials. Transitional design can soften that formality with cleaner lines. Modern farmhouse style may work in limited areas, but only if it does not erase the home’s original logic.
The trick is to assign each style a role. Let the historic shell stay historic. Let the interior finishes clean up and simplify. Then use select elements to bridge old and new. That might mean simple cabinet fronts, restrained lighting, and a softer material palette. It might also mean keeping original doors while updating the kitchen and baths around them.
Here is the part that matters most: a home can hold more than one language if the grammar stays consistent. That is why experienced designers think in layers, not trends. In a Palm Beach renovation, especially one with historic character, restraint usually ages better than novelty. The right mix can feel elegant for years.
The decisions that keep a historic project moving in South Florida
Historic renovations often stall for reasons that have little to do with design. Permits, code, sequencing, and structural scope can all slow the job if they are not handled early. That is why the best projects feel organized from the start. They are not lucky. They are planned.
Permit coordination Palm Beach County and Florida building code compliance without the guesswork
There is a special kind of dread that comes with hearing the word permit. We understand that feeling. The process can seem opaque, especially when the house is old and the scope is broad. Permit coordination Palm Beach County works best when someone handles it before demolition creates pressure. That way, the paperwork supports the build instead of interrupting it.
For coastal work, Florida building code compliance is not optional. It affects openings, structural upgrades, wind resistance, and many other details. The state code and local review process can be demanding, especially for older homes near the coast. A firm that understands building permits Palm Beach County can reduce delays by preparing complete drawings, realistic scopes, and accurate sequencing. That is one reason integrated construction management for coastal remodels matters so much.
If you want a deeper look at that side of the process, RENOVA’s guide on permit coordination in Palm Beach County is a useful place to start. It helps explain why clean documentation often saves time later. In historic work, clarity is not extra. It is protection.
Structural reinforcement, hurricane-resistant construction, and impact windows and doors in coastal homes
Older homes in South Florida often need stronger shells. That may include framing upgrades, connectors, roofing work, and targeted reinforcement. The goal is not to make the house look new. It is to make it perform better under real conditions. Structural reinforcement is often the hidden backbone of a successful renovation.
Hurricane-resistant construction also plays a major role. In coastal neighborhoods, wind and water demand serious attention. That includes better tie-downs, improved roof assemblies, and smarter envelope details. Impact windows and doors can be essential, especially when the existing openings no longer perform well. They help support comfort, safety, and code compliance. They also change how the house handles noise and heat.
If you are comparing options, impact windows and doors for coastal homes is worth reading. The key point is simple: these upgrades should be planned as part of the architecture, not added like afterthoughts. That approach protects the look of the home while strengthening the structure beneath it.
When a whole home remodeling plan should include home additions, a guest house addition, or an in-law suite
Not every historic house can be fixed by rearranging what already exists. Sometimes the smarter move is to add space. A home addition can relieve pressure on a cramped floor plan. A second-story addition can preserve yard space when the footprint must stay small. A guest house addition can support family visits or privacy for aging parents. An in-law suite can solve real living problems without forcing awkward compromises.
The right answer depends on the property, the zoning, and the house’s structure. It also depends on how the addition will affect the home’s character. On a historic home, extra square footage should feel subordinate to the original architecture. It should extend the story, not overpower it. That takes a careful mix of planning and restraint.
A homeowner in Delray Beach recently asked whether a rear addition would break the home’s charm. The answer was no, but only because we shaped the volume to defer to the original roofline. We also kept the exterior materials consistent and made the new space read as a quiet extension. That kind of decision makes whole home remodeling in Delray Beach feel intentional rather than forced.
Luxury kitchen remodel and master bathroom renovation choices that respect the house’s age
Kitchens and baths often drive the whole project. They also create the greatest tension between old structure and modern needs. A luxury kitchen remodel in a historic home has to fit the room, not just the wish list. That may mean custom storage, better circulation, and appliances selected for scale. It may also mean quiet details like integrated panels or a butler’s pantry.
The same logic applies to master bathroom renovation work. Older homes rarely have ideal bath layouts. You may need to shift walls, upgrade plumbing, and improve ventilation. Still, the room should feel like it belongs to the house. A refined bath can use natural stone, restrained fixtures, and tailored trim to stay in harmony with the architecture. For current planning ideas, RENOVA’s luxury kitchen remodel planning resource is helpful.
Sub-Zero Wolf appliances, if selected, should be integrated carefully so they do not overwhelm the room. The same goes for specialty features like a wine cellar design, a home theater installation, or a laundry room remodel tucked behind a mudroom design. These elements can belong in an older home when they are planned as part of the overall composition.
Why construction management, 3D rendering, and clear sequencing matter before demolition starts
Here is what almost no online guide mentions: the project usually goes smoother before demo than during demo. That is when the team decides how each trade will enter, what gets protected, and what gets inspected first. Strong construction management keeps the project from tripping over itself. It also helps the homeowner understand what happens next.
A good 3D rendering gives you more than pretty pictures. It helps test openings, cabinet runs, lighting layout, and sightlines. It can also reveal where a historic room needs restraint. In a project with original plaster and uneven framing, that preview can prevent expensive rework. For homes that need home renovation financing, a clear plan also helps lenders and owners understand scope. The number matters less when the logic is visible.
We often tell clients that sequencing is design in motion. First structure. Then systems. Then surfaces. Then final detailing. When that order is respected, a project feels controlled even when surprises appear. For a broader look at process, see RENOVA’s design build firm for luxury home renovation.
What to expect next if you are weighing a historic home renovation in Delray Beach or Boca Raton
If you are considering this kind of work, start by getting the house evaluated honestly. Look for moisture paths, structural concerns, and areas where the plan needs code awareness. Then ask how the renovation will preserve character while improving daily life. If the answers are vague, keep looking. Historic work rewards precision.
For many owners, the next best move is a scoped consultation and a realistic budget conversation. That is where a renovation cost calculator Delray Beach can be a useful planning tool, even if it is only a starting point. It helps frame priorities before drawings get too far ahead. And if you want to see the kind of work that reflects this level of care, browse RENOVA’s home renovation inspiration and project examples.
You do not have to solve the whole house today. Start with one room, one concern, or one walkthrough. Then ask for a plan that protects the home’s story while making it work better for real life. If you are comparing historic home renovation rules in Delray Beach and building code compliance in Florida, RENOVA Signature is built for that conversation.
“We hired this team for a high end kitchen renovation in Delray Beach and the result exceeded every expectation. From custom cabinetry and Calacatta marble to the millwork details, the craftsmanship is flawless. The project manager communicated daily, kept the site immaculate, and handled all permitting without any stress on us. They finished on schedule and on budget, which is rare in this market. If you want a true luxury remodeling experience in South Florida, this is the company to call.”- N S., a 5 star review from RENOVA Signature on Google Business Reviews
Frequently Asked Questions
Question: What makes historic home renovation in Delray Beach different from a standard whole home remodeling project?
Answer: Historic home renovation is very different from a typical whole home remodeling job because the work has to protect the home’s original character while also improving structure, comfort, and day-to-day function. In Delray Beach historic homes, we often find hidden moisture issues, older framing conditions, and past repairs that were meant to cover problems instead of solve them. That is why RENOVA Signature begins with careful evaluation, not assumptions.
As a design build firm, we combine architectural design services, interior design, and construction management under one roof so the project stays coordinated from the start. That is especially helpful when a home needs façade restoration, period-appropriate finishes, custom cabinetry, or impact windows and doors that fit the architecture. Our goal is to preserve what gives the home its identity while updating it for modern living through thoughtful planning, 3D rendering, and clear sequencing.
Question: How does RENOVA Signature handle permit coordination Palm Beach County and Florida building code compliance for older homes?
Answer: Permitting and code compliance are some of the most important parts of a successful historic renovation, especially in Palm Beach County and coastal areas where Florida building code requirements can affect structure, openings, and wind-resistance details. We always recommend approaching this part early, because older homes may need structural reinforcement, updated framing connections, or revised opening protection before the renovation can move forward smoothly.
RENOVA Signature manages permit coordination Palm Beach County projects with a detailed, organized process that supports the build instead of slowing it down. Our construction management team works through the drawings, scope, and sequencing so the project is aligned before demolition begins. Because local rules can vary by location and project type, we verify requirements during planning and keep the process moving with accurate documentation. That is one reason homeowners looking for South Florida design-build support often prefer a fully integrated team.
Question: How does How RENOVA Signature Delray Beach Handles Historic Homes balance historic preservation with modern features like smart home integration and luxury kitchen remodel work?
Answer: The key is restraint and planning. In a historic home, we want modern features to improve everyday life without overpowering the architecture. That means preserving important details like millwork molding, original proportions, and the feel of the façade while carefully introducing updates such as smart home integration, whole home automation, lighting design, and better storage solutions.
For kitchens and baths, that often means balancing beauty with practicality. A luxury kitchen remodel may include custom cabinetry, quartz countertops or marble countertops depending on the design goals, and appliances selected to fit the scale of the room. The same approach applies to master bathroom renovation work, custom closets, laundry room remodels, and mudroom design. When done well, the new work feels natural in the house rather than forced into it. That is especially important in Mediterranean revival, transitional design, and even carefully planned modern farmhouse style interiors within older homes.
Question: Can RENOVA Signature help with home additions such as a second-story addition, guest house addition, or in-law suite on a historic property?
Answer: Yes, and this is often the right solution when the existing floor plan cannot realistically meet the homeowner’s needs. A home addition can create the space a family needs without compromising the original house, but it has to be designed carefully so it supports the historic character instead of competing with it. That may include a second-story addition, guest house addition, in-law suite, or home office addition depending on the site, zoning, and the home’s structure.
Because we are a custom home builder and a luxury home renovation team, we look at additions as part of the whole composition. We consider rooflines, exterior materials, circulation, and how the new volume relates to the original home. In many Boca Raton estate renovation and Delray Beach luxury homes projects, that balance is what makes the final result feel authentic. If needed, we can also coordinate related upgrades like garage addition planning, aging-in-place remodeling, universal design features, or outdoor living spaces that connect the new and existing areas.
Question: Why should homeowners trust RENOVA Signature for construction management on a historic home renovation or Palm Beach renovation?
Answer: Homeowners trust RENOVA Signature because we manage the entire renovation through one coordinated team, which reduces confusion and helps protect the project from delays and miscommunication. Historic home renovation requires more than craftsmanship. It requires strong construction management, careful sequencing, and a clear understanding of how design, permitting, and field conditions work together.
We bring architectural design services, interior design, and hands-on build experience into one process so clients do not have to manage multiple separate teams. That is especially valuable when a project includes complex features like wine cellar design, home theater installation, pool house construction, outdoor kitchen BBQ areas, pool and spa design, paver driveway work, or landscape architecture coordination. For homeowners planning a Palm Beach renovation, Boca Raton estate renovation, or even a Manalapan waterfront property upgrade, that level of coordination helps keep the project organized from concept to completion. We also help clients think through home renovation financing and planning tools like a renovation cost calculator Delray Beach early in the process so the scope is realistic and clearly understood.


