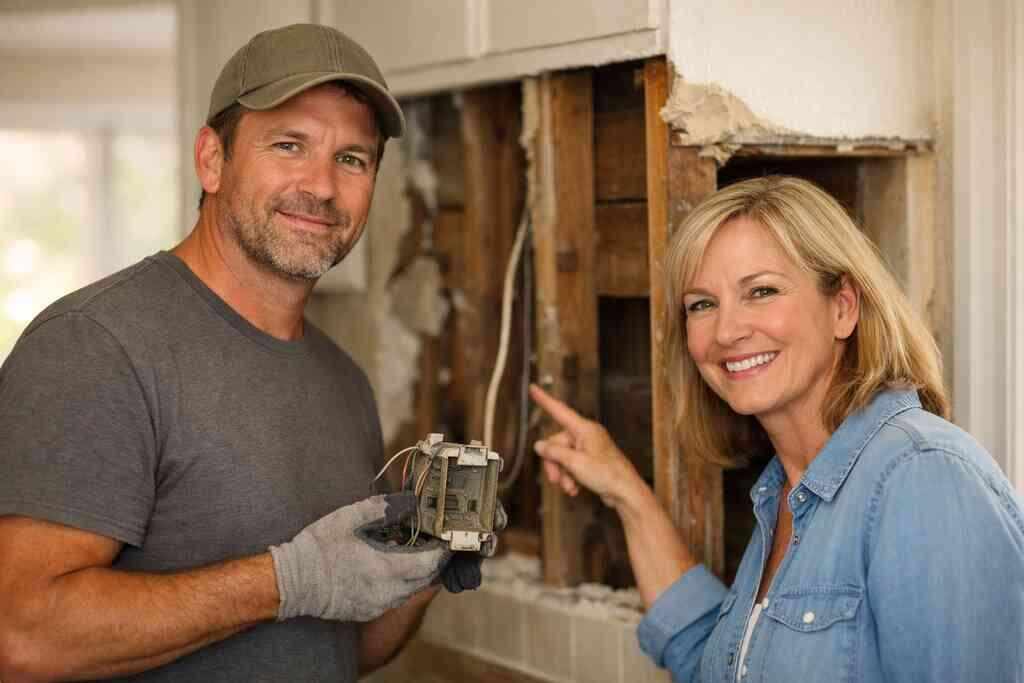
When a historic home starts fighting the code instead of working with it
A homeowner in Delray Beach called us during a heavy rain because a plaster ceiling had started staining overnight. That is usually how the stress begins. The house still has charm, but the code questions arrive fast. If you feel torn between preserving character and fixing real problems, that reaction makes sense. Historic homes ask for patience, and South Florida weather rarely gives it.
Why a charming Delray Beach cottage can trigger modern Florida Building Code questions
A historic home can look simple from the curb and still need a serious review. Older framing, outdated electrical systems, and past patchwork repairs often do not match the Florida Building Code. In Palm Beach County, a cottage that feels like a cosmetic refresh can become a code-driven renovation once walls, roofs, or windows are touched. That is especially true in Delray Beach luxury homes and Boca Raton estate renovation projects near the coast. The structure may be beautiful, but beauty does not exempt it from current safety rules.
On the projects we’ve finished this year, the biggest surprises came from homes that looked “almost ready.” A kitchen wall hid older wiring. A bathroom leak had spread into framing. A window replacement opened the door to hurricane-resistance questions. That is why historic home renovation in Florida building code compliance needs more than a general contractor and a paint schedule. It needs a clear plan, strong design-build services for architectural planning and 3D rendering, and honest early inspection.
The hidden red flags that turn a cosmetic remodel into a full code review
The hidden red flags usually start with moisture, movement, and outdated systems. Cracked plaster can signal settling. Soft wood around windows can signal water intrusion. A charming old panel may hide electrical hazards that push you into electrical code upgrades and smart home wiring for luxury renovations. If the home has original galvanized pipes, you may also need plumbing code upgrades and HVAC modernization. That is not a failure. It is simply the reality of older construction in South Florida.
Here is the part most homeowners miss. The code conversation often begins long before demolition. Once you open a wall, you may uncover a chain of issues that changes scope, sequencing, and inspections. That is why a renovation feasibility assessment matters so much. It helps you understand what is repairable, what must be replaced, and what needs approval before work starts. If you are also asking about historic preservation compliance for code-compliant renovation, the answer is rarely all-or-nothing. It is usually a careful balance.
Why historic preservation and code compliance are not the same conversation in Palm Beach County
Historic preservation protects character. Code compliance protects life safety, structural integrity, and resilience. Those goals can overlap, but they are not identical. In Palm Beach County, historic district guidelines and preservation review board approval may shape exterior changes, while building officials focus on current safety standards. That means a project can satisfy preservation review and still fail a code inspection if the structure, systems, or openings are not right. The reverse can also happen.
The best results come when both conversations start together. That is where a seasoned design-build firm can reduce friction. A good team understands how to keep original trim, windows, or façade details while still addressing structural reinforcement, moisture intrusion, and modern performance. In coastal neighborhoods, that balance matters even more. South Florida design-build work is less about choosing between old and new, and more about making them cooperate.
What actually has to be checked before anyone opens a wall
The feasibility assessment that tells you whether the home can stay historic and still meet code
A real feasibility assessment is more than a quick walk-through. It looks at structure, envelope, systems, and permit risk before demolition begins. It should answer one central question: can this house remain historically faithful while becoming code-compliant? In Delray Beach, Gulf Stream, and Palm Beach renovation projects, that answer depends on the home’s age, condition, and location. It also depends on how much you want to change.
You should expect the assessment to cover roof condition, wall assembly, foundation behavior, and prior alterations. It should also flag energy-efficient retrofits, fire safety, and opening protection. If the home sits in a historic area, a team should compare the plan against historic district guidelines and preservation review board approval. That process saves time later. It also helps you avoid designing a beautiful plan that cannot pass review.
Load-bearing wall evaluation, structural reinforcement, and when a second-story addition changes everything
Once you start removing walls, you need a true load-bearing wall evaluation. Some historic homes were framed for smaller rooms and lighter loads. When you remove a wall, add a wide opening, or plan a second-story addition, the entire load path can change. That is when structural reinforcement becomes central, not optional. Sometimes the fix is straightforward. Sometimes it changes the whole house layout.
A family in a Boca Raton bungalow wanted a wider kitchen and better flow. The opening they imagined was simple. The framing told a different story. A concealed beam, new footer work, and adjusted mechanical runs were needed before the space could safely open up. That kind of discovery feels frustrating in the moment. It is also the reason a careful load-bearing wall evaluation and structural reinforcement plan matters before demo.
If you are considering a second story, the stakes climb fast. A vertical addition can trigger zoning questions, structural upgrades, and a deeper permit review. It may also affect stairs, egress, and roof framing. In many cases, Palm Beach County rules for second-story additions in 2026 require a tighter coordination effort than a single-floor remodel. That is where whole home remodeling and renovation phasing in South Florida becomes a strategic advantage.
Moisture intrusion mitigation, roof replacement for historic homes, and the coastal realities of South Florida design-build work
Coastal homes live under constant pressure. Wind-driven rain, salt air, humidity, and sun all work against the envelope. Historic houses often have charming details but weaker moisture protection. That is why moisture intrusion mitigation and roof replacement for historic homes should be treated as core preservation work, not just maintenance. If you miss the envelope, everything else gets harder.
We see this often in waterfront-adjacent Delray Beach and Gulf Stream properties. A roof may look acceptable from the street, yet flashing, underlayment, or penetrations tell another story. Once water gets in, repairs spread into insulation, drywall, and framing. A proper plan should also consider hurricane-resistant construction and opening protection from the start. If you want a deeper look at that topic, our guide to Florida Building Code compliance for coastal homes in 2026 explains the logic behind coastal upgrades.
Electrical code upgrades, plumbing code upgrades, HVAC modernization, and fire safety compliance without losing the home’s character
Older homes often hide the most expensive problems behind the least glamorous surfaces. Outdated wiring, undersized panels, old drains, and inefficient mechanical systems can all limit what you can safely do next. Electrical code upgrades are especially important if you plan whole home automation, specialty lighting, or a luxury kitchen remodel with high-demand appliances. Plumbing code upgrades matter just as much when you add a master bathroom renovation or laundry room remodel. And HVAC modernization can change comfort dramatically without altering the home’s visual character.
Fire safety compliance should also be part of the conversation early. That includes smoke protection, egress, and safe separation around bedrooms or additions. If the home needs aging-in-place remodeling, the layout may need wider paths, safer transitions, and easier access without feeling institutional. That is where universal design and interior design work together. Done well, the home still feels like itself. It just works better.
Where design-build firms earn their keep in a historic renovation
How architectural design services and 3D rendering help owners see code-compliant options before construction starts
Good ideas can fail on paper. That is why architectural design services and 3D rendering matter so much in historic work. They let you compare code-compliant options before you commit to demolition. You can test a new kitchen opening, a bathroom relocation, or an addition without guessing. That reduces costly rework and helps everyone understand the tradeoffs.
For many clients, the visual step changes the entire mood of the project. A plan that felt too invasive suddenly looks balanced. A plan that seemed simple reveals conflicts with beams, windows, or circulation. Our 3D design approvals for historic renovation projects in Delray Beach process gives owners a clearer path through those decisions. It is not about making the house look flashy. It is about making the right choices visible before they become expensive.
The paper trail that usually matters most for building permits Palm Beach County and preservation review board approval
The paper trail can feel tedious. It is also where many historic projects succeed or stall. For building permits Palm Beach County, you usually need coordinated drawings, structural notes, product selections, and revision-ready documentation. If the home sits in a protected area, the process may also require a preservation package that shows how the exterior character stays intact. Missing one document can slow the entire schedule. If you want fewer surprises, start with a team that understands building permits in Palm Beach County for historic homes. That includes coordination with the right reviewer, not just design intent. In 2026, the homes that move smoothly are usually the ones that are documented clearly from the start. That is especially true for historic home permit management in 2026, where one unanswered detail can create weeks of delay. ### How custom cabinetry, millwork molding, and custom closets can preserve the original feel while meeting modern living needs
Historic homes rarely need plain, generic storage. They need storage that feels native to the architecture. Custom cabinetry, millwork molding, and custom closets let you carry the original language of the house into a new kitchen, bath, or dressing room. That matters in Mediterranean revival, transitional design, and modern farmhouse style homes alike. The details make the renovation feel intentional, not pasted on.
A successful kitchen or wardrobe upgrade should also support daily life. That can mean hidden appliance garages, a butler’s pantry, or a laundry zone that blends into the architecture. In a recent project, a homeowner wanted a more efficient primary suite without losing the home’s old-world feel. We used built-in storage, restrained trim, and warmer finishes to protect the character. The result was practical, but it still felt like the house.
When whole home remodeling, kitchen remodeling, bathroom remodeling, and aging-in-place remodeling can be blended into one plan
You do not always need separate projects. In fact, blending scopes can reduce chaos. Whole home remodeling often makes sense when the systems, plan, and finishes are all aging together. The same is true for kitchen remodeling, bathroom remodeling, and aging-in-place upgrades when the layout needs a broader reset. A single coordinated plan can protect consistency and reduce duplicate work.
For kitchens, the best results often combine flow, light, and function. That may mean a kitchen remodeling with custom cabinetry and millwork in Delray Beach approach with quartz countertops, a large island, and room for Sub-Zero Wolf appliances. For bathrooms, bathroom remodeling with aging-in-place upgrades in Florida can include curbless shower access, strong lighting, and safer transitions. The same logic applies to a master bathroom renovation or guest bath. When the work is unified, the house feels calmer.
Why impact windows and doors, hurricane-resistant construction, and smart home integration belong in the same conversation
Historic charm and coastal resilience must work together. Impact windows and doors can protect the envelope while improving comfort and noise control. Hurricane-resistant construction helps the home stand up to South Florida realities. And smart home integration can support security, lighting, climate control, and monitoring without disrupting the architecture. These should not be treated as separate upgrades.
If you are planning window replacement, ask how the product affects trim, proportions, and review requirements. If you are planning automation, ask how it will be wired cleanly and serviceably. A smart system that fails at the finish line is not smart. We often recommend reviewing hurricane-resistant construction and impact windows for coastal homes alongside the larger renovation plan. That way, the code, the comfort, and the design all point in the same direction.
What a smart next move looks like for a historic home in Delray Beach or Boca Raton
How to decide between renovation, adaptive reuse renovation, or a more limited code-compliant renovation
The right path depends on what the house needs and what you want it to become. A limited code-compliant renovation may be enough if the structure is stable and the layout still works. A full adaptive reuse renovation and whole home remodeling plan makes more sense when the home needs a new function, like a more open family layout or a work-from-home setup. Sometimes the best move is targeted repair with selective updates. Sometimes the whole house needs rethinking.
That decision should be based on facts, not fear. It is why homeowners in Delray Beach, Boca Raton, and Palm Beach County benefit from a realistic scope review before committing. A historic house can stay historic and still work hard for modern life. It just needs a plan that respects both the building and your daily routine.
The planning questions that shape budget, financing, and renovation cost calculator Delray Beach estimates
Budget clarity starts with good questions. What systems are staying? What must be replaced? What approvals are required? How many phases will the work need? Those answers shape the cost picture more than paint choices ever will. If you want a rough planning tool, a renovation cost calculator Delray Beach estimate can help frame the conversation, but it should never replace a real scope review.
Financing also deserves early attention. Historic work tends to uncover unknowns, and unknowns affect cash flow. That is why Palm Beach renovation budgeting and financing options should be discussed before contracts are signed. If you are comparing scopes, ask for a phased view, not just a single number. That gives you more control and fewer surprises.
How to line up luxury home renovation goals with universal design, outdoor living spaces, and home additions like guest house addition or in-law suite
Luxury in a historic home should feel quiet, not loud. It should show up in flow, storage, light, and comfort. That may include a luxury home renovation with a custom home builder mindset, even if the existing house stays at the center of the project. It may also include outdoor living spaces, a guest house addition, or an in-law suite that expands how the property functions. If the lot allows it, a pool house construction plan, outdoor kitchen BBQ, or paver driveway can round out the estate feel.
Universal design can fit this picture beautifully. Wider doorways, better lighting, safer showers, and easier circulation do not have to look clinical. They can look elegant. They can also support long-term living without making the home feel compromised. That is especially useful in coastal homes and estate properties where family needs change over time.
Why choosing a South Florida design-build team changes the risk profile from the start
The biggest risk in historic renovation is fragmentation. When the architect, designer, permit specialist, and builder are not aligned, details get lost. A South Florida design-build team changes that risk profile because planning, approvals, and construction stay connected. That is crucial in Delray Beach, Boca Raton, and Gulf Stream, where weather, code, and review processes all affect schedule and scope. It also helps when you are coordinating custom cabinetry, lighting design, or a garage addition alongside structural work.
For owners comparing options, the goal is not to “buy construction.” It is to reduce uncertainty. A coordinated team can anticipate permit questions, suggest smarter phasing, and protect design intent through build-out. If you are still sorting out your options, review historic home permit management in 2026 and then decide what needs a deeper conversation. You do not have to solve the whole house today. Start with one clear assessment, then build from there.
Frequently Asked Questions
Question: Can historic home renovation in Florida building code compliance still preserve original character in Delray Beach luxury homes and Boca Raton estate renovation projects?
Answer: Yes. A well-planned historic home renovation can absolutely meet Florida Building Code requirements while preserving the home’s character. The key is starting with a careful renovation feasibility assessment and coordinating architectural design services, construction management, and interior design from the beginning. In many projects, the goal is not to replace the home’s identity but to strengthen it with code-compliant renovation strategies that respect historic district guidelines and any preservation review board approval requirements. At RENOVA Signature, we approach this balance through a design build firm model that helps align structure, finishes, and approvals so the home remains visually authentic while functioning safely and efficiently for modern living.
Question: What should be checked before opening walls in a historic home renovation to meet Florida Building Code and building permits Palm Beach County requirements?
Answer: Before opening any walls, the home should be evaluated for load-bearing wall evaluation, structural reinforcement needs, moisture intrusion mitigation, electrical code upgrades, plumbing code upgrades, HVAC modernization, and fire safety compliance. In older homes, hidden conditions often change the scope once work begins, so a thorough feasibility review is essential. If the property is in Palm Beach County, the permitting path may also need to account for building permits Palm Beach County standards and any historic district guidelines that apply. RENOVA Signature helps homeowners identify these issues early so the project can move forward with fewer surprises, better sequencing, and more confidence in the final result.
Question: How does RENOVA Signature handle structural reinforcement, second-story addition plans, and hurricane-resistant construction for coastal home builder projects?
Answer: For historic and coastal properties, structural reinforcement is often one of the most important parts of the renovation. A second-story addition can change the load path, trigger more detailed permit review, and require careful coordination with the existing framing and foundation. In South Florida, hurricane-resistant construction and impact windows and doors also play a major role in keeping the home resilient without sacrificing style. RENOVA Signature approaches these projects with integrated construction management, design build firm coordination, and 3D rendering so owners can see how additions, openings, and exterior upgrades will work together before construction begins. That makes it easier to preserve the home’s architecture while improving safety and performance.
Question: Can whole home remodeling include luxury kitchen remodel, master bathroom renovation, custom cabinetry, and millwork molding in a historic home?
Answer: Yes. In many cases, whole home remodeling is the best way to unify style, function, and code compliance in a historic property. A luxury kitchen remodel can be designed with custom cabinetry, quartz countertops, marble countertops, and premium appliances such as Sub-Zero Wolf appliances, while still reflecting the home’s original style. The same is true for a master bathroom renovation, where aging-in-place remodeling and universal design can be incorporated without making the space feel clinical. Millwork molding, custom closets, lighting design, and interior design details all help preserve the home’s visual language. RENOVA Signature frequently blends these elements so the upgraded home feels cohesive from room to room.
Question: What kind of home additions work best with historic home renovation in South Florida design-build projects?
Answer: The best home additions depend on the house, the lot, and the owner’s goals, but common options include a guest house addition, in-law suite, garage addition, home office addition, laundry room remodel, mudroom design, or even a carefully planned pool house construction project. In the right setting, outdoor living spaces, outdoor kitchen BBQ areas, paver driveway improvements, and pool and spa design can also enhance the property without overwhelming the original structure. RENOVA Signature helps clients evaluate which additions make sense for the architecture and which ones are more likely to require additional permitting or structural adjustments. Because the firm handles architectural design services, 3D rendering, and construction management under one roof, homeowners get a clearer path from concept to completion.
Question: Why should homeowners choose RENOVA Signature for historic home renovation, adaptive reuse renovation, and home renovation financing planning in Delray Beach?
Answer: Homeowners choose RENOVA Signature because the firm offers a fully integrated South Florida design-build experience that connects planning, permitting, and construction from the start. That is especially valuable for historic home renovation and adaptive reuse renovation projects, where code issues, preservation concerns, and layout changes often overlap. The team can help clients think through renovation cost calculator Delray Beach planning, home renovation financing conversations, and the practical impact of scope changes before construction begins. Whether the project involves whole home automation, smart home integration, a transitional design update, or a Mediterranean revival refresh, RENOVA Signature focuses on clear communication, coordinated execution, and elevated results tailored to the home and the homeowner’s lifestyle.


