-
The five interior choices that keep Delray Beach estates from feeling expensive but unfinished
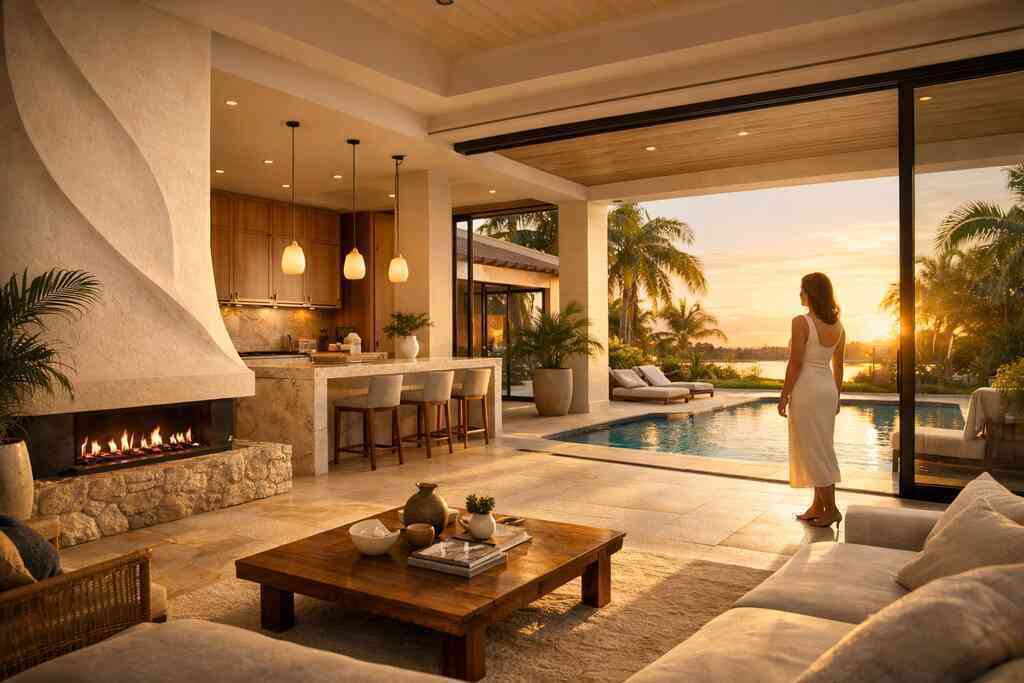
If you are staring at a beautiful floor plan and still feel uneasy, that reaction makes sense. Many Delray Beach luxury homes have strong bones, yet they miss harmony in the details. Lighting, trim, and materials can each be beautiful on their own, then clash in the same room. That is where an experienced interior design for luxury homes in Delray Beach mindset matters most.
The unfinished feeling usually comes from contrast without coordination. A warm walnut cabinet next to cold white marble can look sharp, but only if the lighting supports it. A ceiling with too few layers can flatten even a large great room. In high-end residential design, the goal is not more stuff. It is better alignment.
Why a beautiful floor plan still falls flat when lighting, trim, and materials are out of sync
We hear this from clients almost every week. They like the layout, but the rooms do not feel settled. The problem is rarely the size of the space. It is often the relationship between lighting design, millwork molding, and the finish palette. A room can have luxury materials and still feel temporary if the edges are not resolved.
Here is the part most homeowners miss: bright South Florida light exposes every inconsistency. In Delray Beach and Boca Raton, a glossy finish can read harsher by midday, while weak trim details disappear completely. In one recent whole-home remodeling conversation, the homeowner had beautiful flooring, but the recessed lights made the ceiling feel busy. Once the layers were simplified, the room suddenly felt intentional.
What Delray Beach luxury homes need to feel polished in bright coastal light and open entertaining spaces
Coastal homes need control, not just brightness. You want light that flatters skin tones, softens reflective surfaces, and makes open entertaining spaces feel calm. That usually means a stronger lighting plan, fewer competing textures, and a more disciplined use of color. It also means thinking about sightlines from the front entry to the back patio.
A strong design-build firm will often test these choices during architectural planning and 3D rendering. That helps you see whether the room reads crisp or cluttered before construction starts. On the projects we've finished this year, the most successful estate interior design schemes used restraint. They paired a few premium materials with clean transitions and consistent trim profiles.
A simple comparison helps:
ChoiceWhat it solvesWhat it avoidsLayered lightingFlat, harsh roomsDark corners and glareCoordinated trimVisual frictionChoppy transitionsUnified materialsMixed messagesA "builder basic" feel### How to spot the design moves that age well in Boca Raton estate renovation and Palm Beach renovation projects
The moves that age well usually feel quieter on day one. Transitional design tends to hold up because it avoids extremes. Mediterranean revival can still work in Palm Beach renovation projects, but the detailing must feel disciplined. Modern farmhouse style can also age well, yet only when it avoids gimmicks and keeps the proportions elegant.
If you want durability in style, ask one question: Will this still feel right after the furniture changes? That question saves money and regret. It also helps you avoid chasing trends that will date quickly in a Boca Raton estate renovation. RENOVA Signature often approaches these choices through high-end residential design projects in Delray Beach, where the goal is polish without overstatement.
-
Custom cabinetry that makes the whole house feel calmer
Custom cabinetry does more than store things. It lowers visual noise. That matters in a luxury home renovation because clutter reads louder in large, open rooms. When storage is built into the architecture, the whole house feels quieter and more composed.
The best part is simple: good storage changes daily life. Shoes disappear, chargers disappear, and countertop piles stop forming. You stop seeing the mess, which means you stop feeling behind. That is why whole home remodeling services in Delray Beach often start with storage strategy, not décor shopping.
Why built-in storage changes the way a luxury home renovation functions day to day
Built-ins are not just attractive. They shape habits. A mudroom design with cubbies and concealed cabinets catches the items that usually migrate into kitchens and foyers. A custom home builder who plans storage early can reduce wasted circulation and create more useful square footage. That is especially valuable in whole home remodeling, where every room needs to support actual living.
One client in a coastal neighborhood wanted a cleaner entry sequence. The family had baskets, hooks, and freestanding shelves everywhere. We rethought the plan with hidden charging drawers, closed shoe storage, and a bench with proper proportions. The result was not dramatic in photos, but it changed the daily rhythm of the home. That is usually what real luxury feels like.
Where custom closets, millwork molding, and a laundry room remodel quietly raise the level of the entire interior
The quiet upgrades matter most in back-of-house spaces. Custom closets keep primary suites from feeling chaotic. A laundry room remodel with better counters, task lighting, and storage turns a chore space into an organized utility room. Even millwork molding has an outsized effect because it ties rooms together visually.
You may also want to consider a garage addition or garage rework if the current layout steals storage from the main house. The same logic applies to a home office addition. If paperwork, printers, and supplies have no real home, they spill into family areas. In those cases, the design is not just about beauty. It is about control.
When a custom home builder should design storage during architectural planning instead of adding it later
Storage should be planned early whenever the space affects structure, electrical, or plumbing. That is where a custom home builder mindset becomes useful. If you wait until after framing, you lose flexibility. You may also end up with cabinets that fit the room but fight the layout.
The strongest results usually come when storage is drawn alongside architectural design services. That lets the team balance ceiling heights, wall depths, and circulation before finishes are selected. In Palm Beach County, this early coordination also helps with permitting and construction management. You do not want to discover a cabinet conflict after the trades are already on site.
-
Kitchen and bath finishes that look refined without fighting South Florida living
Kitchen and bath choices carry the most emotional weight. They are touched every day. They are seen by guests. They also reveal quickly whether a home was designed with care or assembled from disconnected parts. That is why a luxury kitchen remodel and master bathroom renovation deserve disciplined finish selection.
South Florida makes this even more important. Humidity, sun, sand, and heavy entertaining all affect how materials look and wear. A beautiful finish that cannot handle everyday reality becomes an expensive frustration. The right finish package should feel refined, practical, and easy to live with. That is the sweet spot for a luxury kitchen layout guide for summer renovations approach.
Why marble countertops, quartz countertops, and layered lighting design create a different mood in estate interior design
Marble countertops and quartz countertops create different emotional tones. Marble feels classic, layered, and a little softer. Quartz reads more controlled and is often easier to coordinate in active homes. Neither is automatically better. The right choice depends on how much visual movement you want and how you use the room.
Layered lighting design changes the result more than most people expect. Under-cabinet lighting, pendants, and recessed ambient light work together to create depth. Without that layer, even premium stone can feel flat. With it, the room feels richer and more settled. According to the 2024 Houzz Kitchen Trends Study, owners continue to prioritize function and style together, not separately.
What makes a luxury kitchen remodel work better when Sub-Zero Wolf appliances and transitional design are planned together
A luxury kitchen remodel works best when appliance planning is treated as design, not an afterthought. Sub-Zero Wolf appliances have scale and presence, so surrounding cabinetry must balance them instead of hiding them poorly. Transitional design usually handles this well because it blends clean lines with warmth. That gives you a kitchen that feels current without becoming cold.
The mistake we see most often is treating the kitchen as a showcase rather than a workspace. If the layout does not support cooking, serving, and cleanup, the room will frustrate you. A well-planned island, better traffic flow, and a sensible pantry can matter more than another decorative detail. If you want help comparing options, RENOVA Signature shares how custom cabinetry costs compare in Palm Beach with homeowners who are still deciding.
How a master bathroom renovation can feel spa-like while still supporting aging in place remodeling and universal design
A great master bathroom renovation should feel calm, not fragile. That means clean shower lines, durable surfaces, and lighting that works both early and late in the day. It also means planning for aging-in-place remodeling and universal design before the tile is set. A curbless shower, better grab-bar blocking, and wider clearances can all blend into a beautiful room. 
If you are comparing layouts, keep function visible. Where do towels go? Where does steam clear? Can the vanity support two people without crowding? Those details matter as much as the finishes. For deeper planning, a master bathroom renovation layouts for luxury estates resource can help frame the conversation before selections begin.
-
The rooms that turn square footage into lifestyle space
Extra square footage only matters if it changes how you live. A room that sits empty most days can be beautiful, but it is not earning its keep. That is why home additions and reconfigured spaces should always connect back to how your family actually uses the property. In Delray Beach, that often means work, guests, and outdoor living.
The most useful upgrades usually solve a real bottleneck. You may need a private office, a more independent suite, or a room that supports multi-generational living. Those spaces do not just add area. They add flexibility. They also tend to support construction management for estate renovation projects better when the scope is coordinated early.
When a home office addition or guest house addition matters more than another decorative upgrade
A home office addition can be more valuable than another sitting room if your workday keeps invading family space. The same is true for a guest house addition when visitors stay often or need privacy. These rooms add function that the main house cannot fake. They also make the estate feel more complete.
We worked with a family that was torn between a decorative wine room and a detached guest suite. They entertained well, but relatives visited often. The guest suite won, and it changed everything. The home felt less crowded, and the main living areas became more relaxed. If you are weighing options, how to plan a guest house addition in South Florida is worth reading before you lock the scope.
Why in-law suite planning, second-story addition ideas, and garage addition decisions should be tied to whole home remodeling goals
In-law suite planning should not happen in isolation. The suite affects plumbing, privacy, accessibility, and circulation. Second-story addition ideas also affect the home's massing, stair placement, and exterior balance. Even a garage addition can change how the front elevation feels from the street.
If these choices are not aligned with whole home remodeling goals, the house can become a patchwork. That is where project-wide coordination matters. A design-build firm can help connect additions to the rest of the interior so the result feels original. In many Palm Beach County projects, early planning also helps with building permits and with understanding the local Florida building code implications before construction begins.
How outdoor living spaces, pool house construction, and outdoor kitchen BBQ areas complete the way Delray Beach luxury homes actually get used
In Delray Beach, outdoor living spaces are not optional extras. They are part of the home's daily operating system. A pool house construction plan, an outdoor kitchen BBQ area, or a shaded dining zone can turn a backyard into the most used part of the property. That is especially true when the plan also supports pool and spa design and landscape architecture.
On one waterfront-adjacent project, the owners initially focused on interiors alone. Then they realized guests spent more time outside than in the great room. We shifted the priorities toward a stronger terrace, better circulation, and a more functional cooking zone. The whole property felt more generous. That is the kind of adjustment that makes Delray Beach luxury homes truly livable.
-
The design decisions that protect value long after the styling trend fades
The best design decisions do more than look good now. They protect the property later. That means coordinating technology, structure, and style before construction starts. It also means thinking beyond today's furnishing trend. A house should still feel right after the décor changes.
This is where long-range thinking pays off. Smart systems, resilient construction, and a style language with staying power all support resale and comfort. For many owners, this is the point where about RENOVA Signature in South Florida becomes relevant, because the project needs one team that can align planning, design, permitting, and build execution.
Why smart home integration, whole home automation, and architectural design services should be aligned before construction starts
Smart home integration works best when wiring and device placement are planned early. Whole home automation affects wall locations, cabinet depth, ceiling details, and even lighting control zones. If you wait too long, you may end up with visible clutter or awkward retrofits. That is avoidable.
Architectural design services should set the framework first. Then technology can support the design instead of fighting it. That includes lighting scenes, audio distribution, shades, and security controls. RENOVA Signature often treats this as part of the same conversation, not a separate upgrade. If you want a deeper primer, smart home automation for luxury homes is a smart place to start.
What hurricane-resistant construction, impact windows and doors, and Florida building code realities mean for coastal home builder projects in Palm Beach County
Coastal homes need more than style. They need resilience. Hurricane-resistant construction, including impact windows and doors, should be part of the design discussion from the beginning. In Palm Beach County, that is not just a preference. It is part of responsible planning under local permitting and the current Florida Building Code framework.
A coastal home builder must think through pressure zones, envelope details, and water management. Thermally broken windows, proper flashing, and tested assemblies all matter. Manufacturer installation specs matter too. If a product is installed outside its approved method, the performance story becomes irrelevant. That is why careful construction management is not paperwork. It is protection.
How to choose between Mediterranean revival, modern farmhouse style, and transitional design when the goal is lasting resale appeal and everyday comfort
Style should support the house, not overpower it. Mediterranean revival can feel authentic in South Florida when proportions, arches, and materials are handled with discipline. Modern farmhouse style can feel fresh, but it can also age quickly if the details become too thematic. Transitional design usually offers the widest appeal because it balances warmth and clarity.
If you want lasting resale appeal, look for restraint, proportion, and consistency. Ask yourself which style best fits the neighborhood, the architecture, and your daily habits. In Gulf Stream, Palm Beach, and parts of Delray Beach, the strongest homes often feel tailored rather than trendy. If you are still comparing directions, RENOVA Signature's insights from the RENOVA Signature design blog can help you think through the tradeoffs before you commit.
What matters most is simple. The right interior choices make an estate feel finished, calm, and intentional. Start by choosing the rooms that affect daily life, then align the finishes, storage, and systems around those priorities. If you are ready to move from uncertainty to a real plan, contact a licensed local team, review your scope, and request a design-build conversation before the next decision gets locked in. You do not have to figure it all out today, and you do not have to do it alone.
Frequently Asked Questions
Question: What are the most important interior design choices for Delray Beach luxury homes when you want the space to feel finished, polished, and cohesive?
Answer: The biggest difference usually comes from coordination between lighting design, millwork molding, and material selection. In Delray Beach luxury homes, bright coastal light can expose inconsistencies that might not show up elsewhere, so a luxury home renovation should focus on layered lighting, unified finishes, and clean transitions from room to room. RENOVA Signature approaches estate interior design through a design-build firm model, which means interior design, architectural design services, and construction management are aligned early. That helps avoid the unfinished feeling that happens when a beautiful layout is paired with conflicting finishes or weak detailing. For homeowners considering whole home remodeling, this is often the best place to start.
Question: How does RENOVA Signature use custom cabinetry, custom closets, and mudroom design to make a whole home remodeling project feel calmer and more functional?
Answer: Custom cabinetry is one of the quietest but most impactful upgrades in a luxury home renovation because it reduces visual clutter and improves daily routines. Built-in storage in kitchens, closets, laundry rooms, and entry spaces helps a home feel more composed, especially in open-plan estates. RENOVA Signature often looks at custom closets, laundry room remodel opportunities, and mudroom design early in the planning process so storage is integrated into the architecture instead of added as an afterthought. That same logic can extend to a garage addition, home office addition, or in-law suite when the goal is to support everyday living without overwhelming the main spaces. When storage is planned well, the home feels more tailored, organized, and restful.
Question: In a luxury kitchen remodel or master bathroom renovation, how do you help homeowners choose between marble countertops, quartz countertops, and high-end appliance packages like Sub-Zero Wolf appliances?
Answer: The best choice depends on how the room will actually be used, how much maintenance the homeowner wants to manage, and the overall design direction. Marble countertops can create a softer, more classic feel, while quartz countertops often suit families looking for a more controlled and consistent appearance. Sub-Zero Wolf appliances also influence the design because they require cabinetry, clearances, and traffic flow to be planned carefully. At RENOVA Signature, kitchen remodeling and bathroom remodeling decisions are handled as part of the full design conversation, not as isolated selections. That matters in South Florida because humidity, sunlight, and heavy entertaining all affect how finishes perform visually. A well-planned luxury kitchen remodel or master bathroom renovation should feel refined, practical, and easy to live with.
Question: Can RENOVA Signature help with home additions like a guest house addition, second-story addition, or home office addition while also keeping the main house design consistent?
Answer: Yes. One of the main advantages of working with a custom home builder and design-build firm is that additions can be planned as part of the larger whole home remodeling vision. A guest house addition, second-story addition, or home office addition should not feel pasted onto the property. It should feel like a natural extension of the original architecture and interior design. RENOVA Signature can coordinate home addition planning with architectural design services, 3D rendering, construction management, and permitting considerations so the new space supports the rest of the home. This approach is especially useful in Delray Beach luxury homes and Boca Raton estate renovation projects, where consistency in proportion, finishes, and flow matters just as much as the added square footage.
Question: What should homeowners know about hurricane-resistant construction, impact windows and doors, and Florida building code requirements before starting a coastal home builder project in Palm Beach County?
Answer: Coastal projects need beauty and resilience working together from the beginning. Hurricane-resistant construction, impact windows and doors, and envelope details should all be considered during early architectural planning, not after the design is finished. Because local requirements can vary, homeowners should always verify building permits Palm Beach County needs and any Florida building code requirements with the appropriate authorities and licensed professionals before construction begins. RENOVA Signature helps clients navigate these considerations as part of a structured South Florida design-build process, so the project is coordinated from concept through permitting and construction management. That is especially important for coastal home builder work in areas like Delray Beach, Palm Beach renovation projects, and waterfront properties where long-term performance and compliance matter.
Question: How do smart home integration, whole home automation, and outdoor living spaces fit into the blog Best 5 Interior Design Choices for Delray Beach Estates?
Answer: They matter because a luxury home renovation is not only about what looks good inside the house, but also how the whole property functions every day. Smart home integration and whole home automation should be planned alongside lighting design, cabinetry, and architectural design services so wiring, controls, and device placement feel intentional rather than retrofitted. The same is true for outdoor living spaces, pool house construction, outdoor kitchen BBQ areas, pool and spa design, and landscape architecture. In Delray Beach, these areas are part of the home's lifestyle value and often get used as much as the interior spaces. RENOVA Signature can coordinate interior and exterior planning so the home feels unified, whether the scope includes a luxury kitchen remodel, master bathroom renovation, garage addition, or larger estate-level upgrades. That big-picture approach helps the property feel more complete, more livable, and more aligned with how South Florida homeowners actually use their homes.