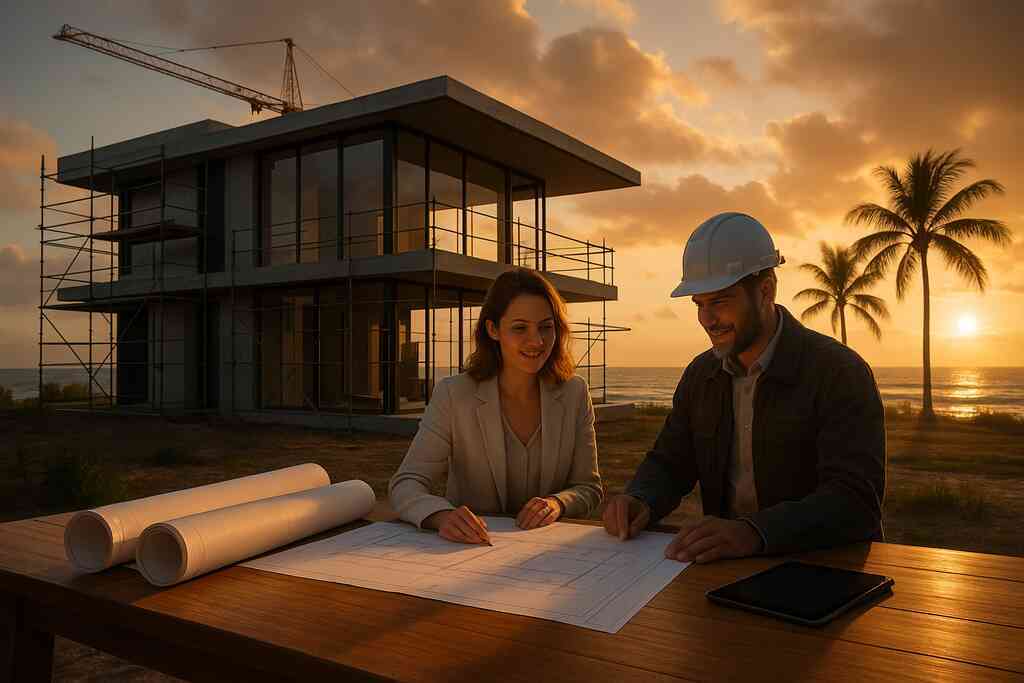
Most homeowners call us after the idea has already been living in their heads. The lot feels tight. The family needs more space. The guest room is doing too many jobs, and it is starting to show. If you are feeling that pressure, it is normal to wonder whether now is the right time for a guest house addition or whether you should wait.
In South Florida, waiting can cost you clarity. Setbacks, flood rules, and permit details can quietly shape what fits on your property. A thoughtful site feasibility review for a South Florida addition often tells you more than a beautiful sketch ever could.
Why your South Florida lot might be ready before you are
The warning signs that a guest house addition makes sense now instead of later
There is a special kind of frustration that comes from knowing your home is almost right, but not quite. Maybe relatives visit often. Maybe you need a private office, a quiet suite, or space for long-term family care. We hear this from clients almost every week, and the answer is rarely “just wait.”
A guest house addition makes sense when your home is already performing beyond its current footprint. If the same room keeps serving as an office, a playroom, and a bedroom, the house is telling you something. On the projects we have finished this year, the trigger is usually a lifestyle change, not aesthetics. That is why guest house addition planning in South Florida should begin before your needs become urgent.
"We recently completed a full modern kitchen renovation in our condominium in Highland Beach, Florida, and choosing Renova Signature was hands down the best decision we made. From the very first meeting, Brian, David, and the entire team understood that this wasn’t just a remodel — it was about creating a space that reflected our lifestyle. Living in a high-rise condominium comes with its own challenges, but Renova handled everything seamlessly — from permits and building management coordination to protecting common areas and keeping the job site immaculate. The design is breathtaking. Clean lines, custom European-style cabinetry, waterfall-edge quartz countertops, integrated appliances, under-cabinet lighting, and stunning modern fixtures — every detail was thoughtfully executed. The craftsmanship is flawless. You can feel the quality in every drawer, every cabinet door, every finish. What truly sets Renova Signature apart is their communication and professionalism. We were updated constantly, the timeline was respected, and any adjustments were handled immediately and transparently. There were no surprises — just solutions. High-end renovations require precision, organization, and true expertise — and this team delivered on every level. Our kitchen now feels like something out of a luxury design magazine while still being incredibly functional and inviting. If you’re considering a modern kitchen renovation in Highland Beach or anywhere in South Florida, Renova Signature operates at a completely different standard. We couldn’t be happier with the result."- Joe A., a 5 star review from our business on Google Business Reviews
How Delray Beach zoning setback requirements can change what is possible on your lot
Here is the part most homeowners miss. The lot may look big enough, but the buildable area may be much smaller. In Delray Beach, zoning setback requirements can limit how close a structure can sit to side yards, rear yards, and sometimes easements. That matters just as much as design style.
A recent client near downtown wanted a compact guest suite with a small sitting room. The concept looked perfect on paper. Once we mapped the setbacks and utility clearance, the layout had to shift several feet. That change saved them from redesign later, and it is exactly why when to start a guest house addition in Delray Beach is really a zoning question as much as a design question.
Why flood zones, elevation requirements, and hurricane-resistant construction should shape the timing
South Florida does not forgive rushed planning. Flood zones, elevation requirements, and hurricane-resistant construction all affect the order of decisions. If your site needs a raised slab, special drainage, or stricter structural detailing, the design has to account for that early. Otherwise, you risk loving a concept that cannot survive review.
For coastal homes, timing matters because the system demands coordination. Roof loads, openings, and envelope details need to align with local conditions and the current Florida building code. You also want to think about coastal home builder standards for hurricane-ready additions before drawings are finalized. In South Florida, the smartest projects start with the weather, not after it.
What a site feasibility review reveals before you fall in love with a guest suite design
A site feasibility review gives you the truth early. It checks access, utility runs, setbacks, tree impacts, drainage, and how the new volume will sit beside the main home. It can also reveal whether the guest house should be attached, detached, elevated, or reoriented for privacy.
That review is the difference between a wish list and a buildable plan. It also protects your budget from avoidable revisions. If you are comparing a guest suite, an in-law suite, or even a South Florida guest house addition design-build services approach, this is where the decision becomes real. A site that looks generous from the patio can still be surprisingly constrained once measured properly.
What has to be in place before a permit-ready guest house plan can move
How architectural design services and 3D rendering turn an idea into a buildable plan
A guest house addition starts as a feeling, but permits need documents. That is where architectural design services and 3D rendering matter. They translate the rough idea into plans you can review, adjust, and actually build. Good renderings also help you test sightlines, circulation, and how the new volume will relate to the main house.
We use this stage to catch emotional mistakes, not just technical ones. Does the entry feel too exposed? Does the bedroom window face the pool deck? Does the roofline look like it belongs? A Delray Beach home addition permit-ready plans process should answer those questions before construction starts, not after demolition.
Why building permits Palm Beach County often depend on clean drawings and complete documentation
Permitting is not usually delayed by one dramatic issue. It is delayed by dozens of small missing pieces. Building permits Palm Beach County often depend on clean drawings, complete structural notes, survey accuracy, and coordinated discipline sheets. If one item is vague, the review can stall.
That is why careful home construction and renovation planning matters so much. The county wants clarity, not guesswork. A permit set should show dimensions, structural intent, drainage handling, and code-compliant details. For a deeper look at the process, many homeowners review building permits in Palm Beach County for home additions before committing to a design path.
When impact windows and doors, Florida building code, and coastal home builder standards matter most
The building envelope should be decided early, especially in coastal areas. Impact windows and doors affect structure, openings, energy performance, and exterior proportions. Florida building code requirements influence everything from wind loads to assembly details. If those choices come late, the plan often changes in expensive ways.
A homeowner in the Boca Raton area once wanted larger rear openings for better pool views. Beautiful idea. The structural frame had to be adjusted to support the wider span while keeping the elevation clean and code-compliant. That is why impact windows and doors for a guest suite addition should be part of the first technical conversation, not the last.
How custom home builder coordination helps avoid redesigns once construction management begins
The best additions do not feel like add-ons. They feel planned from day one. That happens when a custom home builder coordinates architecture, engineering, permitting, and construction management as one sequence. Without that coordination, details drift, and redesigns pile up.
This is especially true in South Florida design-build work, where one small field change can affect structure, finishes, and inspections. Clear coordination helps protect the schedule and the client’s patience. It also keeps premium choices, like custom cabinetry, millwork molding, and custom closets, aligned with the shell design. If you want fewer surprises, construction management for home additions in South Florida belongs in the conversation early.
The hidden choices that decide whether the addition feels seamless or forced
When a guest house addition should connect to the main home and when it should stay separate
Connection is not just a style choice. It changes privacy, circulation, sound control, and how guests experience the property. A connected guest house can work beautifully for family visits or aging parents. A detached structure usually feels better for longer stays, rental flexibility, or a more estate-like layout. The right answer depends on the daily rhythm of the home. If the main house already feels busy, separation can be a gift. If the goal is easy support without isolation, a breezeway or shared covered path may be smarter. In either case, the decision should reflect how the home actually lives, not just how it photographs. ### Why in-law suite layouts, accessory dwelling unit planning, and pool house construction solve different problems 
These terms get used interchangeably, but they are not the same. An in-law suite usually supports family privacy inside a larger residential plan. An accessory dwelling unit may carry more independent living expectations. Pool house construction often focuses on changing, lounging, storage, and outdoor convenience rather than long-term occupancy.
That distinction matters because code, circulation, and utility planning shift with the use. A pool house near the outdoor living spaces may need different finishes than a detached guest suite with a kitchenette. If the goal is flexible living, the layout should reflect the real use. Not every guest space needs to solve every problem.
How outdoor living spaces, pool and spa design, and outdoor kitchen BBQ features influence placement
In South Florida, the exterior is part of the house. Outdoor living spaces, pool and spa design, and outdoor kitchen BBQ features often determine where the addition should sit. If the guest house blocks breeze, shadows the pool, or chops the yard into awkward fragments, the layout will feel forced.
Think about how the site works at sunset, after rain, and during a busy weekend. One property in Palm Beach County had a guest suite concept that looked elegant until we mapped pool access and grilling traffic. The better placement kept the suite quieter and the patio more usable. That is the kind of practical design thinking that separates a pretty plan from a livable one.
Where smart home integration, whole home automation, and lighting design belong in the early plan
These details should not wait until trim and paint. Smart home integration, whole home automation, and lighting design belong in the early plan because they affect walls, switch locations, equipment closets, and low-voltage pathways. If you wait, the fix often looks added on.
This is especially true when the guest house includes media, security, climate, or privacy controls. You may also want whole home automation to tie the main residence and addition together cleanly. Good lighting design can make a compact suite feel larger and calmer. Early coordination prevents that last-minute scramble behind finished walls.
What to consider for aging-in-place remodeling, universal design, and privacy for long-term use
Guest spaces often become more than guest spaces. They become caregiver suites, multigenerational rooms, or recovery spaces after surgery. That is why aging-in-place remodeling and universal design should be discussed early, even if the current need feels temporary. Wider clearances, no-threshold entries, and better bath access can preserve flexibility later.
Privacy also matters more than most people expect. Sound separation, window orientation, and entry control shape comfort every day. If the suite faces the pool or a neighbor’s second-floor window, it may never feel restful. A thoughtful layout can support both dignity and discretion, which is exactly what long-term use demands.
When to pull the trigger and what to do next with a design build firm
How to decide between a guest house addition, garage addition, second-story addition, or full whole home remodeling
This is the real decision point. If your lot has room, a guest house addition can preserve the main home’s flow. If ground area is tight, a garage addition may create support space with less site impact. A second-story addition works when the footprint is already maxed out. Full whole home remodeling makes sense when the entire plan feels outdated, not just undersized.
There is no universal winner. The right choice depends on zoning, structure, lifestyle, and whether you also need kitchen remodeling, bathroom remodeling, or a luxury home renovation elsewhere. One route solves space. Another solves function. The best option solves both without making the house feel patched together.
OptionBest forTradeoffsGuest house additionPrivacy, flexibility, multigenerational useNeeds land, setbacks, and utility planningGarage additionStorage plus support spaceMay not solve living needs fullySecond-story additionTight lots with room aboveMore structural complexityWhole home remodelingOutdated layout and multiple roomsLarger scope and more coordination### Why home renovation financing and a renovation cost calculator Delray Beach belong in the planning phase
Money decisions should happen before design is frozen. Home renovation financing gives you a framework for scope, sequencing, and contingency planning. A renovation cost calculator Delray Beach can help you compare a guest house against a garage addition or full remodel, even if the final number still needs professional refinement.
Just keep the tool in perspective. It is a planning aid, not a contract. The real value is in understanding how scope changes affect the project shape. If you need guidance, a design-build process can help you align design ambition with practical financing.
How RENOVA Signature approaches home additions, interior design, and construction management in South Florida
RENOVA Signature works best when the project needs discipline and detail. Our approach brings architectural design services, interior design, permitting, and construction management into one coordinated path. That matters in South Florida, where climate, code, and craftsmanship all have to work together.
We also look at the whole experience. A guest house should connect to the main home visually and functionally, whether the style leans modern farmhouse style, Mediterranean revival, or transitional design. If the addition includes a luxury kitchen remodel, master bathroom renovation, or pool house construction, the details need to feel consistent from the start. For those comparing firms, a custom home builder mindset often makes the biggest difference.
What a clear action plan looks like for Delray Beach luxury homes, Boca Raton estate renovation, and Palm Beach renovation projects
A good plan starts with a site meeting, not a sales pitch. Next comes zoning review, feasibility, and a concept that respects the property. After that, you refine the design, confirm the permitting path, and decide whether the addition belongs in a broader whole home remodeling scope. That sequence saves time and stress.
If you are in Delray Beach luxury homes, Boca Raton estate renovation, or Palm Beach renovation territory, the smartest move is simple. Collect your survey, think hard about how you want to live, and talk with a licensed design build firm before you commit to a layout. You do not have to figure it all out today, and you do not have to figure it out alone. Start with one call, one survey, and one honest conversation about what the lot can actually support.
Frequently Asked Questions
Question: When should I start planning a South Florida guest house addition, and what does RENOVA Signature check first?
Answer: The best time to start is before the space becomes urgent, because South Florida guest house addition planning depends on things that can change what is possible on your lot. RENOVA Signature usually begins with a site feasibility review to evaluate zoning setback requirements, flood zone considerations, elevation requirements, utility access, and how the addition will sit beside the main home. That early review helps determine whether the project should be a guest house addition, in-law suite, accessory dwelling unit, or another type of home addition. As a design build firm and custom home builder, RENOVA coordinates architectural design services, 3D rendering, and construction management so the concept is buildable from the start.
Question: How does the blog When to Start a Guest House Addition in South Florida 2026 apply to Delray Beach home addition projects?
Answer: The blog is especially relevant to Delray Beach home addition planning because local lot conditions, building permits Palm Beach County requirements, and Florida building code considerations can shape the design early. A project may look simple in concept, but setbacks, drainage, coastal home builder standards, and hurricane-resistant construction needs can affect whether the guest suite should be detached, attached, elevated, or reoriented for privacy. RENOVA Signature helps homeowners turn the idea into permit-ready construction plans, with architectural rendering and coordinated documentation that supports the review process. That approach is valuable for Delray Beach luxury homes, Palm Beach renovation projects, and Boca Raton estate renovation work where every detail matters.
Question: What features should I include in a guest suite design so it feels seamless with the main home?
Answer: A strong guest suite design should be shaped around how the home lives, not just how it looks in drawings. RENOVA Signature often considers outdoor living spaces, pool house construction, smart home integration, whole home automation, lighting design, and interior design together so the addition feels intentional. Depending on your goals, the project may include custom cabinetry, millwork molding, custom closets, or even a luxury kitchen remodel and master bathroom renovation if the guest space needs more independence. If the home also needs a home office addition, laundry room remodel, or mudroom design, those can be coordinated within a broader whole home remodeling plan so the layout works as one complete system.
Question: How do building permits Palm Beach County and Florida building code affect guest house addition planning?
Answer: Permitting is one of the most important reasons to start early. Building permits Palm Beach County typically require clear drawings, complete documentation, and coordination across architecture, engineering, and structural details. Florida building code requirements may also influence the roof structure, envelope, openings, and the use of impact windows and doors, especially in coastal areas. RENOVA Signature manages the permitting path as part of its construction management process, which helps reduce delays caused by incomplete plans or late design changes. For homeowners considering hurricane-resistant construction, coastal home builder standards, or historic home renovation constraints, early coordination is essential.
Question: Should I choose a guest house addition, garage addition, second-story addition, or whole home remodeling for my property?
Answer: The right choice depends on your lot, lifestyle, and long-term goals. A guest house addition works well when you want privacy, flexibility, and a space that can support family visits or aging-in-place remodeling later on. A garage addition may be better if you need support space without expanding living functions as much. A second-story addition can help when the lot is tight but the structure can support vertical expansion. If multiple rooms feel outdated, whole home remodeling may be the better path. RENOVA Signature helps homeowners compare these options through home renovation financing discussions, renovation cost calculator Delray Beach planning, and design build firm coordination so the final decision supports the home as a whole.
Question: Why should I work with RENOVA Signature instead of managing the guest house addition myself?
Answer: Guest house addition planning involves more than a floor plan. It requires architectural design services, permit coordination, 3D rendering, interior design, construction management, and a detailed understanding of South Florida design-build conditions. RENOVA Signature brings those pieces together under one roof, which helps homeowners avoid redesigns, reduce communication gaps, and keep the project aligned from concept through construction. The firm is built for high-end work like luxury home renovation, custom home builder projects, kitchen remodeling, bathroom remodeling, and outdoor living spaces, so a guest house can be designed as part of a larger property vision. For homeowners searching for the best home renovation company near me, that integrated process often makes the biggest difference.