When a coastal remodel stops being cosmetic and starts becoming a code problem
A homeowner called us during a thunderstorm, worried that a “simple” exterior update had turned into a permit headache. That happens more often than people think in Delray Beach. The salt air is relentless. The wind is serious. Flood risk is real, and that changes everything.
If you are reading this because your remodel suddenly feels bigger than expected, take a breath. That pressure is normal. Coastal projects can shift from design choices to Florida building code compliance fast, especially near the water in Palm Beach County and South Florida.
The Delray Beach conditions that change everything, from salt air to flood risk
Delray Beach homes live with constant moisture, UV exposure, and corrosive salt. Paint, fasteners, flashing, and exterior trim all age faster near the coast. That is why a coastal home builder has to think beyond style. Materials must suit the environment, or the house starts telling on itself.
Flood zones complicate the picture. Elevation requirements for waterfront homes, drainage paths, and seawall construction permits can all shape the scope. Even a modest coastal home renovation in Delray Beach may need different details than an inland project. Here is the part most homeowners miss: the house can look fine while the structure quietly demands more.
We saw this on a waterfront property where the owner wanted new siding and a front entry update. Once the team opened the wall, the existing envelope showed moisture intrusion around old penetrations. The fix was not cosmetic. It required better flashing, structural reinforcement for coastal properties, and a tighter plan for the next phase.
Why a beachfront update in Palm Beach County can trigger different review paths than an inland home
Beachfront work often touches more agencies, more rules, and more review layers. Palm Beach County permit requirements can differ based on zoning, flood exposure, and the size of the renovation. A pool house, an addition, or a façade change may not follow the same path as a kitchen update in a non-coastal neighborhood. That is why timing feels unpredictable if drawings are incomplete.
The key is matching the permit path to the actual scope. If you are opening walls, changing load-bearing elements, or altering exterior openings, the project moves out of “light remodel” territory. That is where a seasoned design build firm matters. It coordinates the work so the paperwork matches the build, not the other way around.
On projects we have finished this year, the biggest delays came from scope drift. A homeowner starts with a bathroom upgrade, then adds window changes, then asks about a rear addition. That is when building permits in Palm Beach County become central, not optional. The more honest the scope, the smoother the approval path.
The warning signs that your project now needs Florida building code compliance, not just a design refresh
You can usually feel the shift before anyone says the word code. Maybe the contractor mentions impact-rated openings. Maybe the engineer asks for framing details. Maybe the city asks for structural notes instead of just finish selections. Those are all signals that the project is now governed by residential code compliance.
Look for these warning signs:
- You are changing exterior walls or openings.
- You are replacing windows or doors.
- You are adding square footage.
- You are touching roof structure or load paths.
- You are working near flood-prone areas.
- You are renovating a home with known historic constraints.
A true luxury home renovation should anticipate those issues early. That means more than prettier finishes. It means a build strategy that respects coastal wind load standards, water intrusion risks, and long-term maintenance. If the team only talks about tile and cabinet color, you may be missing the hard part.
What RENOVA Signature looks at first when a coastal home needs structural reinforcement
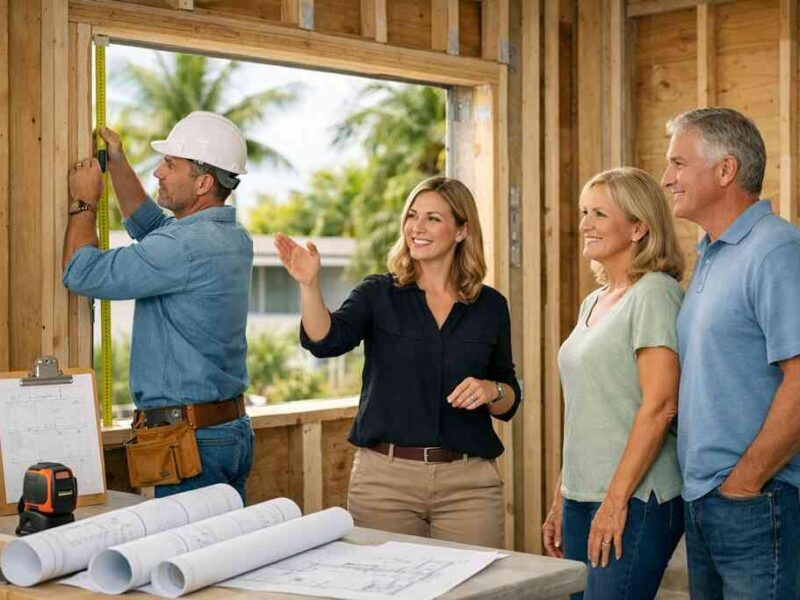
At the start, the smartest teams look at the bones. They review framing, foundation conditions, roof geometry, and exterior envelope transitions. They also ask where the home sits relative to flood maps, setback lines, and neighboring structures. That gives the project a factual base.
Then they connect design to structure. If a client wants a larger opening, a wider door system, or a second-story addition, the load path must be understood before final drawings. That is where architectural design services become practical, not decorative. The goal is simple: keep the design beautiful while making the structure honest.
RENOVA Signature’s process is built for that kind of project. As a design build firm for luxury coastal renovations, the team can align concept, permitting, and construction management from the start. That saves time, but more important, it reduces the chance of expensive rework later.
The paper trail behind a smooth approval and why the wrong drawings slow everything down
Permits make people nervous. That is fair. The paperwork can feel opaque, and the rules can sound like they change every time you ask. Still, the approval process usually gets easier when the drawings are clear, complete, and honest about scope.
How building permits in Palm Beach County are typically tied to the scope of your renovation
Permits are not one-size-fits-all. They generally track the work you are actually doing, not the work you hope to do later. If your renovation touches structure, electrical, plumbing, mechanical systems, or the building envelope, you should expect review. That is why Palm Beach County building permits for renovations need to be planned with precision.
This is where homeowners get tripped up. They assume a permit is just a form. It is really a package of drawings, product data, code notes, and review-ready details. If one element is missing, the entire submittal can stall.
The cleanest approvals usually come from teams that think ahead. They label the scope carefully. They coordinate disciplines early. They avoid assumptions, because assumptions are what slow projects down.
Where architectural design services and 3D rendering help prevent plan changes before submission
Good drawings save real time. Architectural design services turn ideas into buildable documents. 3D rendering helps you see proportion, flow, and finish relationships before anything is submitted. That matters because changes after review can create fresh rounds of corrections.
We have seen a kitchen layout look perfect on paper, then feel cramped once appliances and circulation were modeled in 3D. Catching that early avoids the costly cycle of redesign, resubmittal, and delay. A strong rendering phase can also show how new openings affect daylight, sight lines, and exterior balance. That is why 3D rendering before renovation planning is not a luxury. It is a practical tool.
If you are planning a whole home remodeling project, this step matters even more. It keeps the design aligned with the permit set and the build sequence. In plain terms, it reduces surprises.
What homeowners should confirm about coastal setback regulations, elevation requirements, and flood zone construction guidelines
Here is the short version: do not assume your lot can absorb any new footprint. Coastal setback regulations, elevation requirements for waterfront homes, and flood zone construction guidelines all affect what is possible. Even if a concept looks ideal, the site may limit how far you can extend or how low certain finishes can sit.
Ask for verification, not guesses. Confirm whether the parcel falls into a special flood zone. Confirm whether the proposed work changes finished-floor height. Confirm whether drainage, grading, or seawall conditions affect the plan. Those answers shape the project long before finishes enter the conversation.
If your home sits in Delray Beach, Boca Raton, or Gulf Stream, local context matters. Small site differences can create very different review paths. A good team checks these facts before you fall in love with a plan that cannot pass.
Why hurricane-resistant construction, impact windows and doors, and coastal wind load standards belong in the design phase, not the cleanup phase
This is one of the biggest mistakes we see. People choose windows and doors at the end. That is backwards. Hurricane-resistant construction starts in design, because opening sizes, mullion layouts, framing conditions, and product approvals all influence the plan. If the design ignores those realities, the cleanup phase becomes expensive.
Impact windows and doors are not just about the glass. They affect wall assemblies, structural ties, waterproofing, and energy performance. Coastal wind load standards also shape hardware and anchorage decisions. If you want impact windows for coastal homes in 2026, the team should be talking about them before final drawings are issued.
The same applies to roof tie-ins and exterior detailing. A beautiful elevation means little if the envelope cannot withstand coastal weather. Smart planning solves that before trim crews arrive.
When historic home renovation in Delray Beach or Boca Raton adds another layer of review
Historic homes are special, but they are rarely simple. If you are renovating in a designated district, or even near one, exterior changes may need an extra review layer. Window profiles, roof lines, entry details, and visible additions can all come under scrutiny. That is why historic home renovation rules in Delray Beach deserve early attention.
A client near the center of Delray wanted modern openings in a historic shell. The design goal was clean and current. The review, however, required a more careful treatment of proportions and exterior visibility. We adjusted the approach, preserved the street character, and kept the interior transformation intact. That balance is the real craft. What a code-smart luxury renovation actually looks like from the inside out
A code-smart project does not feel stiff. It feels organized. The design is still beautiful, but the beauty sits on top of a system that holds up under scrutiny. That is the difference between a pretty plan and a successful build.
How a design build firm coordinates interior design, construction management, and permit handling under one roof
A design-build firm reduces friction because the people shaping the space also manage the build. Interior design, construction management, and permit handling stay connected. That makes decisions faster and cleaner. It also prevents the classic problem where the designer, contractor, and permit reviewer are all looking at different versions of the same project.
For homeowners, that means fewer handoffs. It means someone is tracking the whole chain, not just one piece. It also makes whole home remodeling and construction management feel less chaotic. When the team is aligned, the project behaves more predictably.
RENOVA Signature works this way because coastal projects demand coordination. A kitchen change can affect a wall. A wall change can affect structure. Structure can affect permitting. The process has to be integrated, or the details start slipping.
Where luxury kitchen remodel decisions intersect with Florida building code and long-term livability
A luxury kitchen remodel is not only about finishes. It is about function, safety, ventilation, and durability. A layout with custom cabinetry and marble countertops looks elegant, but it also needs proper clearances, appliance specifications, and moisture-resistant detailing. If you are choosing quartz countertops, Sub-Zero Wolf appliances, or a built-in wine wall, every choice should fit the code and the workflow.
Long-term livability matters too. You want a space that handles heat, humidity, and daily use without becoming high-maintenance. In South Florida, that often means planning for better airflow, resilient finishes, and smarter lighting. The 2024 Houzz Kitchen Trends Study and NARI’s remodeling reports both point to stronger demand for functional, high-use kitchens, not just showpieces.
If you are weighing a luxury kitchen remodel, ask how the layout will age. Ask how the finishes hold up. Ask how cleaning, traffic, and appliance service will work in real life.
Why master bathroom renovation, custom cabinetry, and millwork molding need more than pretty finishes
Bathrooms are unforgiving. Water finds weak points quickly. That is why a master bathroom renovation should be built around waterproofing, ventilation, and material logic, not just visual style. A Hydro Ban shower system, proper slope, and correct transitions matter as much as the tile.
The same goes for custom cabinetry and millwork molding. These details must be coordinated with moisture conditions, wall thickness, and trim movement. In coastal homes, even small gaps become visible over time. A well-built bathroom feels calm because the details were planned with discipline.
We have seen beautiful bath plans fail because nobody coordinated the vanity depth with plumbing access. That is avoidable. The right team checks all of it before fabrication.
How home additions, guest house addition, second-story addition, and in-law suite plans change structural and zoning decisions
Additions change the house and the site. They also change the permit conversation. A home addition can trigger new structural loads, updated egress, revised setbacks, and zoning review. A guest house addition or in-law suite may add privacy and flexibility, but only if the site can support it.
Second-story additions deserve special care in coastal areas. Gravity loads, wind loads, stair placement, and roof integration all become central. If the original home was not designed for upward expansion, the reinforcement requirements can be substantial. That is why early engineering saves time and stress.
Planning home additions in Palm Beach County is often less about “Can we add space?” and more about “How do we add it without breaking the logic of the existing home?” That question deserves a real answer, not a guess.
What outdoor living spaces, pool house construction, outdoor kitchen BBQ, and pool and spa design need to pass the coastal test
Outdoor spaces look effortless only when they are built carefully. Outdoor living spaces, pool house construction, and outdoor kitchen BBQ areas all need weather-aware materials, drainage, and code-compliant utilities. Pool and spa design also affects circulation, safety, and equipment access. On the coast, the environment punishes shortcuts.
A paver driveway, landscape architecture, and seawall conditions can also shape the final plan. If the grade is off, water will show up where you do not want it. If the equipment zone is too exposed, maintenance becomes a headache. Good outdoor design respects both beauty and weather.
That is why many Delray Beach luxury homes now treat outdoor space as part of the architecture, not an add-on. The space has to work under sun, salt, wind, and rain. Otherwise it is just expensive decoration.
How smart home integration, whole home automation, lighting design, and energy-efficient coastal upgrades fit into a South Florida design-build plan
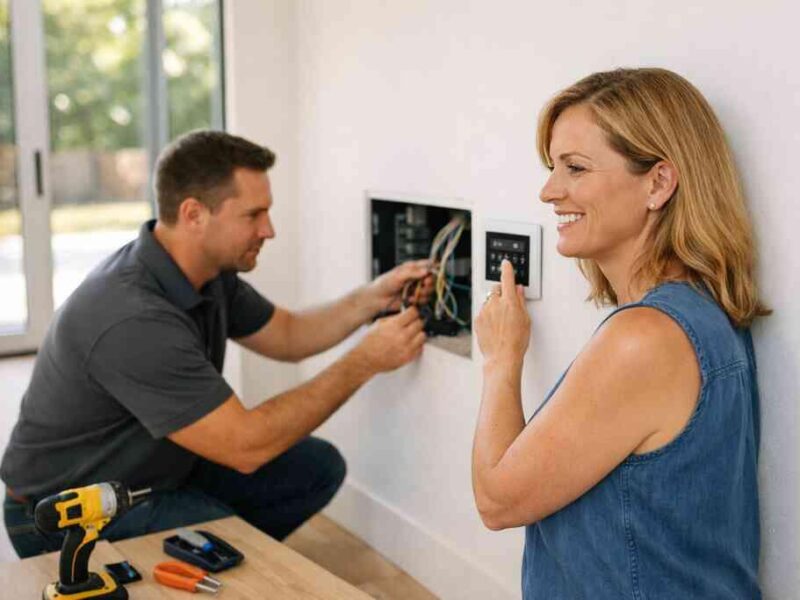
Smart home integration works best when it is planned early. Whole home automation, lighting design, and energy-efficient coastal upgrades affect wiring, wall cavities, controls, and device locations. If those systems are added too late, the finish work can suffer. Early coordination keeps the space cleaner and the system more reliable.
Energy performance matters more in coastal homes than many people realize. Good sealing, efficient equipment, and better lighting reduce strain and improve comfort. LEED certified homes are one path, but many projects simply borrow the same principles: lower waste, better control, and smarter material choices. That can fit beautifully into modern farmhouse style, Mediterranean revival, or transitional design.
If you are serious about a design build firm for a South Florida project, ask how they handle these systems from day one. The answer tells you a lot about how the finished home will feel.
When to ask about home renovation financing, renovation cost calculator Delray Beach, and the right scope for Delray Beach luxury homes
Money questions are part of smart planning. They are not a sign of hesitation. If the scope feels broad, ask about home renovation financing early, before selections and engineering harden the budget. A renovation cost calculator Delray Beach can help frame the discussion, but it should never replace a real estimate.
The right scope for Delray Beach luxury homes depends on goals, site limits, and how long you plan to stay. A full gut renovation may make sense for one property. A focused kitchen, bathroom, and addition package may be smarter for another. A good team helps you compare those paths honestly.
If you are comparing options, ask for a scope conversation before final design. You do not have to solve everything today. Start with one clear conversation, then build from there.
Frequently Asked Questions
Question: What should homeowners know first about RENOVA Signature Delray Beach Guide to Coastal Home Codes before starting a luxury home renovation?
Answer: The biggest takeaway is that coastal projects in Delray Beach are rarely just cosmetic. Salt air, flood risk, wind exposure, and local review requirements can quickly turn a simple update into a Florida building code compliance issue. At RENOVA Signature, we help homeowners identify those risks early so the project is planned correctly from the start. That may involve checking whether the work affects load-bearing walls, openings, elevation, drainage, or flood zone construction guidelines. As a design build firm and coastal home builder, we coordinate architectural design services, construction management, permitting, and interior design so the scope matches the actual site conditions. That approach is especially important for whole home remodeling, luxury home renovation, and waterfront property renovation, where impact windows and doors, coastal setback regulations, and structural reinforcement for coastal properties can all affect the final plan.
Question: How does RENOVA Signature handle building permits in Palm Beach County and Florida building code compliance for coastal home renovations?
Answer: We approach permitting as part of the project, not as an afterthought. For coastal home codes, that means verifying the scope of work, preparing clear drawings, and coordinating details that may be reviewed under Palm Beach County permit requirements and Florida building code compliance. If a renovation involves exterior openings, home additions, second-story addition planning, or structural changes, the permit package usually needs more than finish selections. It may need documentation for impact windows and doors, coastal wind load standards, and other code-related items. Our team helps keep the drawings and construction documents aligned so the submittal process is cleaner and fewer revisions are needed. Because every property is different, especially in Delray Beach, Boca Raton estate renovation projects, Manalapan waterfront property homes, and Gulf Stream custom home sites, we always recommend confirming current requirements directly with the proper local authorities before finalizing plans.
Question: What kinds of projects benefit most from RENOVA Signature’s design build firm approach for whole home remodeling and custom home builder services?
Answer: Our integrated approach is especially valuable for projects where design, permitting, and construction are closely connected. That includes whole home remodeling, luxury kitchen remodels, master bathroom renovation work, guest house addition planning, in-law suite layouts, garage addition ideas, and second-story addition projects. It also helps with specialized spaces such as outdoor living spaces, pool house construction, home theater installation, wine cellar design, laundry room remodels, mudroom design, and home office addition work. Because we handle interior design, architectural design services, 3D rendering, and construction management under one roof, homeowners can make decisions with a clearer understanding of how the home will function and what the build may require. This is especially useful for Delray Beach luxury homes where custom cabinetry, millwork molding, marble countertops, quartz countertops, and Sub-Zero Wolf appliances need to be coordinated carefully with the structure and the permit path.
Question: How do impact windows and doors, hurricane-resistant construction, and coastal wind load standards influence renovation planning in Delray Beach?
Answer: In coastal South Florida, these items should be discussed during design, not after the fact. Impact windows and doors, hurricane-resistant construction, and coastal wind load standards can affect opening sizes, framing, waterproofing, energy-efficient coastal upgrades, and even the appearance of the home. That means they influence both the architecture and the build process. For example, if a homeowner wants a brighter kitchen remodeling layout with larger openings or a more open great room, the structural and code implications need to be considered early. At RENOVA Signature, we review those issues alongside lighting design, smart home integration, whole home automation, and interior design for coastal homes so the finished home feels cohesive rather than patched together. We also pay close attention to flood zone construction guidelines, elevation requirements for waterfront homes, and seawall construction permits when the property is near water or in a higher-risk area.
Question: Can RENOVA Signature help with luxury kitchen remodel and master bathroom renovation projects that include custom cabinetry and aging-in-place remodeling features?
Answer: Yes. We regularly help homeowners plan spaces that are beautiful, practical, and built for long-term living. A luxury kitchen remodel may include custom cabinetry, marble countertops, quartz countertops, and Sub-Zero Wolf appliances, while still accounting for workflow, ventilation, clearances, and code-related requirements. In a master bathroom renovation, we look at waterproofing, ventilation, storage, and accessibility so the room works well over time. If the homeowner wants aging-in-place remodeling or universal design features, we can incorporate them without making the home feel institutional or overdesigned. Our interior design team and construction management process help ensure that finishes, millwork molding, and built-ins are coordinated with the structure and the layout. That level of planning is one reason many clients looking for the best home renovation company near me choose a fully integrated South Florida design-build partner instead of juggling separate vendors.
Question: What should I ask about budget planning, home renovation financing, and renovation cost calculator Delray Beach before starting a project?
Answer: The most important step is to define scope clearly before selections become final. A renovation cost calculator Delray Beach can be useful for early planning, but it should not replace a detailed estimate based on your actual property and goals. If you are considering whole home remodeling, a home addition, outdoor kitchen BBQ space, pool and spa design, or a home office addition, the price will depend on scope, design complexity, permitting, and site conditions. We encourage homeowners to discuss home renovation financing early so they can compare options realistically and avoid redesigning a project later because the budget changed. At RENOVA Signature, we help clients evaluate priorities, understand where the biggest structural and design decisions live, and choose a path that fits the home and the lifestyle. Whether the project is a modern farmhouse style update, a Mediterranean revival restoration, or a transitional design renovation, the goal is a clear plan that supports the home’s long-term value and livability.