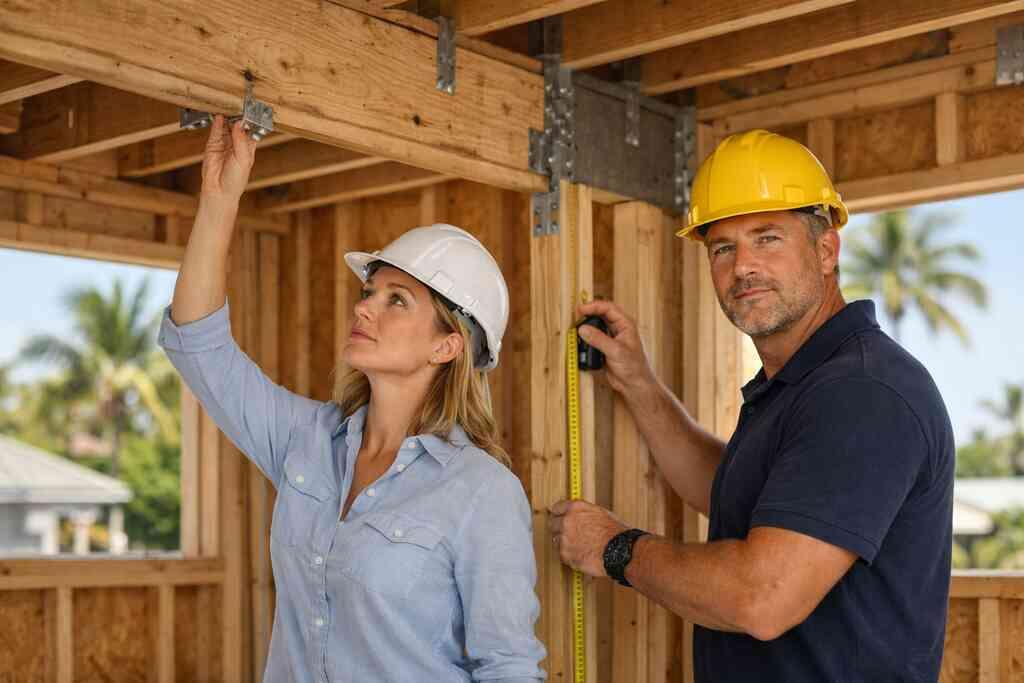
What Broward County homeowners get wrong before the permit set even gets opened
Most permit problems do not start at the counter. They start in the room where someone says, “It’s just an interior change.” That is usually where the trouble begins. If you are staring at plans and feeling that tight, uncertain feeling in your chest, that reaction makes sense. Broward County building codes can turn a simple-looking remodel into a much bigger review. A Broward County building code compliance in 2026 mindset helps keep the project grounded before revision letters start piling up.
Why a simple interior change can still trigger Broward County permit requirements
A wall removal can affect structure, electrical runs, and sometimes HVAC returns. A kitchen island can trigger electrical code compliance. A bathroom swap can trigger plumbing code compliance and ventilation review. In South Florida, even a cosmetic change may touch life safety code or fire-resistance ratings. That is why homeowners working on luxury home renovation plans should assume the permit reviewer will look deeper than paint colors.
We hear this from clients almost every week. They want whole home remodeling, then learn that a “small” opening needs engineering. One couple in a Broward coastal neighborhood planned a kitchen remodeling update with custom cabinetry and quartz countertops. The framing above the opening needed reinforcement, and the plans had to show it clearly. That is exactly where a Broward County permit requirements for remodels and additions review saves time.
The Florida Building Code pieces that usually shape residential code compliance first
The Florida Building Code drives most residential code compliance decisions before style ever enters the conversation. Inspectors care about structure, egress and emergency escape, smoke and carbon monoxide alarms, insulation and air sealing requirements, and mechanical clearances. If your plan includes a custom home builder approach or a whole-home renovation, these items set the baseline. Energy efficiency code also matters early, especially when windows, insulation, or ductwork change.
Here is the part most homeowners miss. Permits are not only about approval; they are about documentation. If the permit set lacks proper notes, sections, or product approvals, the reviewer asks for more. That extra round costs momentum. We often use architectural design services for permit-ready renovation plans so the drawings answer the common questions before they are asked.
Why coastal pressure, wind load engineering, and flood zone construction change the whole plan
Broward County is not inland Florida. Coastal pressure changes everything. Wind load engineering, high wind zone requirements, and flood zone construction shape design choices from the start. Impact windows and doors, reinforced roof systems, and elevation requirements are not optional details when a site sits near the coast or in a mapped flood area. FEMA flood regulations and drainage and stormwater management also affect how the lot handles heavy rain.
What we have seen in 2026 specifically is that early assumptions cause the most delays. A homeowner may want a coastal home builder aesthetic with open views and larger openings. That is possible, but only when the structure and envelope are planned together. A Florida building code for coastal homes in Broward County approach keeps the design beautiful and code-aware from day one.
When a design build firm catches problems before they become revision letters
A design build firm can spot conflicts before they become expensive detours. That matters because permit reviewers do not care how far the demo crew has already gone. They care whether the submitted package matches the actual site conditions. Construction management, coordination, and clear drawing sets prevent guesswork. That is especially useful in South Florida design-build projects where schedule drift gets costly fast.
One Delray Beach renovation and code compliance planning job involved a home office addition and a mudroom design revision. The homeowner wanted millwork molding, custom closets, and a laundry room remodel. The issue was not the finishes. The issue was the hidden path for return air and the clearance needed around a structural opening. The design build firm caught it before submission, which prevented a second round of comments. That is the value of local code compliance done early and carefully.
The code layers that matter most when the project touches the structure
Once a project touches the structure, the rules tighten fast. You are no longer just picking finishes. You are dealing with load paths, wall systems, openings, and weather exposure. Broward County building codes, Florida building code requirements, and local review standards all start to overlap. That overlap is where experienced construction management protects the project.
Hurricane resistant construction and the role of impact windows and doors in high wind zones
Hurricane-resistant construction is not a style choice. It is a design condition in Broward County. Impact windows and doors often become part of the structural and envelope strategy, not just an upgrade. In high wind zones, the reviewer wants product approval, proper attachment, and compatibility with surrounding assemblies. If the home also has smart home integration, that wiring must coordinate with the window and door packages too.
A recent Broward coastal remodel had a master bathroom renovation and a guest house addition planned together. The owner wanted larger openings for light and a stronger indoor-outdoor connection. The permit set had to show high wind zone requirements for impact windows and doors before the rest of the architectural design services could move forward. That is where hurricane-resistant construction in Broward County homes matters more than appearance alone.
Roof tie-down requirements, structural reinforcement, and reinforced roof systems that inspectors look for
Inspectors pay close attention to roof tie-down requirements, structural reinforcement, and the continuity of the load path. If a remodel changes the roof line, opens a wall, or adds a second-story addition, the engineer needs to show how forces travel down to the foundation. Reinforced roof systems matter because they help the building resist uplift and lateral loads. Roof changes can also affect insulation, air sealing requirements, and mechanical routing.
Code topicWhat reviewers look forWhy it mattersRoof tie-downsContinuous load path detailsControls uplift resistanceStructural reinforcementHeaders, posts, anchorsProtects modified openingsReinforced roof systemsApproved fasteners and assembliesSupports wind performanceWe often compare options early because hidden structure surprises are expensive. A wind load engineering and roof tie-down requirements review can prevent a design that looks elegant but fails the structural check.
Concrete block construction versus wood framing when the site sits close to the coast
Concrete block construction and wood framing each have a place, but site conditions decide the better fit. Near the coast, concrete block construction often performs well as part of hurricane-resistant construction. Wood framing can still work, especially when detailed carefully and paired with proper connectors and sheathing. The bigger issue is not the material alone. It is how the material is detailed, protected, and tied into the rest of the system.
For a Boca Raton estate renovation, the team may choose concrete block construction for certain additions and wood framing for lighter interior modifications. That choice depends on span, wind exposure, and the existing structure. In a Gulf Stream custom home context, the decision may shift again because flood exposure and elevation requirements change the equation. That is why local experience matters more than generic advice.
Elevation requirements, FEMA flood regulations, and drainage and stormwater management on Broward lots
Elevation requirements can shape the whole project footprint. FEMA flood regulations may affect finished floor height, mechanical placement, and even stair design. Drainage and stormwater management on Broward lots also matter because a beautiful addition can fail if water has nowhere to go. This is especially true for home additions, pool house construction, and garage addition permits near low-lying parcels.
A homeowner planning a second-story addition once asked why the first-floor plan needed revision for drainage. The answer was simple: the site already shed water toward the side yard, and the new roof changes the runoff pattern. That meant the stormwater strategy needed to be drawn into the permit set. If you are planning flood zone construction and elevation requirements near the coast, the site work deserves as much attention as the architecture.
When kitchens, baths, additions, and outdoor spaces start triggering different rules
Interior beauty still has to meet code. That is especially true in luxury kitchen remodel and master bathroom renovation work, where hidden systems do most of the heavy lifting. A room can look effortless and still fail review if venting, wiring, waterproofing, or clearance rules are wrong. That is where precision matters more than trends. ### Kitchen remodeling code issues that show up in layout changes, electrical code compliance, and venting
Kitchen remodeling code issues usually show up when the layout shifts. Move the sink, and plumbing changes. Add a range, and venting changes. Build a large island, and electrical code compliance changes. If the project includes Sub-Zero Wolf appliances, custom cabinetry, marble countertops, or quartz countertops, the clearances must still work with the code and manufacturer instructions.
On the projects we have finished this year, the biggest kitchen mistake is timing. Homeowners choose the finishes before the permit logic is settled. A kitchen remodeling code compliance for South Florida homes review keeps the luxury kitchen remodel beautiful and review-ready. It also helps with wine cellar design, butler’s pantry flow, and lighting design around the cooking zone.
“We hired this team for a high end kitchen renovation in Delray Beach and the result exceeded every expectation. From custom cabinetry and Calacatta marble to the millwork details, the craftsmanship is flawless. The project manager communicated daily, kept the site immaculate, and handled all permitting without any stress on us. They finished on schedule and on budget, which is rare in this market. If you want a true luxury remodeling experience in South Florida, this is the company to call.”- N S., a 5 star review from RENOVA Signature on Google Business Reviews
Bathroom remodeling rules that affect waterproofing, plumbing code compliance, and life safety code
Bathroom remodeling rules can feel small, but they are strict. Waterproofing details, plumbing code compliance, and life safety code all matter, especially in a master bathroom renovation. If the project includes a curbless shower, aging-in-place remodeling, or universal design, the slope, drain placement, and accessible clearances must be coordinated carefully. Ventilation also matters because moisture control is a code and comfort issue.
We often see homeowners planning a spa-like bath with premium tile, a soaking tub, and custom closets nearby. That can work well, but the wall assembly must be right. A bathroom remodeling code compliance and ventilation requirements review helps avoid mildew, inspection delays, and expensive rework. It is also where trusted systems, such as manufacturer-approved waterproofing details, become important.
Home addition permits for second story addition, garage addition permits, and in law suite planning
Home addition permits trigger a deeper level of review because the building mass changes. Second-story addition requirements often involve structural reinforcement, stair egress, and roof restructuring. Garage addition permits can raise fire-resistance ratings, separation, and opening protection questions. In-law suite planning adds another layer because kitchenettes, bathrooms, and accessibility compliance may all come into play.
A homeowner in Palm Beach County wanted a garage addition, a home office addition, and a second-story addition for more square footage. The drawings looked clean. The code questions were not. The permit set had to reflect egress and emergency escape, smoke and carbon monoxide alarms, and structural loads across the new and old portions. That is why home addition permits for second-story and garage additions deserve early attention.
Outdoor living codes for pool and spa safety codes, outdoor kitchen permitting, and seawall construction
Outdoor living spaces feel casual, but the code review can be strict. Pool and spa safety codes cover barriers, access, and protection. Outdoor kitchen permitting may involve gas, electrical, and ventilation coordination. Seawall construction can add coastal engineering, drainage, and environmental review concerns. A pool house construction plan can trigger all three at once.
If you are building an outdoor kitchen BBQ area, a paver driveway, or a pool and spa design package, think about the whole site. Landscape architecture, utility routing, and stormwater flow all intersect. We have seen projects stall because the owner planned the outdoor living spaces before checking setbacks and utility clearances. A pool and spa safety codes for outdoor living projects review helps keep the dream grounded in reality.
What a clean approval path looks like for a South Florida design build project
Clean approvals do not happen by accident. They happen when design, engineering, permitting, and construction management move together. That is the advantage of a design build firm. The drawings, product selections, and field conditions all stay connected. For Broward County, that connection often means fewer surprises and fewer revision letters.
How architectural design services and 3D rendering for permit sets can reduce surprises
Architectural design services do more than make the home look good. They translate the owner’s goals into a permit set that reviewers can understand. 3D rendering for permit sets also helps the team catch conflicts before anyone builds them. A cabinet run that looks perfect in plan may block a mechanical chase in reality. A render exposes that tension early.
One Boca Raton estate renovation involved a luxury home renovation with a modern farmhouse style kitchen, a home theater installation, and custom closets. The owner loved the concept, but the render showed a conflict between the ceiling detail and the duct route. The fix was simple in design and painful in construction. That is why architectural design services for permit-ready renovation plans are worth the early effort.
Why smart home integration, generator installation code, and energy efficiency code need early coordination
Smart home integration is most successful when the wiring plan starts early. Generator installation code, electrical load calculations, and panel capacity all affect the permit set. Energy efficiency code also matters because lighting, HVAC, and envelope changes can trigger review notes. If you are adding whole home automation, plan the low-voltage, electrical, and mechanical trades together.
This is especially true in Delray Beach luxury homes and Palm Beach renovation work, where clients often expect seamless technology and clean finishes. The problem is not the tech itself. The problem is when it arrives late and collides with code. A smart home wiring and generator installation code coordination plan avoids those collisions.
Historic home renovation codes and accessibility compliance when universal design or aging in place is the goal
Historic home renovation codes can be sensitive, especially when the property has protected features or older construction methods. Accessibility compliance adds another layer when universal design or aging-in-place remodeling is the goal. Wider openings, threshold changes, and bathroom access must be balanced against historic preservation needs. This is where judgment matters. Not every solution is obvious, and not every code path is identical.
We work with clients who love older homes but want them to function better for daily life. That may mean a main-level master suite, a safer bath, or a modest home office addition. The trick is respecting the building while making it easier to live in. If you want Delray Beach, Boca Raton, and Palm Beach County permit guidance, start with a permit-minded design conversation rather than a finish selection meeting.
The next move for Delray Beach, Boca Raton, and Palm Beach County owners who want local code compliance without delays
The next move is simple. Get the code questions answered before the drawings are frozen. Ask how the project handles Broward County building codes, Florida building code requirements, and local code compliance from the start. If the project includes renovation cost calculator Delray Beach conversations, home renovation financing, or a custom home builder comparison, keep the permit path in the same discussion. That is how you protect both the budget and the schedule.
If you are comparing a general contractor and construction management for remodeling projects approach with a fully integrated design build firm, ask who is actually coordinating the permit risk. A good team will not promise shortcuts. It will give you clarity. You do not have to sort all of this out today. Start with one call, one plan review, and one honest conversation about what the code will ask for next.
Frequently Asked Questions
Question: What Building Codes Matter Most in Broward County 2026 for a luxury home renovation or whole home remodeling project?
Answer: The biggest priorities are the Florida building code requirements that affect structure, life safety, and the building envelope. In Broward County, that usually means checking Broward County building codes, Broward County permit requirements, and local code compliance for items like wind load engineering, roof tie-down requirements, structural reinforcement, impact windows and doors, egress and emergency escape, smoke and carbon monoxide alarms, and energy efficiency code. If the project is a luxury home renovation, whole home remodeling, or a custom home builder project, those requirements can come into play even when the change seems cosmetic at first. RENOVA Signature helps homeowners review the scope early so architectural design services, 3D rendering for permit sets, and construction management all support a cleaner permit path before plans are submitted.
Question: Why do kitchen remodeling and bathroom remodeling projects in Broward County often need more than just interior design and finishes?
Answer: Kitchen remodeling and bathroom remodeling often trigger electrical code compliance, plumbing code compliance, mechanical code compliance, and sometimes life safety code issues, especially when walls move or fixtures shift. A luxury kitchen remodel may need updated venting, appliance clearances, and electrical planning for lighting design, island outlets, or Sub-Zero Wolf appliances. A master bathroom renovation may need waterproofing, ventilation, and accessibility compliance if universal design or aging-in-place remodeling is part of the plan. RENOVA Signature uses architectural design services and construction management to coordinate these details with custom cabinetry, marble countertops, quartz countertops, custom closets, and laundry room remodel or mudroom design changes so the permit set reflects the actual work, not just the finished look.
Question: How does Broward County permit requirements change when a project includes a second-story addition, garage addition, or guest house addition?
Answer: Home addition permits are usually reviewed more closely because the project changes the structure, load paths, and often the roof system. Second-story addition requirements can involve structural reinforcement, reinforced roof systems, stair access, and smoke and carbon monoxide alarms. Garage addition permits may raise questions about fire-resistance ratings, separation details, and openings. A guest house addition or in-law suite can also introduce kitchen, bath, and accessibility compliance issues. RENOVA Signature approaches these projects as a design build firm, which helps keep the drawings, engineering, and construction management aligned from the start. That reduces the chance of revision letters and helps the project move through local code compliance more efficiently.
Question: What should Broward County homeowners know about hurricane-resistant construction, impact windows and doors, and flood zone construction near the coast?
Answer: In South Florida, coastal construction requirements are not optional details. Hurricane-resistant construction usually involves impact windows and doors, wind load engineering, roof tie-down requirements, and structural reinforcement that match the site conditions. If the property is near the coast or in a mapped flood area, flood zone construction can also involve elevation requirements, FEMA flood regulations, drainage and stormwater management, and sometimes seawall construction considerations. RENOVA Signature reviews these issues early because the architectural design, materials, and permit set all need to work together. That is especially important for coastal home builder projects, Delray Beach luxury homes, Boca Raton estate renovation work, or any South Florida design-build project where the goal is to balance beauty with code compliance.
Question: How can a design build firm like RENOVA Signature help with outdoor living spaces, pool house construction, and smart home integration while staying code-compliant?
Answer: Outdoor living spaces often look simple on paper, but they can involve pool and spa safety codes, outdoor kitchen permitting, electrical coordination, gas lines, lighting design, and sometimes landscape architecture or paver driveway work. Pool house construction can also bring in plumbing, mechanical, and structural review, while smart home integration may require early planning for smart home integration wiring, whole home automation, and generator installation code. RENOVA Signature’s integrated process helps coordinate all of that under one roof, so the interior design, construction management, and permitting all stay connected. That matters whether the project includes a modern farmhouse style outdoor kitchen BBQ area, a Mediterranean revival courtyard, or a transitional design backyard upgrade. The goal is to keep the project visually refined and code-aware from day one.
Question: How does RENOVA Signature support homeowners who want historic home renovation, universal design, or aging-in-place remodeling in Broward County?
Answer: Historic home renovation can require extra care because older buildings may have unique construction methods, protected features, or code pathways that differ from newer homes. When universal design or aging-in-place remodeling is part of the plan, accessibility compliance becomes just as important as style. That can affect door widths, thresholds, bathroom layouts, home office addition plans, and main-level living arrangements. RENOVA Signature helps owners think through the functional changes early so the design, drawings, and permit documentation support the way the home will actually be used. If a project also includes custom closets, millwork molding, whole home remodeling, or luxury home renovation compliance, our design build firm model helps keep everything coordinated without forcing the client to manage multiple consultants on their own.


