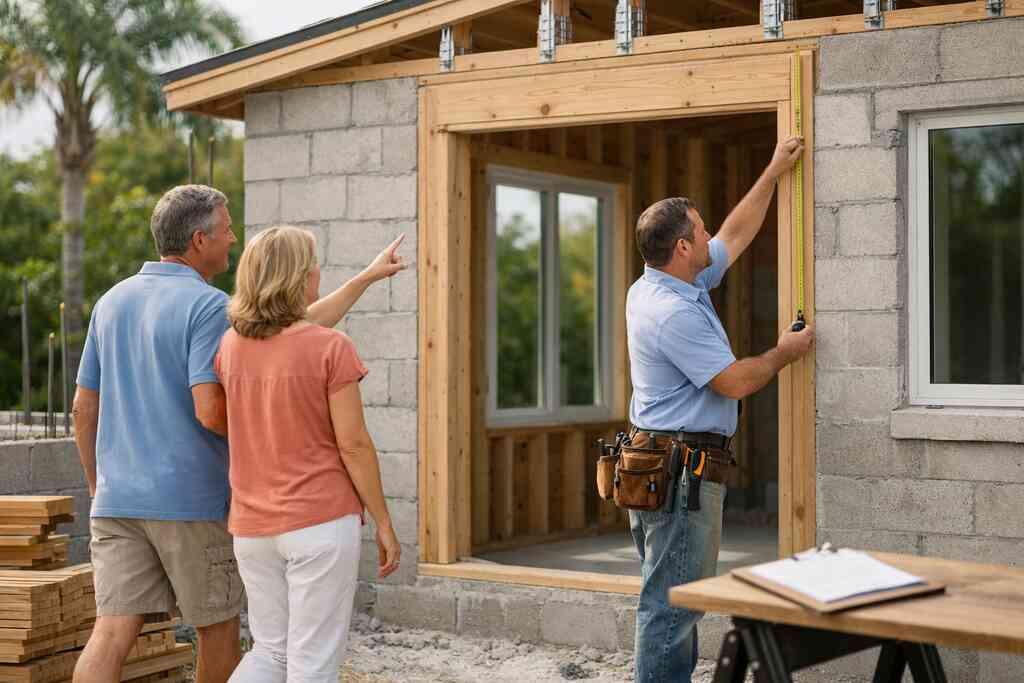
When a Palm Beach County addition looks simple but the code says otherwise
A homeowner called us during a week of afternoon storms, convinced a small guest room would be easy.
Then the zoning review revealed setback issues, flood questions, and a permit path that changed the whole plan.
That surprise is common with Palm Beach County building codes.
A room that feels simple on paper can become a full residential addition regulations issue once the site is measured.
If you are feeling confused, that reaction is normal.
The hidden triggers that turn a guest room into a permit-level project
The biggest surprise is often not the room itself.
It is the plumbing, the exterior wall changes, and the new opening to the house.
Those details can trigger home addition permits in Palm Beach County for Delray Beach and Boca Raton projects even when the new space looks modest.
We see this often with a guest suite, a mudroom design, or a laundry room remodel that extends the footprint.
Once you add sleeping space, egress and safety compliance also matter.
Why lot coverage limits and setback rules matter before sketches start
Here is the part most homeowners miss.
You should check zoning setback requirements and lot coverage limits before sketches get polished.
If the footprint exceeds what the parcel allows, the drawings may need a rewrite.
That is why permit-ready plans for residential additions in Palm Beach County matter so much early on.
On tighter lots in Delray Beach and Boca Raton, a few inches can decide whether a design passes.
How coastal wind loads and flood zone rules can reshape the whole plan
South Florida adds another layer.
Coastal construction standards, flood zone requirements, and elevation certificate review can affect foundation height, wall assembly, and openings.
If your addition sits near the coast, wind-load engineering is not a detail.
It can change roof shape, window size, and even the room layout.
For projects close to the water, coastal home addition rules in South Florida should be part of the earliest conversation.
The Palm Beach County details that surprise Delray Beach and Boca Raton homeowners
Palm Beach County reviewers look closely at drainage, property lines, and how the addition connects to the existing home.
That matters for a garage addition, a second-story addition, or an in-law suite addition.
A local project in a Boca Raton estate renovation once stalled because the owner assumed the existing slab could stay untouched.
After review, the footing depth and rebar details had to change before permit approval could move forward.
That is why local knowledge matters in Delray Beach luxury homes and across Palm Beach renovation work.
What really has to happen before your drawings can become a permit
A rough sketch can inspire you.
It cannot usually support a permit.
Palm Beach County, like most of South Florida, expects permit-ready construction drawings with clear notes, dimensions, and code references.
That means architectural design services and construction management need to work together from the start.
If they do not, delays follow.
Permit-ready construction drawings and why rough plans usually fail
Permit reviewers want more than a floor plan.
They need structural notes, window and door schedules, framing details, and code-specific information.
A sketch on trace paper cannot show load paths or roof tie-down specifications.
We often tell clients that permit submittals are documents, not ideas.
That is why a design build firm can save time on whole home remodeling and home additions.
When structural engineering review becomes mandatory for second-story addition and garage addition work
A second-story addition almost always needs structural engineering review.
A garage addition often does too, especially when the new roof ties into the old structure.
Those projects must confirm foundation capacity, shear walls, and framing requirements.
If the existing house is older, the review can uncover hidden weaknesses.
One family near Gulf Stream wanted a new second floor for bedrooms and a bath.
The engineer found the original roof framing could not carry the added load, so the design shifted before demo began.
How zoning, historic home renovation rules, and HOA approvals can stack up
Some projects face more than one gatekeeper.
Historic home renovation rules, HOA approvals, and zoning review can all apply at once.
That layering is common in older neighborhoods and coastal communities.
It can affect exterior materials, roof pitch, and even millwork molding choices.
If you are planning a home addition permit process in Palm Beach County in 2026, expect more than one approval track.
The role of utility relocation planning, HVAC load calculations, and electrical code updates
Additions are not just walls and windows.
They also affect utility relocation planning, HVAC load calculations, and electrical code updates.
If you expand square footage, your system may no longer cool evenly.
That matters in a master bathroom renovation, a home office addition, or a luxury kitchen remodel with added glass and heat gain.
Plumbing permit coordination may also be needed if the new bath or laundry room changes the line layout.
Good planning prevents expensive surprises later.
Why the smartest additions are built for South Florida conditions from day one
South Florida punishes weak design.
Heat, salt air, heavy rain, and wind all test a building envelope.
If your addition is built only to satisfy the drawing set, you may regret it later.
The smartest projects think about comfort, moisture, and resilience together.
That approach protects luxury home renovation investments over time.
Hurricane-resistant construction choices that support Florida building code compliance
Florida building code compliance is not just paperwork.
It shapes the structure itself.
Hurricane-resistant construction can include stronger connections, better sheathing, and improved roof geometry.
On many projects, we also recommend impact windows and doors where exposure is high.
For a broader overview, see hurricane-resistant construction for South Florida additions.
Impact windows and doors, roof tie-down specifications, and wind-load engineering in plain English
Impact windows and doors are not only about storm protection.
They also affect acoustics, energy use, and insurance conversations.
Roof tie-down specifications connect the roof system to the walls and foundation.
Wind-load engineering confirms those connections can handle local forces.
If you are comparing options, impact windows and doors for luxury home additions is worth reading before you order anything.
Moisture and mold prevention for additions near the coast and in flood-prone areas
Moisture control matters just as much as wind.
Here is what almost no online guide mentions: a beautiful addition can still fail if the vapor strategy is wrong.
That is why flashing, drainage planes, and waterproofing details matter so much.
We pay close attention to soffits, slab transitions, and wall assemblies near the coast.
In flood-prone areas, moisture and mold prevention should be treated as a design criterion, not cleanup work.
Energy code compliance, smart home integration, and insulation decisions that affect long-term comfort
Energy code compliance now touches nearly every addition.
Insulation levels, air sealing, and window performance all matter.
Smart home integration can help, especially when you add lighting design, whole home automation, or new climate zones.
That becomes especially valuable in outdoor living spaces, pool house construction, and guest house addition planning.
A well-sealed addition feels calmer, quieter, and easier to live in.
It also supports better long-term comfort in Delray Beach and across South Florida.
What to do next when you want more space without a costly rewrite
The hardest part is not dreaming.
It is sequencing the dream correctly.
If you want more space without redoing the design three times, the process matters.
A coordinated team can keep architectural design services, permitting, and construction management aligned.
That is the difference between moving steadily and getting stuck in revisions.
How a design build firm keeps architectural design services, permitting, and construction management aligned
A design build firm reduces the handoffs that create mistakes.
The same team can shape the plan, prepare drawings, coordinate permitting, and manage construction.
That matters for design build services for additions and remodeling, especially when you want interior design coordination and construction management under one roof.
It also helps with 3D rendering, because you can see changes before they become expensive.
On the projects we finish most smoothly, decisions happen early and clearly.
Which addition type fits your property best whether it is an in-law suite, home office addition, or guest house addition
Different goals need different structures.
An in-law suite may call for universal design, aging-in-place remodeling, and easier access.
A home office addition may need better acoustic separation, custom closets, and stronger lighting design.
A guest house addition can raise zoning and utility questions more quickly.
A pool house construction project may also connect to outdoor kitchen BBQ plans, landscape architecture, and pool and spa design.
Choose the use before you choose the footprint.
Where luxury home renovation planning meets financing, scheduling, and construction sequencing
Financing and sequencing should be discussed together.
That is especially true when the project also includes kitchen remodeling, bathroom remodeling, or whole home remodeling.
A luxury home renovation often mixes multiple scopes, and each scope affects the order of work.
If you need cost clarity, a construction management for Palm Beach renovation projects conversation can help frame the timeline and budget decisions without guessing.
For homeowners comparing scenarios, a renovation cost calculator Delray Beach search can be useful, but it should never replace a real site review.
Numbers mean more when they are tied to actual drawings.
How RENOVA Signature approaches Palm Beach renovation projects with a clear path from concept to build
RENOVA Signature works as a design build firm for homeowners who want clarity and craft.
That means one coordinated path for architectural design, permitting, and build execution.
It also means the project stays tied to the property, not to a generic template.
We have seen that approach help with custom cabinetry, marble countertops, quartz countertops, and Sub-Zero Wolf appliances in kitchen remodeling.
It also supports more specialized work, like wine cellar design, home theater installation, garage addition planning, and smart home integration.
If you are ready to explore a Palm Beach renovation, start with one informed conversation, then build from there.
“I recently had the incredible experience of working with Renova Signature on a beautiful renovation project, and I couldn’t be more pleased with the outcome. Todd, one of the owners, really brought his deep expertise and passion to the table, ensuring that every detail was perfect. Andy, the head of construction, was fantastic in keeping everything organized and on track, making the entire process smooth and stress-free. What truly stood out was the incredible team of subcontractors. Each one brought their own unique skill and dedication, whether it was the electricians, the plumbers, or the carpenters. It felt like a true collaboration, and the quality of their work was evident in every corner of my house. Overall, Renova Signature exceeded my expectations, and I wholeheartedly recommend them to anyone looking for a top-tier remodeling experience in Palm Beach County.”– Joshua K., a 5 star review from our business on Google Business Reviews
Frequently Asked Questions
Question: What should I know about Palm Beach County building codes before starting home addition permits for a guest house addition, second-story addition, or garage addition?
Answer: The biggest first step is confirming how Palm Beach County building codes apply to your specific lot and scope before drawings are finalized. A project that seems straightforward can still trigger zoning setback requirements, lot coverage limits, fire separation standards, egress and safety compliance, and residential addition regulations. For example, a guest house addition or in-law suite addition may involve different review items than a simple room expansion, while a second-story addition often requires structural engineering review and stronger foundation and framing requirements. RENOVA Signature helps homeowners evaluate these issues early through architectural design services, permit-ready construction drawings, and construction management so the design can be shaped around the site instead of forcing revisions later. That early coordination is especially valuable in Delray Beach luxury homes, Boca Raton estate renovation projects, and other Palm Beach renovation work where accuracy matters from the start.
Question: How does RENOVA Signature handle Florida building code compliance, structural engineering review, and permit-ready construction drawings for home additions?
Answer: RENOVA Signature approaches additions as a coordinated design build firm, which means architectural planning, interior design, permitting, and construction management all stay aligned. That is important because permit reviewers usually want far more than a floor plan. They look for structural notes, roof tie-down specifications, wind-load engineering, electrical code updates, plumbing permit coordination, and clear documentation that supports Florida building code compliance. A permit-ready set also helps with utility relocation planning, HVAC load calculations, and the details that often get overlooked in whole home remodeling or home additions. By handling the process as an integrated team, RENOVA can reduce the disconnects that often slow down building permits Palm Beach County projects. That same process supports kitchen remodeling, bathroom remodeling, laundry room remodel work, and more complex scopes like a luxury kitchen remodel or master bathroom renovation when those are part of a larger addition.
Question: How do coastal construction standards, hurricane-resistant construction, and impact windows and doors affect additions in South Florida?
Answer: In South Florida, additions need to be designed for real environmental conditions, not just appearance. Coastal construction standards, flood zone requirements, elevation certificate review, and wind-load engineering can all affect the structure, opening sizes, wall assemblies, and even the roof shape of a project. Hurricane-resistant construction often includes stronger connections, impact windows and doors, and roof tie-down specifications that support the building envelope and help the home perform better in severe weather. These decisions also connect to moisture and mold prevention, especially near the coast or in flood-prone areas. RENOVA Signature builds with these factors in mind from the beginning, which is especially important for a coastal home builder mindset in projects ranging from outdoor living spaces and pool house construction to a guest house addition or garage addition. The goal is to create an addition that feels refined while also aligning with local building expectations and long-term comfort.
Question: Can a design build firm help with historic home renovation, HOA approvals, and zoning for Palm Beach renovation projects?
Answer: Yes, and that coordination can make a major difference. Historic home renovation rules, HOA approvals, zoning review, and building permits Palm Beach County requirements can all overlap, especially in older neighborhoods and established coastal communities. A design build firm like RENOVA Signature helps manage those layers by keeping the design, documentation, and construction strategy connected from the outset. That can influence details like exterior materials, millwork molding, roof pitch, custom cabinetry choices, and even the way a home addition ties into the existing structure. It also helps homeowners planning a home office addition, aging-in-place remodeling, universal design updates, or an in-law suite that must fit both practical needs and community rules. With one coordinated team handling interior design coordination, 3D rendering, and construction management, the project is better positioned to move through review with fewer surprises.
Question: What types of additions are best for homeowners considering luxury home renovation, smart home integration, and outdoor living spaces?
Answer: The best addition depends on how you want the home to function. A home office addition may benefit from acoustic separation, custom closets, lighting design, and smart home integration. A guest house addition or in-law suite may need universal design features, aging-in-place remodeling considerations, and careful utility planning. A pool house construction project can connect naturally to outdoor living spaces, outdoor kitchen BBQ plans, pool and spa design, landscape architecture, and even paver driveway or seawall construction in more complex waterfront settings. For homeowners combining multiple scopes, such as whole home remodeling with kitchen remodeling or bathroom remodeling, the addition should be planned as part of the full luxury home renovation strategy. RENOVA Signature is built for that kind of work, bringing together custom home builder experience, design build firm coordination, and the level of planning needed for Delray Beach luxury homes, Boca Raton estate renovation, and broader Palm Beach renovation projects.
Question: How should homeowners budget and plan for home additions without relying only on a renovation cost calculator Delray Beach search?
Answer: A renovation cost calculator Delray Beach search can be a useful starting point, but it cannot replace a real site review, permit strategy, and scope analysis. Home renovation financing, structural engineering review, contractor licensing requirements, inspection scheduling, and utility relocation planning all affect the actual project path. That is why RENOVA Signature recommends starting with a conversation about goals, site conditions, and design priorities before making assumptions about cost or timing. Whether the project involves a garage addition, second-story addition, laundry room remodel, mudroom design, or a more elaborate whole home remodeling scope, the estimate becomes more meaningful when it is based on permit-ready construction drawings and the actual property conditions. As a South Florida design-build team, RENOVA Signature helps clients move from concept to build with clearer expectations, better coordination, and a process that supports both craftsmanship and project control.


