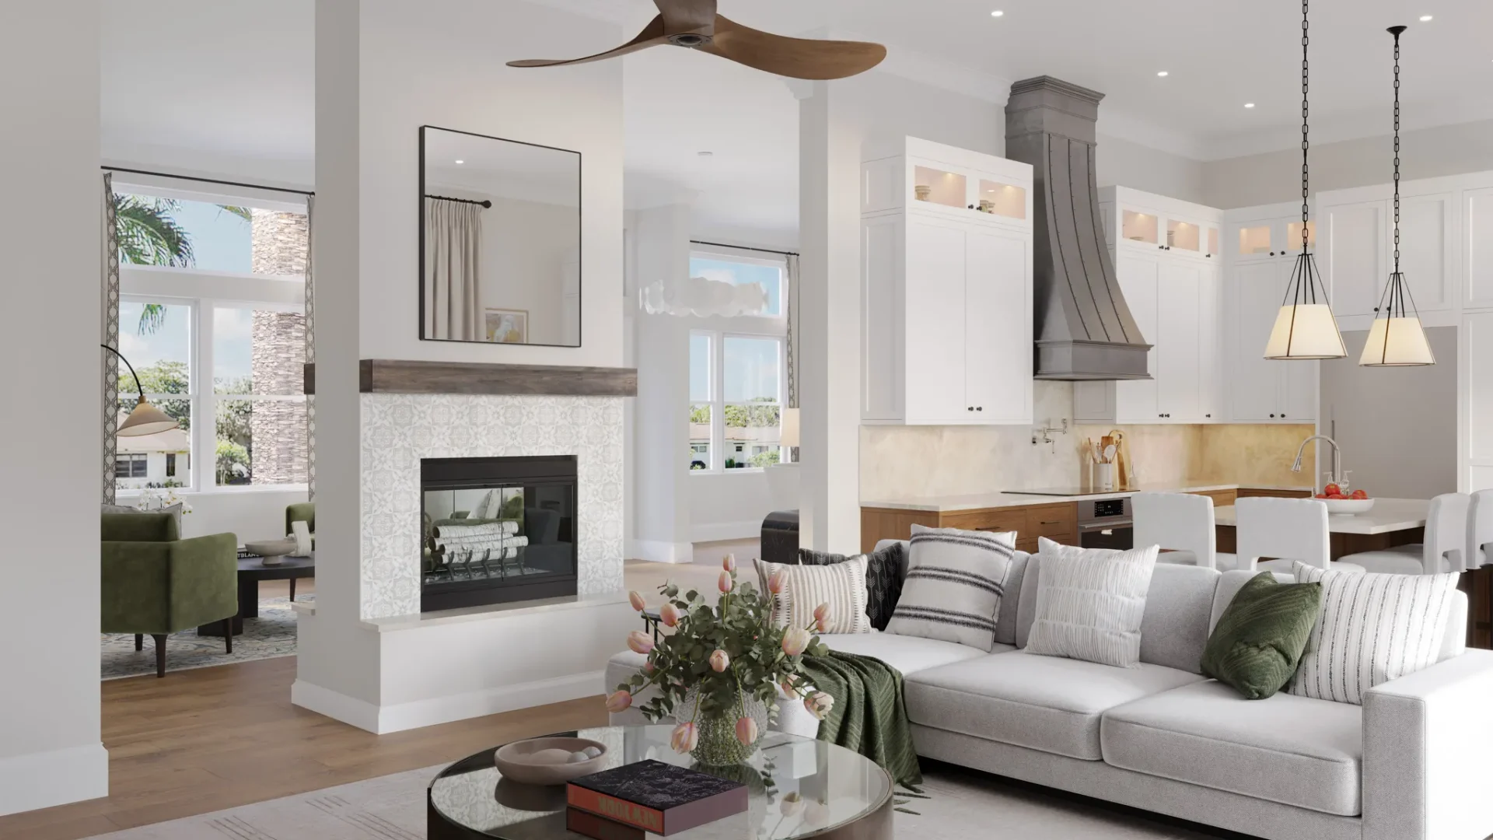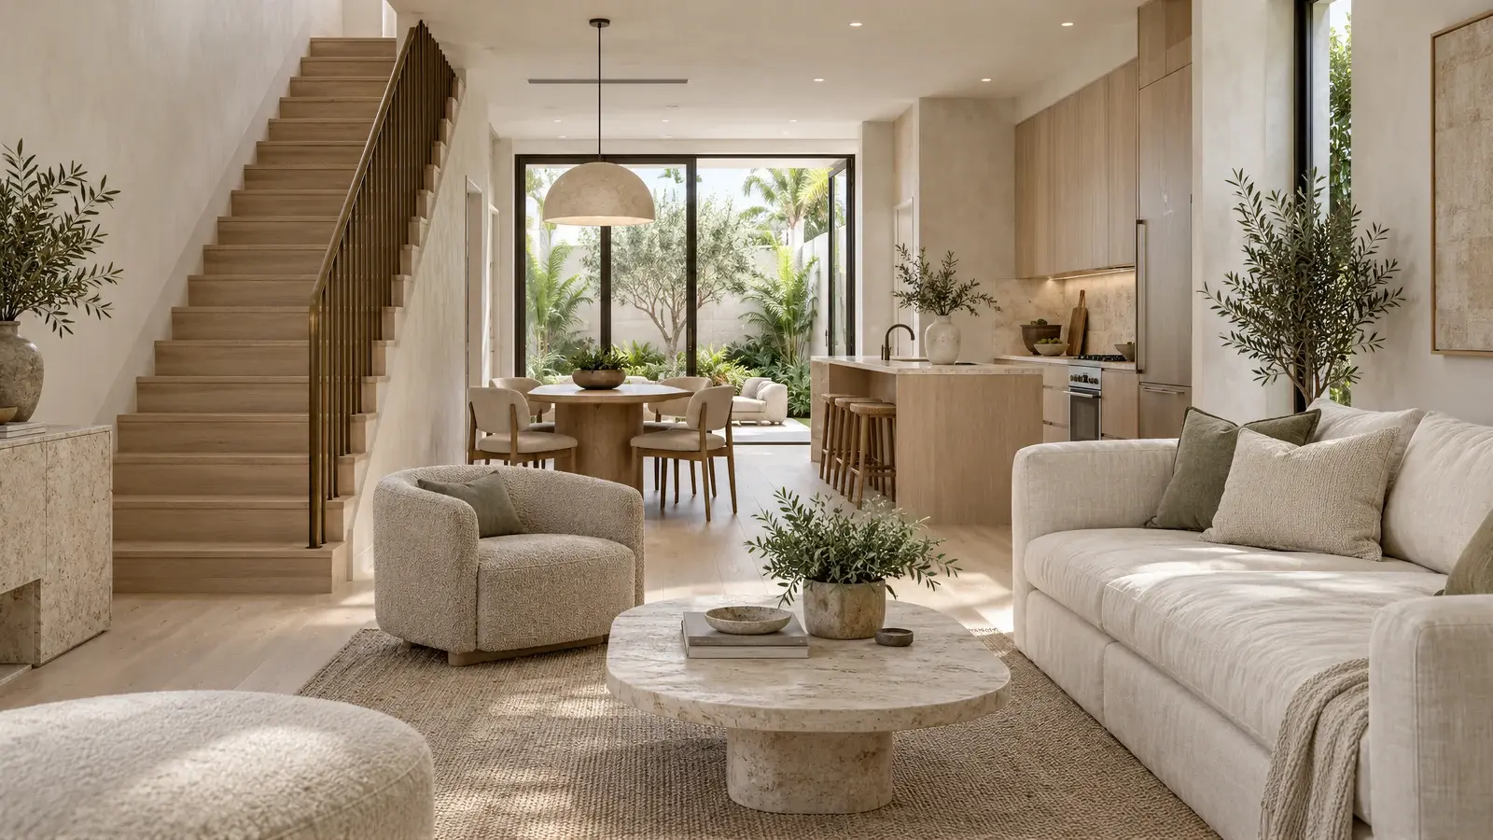
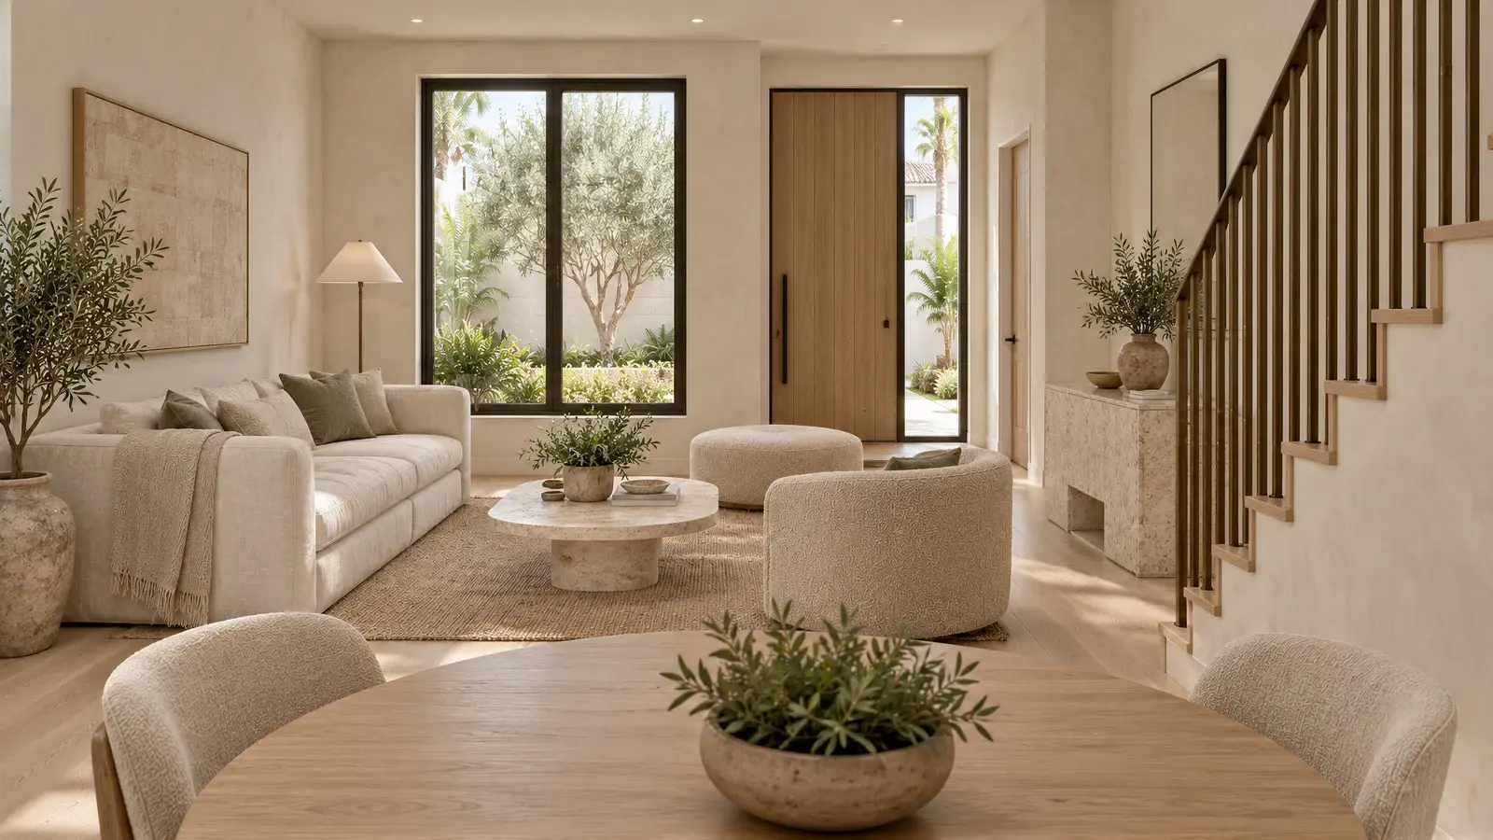
The Solenne Townhouse is an organic contemporary renovation design for a two-story Delray Beach townhome. A narrow plan, shared side walls, and a rear garden shape the design. Pale oak, chalk plaster, and muted sage carry a consistent identity through both levels.
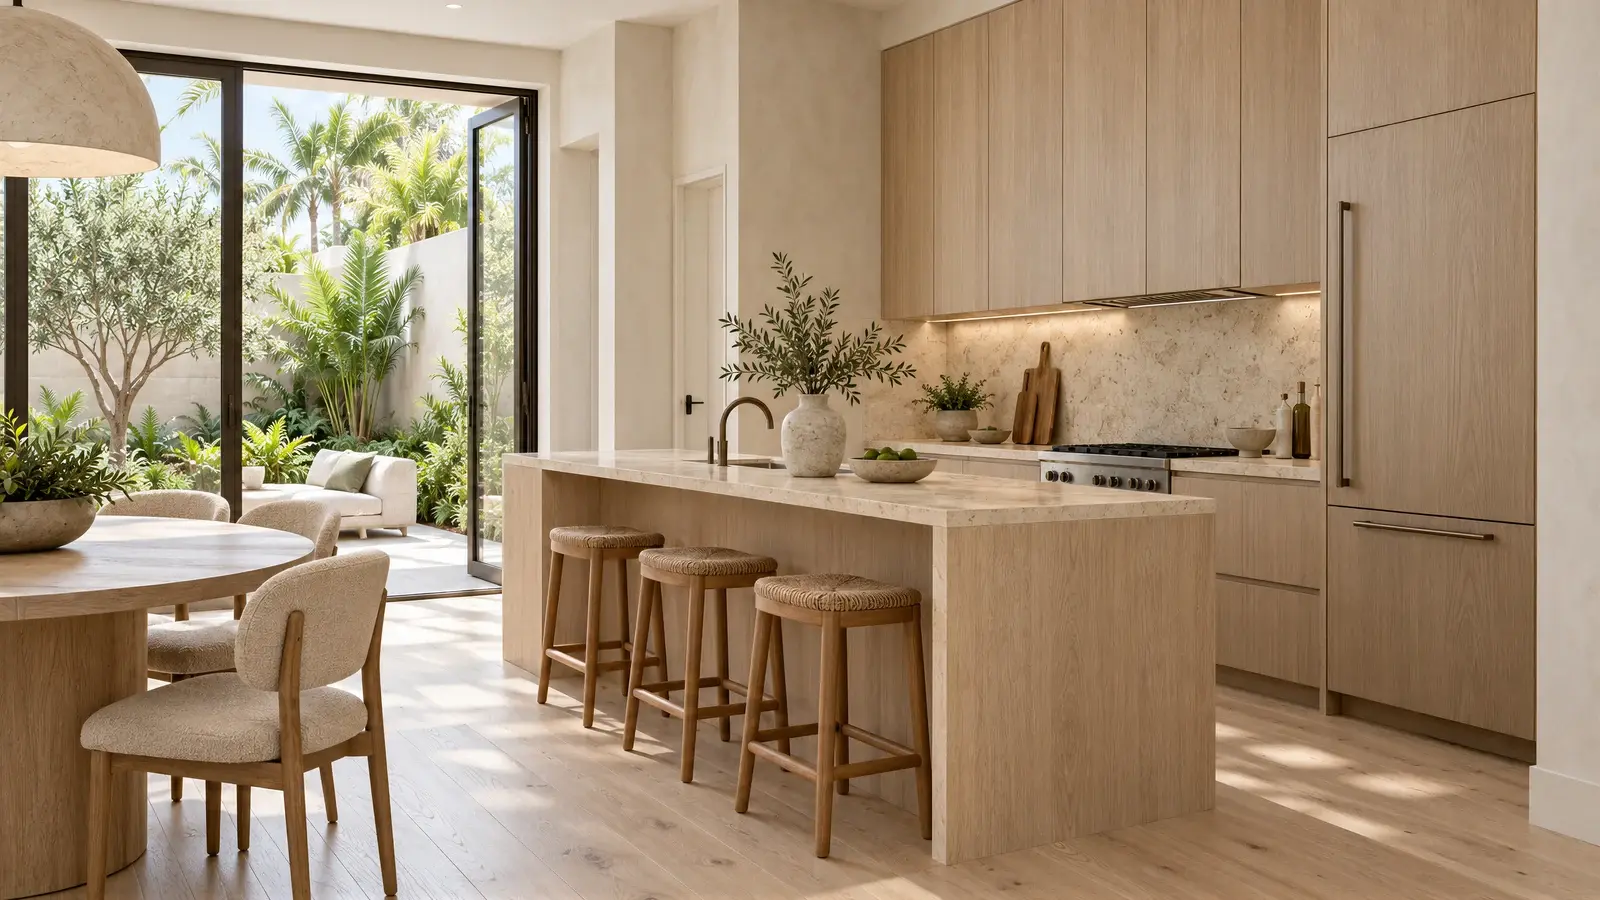
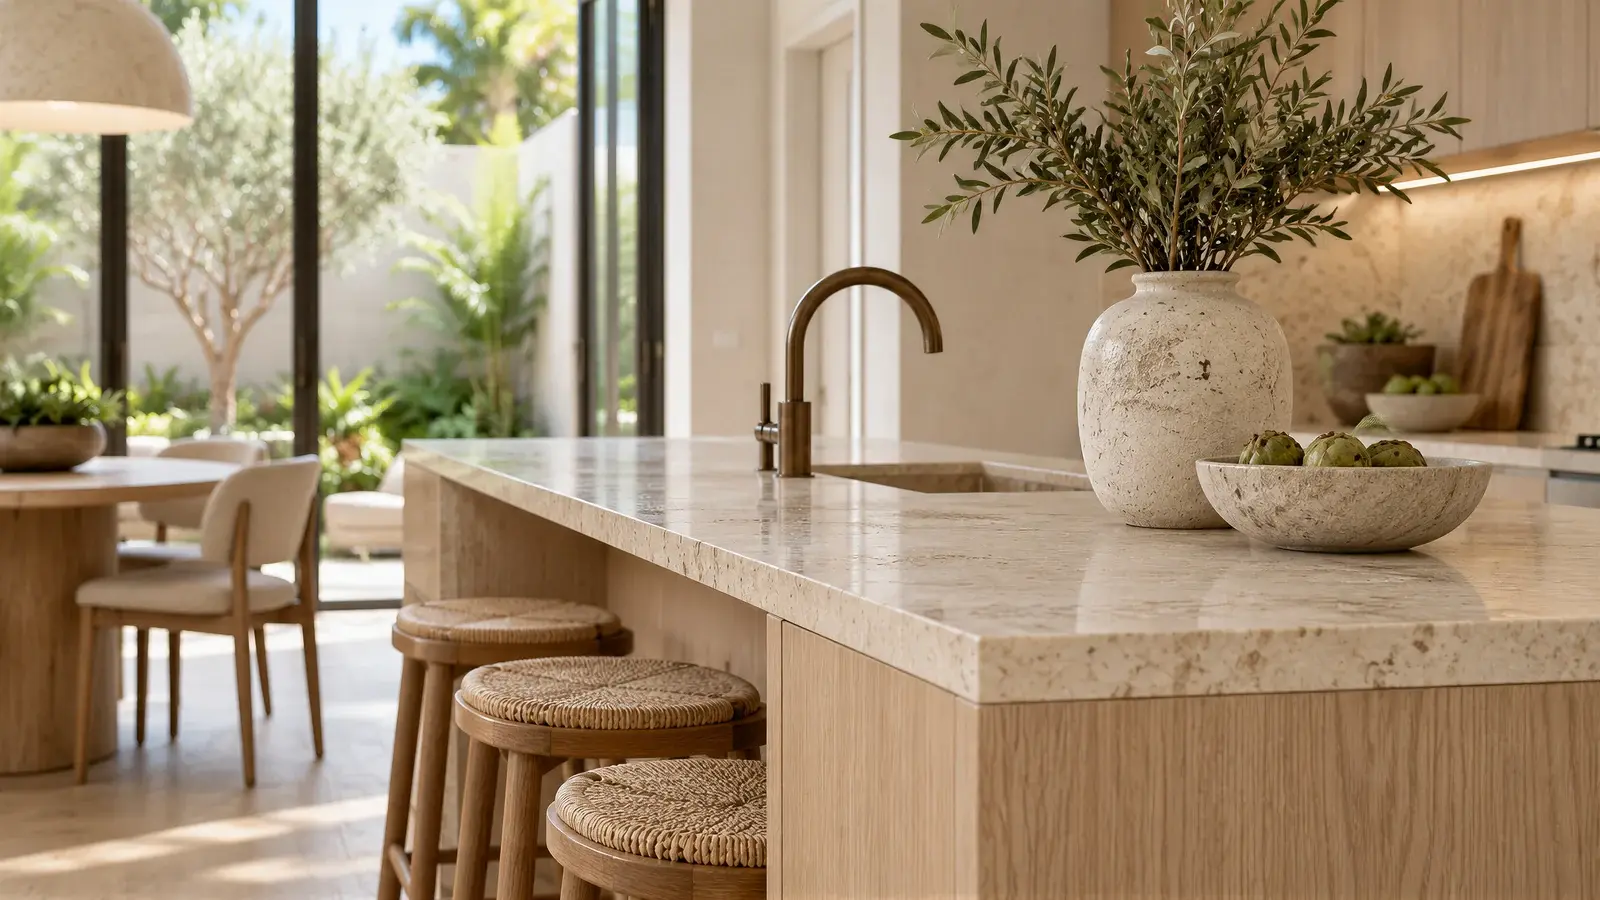
A kitchen that belongs to the plan
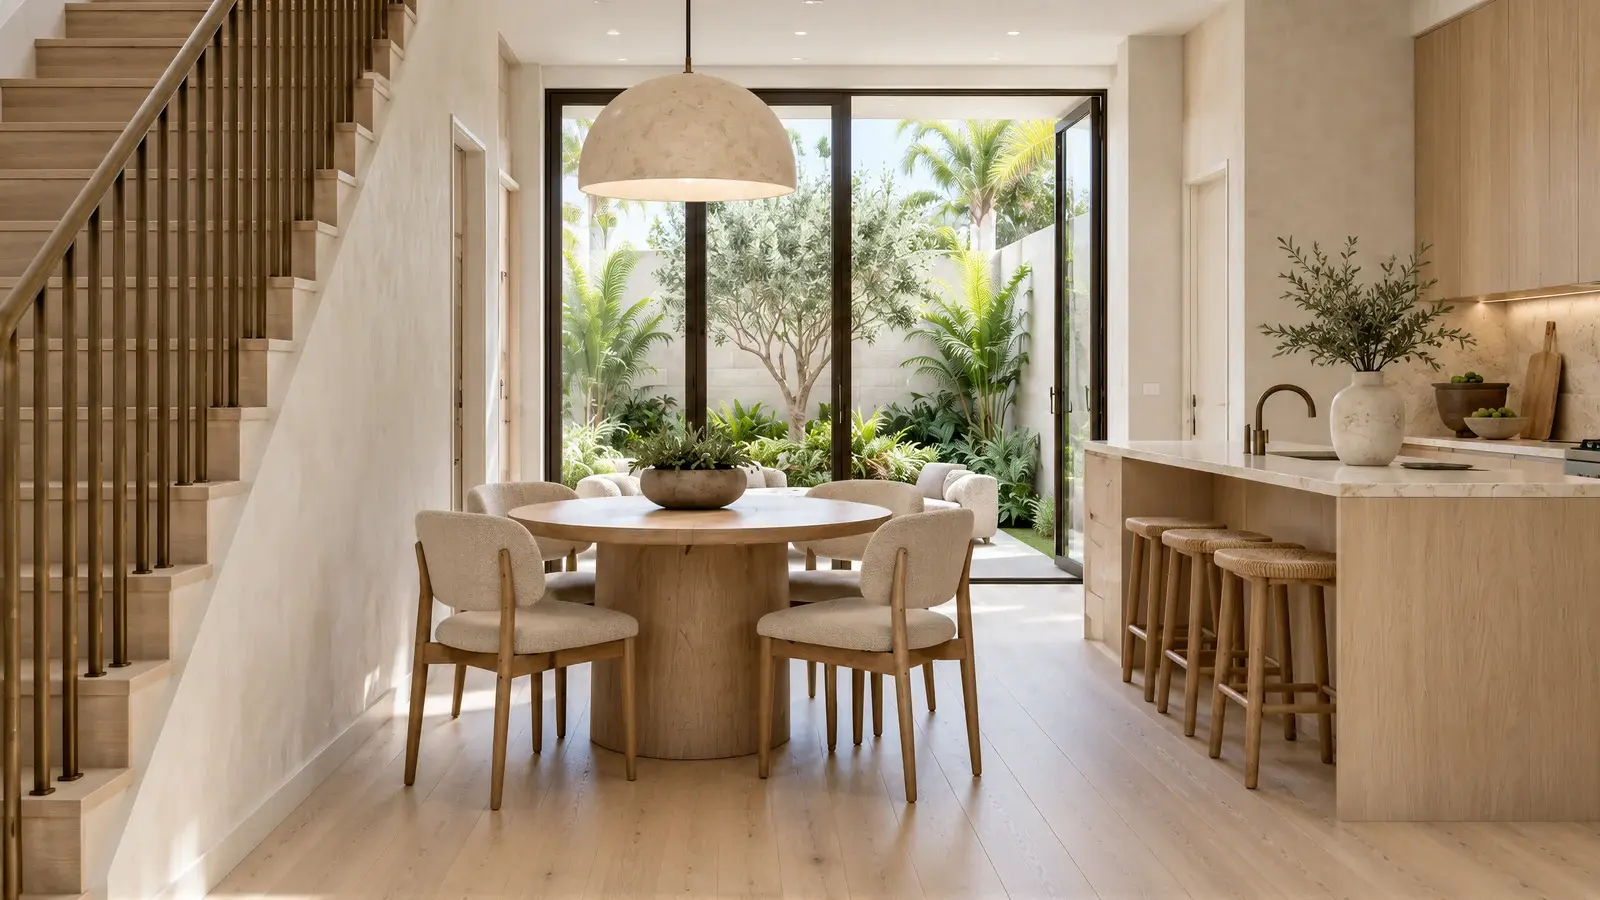
A compact kitchen and modest island occupy the rear portion of the main floor. Oak cabinetry echoes the stair and flooring, while pale mineral surfaces keep the room light. The layout is a design for study; measured appliance and circulation clearances would guide its final form.
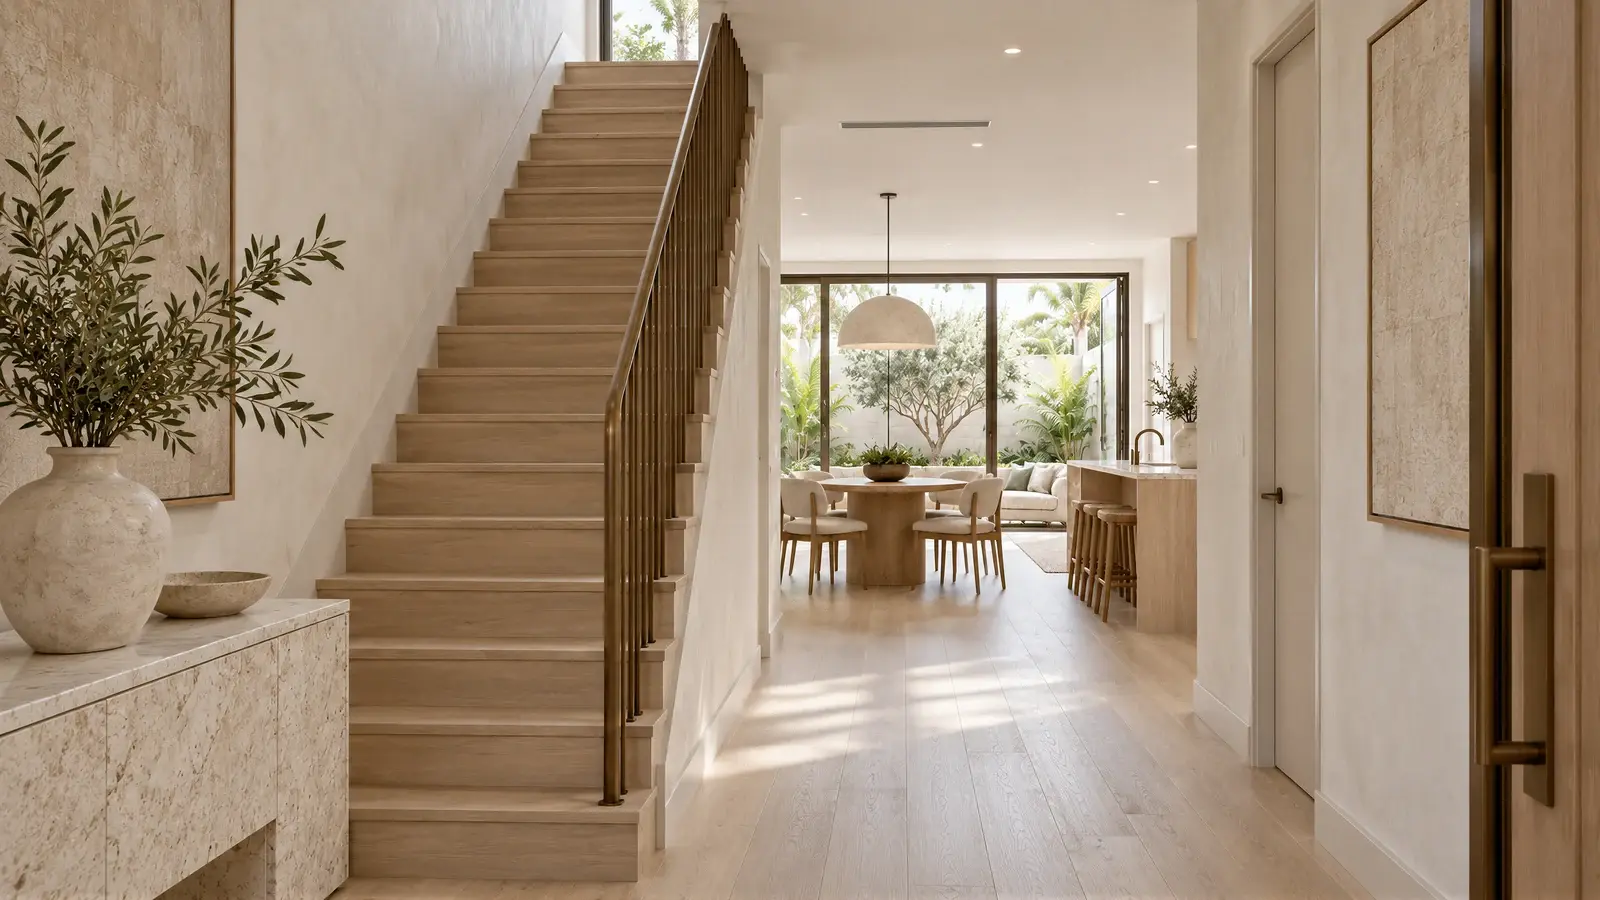
A stair with a lighter presence
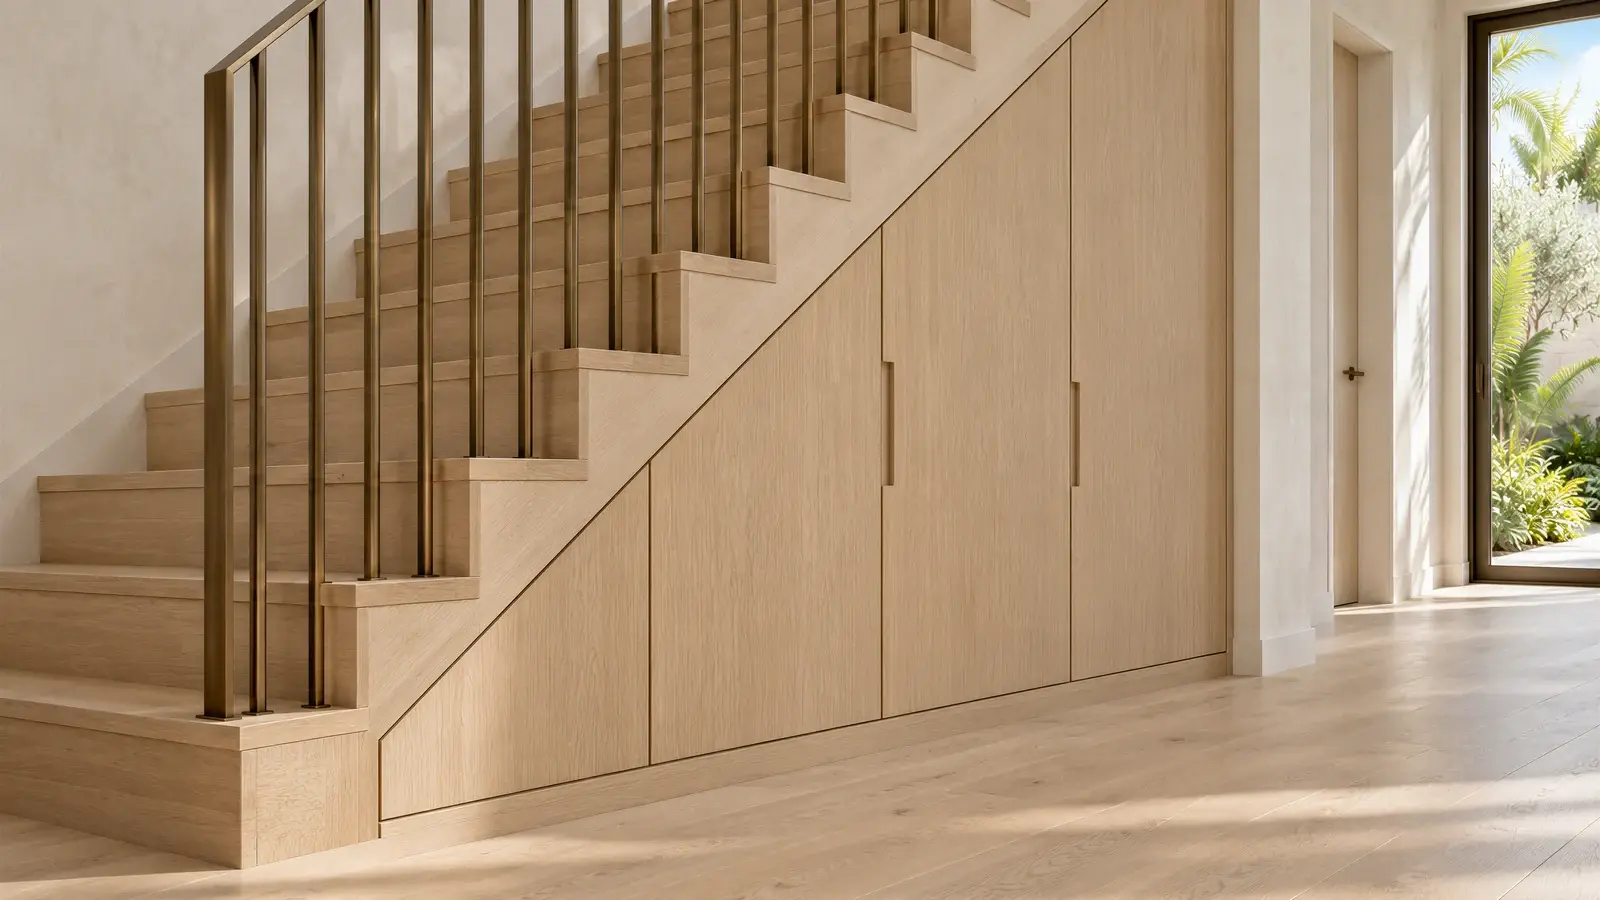
The oak stair sits along a side wall, respecting the geometry of an attached home. A slim bronze rail gives it definition without a bulky visual screen. Stair dimensions, guards, and any structural alterations would be developed and reviewed for the specific residence.
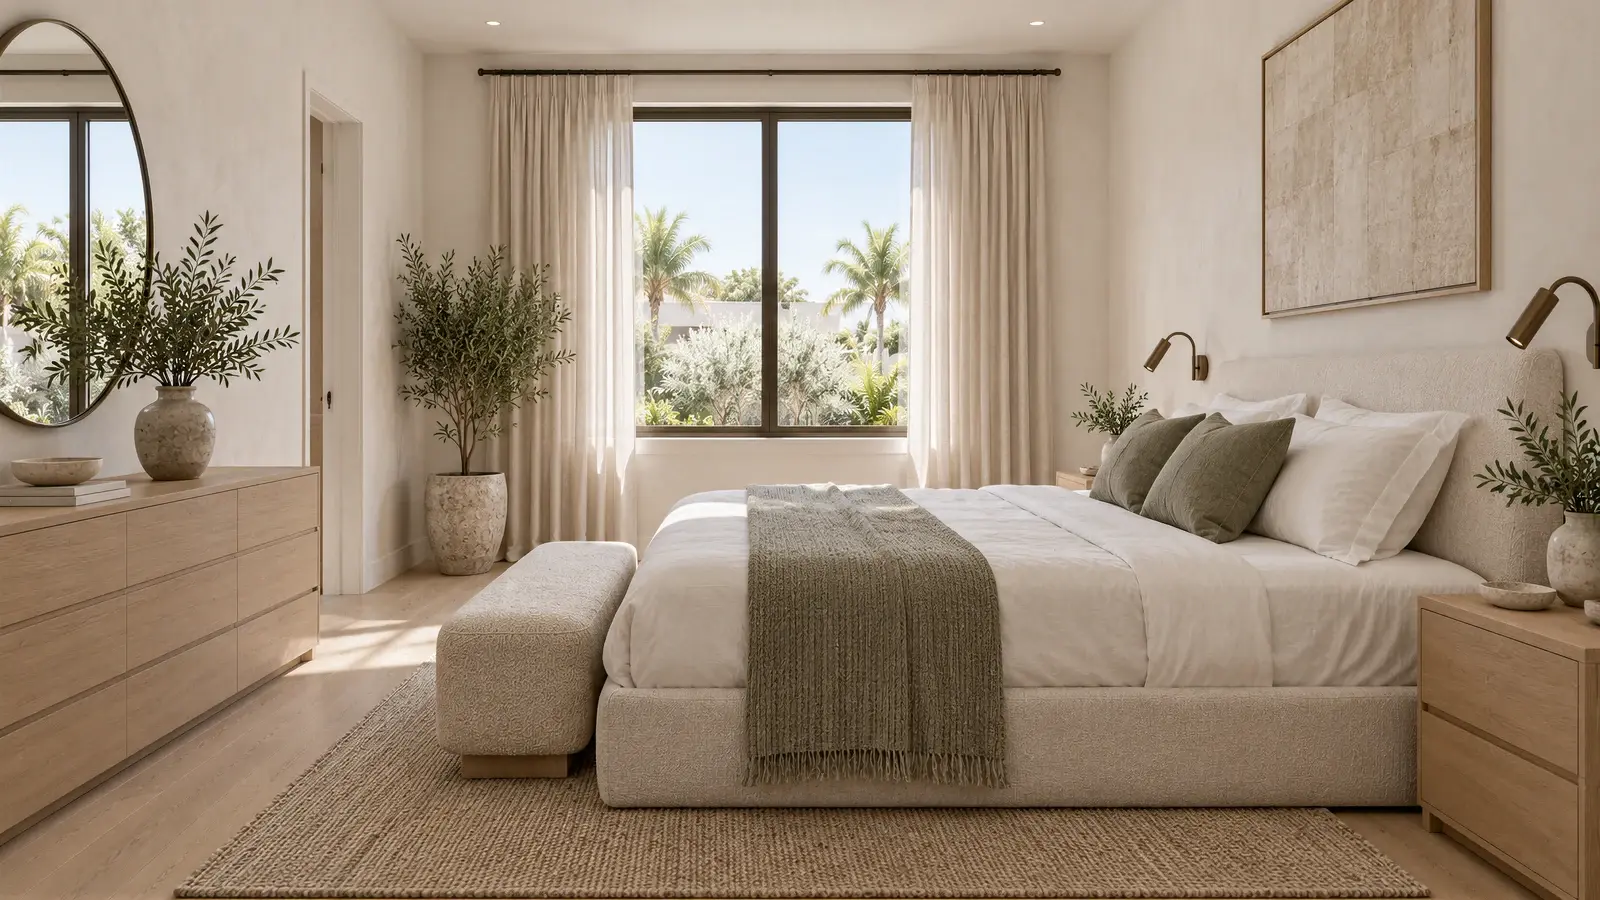
Continuity upstairs
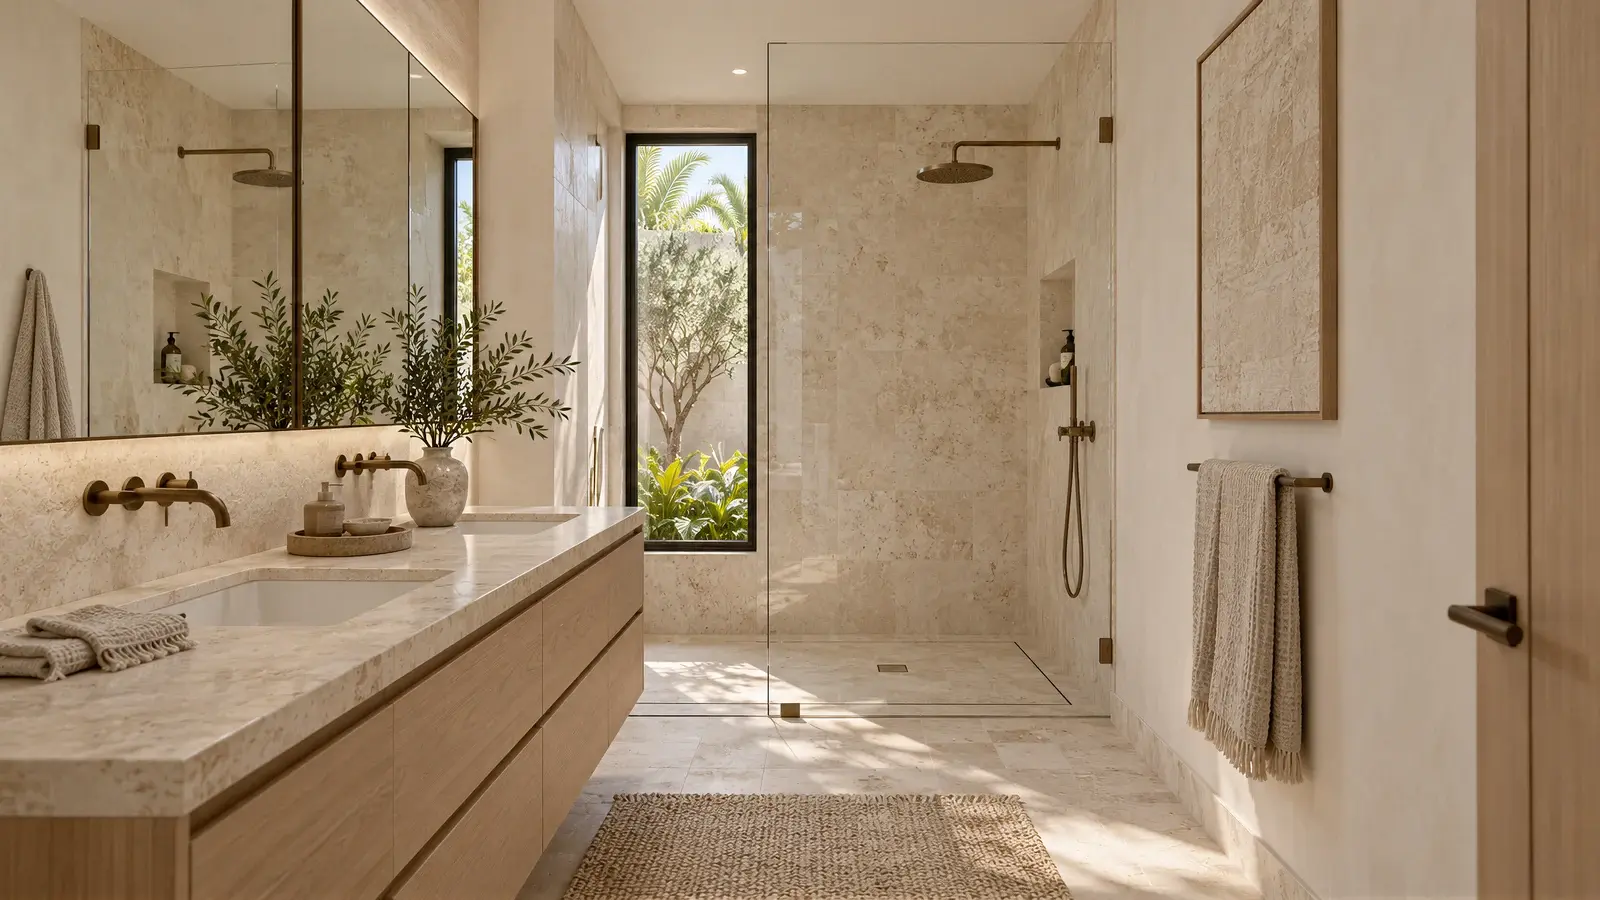
The primary bedroom uses the same oak and chalk tones in softer layers. Storage is treated as part of the room rather than a collection of added furniture. In the bathroom, a limited palette of stone tones and warm timber keeps the transition from the private hall calm and deliberate.
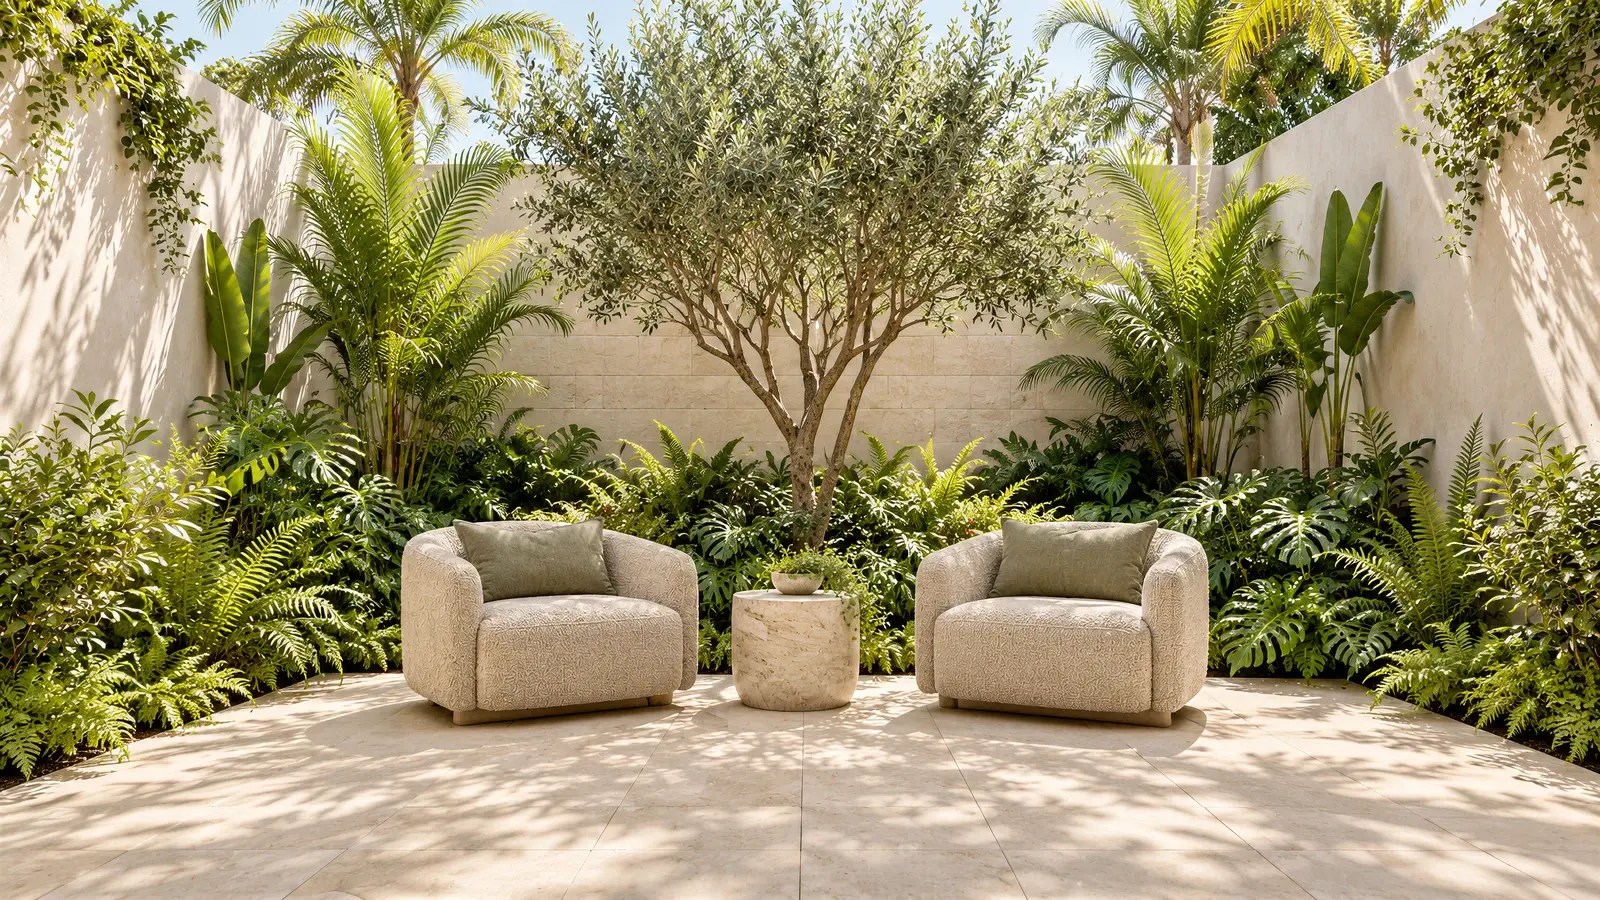
A small garden, fully considered
Rear doors connect the living space to a walled garden scaled for conversation and a quiet outdoor meal. The design relies on privacy and a clear threshold rather than expansive grounds. The treatment of drainage, exterior finishes, and boundaries would depend on the property and association requirements.
Making a narrow plan feel composed
The living arrangement leaves a clear route from the entrance to the rear garden. Low furniture and a restrained palette allow the eye to travel through the space without disguising its townhouse proportions. The design favors useful openness over an oversized great-room effect.
How can a townhome renovation improve flow?
Start with the path through each level and the relationship between the stair, kitchen, and rear doors. A coherent floor finish and aligned storage can reduce visual clutter, but a wall should never be assumed removable. This study illustrates a direction for a measured, property-specific renovation plan.